Check Availability
$649,000
↓ $26K (3.8%)
● House - For Sale

10096 Drawbridge Drive

Frisco, TX 75035
bedrooms
4 Beds
bathrooms
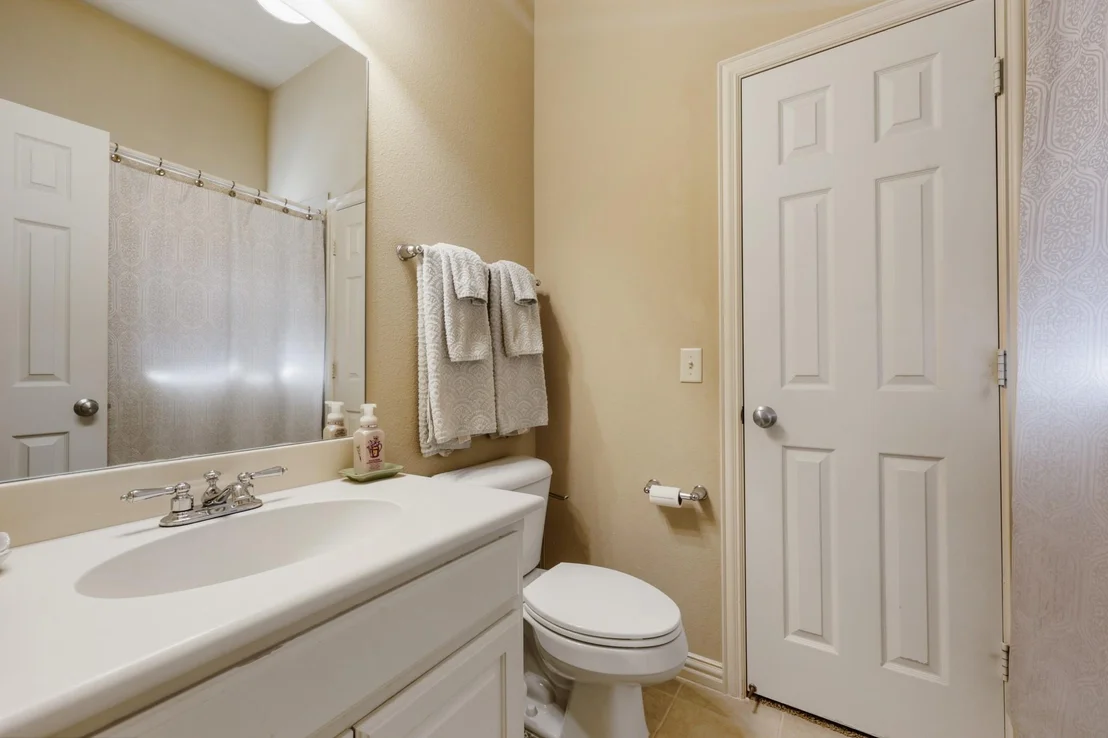
3 Baths, 1 Half Bath
square feet
3,955 Ft²
$3,242
Est. Monthly
$55
HOA / Fees

About This Property

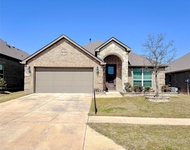
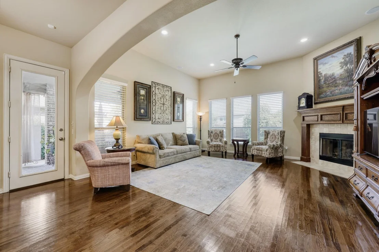
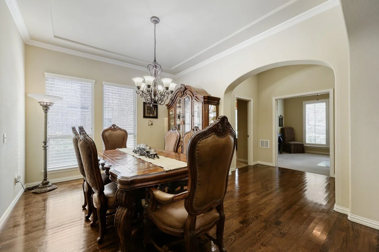
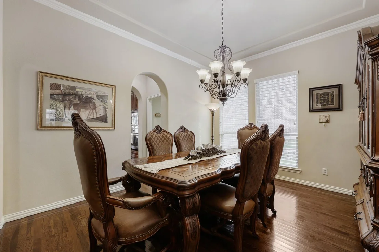
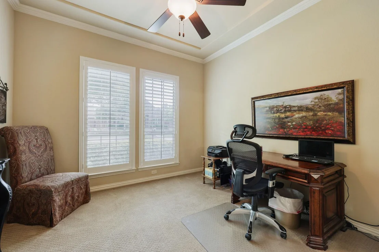
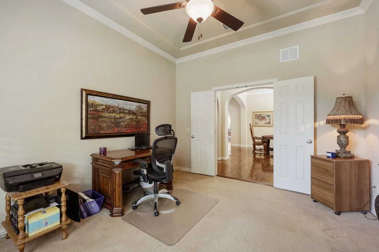
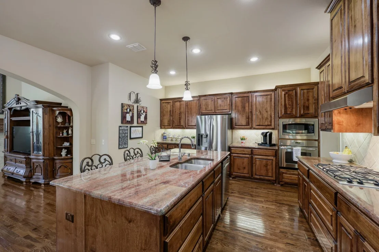
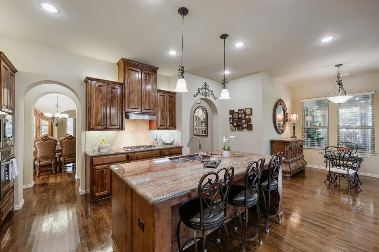
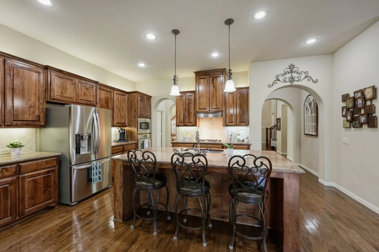
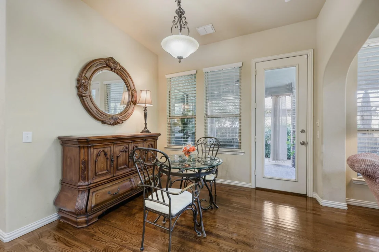
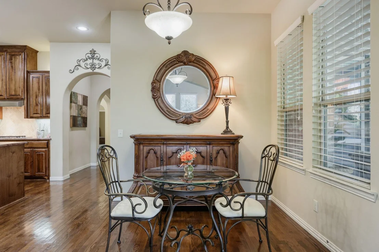
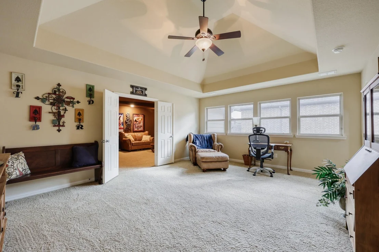
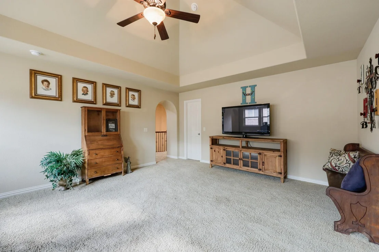
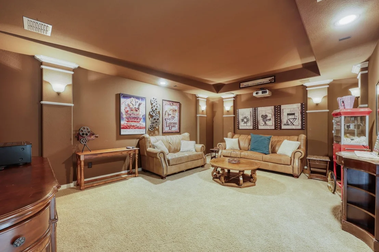
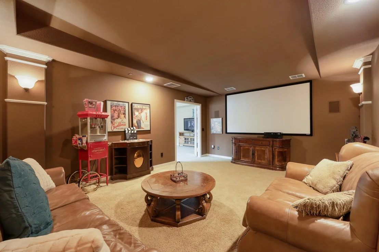
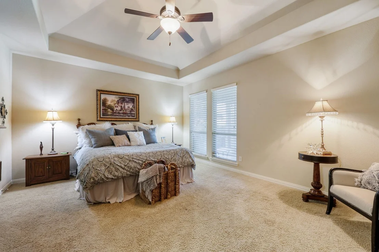
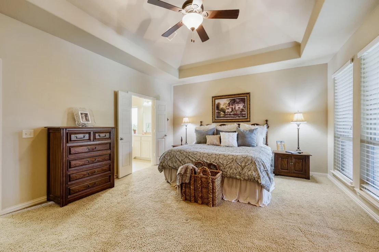
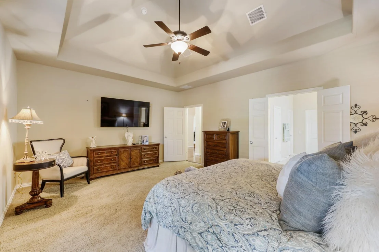
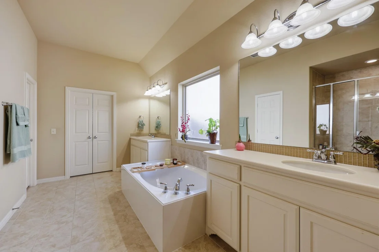
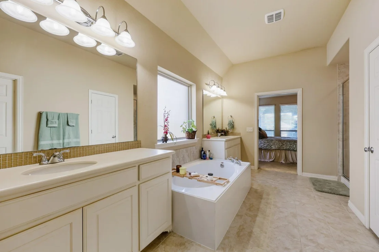
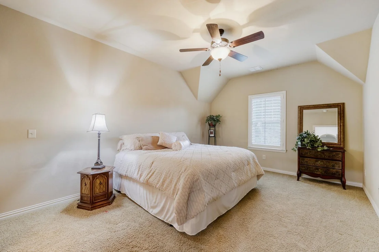
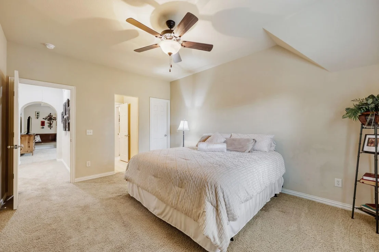
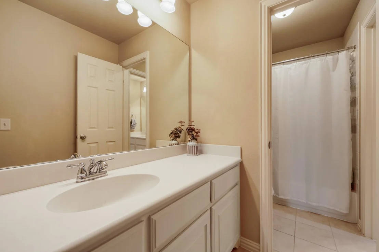
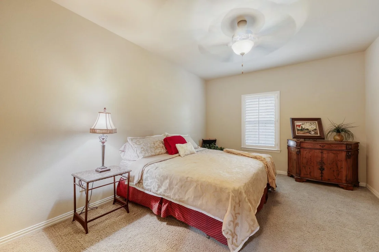
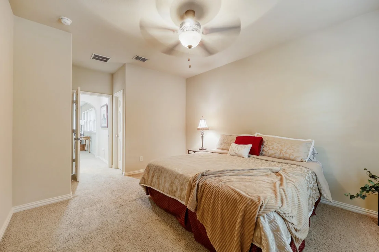
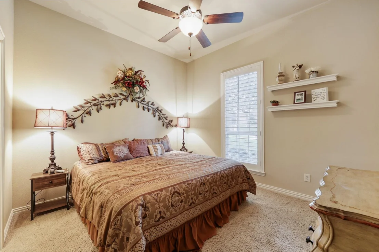
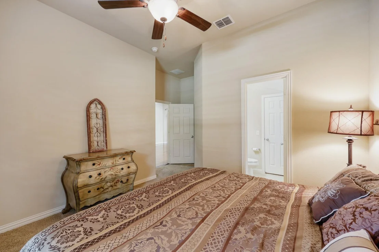
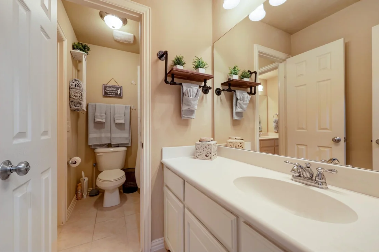
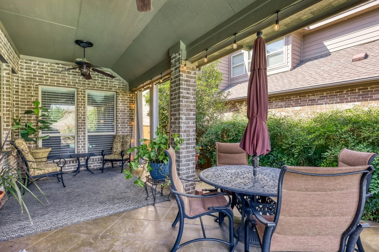
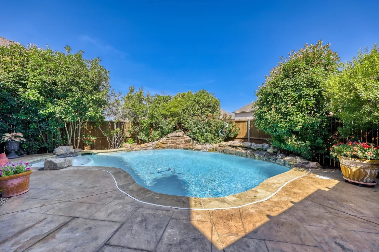
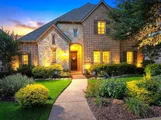
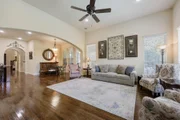
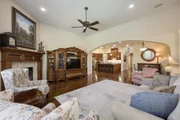
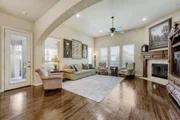
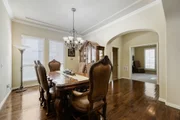
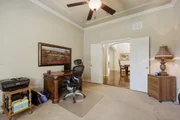
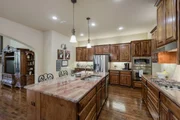
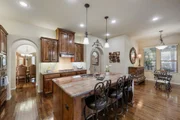
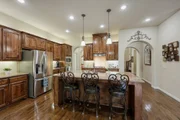
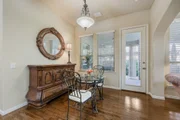
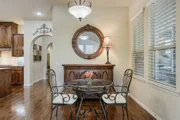
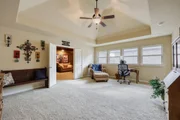
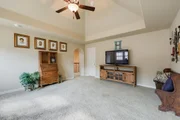
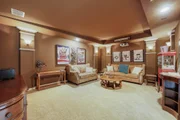
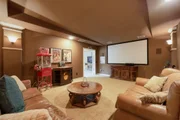
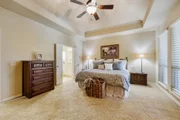
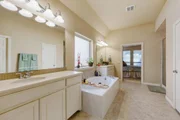
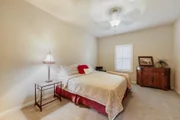
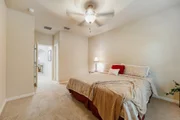
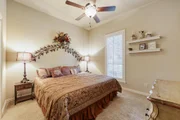
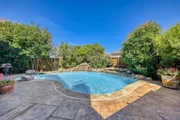
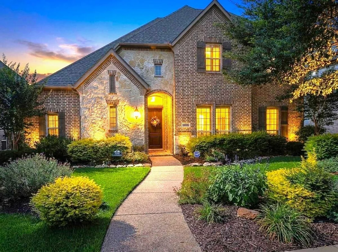
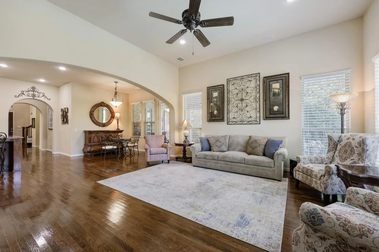
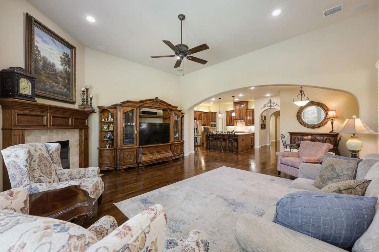
Welcome to this exceptional 4-bedroom home in Frisco, Texas, offering the perfect combination of luxury, comfort, and functionality, for ANY family. Nestled in the highly desirable Dominion at Panther Creek neighborhood, this beautifully maintained, Original owner home features a sparkling swimming pool, 3 car garage, a separate home office, large media room, and game room, creating the ideal space for both everyday living and entertaining.The thoughtfully designed floor plan includes a private downstairs primary suite along with a guest bedroom downstairs, providing flexibility for multi-generational living, visiting guests, or a nursery. The spacious primary retreat offers a relaxing escape with plenty of room to unwind. At the heart of the home is a large open-concept kitchen featuring abundant cabinetry, a gas cooktop, generous counter space, and a seamless flow into the oversized family room, making it perfect for gatherings, holidays, and entertaining. Natural light fills the home, enhanced by elegant plantation shutters throughout. Working from home is easy with a private office, while the upstairs living spaces include a fabulous media room for movie nights and a spacious game room ideal for recreation, hobbies, or a second living area. Step outside to your backyard oasis featuring a sparkling pool, perfect for cooling off during Texas summers, hosting family and friends, or simply relaxing after a long day. Additional highlights include: Dedicated Home Office, Oversized Family Room Plantation Shutters, a Media Room,Game Room,Spacious 3-Car Garage, Excellent Frisco Location, Conveniently located near shopping, dining, parks, major highways, and highly rated schools, this Frisco home offers everything today's buyers are searching for in the North Texas market. Don't miss the opportunity to make this exceptional property your next home. The PID is completly paid off.

Unit Size
3,955 Ft²
Days on Market
-
Land Size
0.19 acres
Price per sqft
$164
Property Type
House
Property Taxes
-
HOA Dues
$55
Year Built
2011

Listed By

Tom May
RE/MAX Dallas Suburbs

Payment Calculator

Cap Rate Calculator

Last updated: 8 days ago (NTREIS #21283489)

Price History

Date / Event Date Event Price
Nov 5, 2026 Price Decreased $649,000
↓ $26K (3.8%)
Price Decreased
Oct 15, 2026 Price Decreased $674,900
↓ $25K (3.6%)
Price Decreased
Sep 3, 2026 Price Decreased $699,900
↓ $49K (6.6%)
Price Decreased
Jul 23, 2026 Price Decreased $749,000
↓ $26K (3.4%)
Price Decreased
May 31, 2026 Listed by Monument Realty $775,000
Listed by Monument Realty

Property Highlights

Garage
Air Conditioning
Fireplace
Parking Details
Has Garage
Attached Garage
Parking Features: Alley Access, Garage Door Opener
Garage Spaces: 3
Interior Details
Half Bathrooms: 1
Full Bathrooms: 3
Interior Features: Chandelier, Granite Counters, High Speed Internet, Kitchen Island, Walk-In Closet(s), Cable TV Available, Decorative Lighting
Appliances: Dishwasher, Disposal, Gas Cooktop, Gas Water Heater, Microwave
Flooring Type: Carpet, Tile, Wood
Laundry Features: Electric Dryer Hookup, Utility Room, Full Size W/D Area
Has Fireplace
Fireplace Features: Decorative
Fireplaces: 1
Exterior Details
Square Footage: 3955
Security Features: Security System, Smoke Detector(s), Burglar
Architectural Style: Traditional
Year Built: 2011
Levels: Two
Window Features: Shutters, Window Coverings
Construction Materials: Brick, Stone Veneer
Patio and Porch Features: Covered
Pool Features: Gunite, In Ground
Pool is Private
Lot Features: Few Trees, Interior Lot, Landscaped
Lot Size Area: 0.19
Lot Size Units: Acres
Lot Size Acres: 0.19
Lot Size Square Feet: 8276.4
Lot Size Dimensions: 65 X 125
Tax Lot: 22
Utilities Details
Cooling Type: Ceiling Fan(s), Central Air, Electric
Heating Type: Central, Natural Gas
Location Details
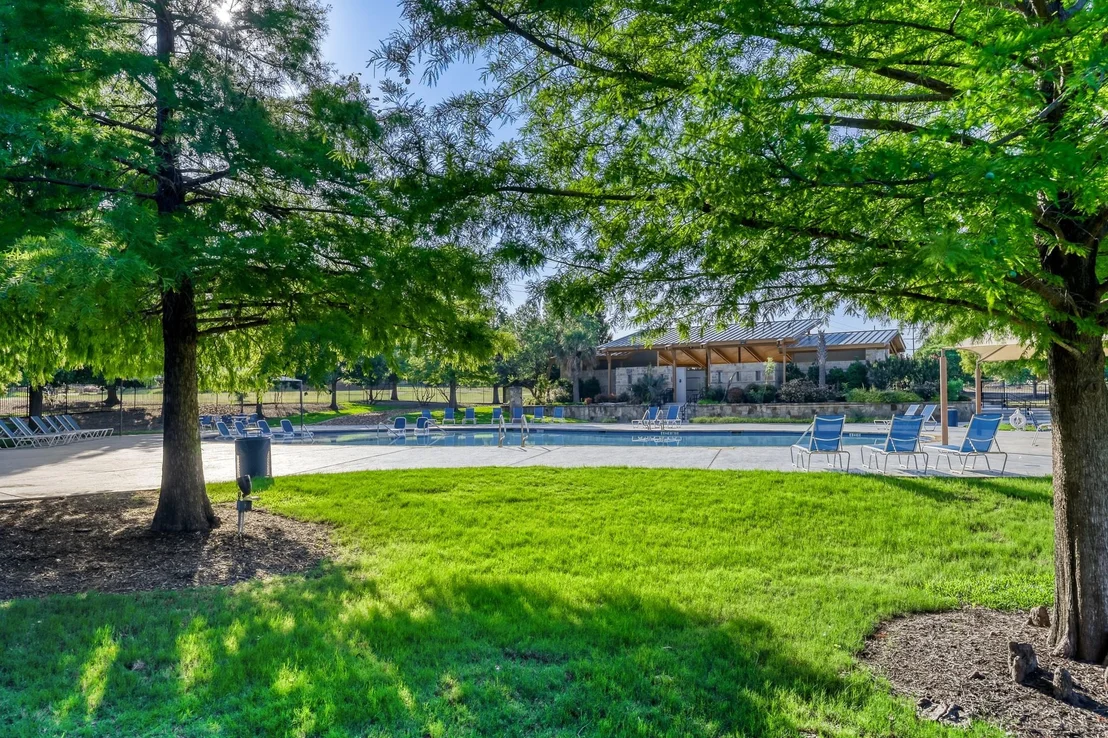
HOA/Condo/Coop Fee Includes: Full Use of Facilities, Management Fees
HOA Fee: $660
HOA Fee Frequency: Annually

Building Info

Overview

    General

  • Year Built: 2011
  • Effective Year Built: 2011
  • Building Count: 1
  • Total Rooms: 9
  • Bedroom Count: 4
  • Bathroom Count: 4
  • Full Bathrooms: 3
  • Partial Bathrooms: 4
  • Building Condition: 0
  • Building Quality: 0
  • Construction Type: 17
  • Building Style: 0
  • Exterior Walls Type: 2
  • Interior Walls Type: 3
  • Roof Shape Type: 0
  • Roof Cover Type: 0
  • Floor Count: 200
  • Floor Cover: 11
  • Basement Type: 0
  • Basement Area: 0
  • Garage Type: 1
  • Garage Square Area: 566
  • Parking Space Count: 2
  • Patio Type: 0
  • Porch Type: 139
  • Pool Type: 8

    Dimensions

  • Lot Size Square Feet: 8,651
  • Total Building Area: 4,520
  • Gross Building Area: 4,760
  • Building Area: 3,954
  • Building Area Measurement: L

    Heating and Cooling

  • Fireplace Count: 1
  • Air Conditioning: 1
  • Heating: 3
  • Heated Square Feet: 3,954
  • Heating Fuel Type: 0

    Utilities

  • Sewer System: 0
  • Water Service: 0

Building

  • Building Type: 0
  • Property Class: R
  • Subdivision: DOMINION AT PANTHER CREEK PHASE TWO (CFR
  • Land Acres: 0000000199
  • Standard Land Use Code: 1001
  • County Land Use Code: A1
  • State Land Use Code: A1
  • Legal Description 1: DOMINION AT PANTHER CREEK PHASE TWO (CFR), BLK M, LOT 22

Neighborhood

  • School District Name: Frisco Independent School District
  • School Tax School District: FRISCO ISD
  • Census Tract: 030520

Geography

  • Assessors Map Reference: 535-Q
  • District: CFR
  • Parcel: R-8950-00M-0220-1
  • Block: M
  • Lot: 22
  • Municipality: FRISCO CITY
  • Latitude: 33.1804
  • Longitude: -96.7937

    Address

  • Full Address: 10096 Drawbridge Dr
  • Address - House Number: 10096
  • Address - Street Name: Drawbridge
  • Address - Suffix Type: Dr
  • State: TX
  • City Name: Frisco
  • Carrier Code: R057
  • 4-Digit Zip Code: 8694
  • Zip Code: 75035

Valuation

    Tax

  • Tax Year: 2023
  • Tax Amount: $1,049,146
  • Tax Rate Code Area: SFR

    Appraisal Valuation

  • Standard Deviation: 0.2058
  • Valuation Date: Jan 17, 2024
  • Confidence Score: 72
  • Final Value: 772,558
  • High Value: 931,589
  • Low Value: 613,527

    Market Valuation

  • Market Total Value: $815,888
  • Market Land Value: $160,000
  • Market Improvement Value: $655,888

    Assessments Valuation

  • Assessed Year: 2023
  • Assessed Total Value: $620,698
  • Assessed Land Value: $160,000
  • Assessed Improvements Value: $655,888

    Exemptions

  • Senior Citizen Exemption : Yes
  • Homeowner Exemption: Yes

    Sales

  • Current Sale Contract Date: Nov 29, 2011
  • Current Sale Recording Date: Dec 06, 2011
  • Current Sale Price:
  • Current Sale Document Type: 70
  • Current Sale Input Document Number: 20111206001314990
Data used for valuation calculations is provided by RealtyHop, and other third party sources

Comparables

Unit
Status
Type
Beds
Baths
ft²
Price/ft²
Asking Price
Listed On
Closing Price
Sold On
HOA + Taxes

About Dominion at Panther Creek


Similar Homes for Sale

Currently no similar homes around

Nearby Rentals

Unit for rent at 13018 Seattle Slew Street, Frisco, TX, 75035

$7,500 /mo

  • 5 Beds
  • 5 Baths
  • 4,512 ft²
13018 Seattle Slew Street, Frisco, TX, 75035 Listing by Syeda Haque
Unit for rent at 11192 Progreso Street, Frisco, TX, 75035

$4,400 /mo

  • 5 Beds
  • 4 Baths
  • 3,943 ft²
11192 Progreso Street, Frisco, TX, 75035 Listing by Kaitlin Lovern
Unit for rent at 11004 Brownwood Place, McKinney, TX, 75071

$2,700 /mo

  • 4 Beds
  • 2 Baths
  • 2,042 ft²
11004 Brownwood Place, McKinney, TX, 75071 Listing by Milad Alipour


Frequently Asked Questions

When was property at 10096 Drawbridge Drive built and last sold?
The property at 10096 Drawbridge Drive was built in 2011 and last sold on Nov 29, 2011 for $353,000.
How much is this home worth?
The estimated value of the home located at 10096 Drawbridge Drive is $657,154.
What are some comparable homes to 10096 Drawbridge Drive?
There are currently no comparable homes to 10096 Drawbridge Drive.