by Global Lifestyle Properties

See Home Value
$1,745,000
● House - Off Market

10095 176th Lane N

Jupiter, FL 33478
bedrooms
4 Beds
bathrooms
4 Baths
square feet
3,110 Ft²
$10,051
Est. Monthly
1.73%
Cap Rate

About This Property

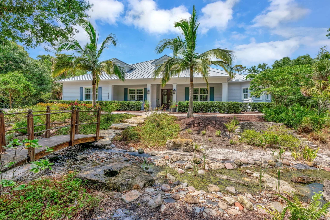
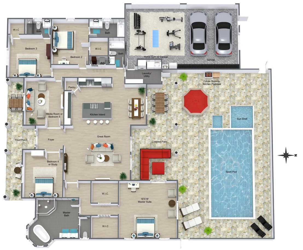
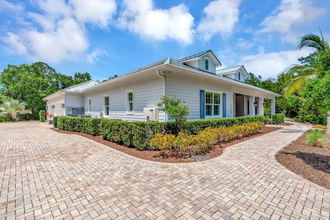
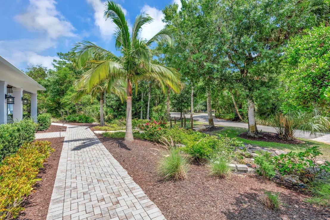
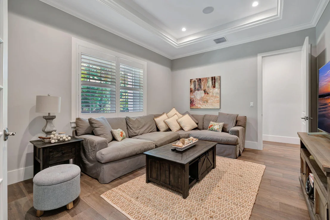
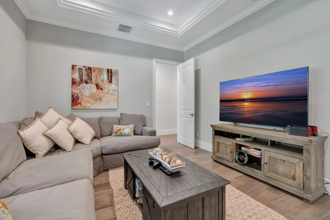
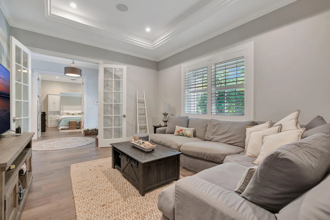
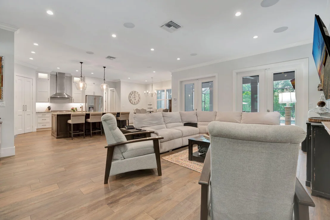
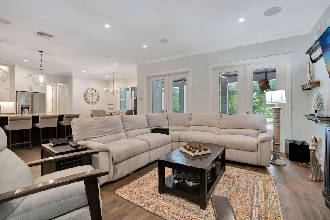
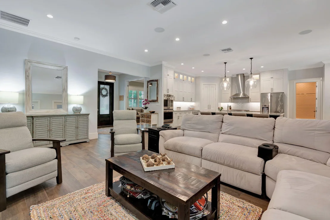
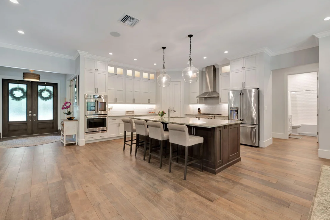
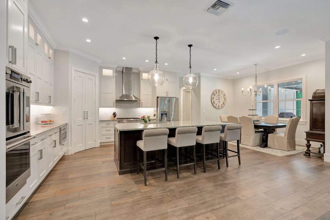
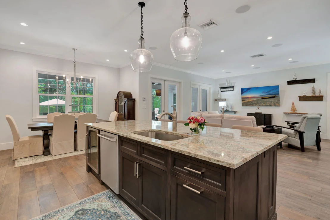
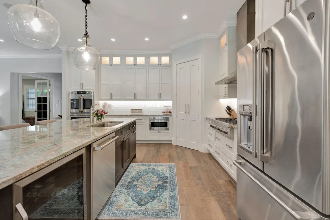
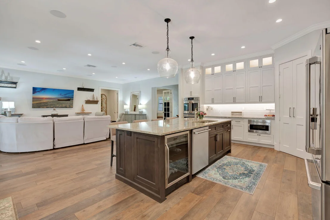
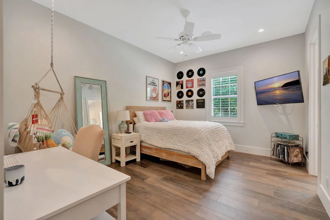
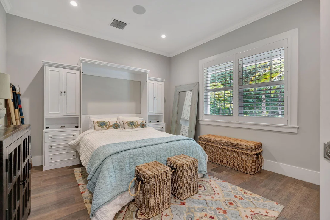
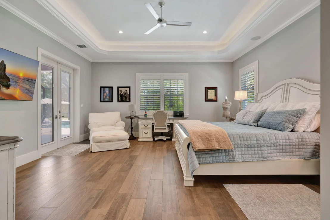
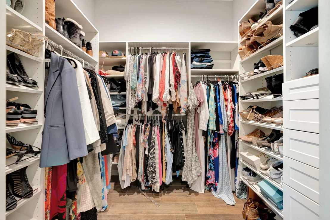
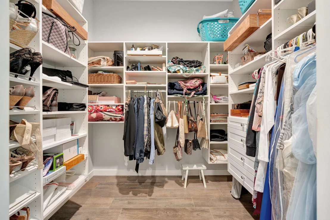
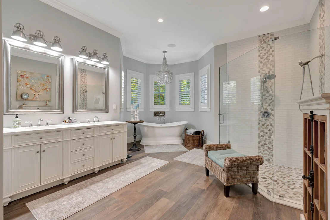
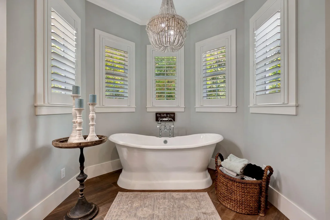
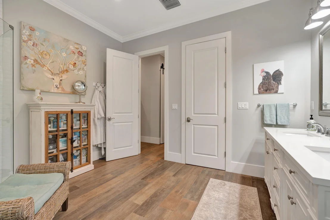
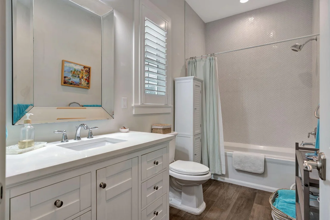
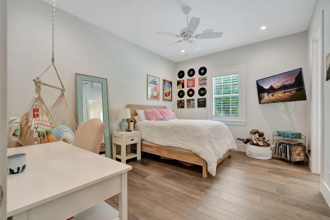
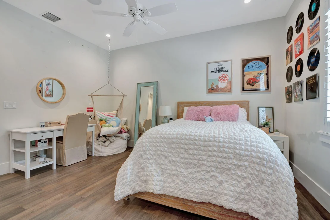
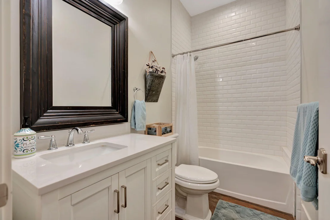
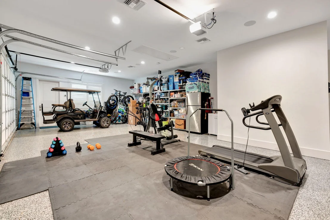
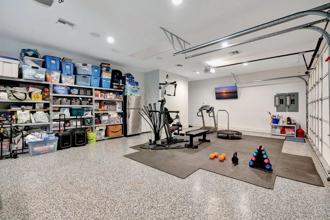
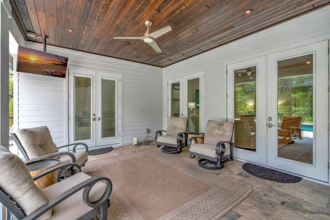
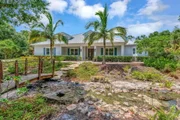
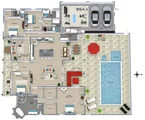
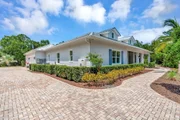
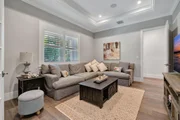
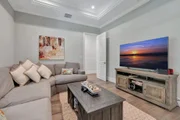
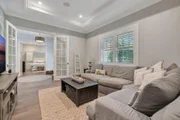
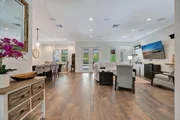
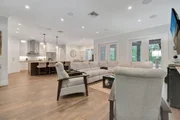
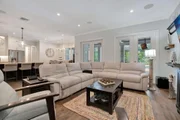
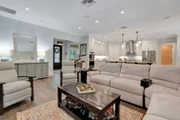
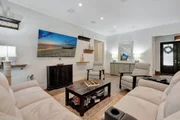
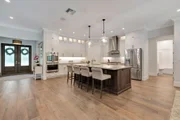
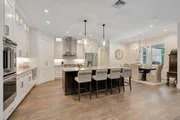
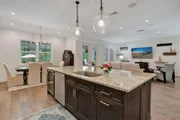
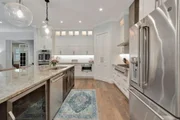
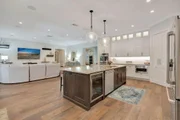
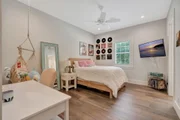
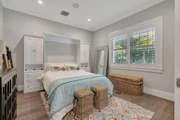
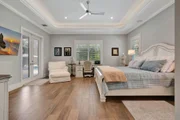
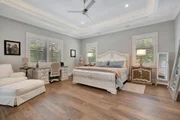
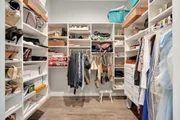
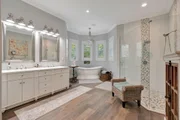
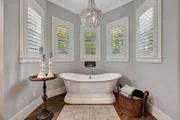
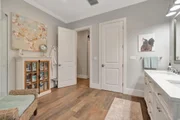
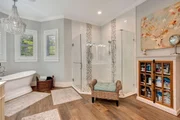
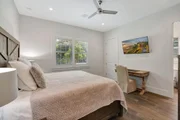
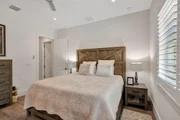
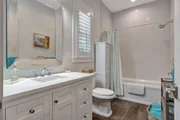
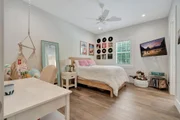
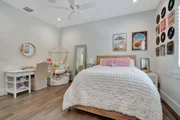
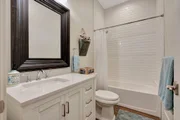
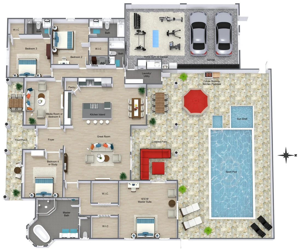
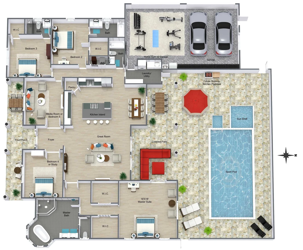
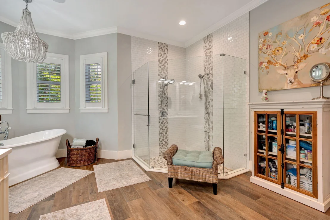
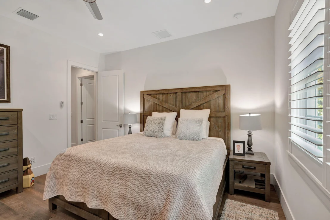
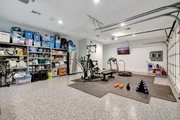
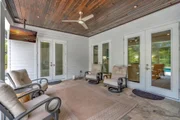
This 2018 custom built 4/4/4 home with a screened, heated, salt water pool sits on a VERY private 2.55 acres of high and dry land on a paved road just off Jupiter Farms Rd. Close to Publix / Riverbend. A modern energy efficient farmhouse with Hardi plank clad exterior, no rot trim, FULL impact and a metal roof. The 1k gal propane tank runs a 30KW whole house generator, on demand HW & 6 burner chef's cook top. The 4 car garage has AC w/ half used as a home gym. Just some upgrades include: GE Cafe appliances including double door convection oven, gas cook top and wine fridge, 100% tiled floors, whole house audio/security system w/ 8 cameras, Jandy pool controls, 20 SEER AC, zoned sprinkler, landscape lighting, FULL paver'd driveway. Enjoy Jupiter Farms living without being ''way back there. On 2.55 Acres one may build an Accessory Dwelling Unit ("Accessory Quarters" or mini house w/ a kitchen) that is <1000 SF of AC'd space PLUS another 500 SF of roof over say the patio or a garage.  One may build up to a 12 stall private horse stable and board up to 4 horses not owned by the occupant.  Or, one may build a HUGE hobby shop IN ADDITION to the ADU up to about 16,000 SF.  All the comforts of a newer construction, energy efficient, home with the space and privacy of Jupiter Farms. Conveniently located at the front of the Farms, enjoy the beauty of this home as you pull up to long paver'd driveway that curves up by a small bridge and water feature that sits in front of this pristine home. Pull your cars to the side of the home to the shelter of the attached 4 car fully air-conditioned garage. This light and bright home is fully tiled and boasts 4 bedrooms (possible 5th) and 4 full bathrooms with a split floor plan. The spacious master suite has 11 ft tray ceilings and a luxurious en suite bathroom with free standing cast iron tub and large walk-in shower. The master has 2 HUGE walk in closets and leads out to the fully screened pool area. The open floor plan boasts high 10' ceilings and a custom kitchen with white cabinets, stainless GE Cafe appliances, quartz countertops, 6 burner gas stove, wine fridge, large island and corner pantry. 2 of the 3 additional bedrooms have en suite bathrooms and walk in closets. The home has a den/media room (the possible 5th bedroom), whole house audio and camera security system and on demand gas hot water. The great room leads out to a large covered and screened pool patio.  The custom "sports" (Volley Ball ready) swimming pool has a sun shelf for lounging and plenty of room for loungers, couches and table for outdoor Florida living at its' best.  The pool area has been pre plumbed/wired for a summer kitchen addition. The home has full impact windows and doors, metal roof and a 30KW whole house generator run off a 1000 gallon propane tank. The 2.5 acre lot has plenty of room for additions, should you want a separate guest suite/office/in-law suite. A builder built this house for his family and thought of EVERYTHING and yet one does not need to live "way back" in the farms to enjoy it.
Unit Size
3,110 Ft²
Days on Market
39 days
Land Size
2.56 acres
Price per sqft
$561
Property Type
House
Property Taxes
$1,482
HOA Dues
-
Year Built
2018

Payment Calculator

Cap Rate Calculator

Last updated: 5 months ago (Beaches MLS #R11090478)

Price History

Date / Event Date Event Price
Jun 24, 2025 Sold
Sold
May 23, 2025 In contract -
In contract
May 14, 2025 Listed by R&R Realty Inc $1,745,000
Listed by R&R Realty Inc
May 7, 2014 Sold
Sold
Nov 30, 2000 Sold
Sold

Property Highlights

Garage
Air Conditioning

Building Info

Overview

    General

  • Year Built: 2018
  • Effective Year Built: 2018
  • Building Count: 1
  • Bedroom Count: 3
  • Bathroom Count: 4
  • Full Bathrooms: 4
  • Partial Bathrooms: 4
  • Building Condition: 6
  • Building Quality: 9
  • Construction Type: 3
  • Building Style: 0
  • Exterior Walls Type: 17
  • Interior Walls Type: 3
  • Roof Shape Type: 16
  • Roof Cover Type: 5
  • Floor Count: 100
  • Living Units: 1
  • Floor Cover: 13
  • Basement Type: 0
  • Basement Area: 0
  • Garage Type: 1
  • Garage Square Area: 838
  • Parking Space Count: 0
  • Patio Type: 0
  • Porch Type: 126
  • Pool Type: 8

    Dimensions

  • Lot Size Square Feet: 111,000
  • Lot Size Depth Feet: 11,000
  • Lot Size Frontage Feet: 1,010
  • Total Building Area: 4,666
  • Gross Building Area: 4,666
  • Building Area: 3,110
  • Building Area Measurement: L

    Heating and Cooling

  • Air Conditioning: 1
  • Heating: 4
  • Heated Square Feet: 3,110
  • Heating Fuel Type: 2

    Utilities

  • Sewer System: 0
  • Water Service: 0

Building

  • Building Type: 0
  • Property Class: R
  • Subdivision: ACREAGE & UNREC
  • Land Acres: 0000002548
  • Standard Land Use Code: 1001
  • County Land Use Code: 0100
  • Legal Description 1: 1-41-41, NW 1/4 OF NE 1/4 OF SE 1/4 OF NE 1/4

Neighborhood

  • School District Name: Palm Beach County School District
  • Census Tract: 007823

Zoning

  • Zoning: RE

Geography

  • Assessors Map Reference: 16A
  • Parcel: 00-41-41-01-00-000-1220
  • Meridian: SEC 01 TWN 41S RNG 41E
  • Municipality: UNINCORPORATED
  • Latitude: 26.9381
  • Longitude: -80.1928

    Address

  • Full Address: 10095 176th Ln N
  • Address - House Number: 10095
  • Street Segment Direction: N
  • Address - Street Name: 176th
  • Address - Suffix Type: Ln
  • State: FL
  • City Name: Jupiter
  • Carrier Code: C082
  • 4-Digit Zip Code: 4741
  • Zip Code: 33478
Valuation

    Tax

  • Total Area: 3,695
  • Tax Year: 2022
  • Tax Amount: $1,362,383
  • Tax Rate Code Area: 141

    Appraisal Valuation

  • Standard Deviation: 0.1485
  • Valuation Date: Jan 03, 2024
  • Confidence Score: 82
  • Final Value: 1,697,209
  • High Value: 1,949,380
  • Low Value: 1,445,037

    Market Valuation

  • Market Total Value: $1,000,713
  • Market Land Value: $281,138
  • Market Improvement Value: $719,575

    Assessments Valuation

  • Assessed Year: 2022
  • Assessed Total Value: $788,203

    Sales

  • Current Sale Contract Date: May 05, 2014
  • Current Sale Recording Date: May 07, 2014
  • Current Sale Price:
  • Current Sale Document Type: 71
  • Current Sale Input Document Number: 20140166674
  • Previous Sale Recording Date: Nov 30, 2000
  • Previous Sale Amount: $45,000
  • Previous Sale Document Type: 71
Data used for valuation calculations is provided by RealtyHop, and other third party sources

Comparables

Unit
Status
Type
Beds
Baths
ft²
Price/ft²
Asking Price
Listed On
Closing Price
Sold On
HOA + Taxes

About Jupiter Farms


Similar Homes for Sale

Currently no similar homes around

Nearby Rentals

Unit for rent at 10231 176th Lane N, Jupiter, FL, 33478

$4,000 /mo

  • 2 Beds
  • 2 Baths
  • 1,000 ft²
10231 176th Lane N #GUESTHOUSE, Jupiter, FL, 33478 Listing by Marvin David Effenson

Frequently Asked Questions

When was property at 10095 176th Lane North built and last sold?
The property at 10095 176th Lane North was built in 2018 and last sold on May 5, 2014 for $130,000.
How much is this home worth?
The estimated value of the home located at 10095 176th Lane North is $0.
What are some comparable homes to 10095 176th Lane North?
There are currently no comparable homes to 10095 176th Lane North.