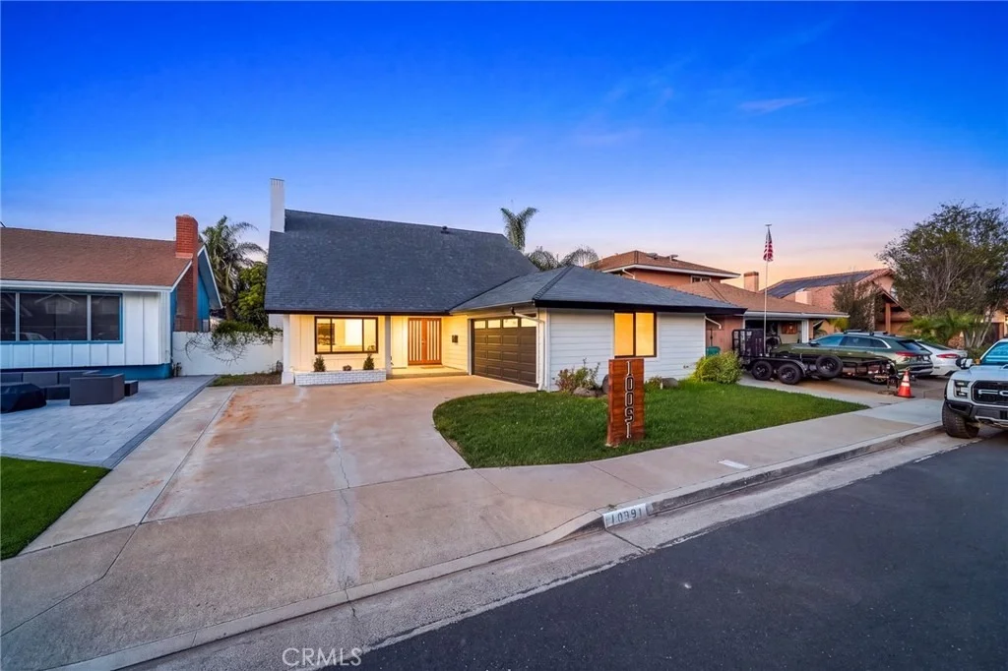
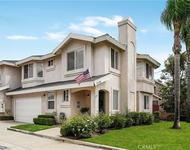
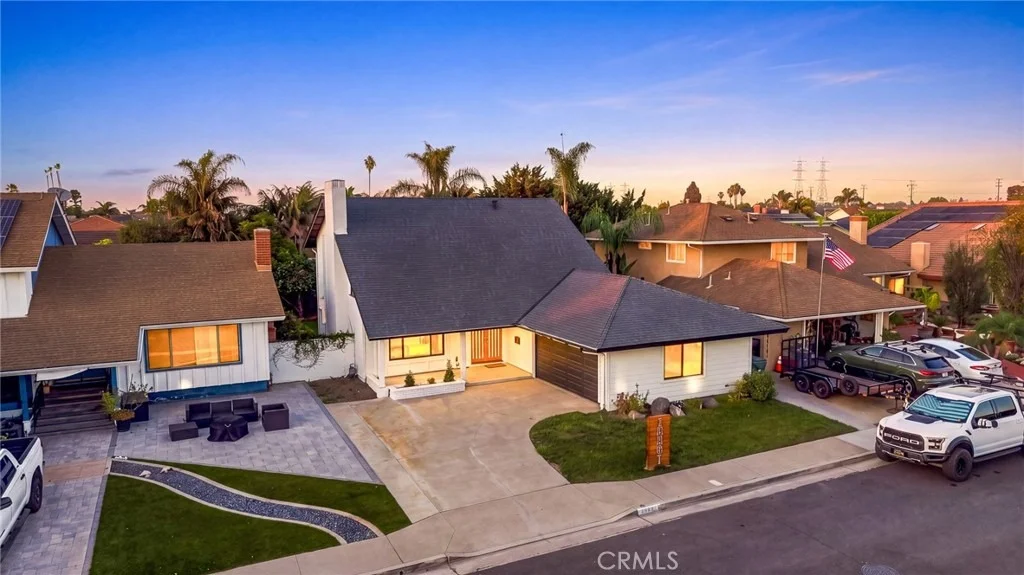
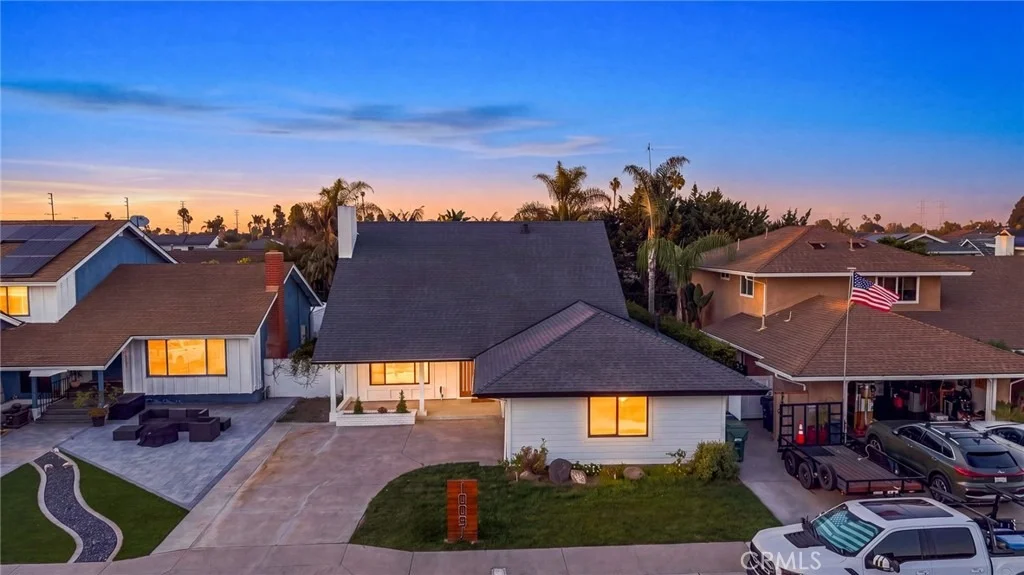
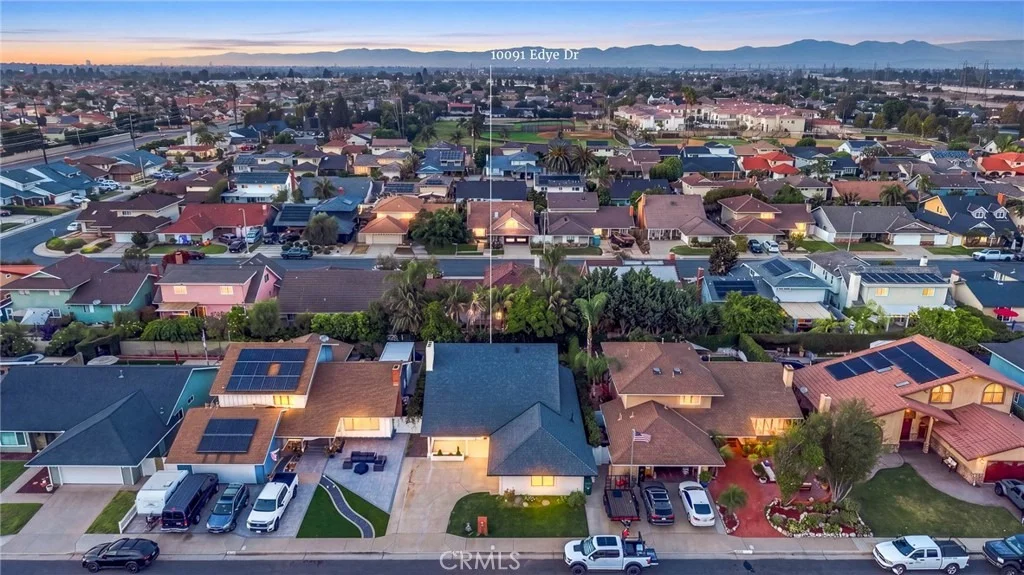
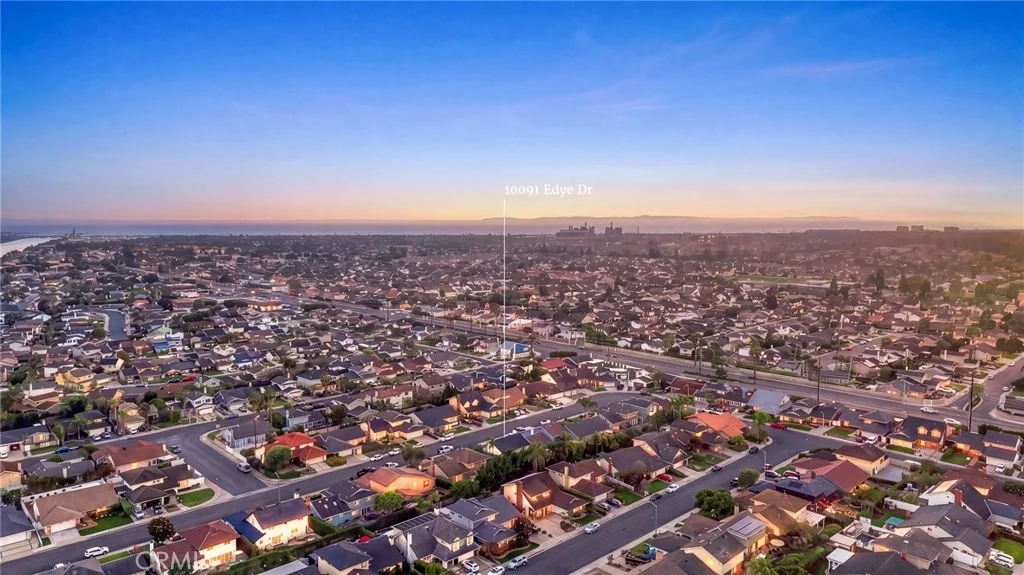
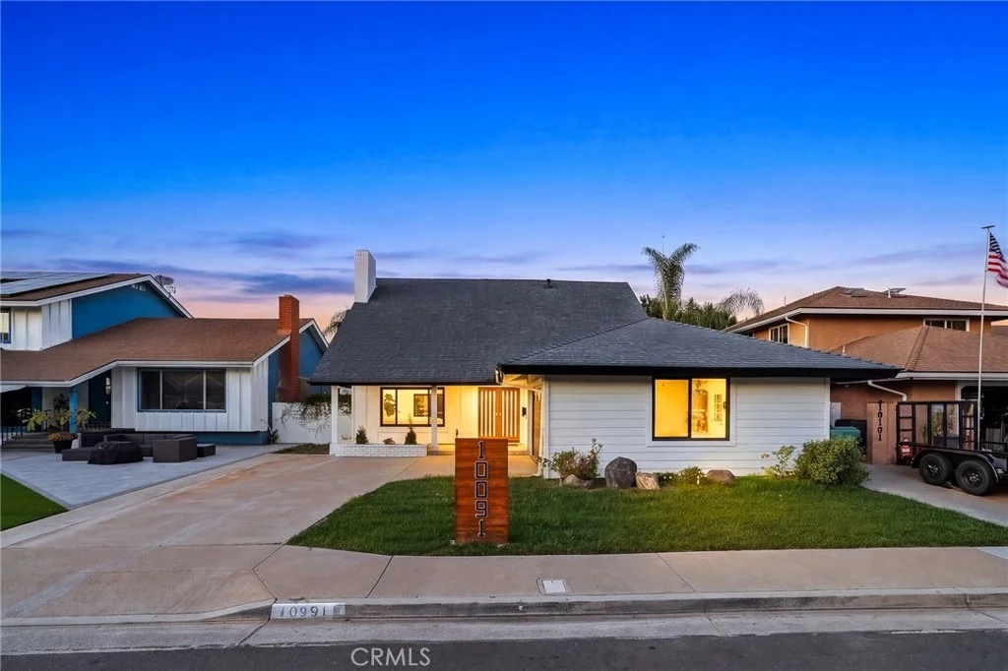
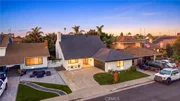
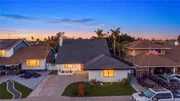
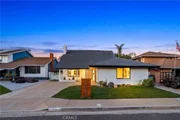
Coastal living takes on a polished new expression at this stunning
five-bedroom, three-and-a-half-bath residence offering 2,424 square
feet of meticulously designed space, that includes a downstairs
primary bedroom with a spa-like full ensuite bath - perfect for
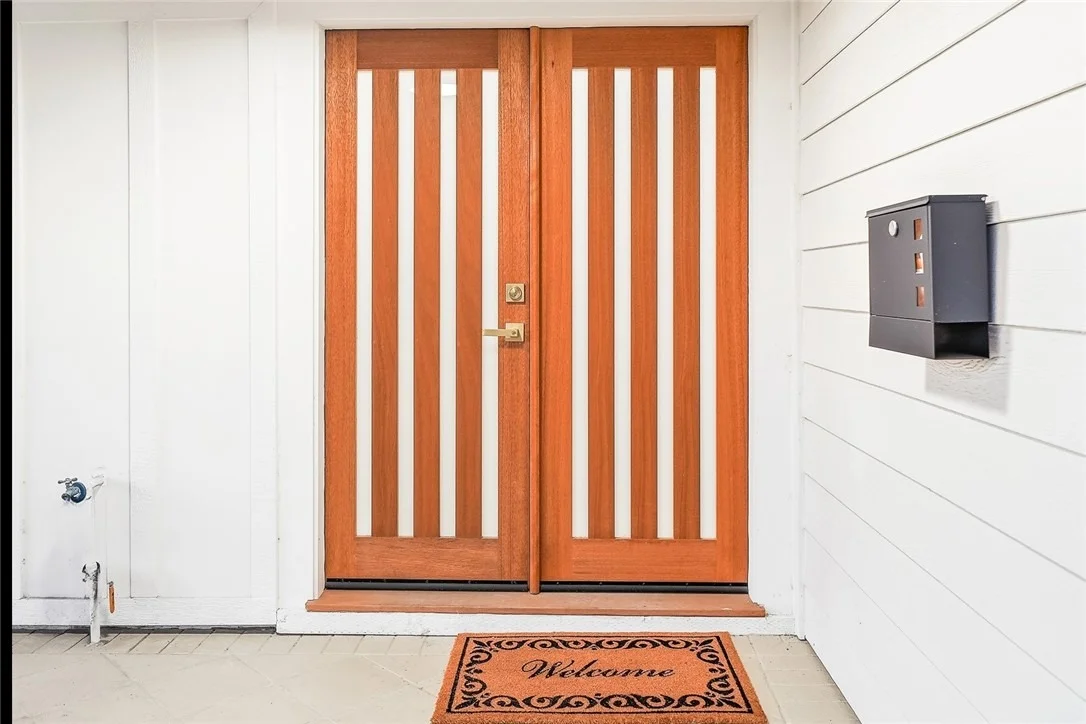
single level living, just blocks from the beach. Beyond the
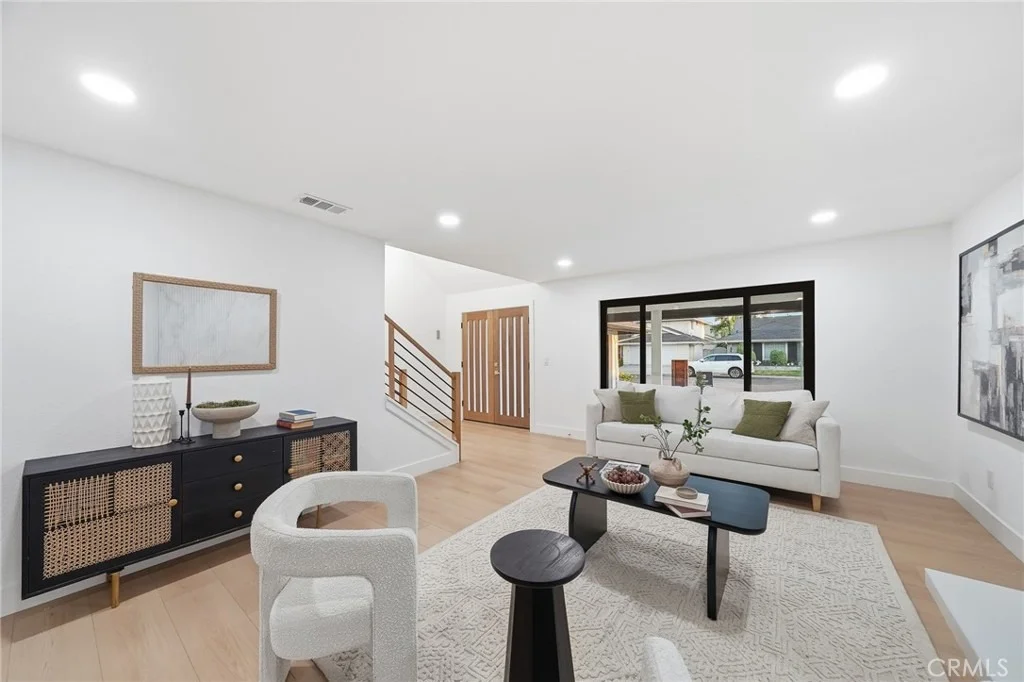
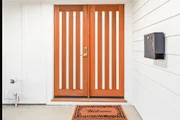
striking contemporary wood-and-glass double entry doors, this
exceptional Huntington Beach home features a comprehensive,
top-to-bottom remodel marrying sophisticated modern design with
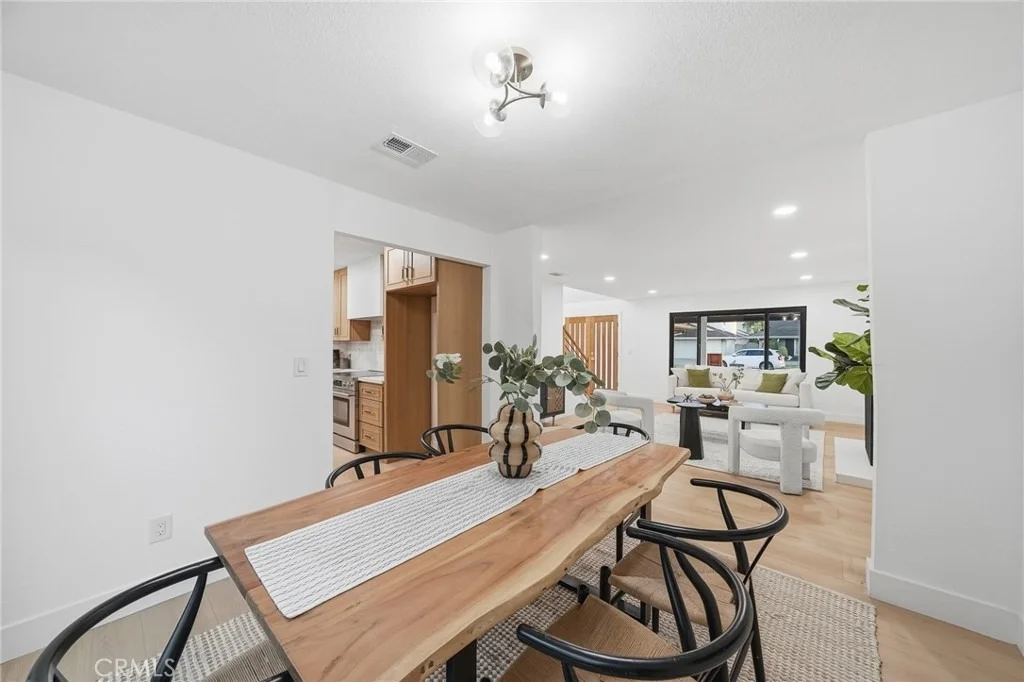
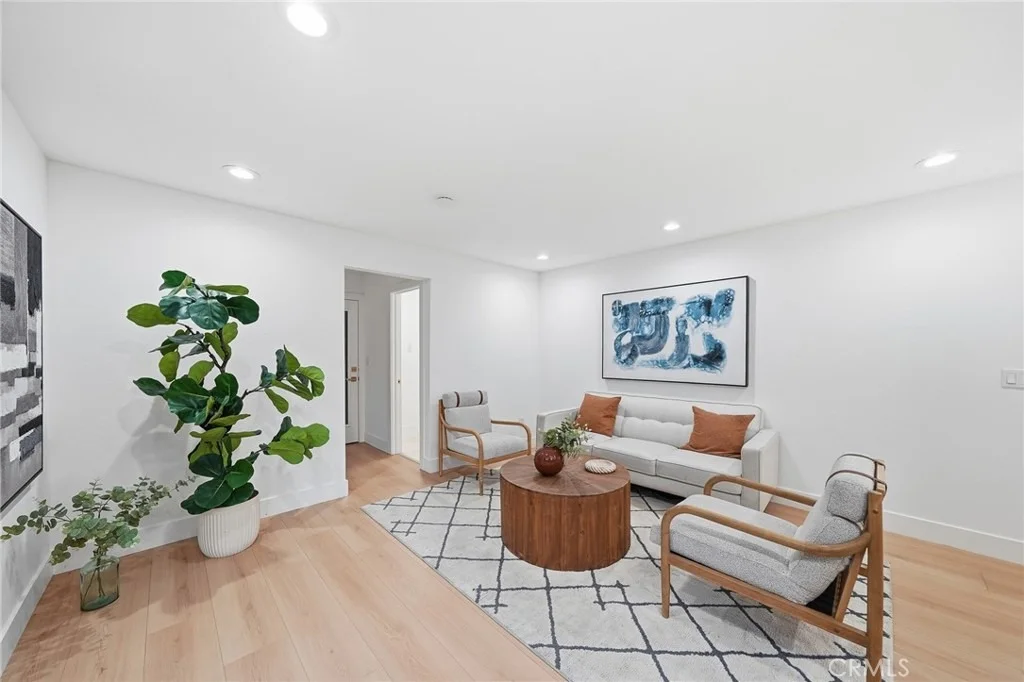
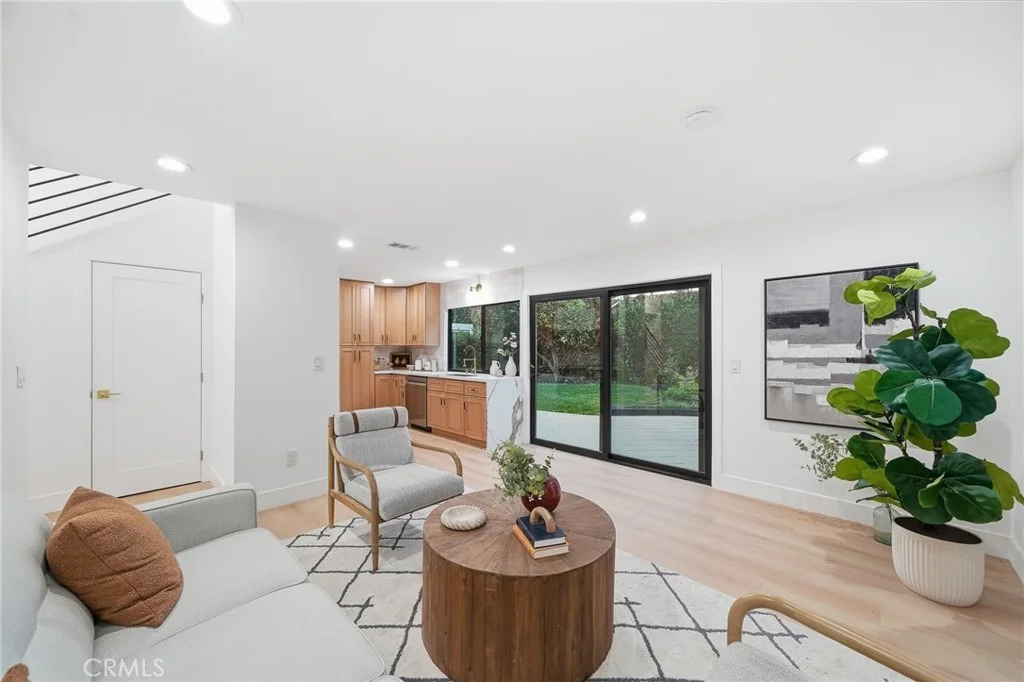
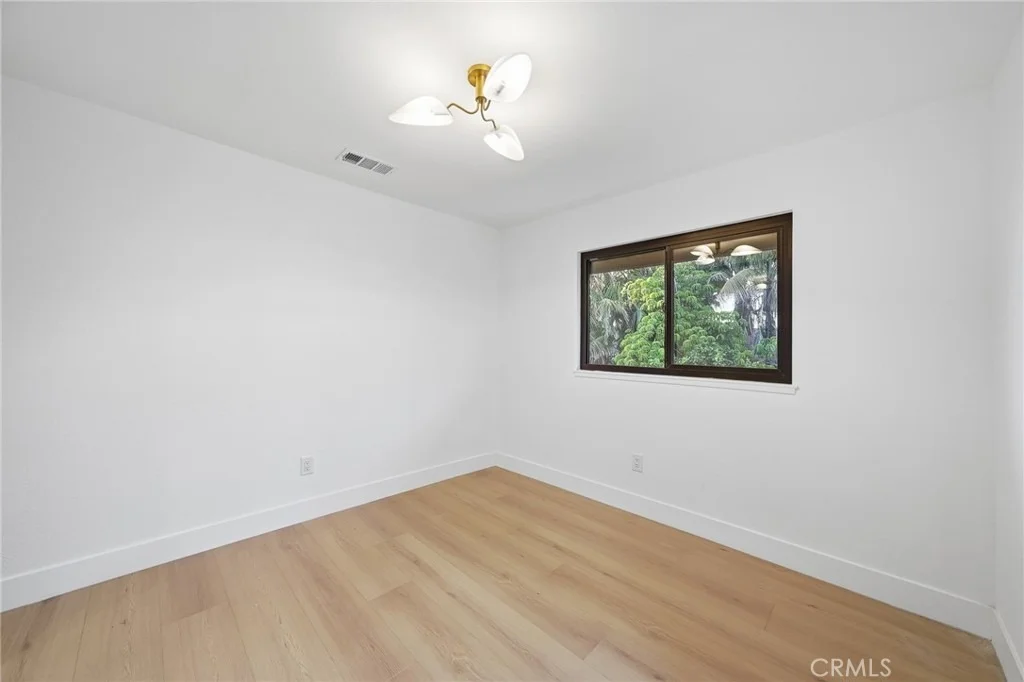
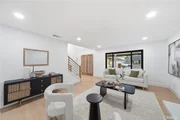
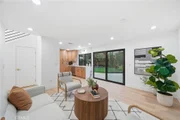
upscale coastal comfort. Every detail feels entirely fresh, bright,
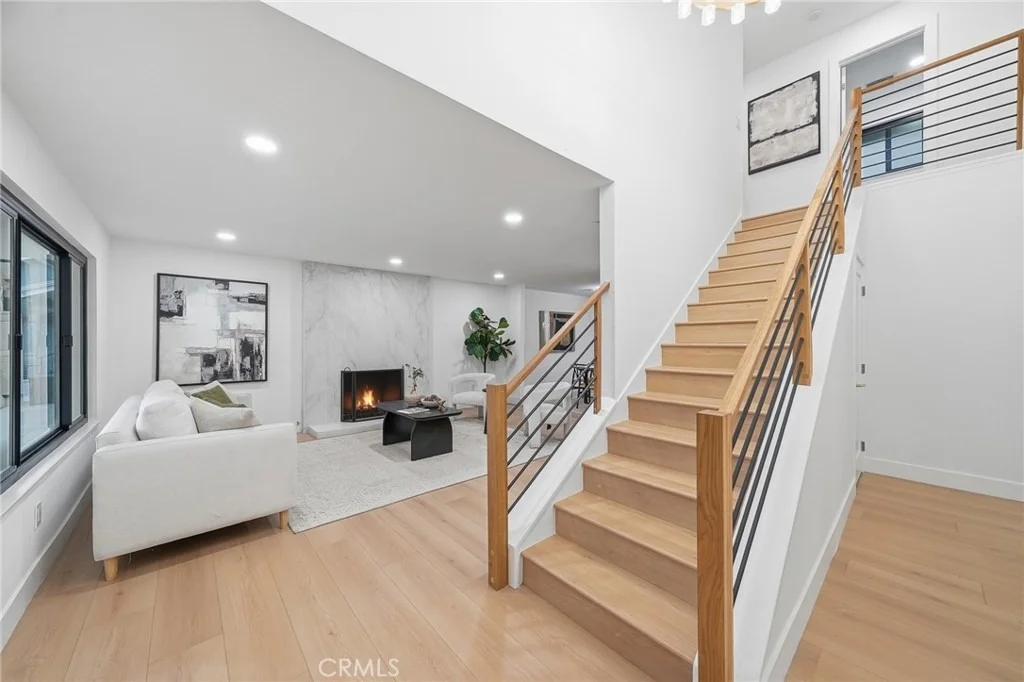
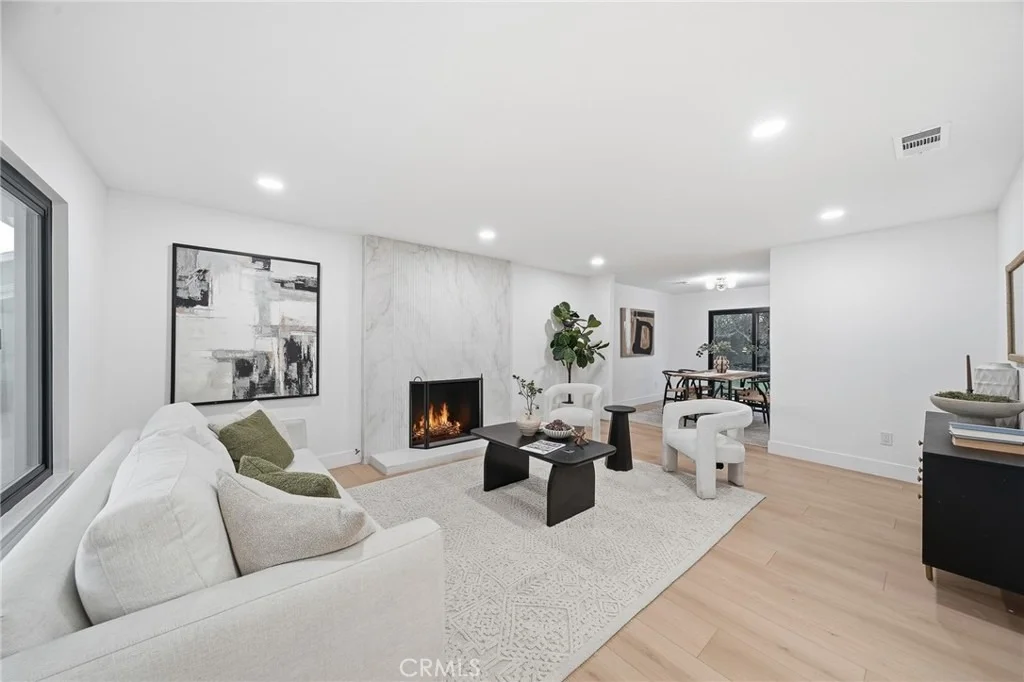
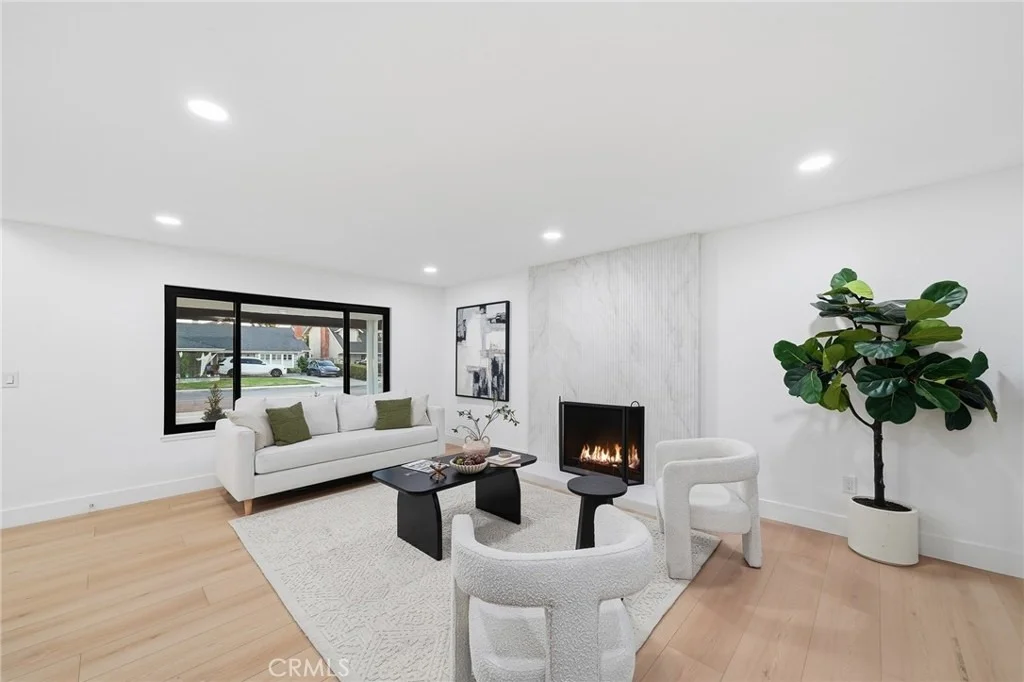
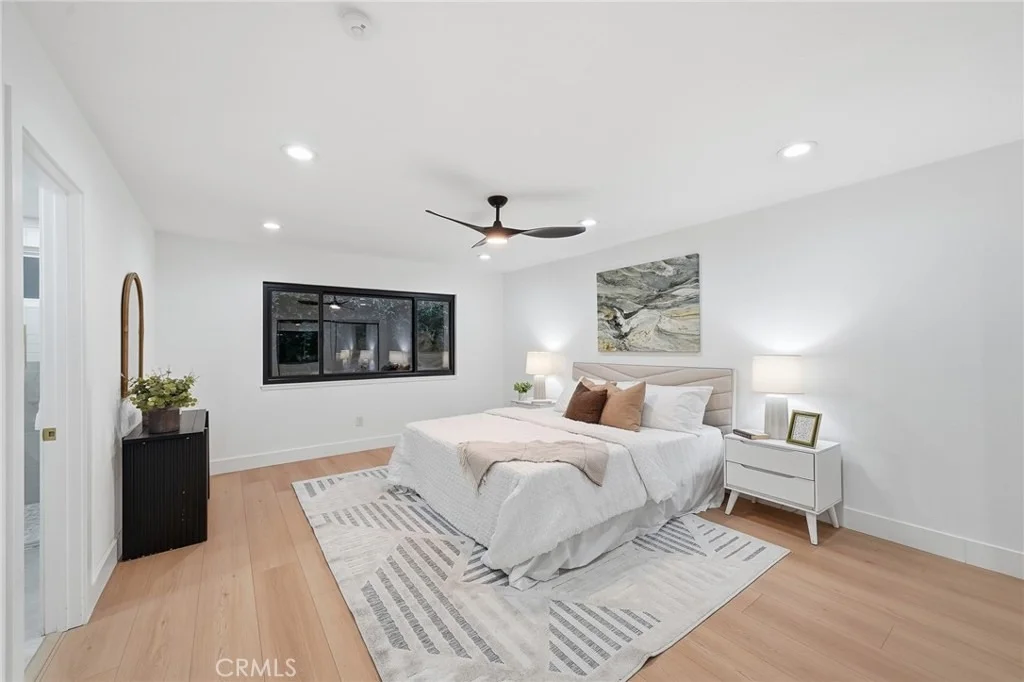
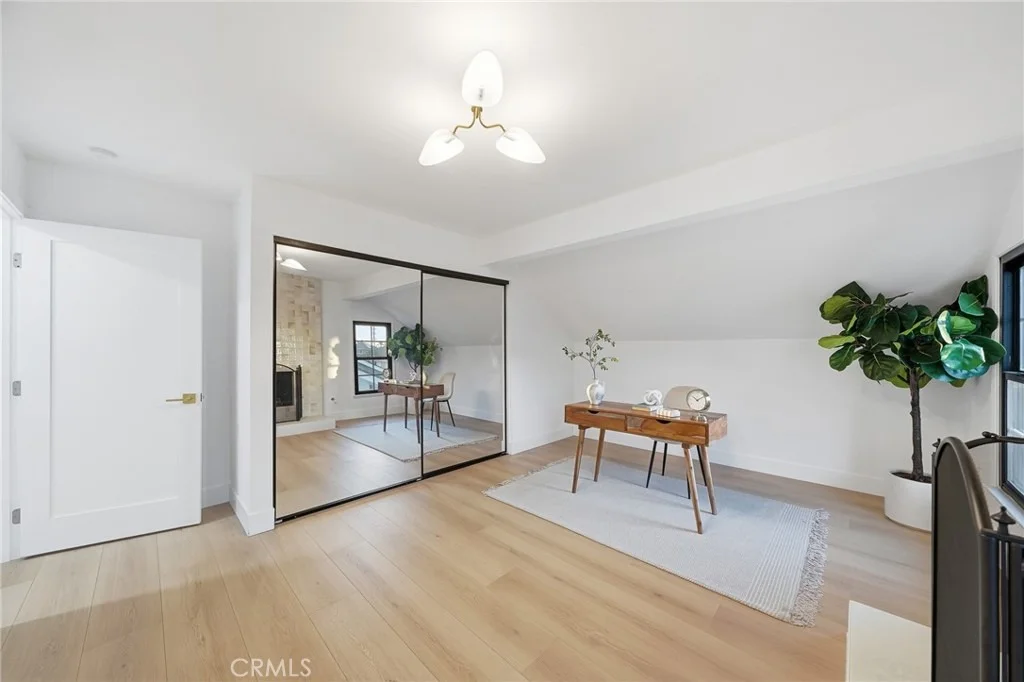
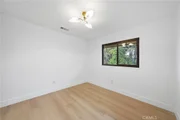
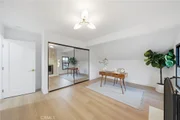
and luxurious, accented by wide-plank light oak flooring, crisp
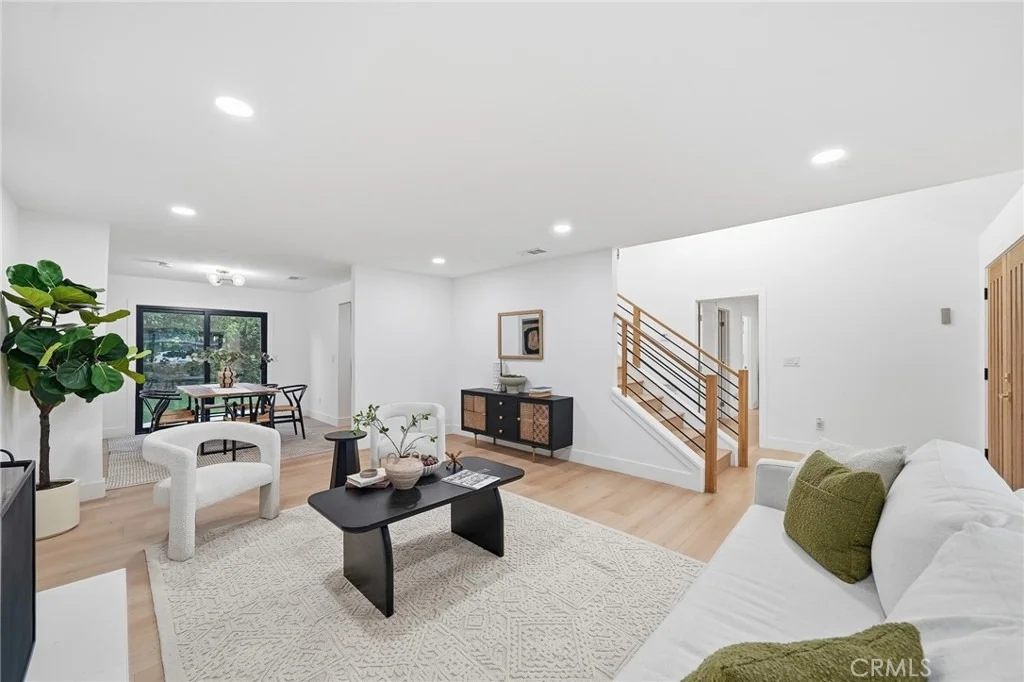
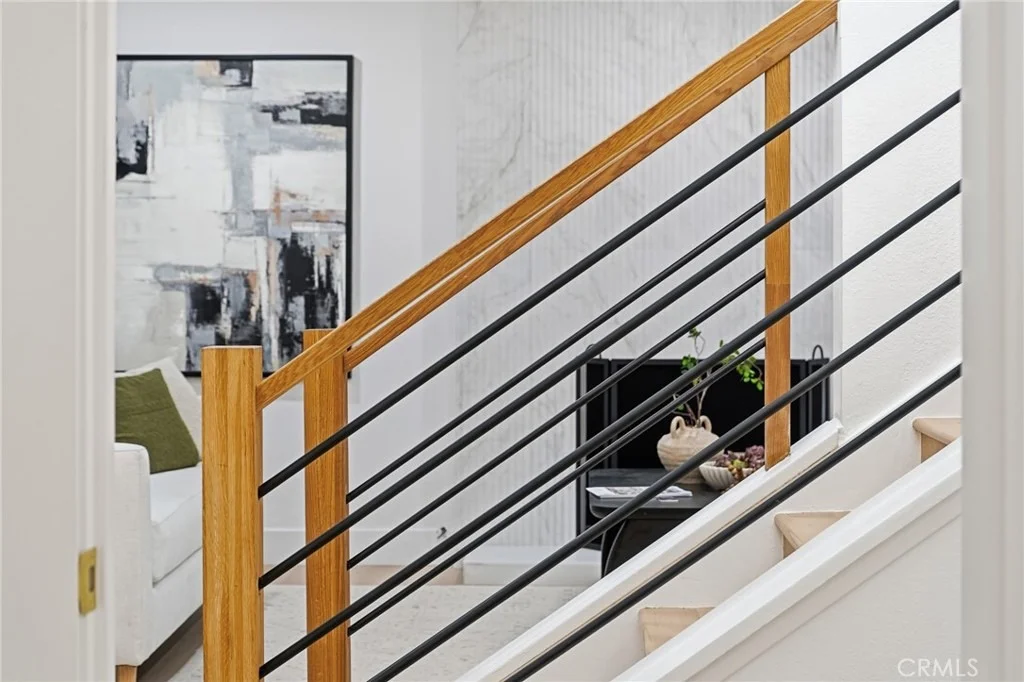
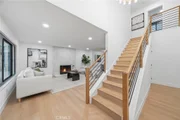
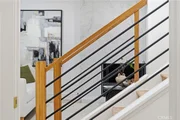
white walls, and elegant recessed lighting. The dramatic foyer
showcases a contemporary staircase with sleek black horizontal
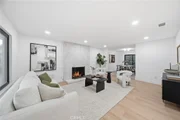
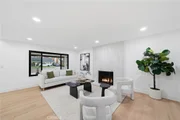
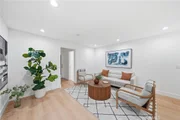
railings, leading into an airy living room anchored by a
spectacular floor-to-ceiling veined marble-look fireplace surround
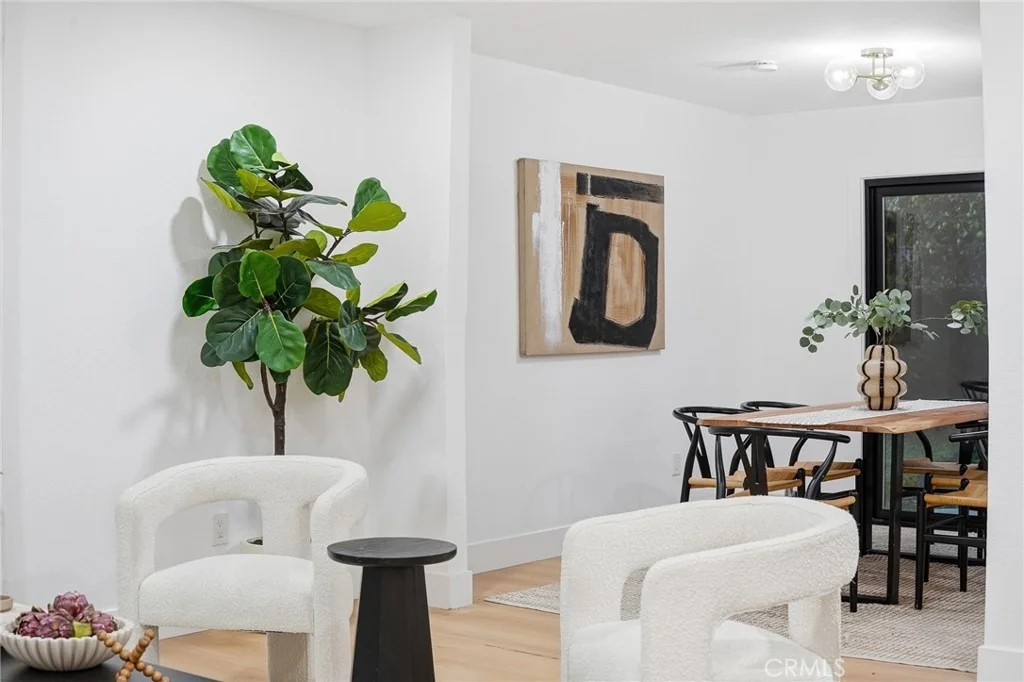
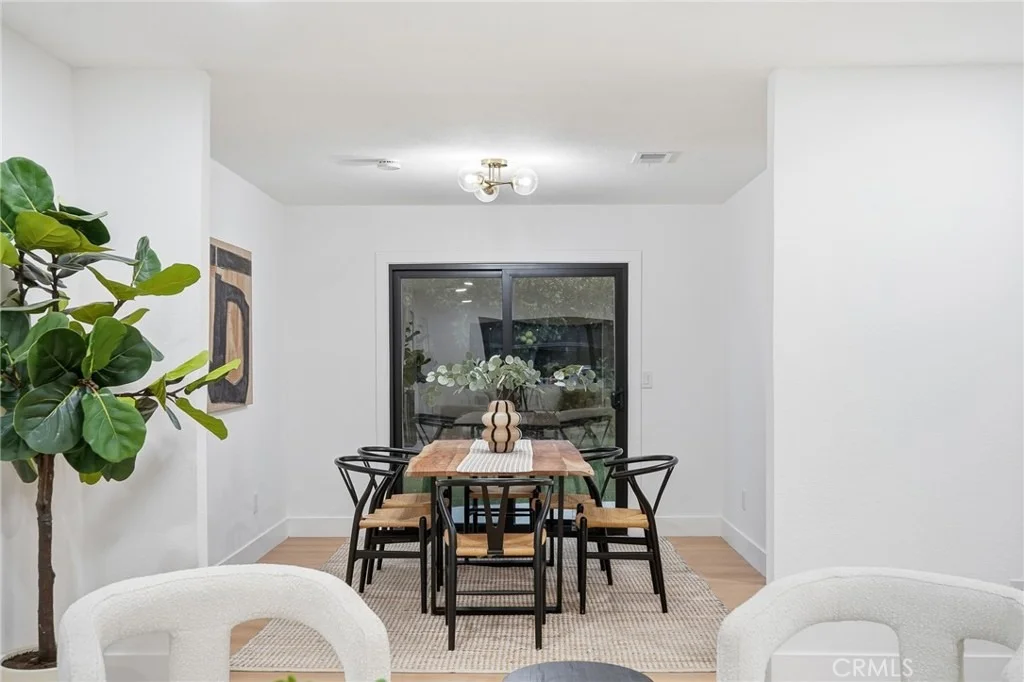
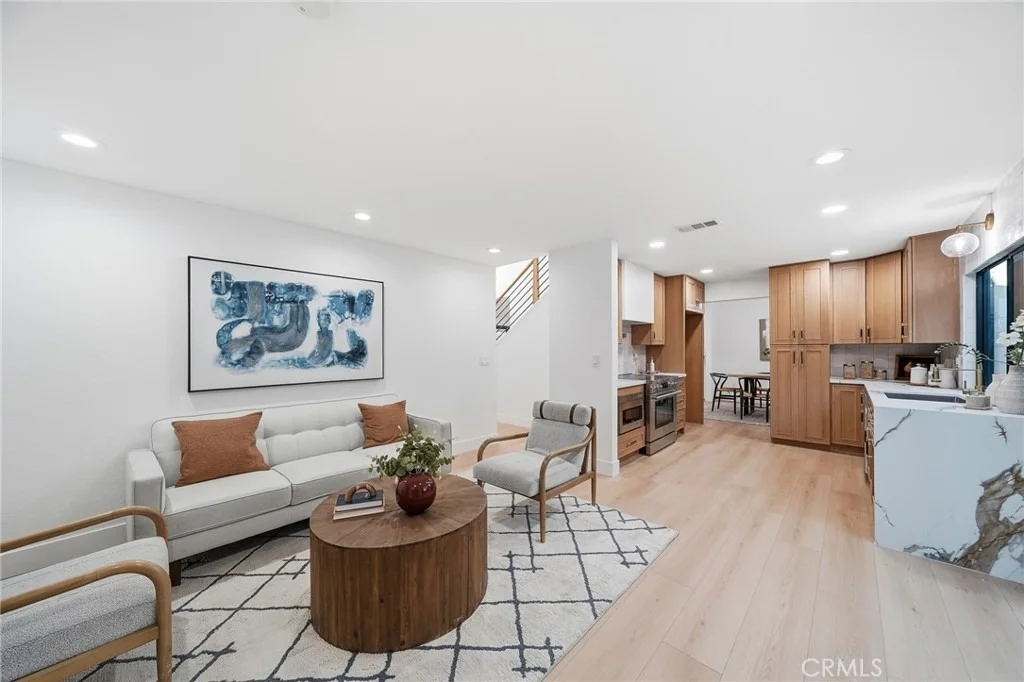
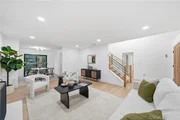
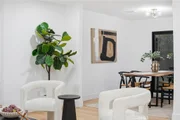
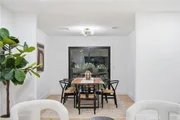
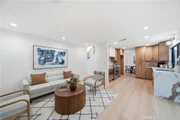
and framed by a massive front window. Perfect for entertaining, the
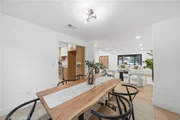
open-concept floor plan connects a spacious formal dining area to a
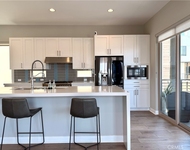
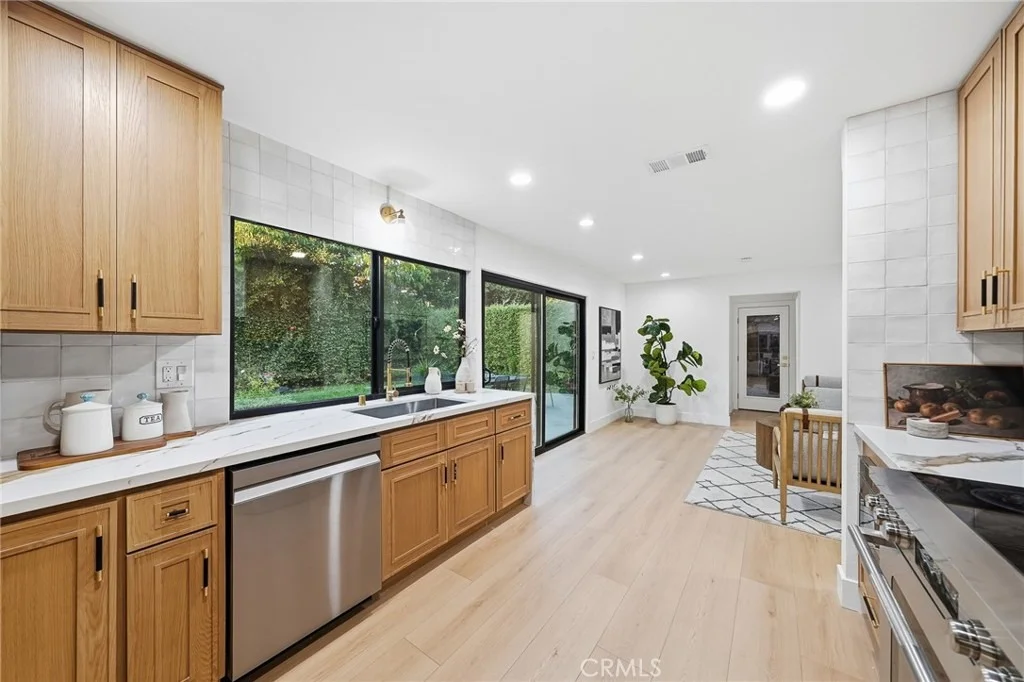
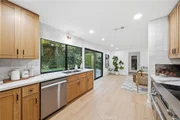
sun-drenched family room and a chef's dream kitchen. The gourmet
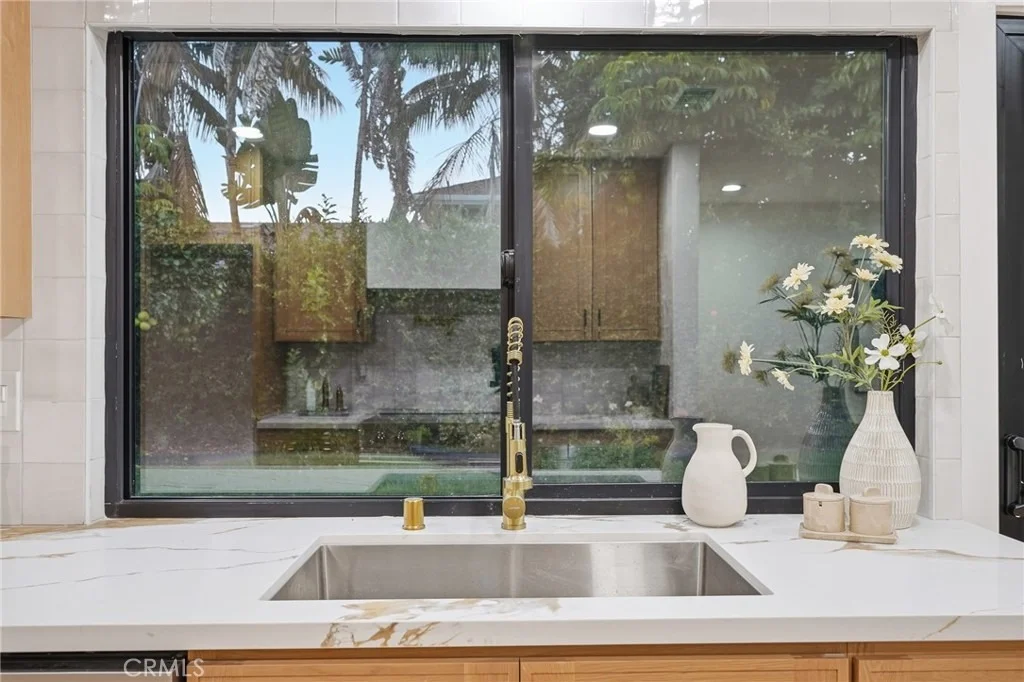
kitchen is a true showpiece, pairing light oak cabinetry and
premium gold hardware with a jaw-dropping waterfall quartz island,
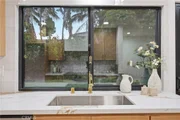
a commercial-style stainless steel range, and a massive window
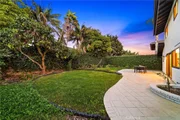
above the sink framing peaceful backyard views. Multiple sets of
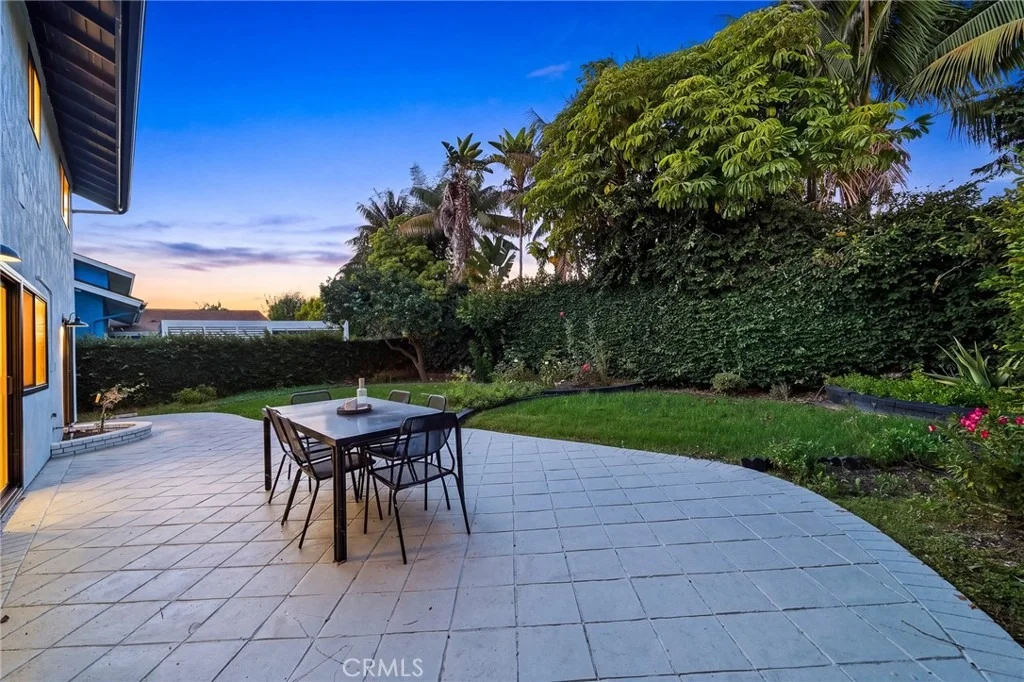
black-trimmed sliding glass doors offer seamless indoor-outdoor
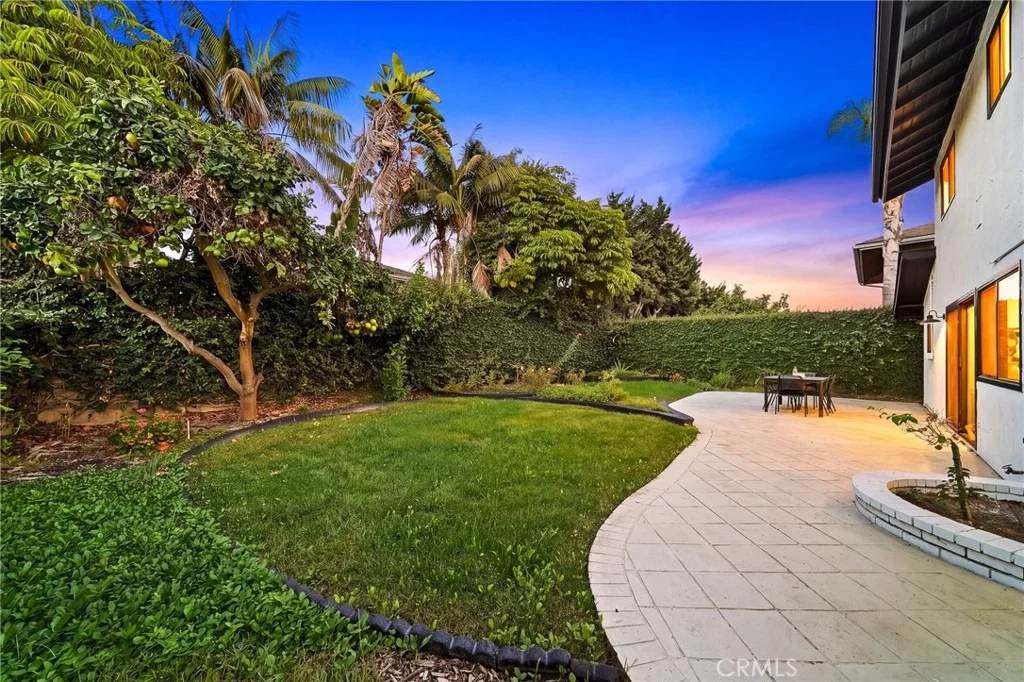
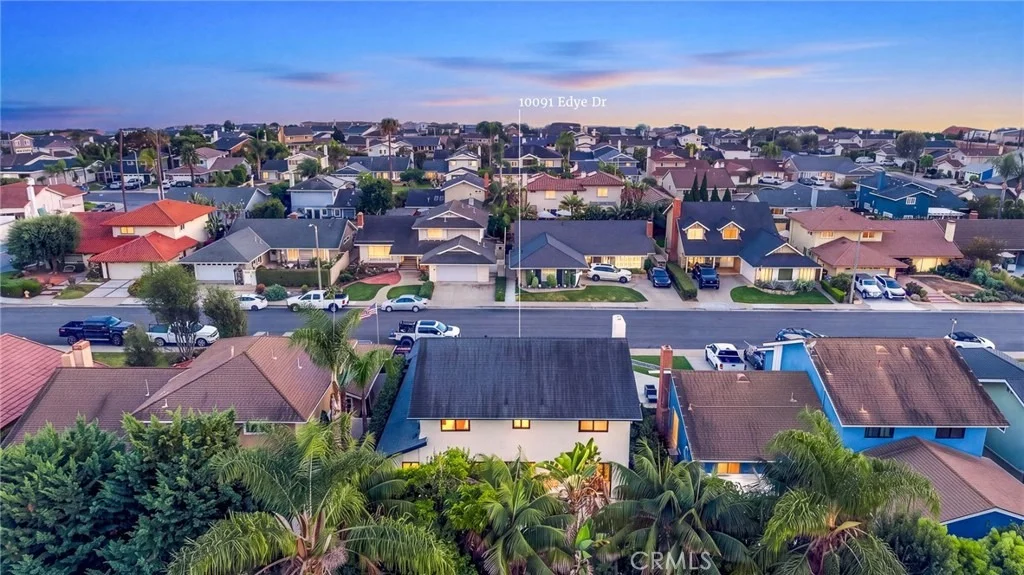
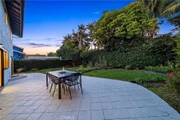
flow to a massive, private backyard wrapped in lush perimeter
hedges, complete with an expansive paved patio and a pristine green
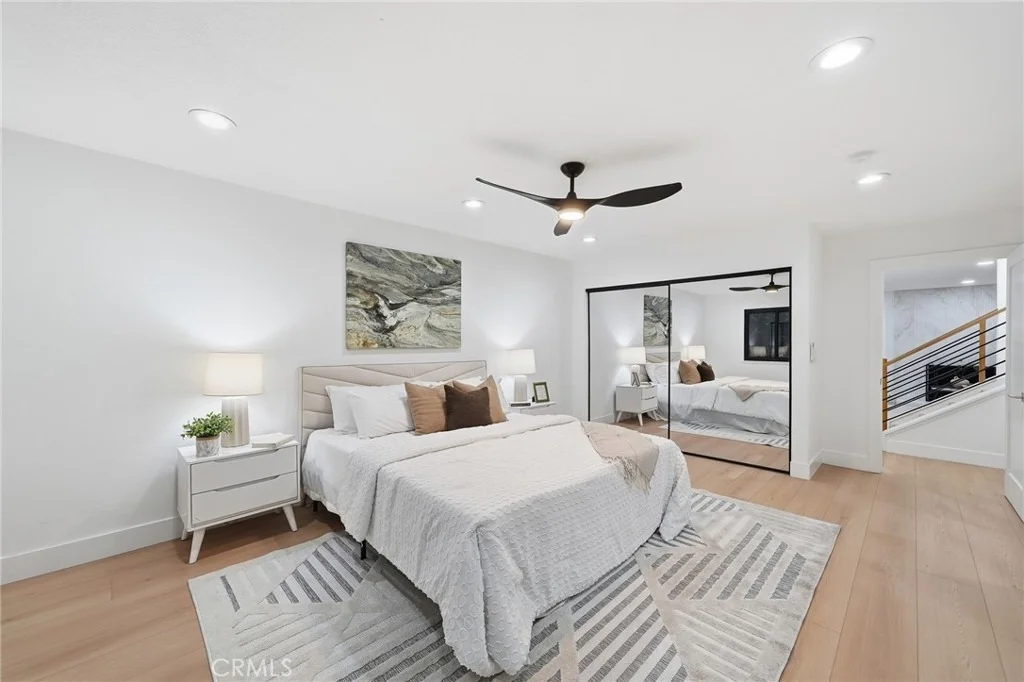
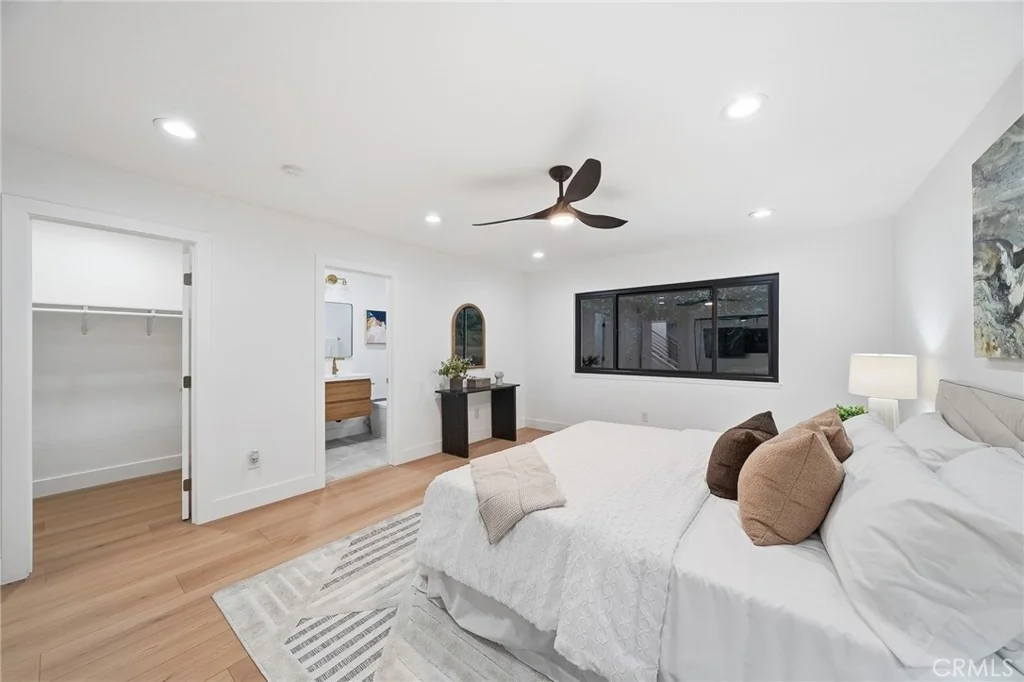
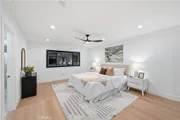
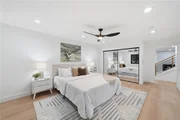
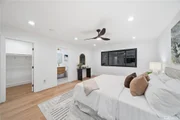
lawn. Upstairs, the primary sanctuary is an absolute showstopper,
boasting a massive layout, a chic modern ceiling fan, and a
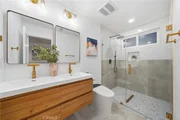
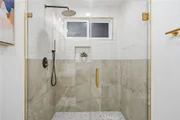
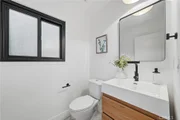
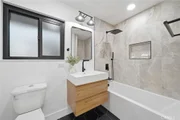
spa-like ensuite bath appointed with a floating double-sink wood
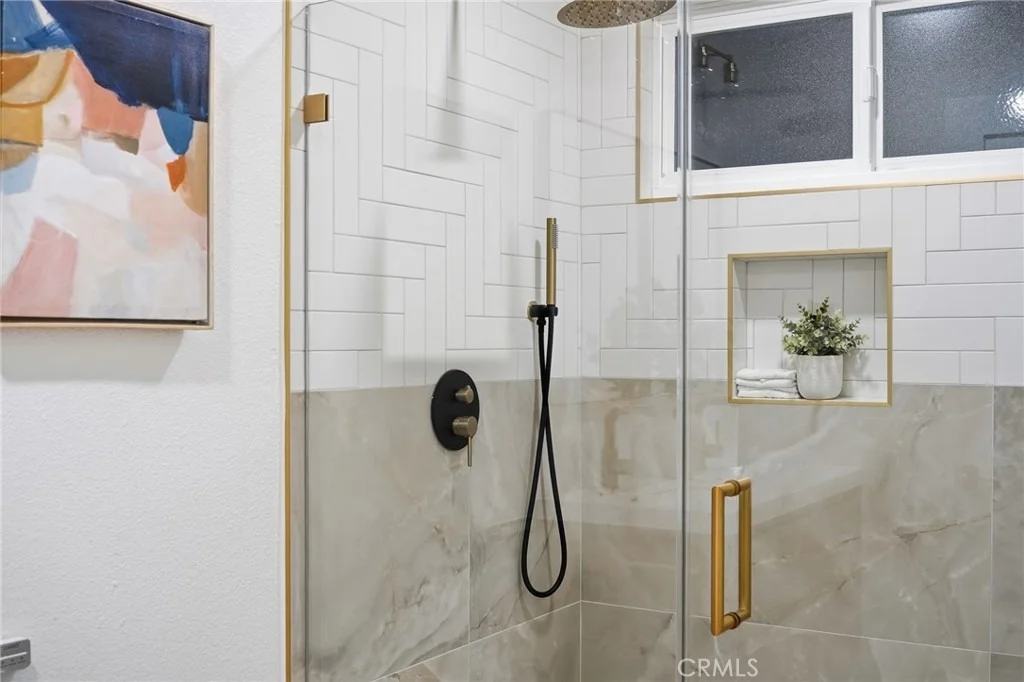
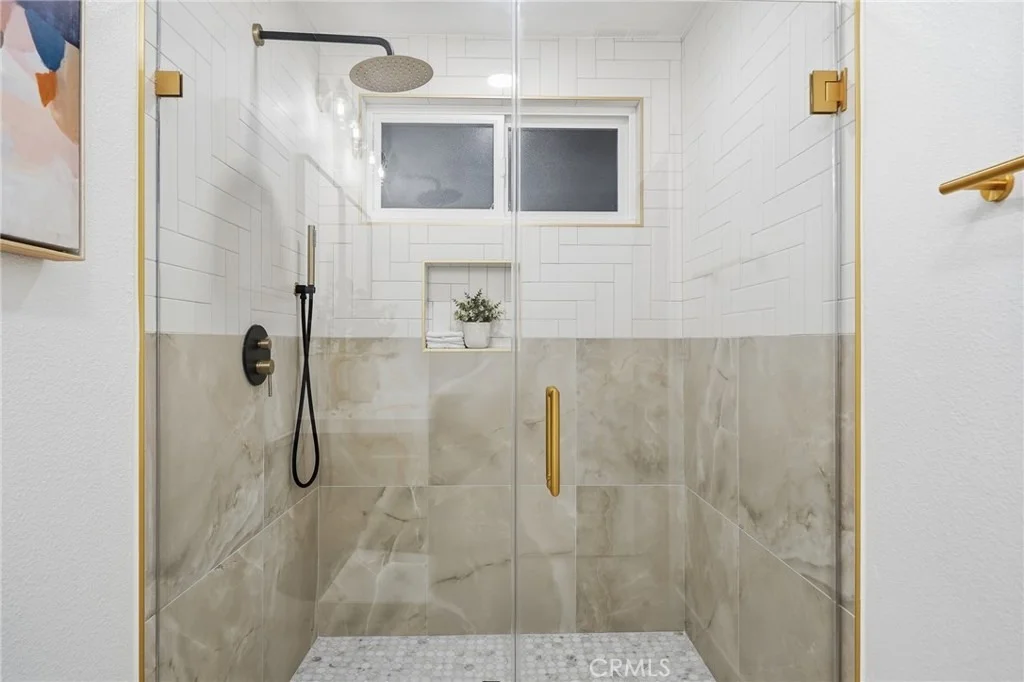
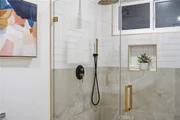
vanity, dual gold-framed mirrors, gold plumbing fixtures, a smart
toilet, and a frameless glass shower with custom chevron tile
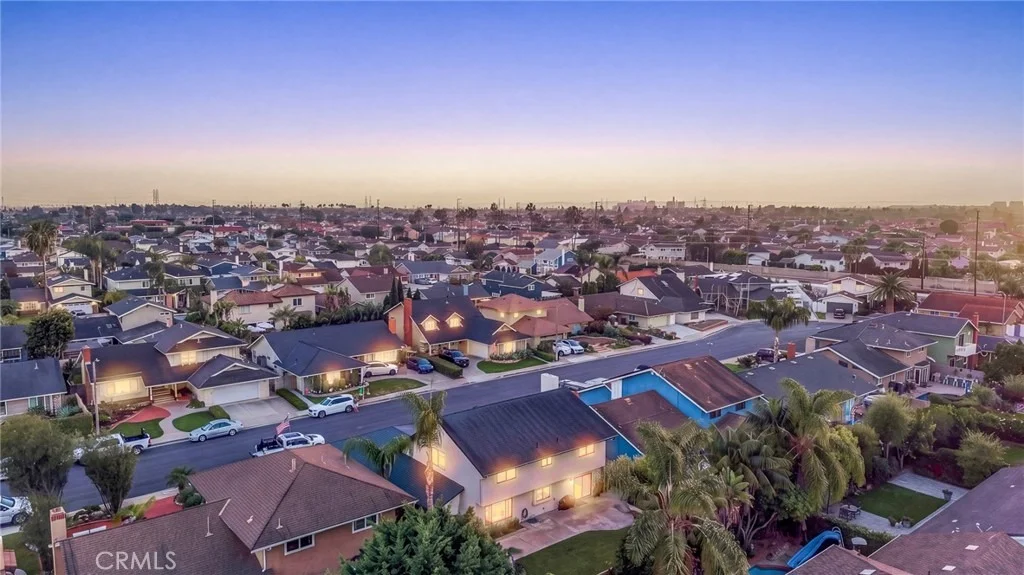
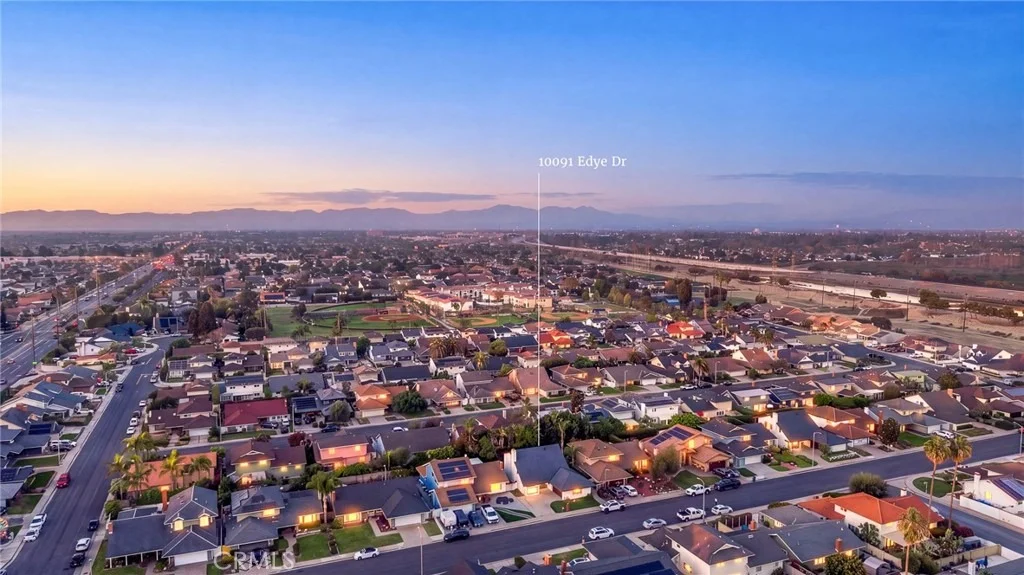
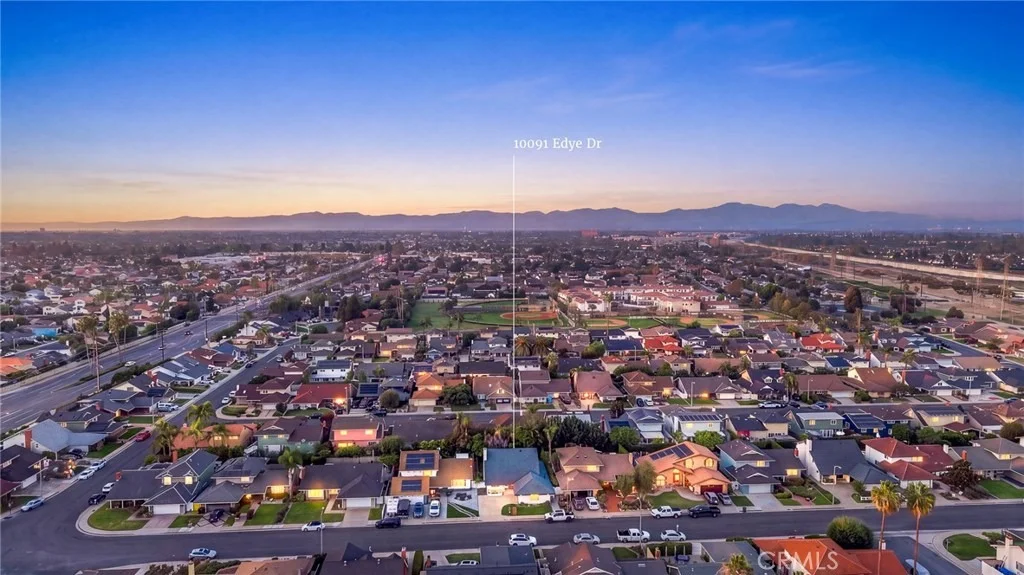
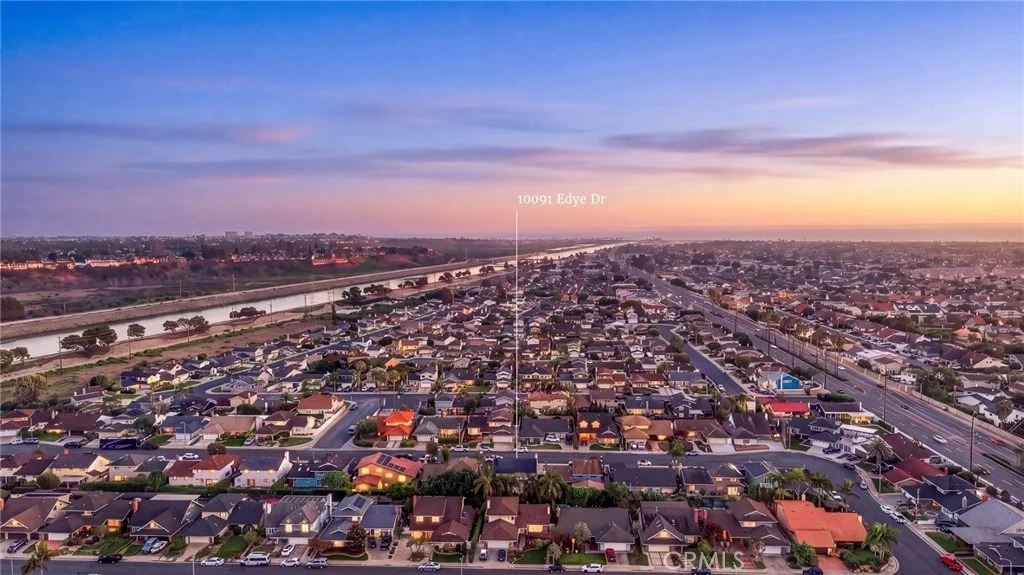
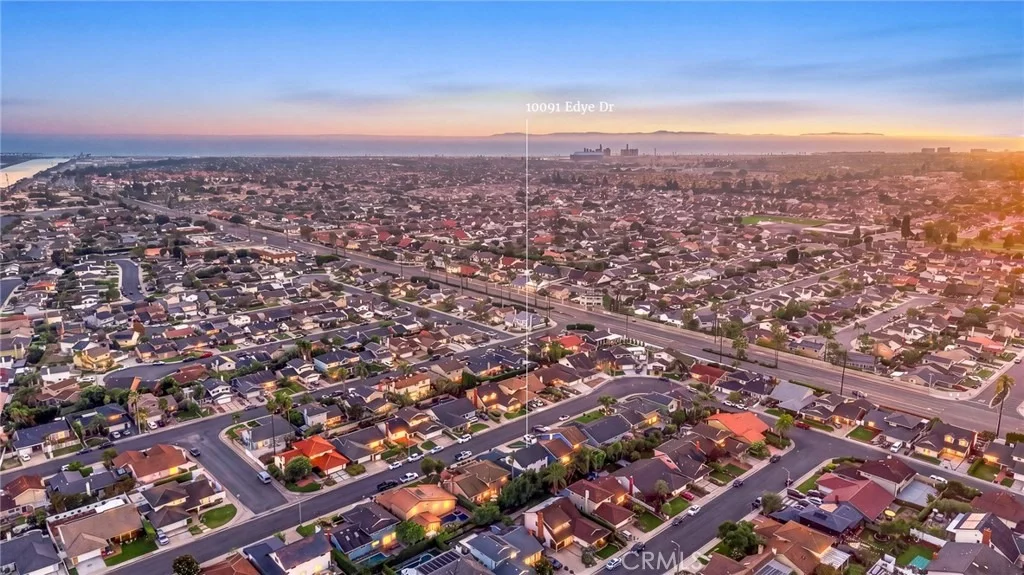
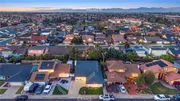
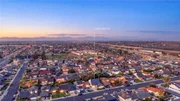
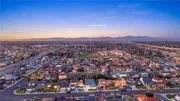
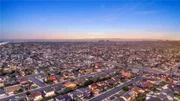
details and a river-rock pebble floor. Living in world-renowned
"Surf City USA" means enjoying an incomparable lifestyle defined by
sun, sand, and convenience, with Sprouts Farmers Market, Fairview
Park, and the iconic shores of Huntington State Beach just minutes
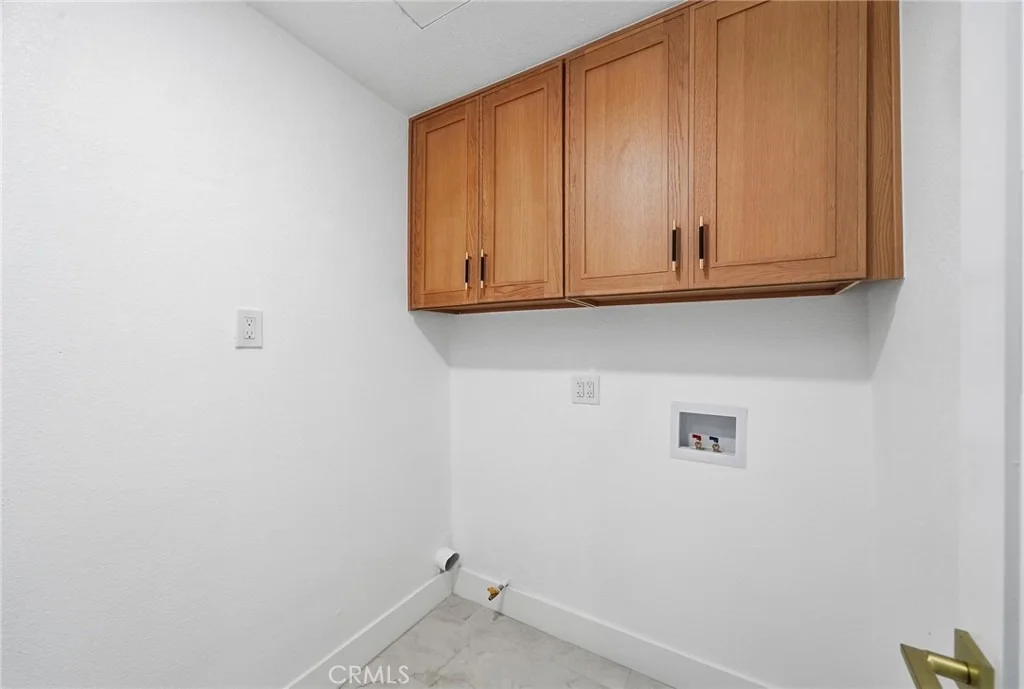
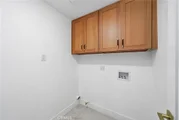
away. Complete with a dedicated inside laundry room and a two-car
garage, this fully reimagined coastal estate is an absolute
masterpiece. This is the one. Welcome Home.
Based on our analysis, the cap rate of this property is 1.25%. A negative cap rate indicates that the property might not be feasible as an income-producing asset. The median cap rate for a near zip code 11238 is 4.23%.
How much can I actually make?
Actual monthly rental income may vary between $4,760 and $7,140 depending on unit-specific characteristics. You can change the amount using the slider to further explore.
How is cap rate calculated?
Cap Rate = Net Operating Income (NOI) / Property Asset Value.
When calculating the cap rate, we assume 100% occupancy. Leverage (mortgage) is not considered.
Patio and Porch Features: Front Porch, Patio, Porch, Concrete
Pool Features: None
Lot Features: Back Yard, Front Yard, Sprinklers In Rear, Sprinklers In Front, Landscaped, Near Public Transit, Paved, Secluded, Lawn, NearPark, SprinklerSystem, Yard
Lot Size Area: 5616
Lot Size Units: Square Feet
Lot Size Acres: 0.1289
Lot Size Square Feet: 5616
Tax Lot: 69
Water Source: Public
Utilities Details
Cooling Type: Central Air, Electric
Heating Type: Central, Natural Gas
Sewer : Public Sewer, SewerTapPaid
Building Info
Overview
General
Year Built:
1966
Effective Year Built:
1966
Building Count:
1
Total Rooms:
9
Bedroom Count:
5
Bathroom Count:
3
Full Bathrooms:
2
Partial Bathrooms:
3
Building Condition:
0
Building Quality:
0
Construction Type:
0
Building Style:
0
Exterior Walls Type:
0
Interior Walls Type:
0
Roof Shape Type:
0
Roof Cover Type:
0
Floor Count:
200
Floor Cover:
0
Basement Type:
0
Basement Area:
0
Garage Type:
7
Garage Square Area:
462
Parking Space Count:
2
Patio Type:
0
Porch Type:
0
Pool Type:
0
Dimensions
Lot Size Square Feet:
5,616
Lot Size Depth Feet:
1,040
Lot Size Frontage Feet:
540
Total Building Area:
2,424
Gross Building Area:
2,886
Building Area:
2,424
Building Area Measurement:
L
Heating and Cooling
Air Conditioning:
0
Heating:
24
Heated Square Feet:
2,424
Heating Fuel Type:
0
Utilities
Sewer System:
0
Water Service:
0
Building
Building Type:
0
Property Class:
R
Subdivision:
TRACT NO 5523
Land Acres:
0000000129
Standard Land Use Code:
1001
County Land Use Code:
1
Legal Description 1:
N TR 5523 BLK LOT 69
Neighborhood
School District Name:
Huntington Beach Union High School District
By proceeding, you consent to receive calls and texts at the number you provided, including marketing by autodialer and prerecorded and artificial voice, and email, from realtor.com and others about your inquiry and other home-related matters, but not as a condition of purchase (More...)California Privacy Notice
By submitting your information, you agree RealtyHop can share your information with its network of real estate &
mortgage professionals (or through their agents) and consent to receive marketing emails, calls, & texts related
to your inquiry (including via automatic telephone dialing system, or artificial or pre-recorded voice technology)
from Movoto or their affiliates to the email address or number you provided.
By proceeding, you agree to our Terms of Service. California Privacy Notice













































 Your Privacy Choices
Phone: 425-283-2930
Address: 335 Madison Avenue, New York, NY 10017