


1009 Knoxbridge Road


About This Property
Payment Calculator
Your Estimated Monthly Payment
Cap Rate Calculator
What does this mean?
Based on our analysis, the cap rate of this property is 1.25%. A negative cap rate indicates that the property might not be feasible as an income-producing asset. The median cap rate for a near zip code 11238 is 4.23%.
How much can I actually make?
Actual monthly rental income may vary between $4,760 and $7,140 depending on unit-specific characteristics. You can change the amount using the slider to further explore.
How is cap rate calculated?
Cap Rate = Net Operating Income (NOI) / Property Asset Value.
When calculating the cap rate, we assume 100% occupancy. Leverage (mortgage) is not considered.
Cap Rate provided by RealtyHop and RentHop, learn more about cap rate here.
Price History
| Date / Event | Date | Event | Price |
|---|---|---|---|
| Feb 15, 2026 | No longer available | - | |
| No longer available | |||
| Feb 12, 2026 | In contract | - | |
| In contract | |||
| Jan 11, 2026 | Price Decreased |
$488,900
↓ $1K
(0.2%) | |
| Price Decreased | |||
| Oct 13, 2025 | Price Decreased |
$489,900
↓ $19K
(3.8%) | |
| Price Decreased | |||
| Sep 24, 2025 | Listed by Coldwell Banker Apex, REALTORS | $509,000 | |
| Listed by Coldwell Banker Apex, REALTORS | |||
| | |||
|
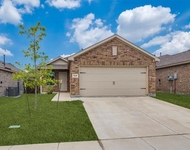
Nestled on an oversized interior corner lot, this stunning 4-bedroom 4-bath home offers a perfect blend of luxury and comfort in the sought-after Devonshire master-planned community. With beautiful parks, a community pool, and scenic walking trails at your doorstep. This home provides an exceptional living experience just a few blocks away from the local elementary school. Step inside to discover the expansive interiors with elegant hardwood flooring flowing throughout most of the home. Spacious family room, graced by a handsome brick wood-burning fireplace, opening to a chef's dream kitchen. Featuring a huge island, vast counter and cabinet space, stunning granite countertops and high-end appliances. The kitchen also boasts a generous breakfast area bathed in natural light from abundant windows. Retreat to the spacious primary suite and ensuite bath with dual vanities a luxurious oversized tub and separate shower, and ample walk-in closet equipped with custom organizers. The homes functional design extends to a spacious laundry room and large closet with under stair storage. Venture upstairs to versatile spaces including a game room, media room, two bedrooms with jack and jill bath, a split bedroom with an adjacent bath and a loft area perfect for a library or study. Additional features include a huge walk-in attic 354 sf ideal for storage solutions, could be 5th bedroom or studio. There is also abundant closet space and storage throughout the home. Outside enjoy a serene oasis with recently stained 6 ft. privacy fence and flagstone covered patio complete with an outdoor grill. The 3 car garage features an epoxy coated floor and is extra deep ensuring ample space for vehicles and storage needs. The beautiful Forney residence perfectly combines luxurious living with practical functionality all in the heart of a vibrant community. Experience the best in suburban living with this home! 1 Year American Homes Shield Warranty for buyer with acceptable offer.
| |||

Property Highlights
Building Info
Comparables
Status
Price/ft²
Listed On
Sold On
About Devonshire
Similar Homes for Sale
Currently no similar homes aroundNearby Rentals

Last Updated: 6 months ago
Data Source: NTREIS MLS, MLS# 14639949
Details provided by NTREIS and may not match the public record
 Your Privacy Choices
Phone: 425-283-2930
Address: 335 Madison Avenue, New York, NY 10017