Check Availability
Elgin 60124
1009 Alberta Road
$360,000
● House - In Contract

1009 Alberta Road

Elgin, IL 60124
bedrooms
3 Beds
bathrooms
2 Baths, 1 Half Bath
square feet
2,424 Ft²
$2,827
Est. Monthly
$323
HOA / Fees

About This Property

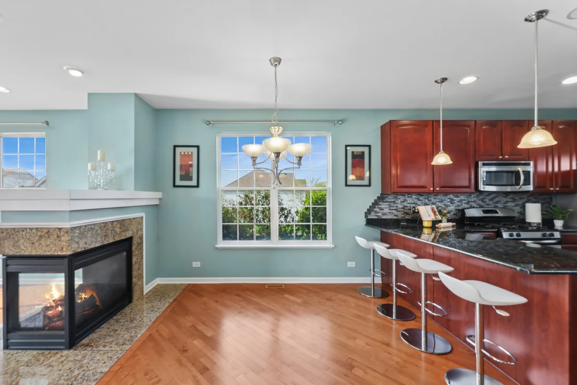
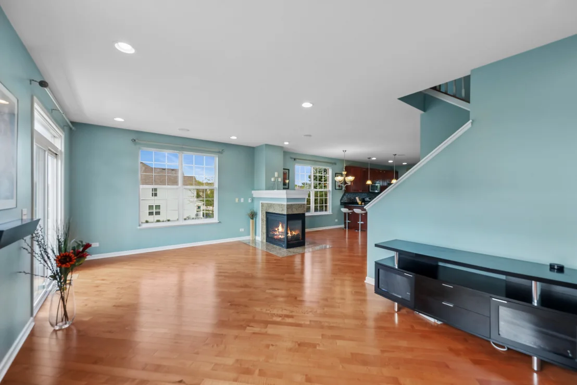
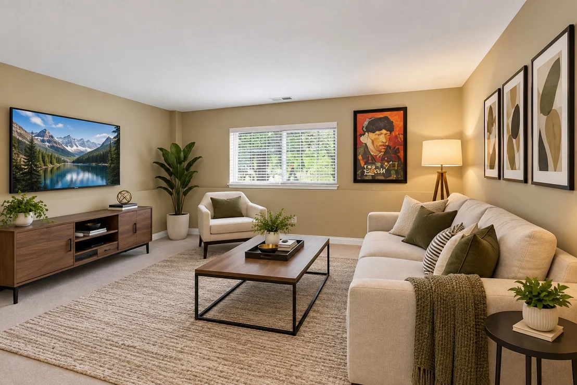
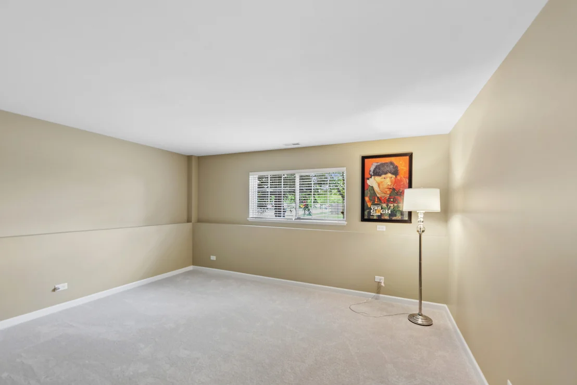
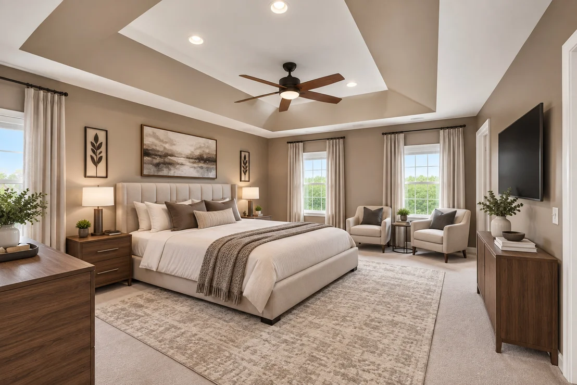
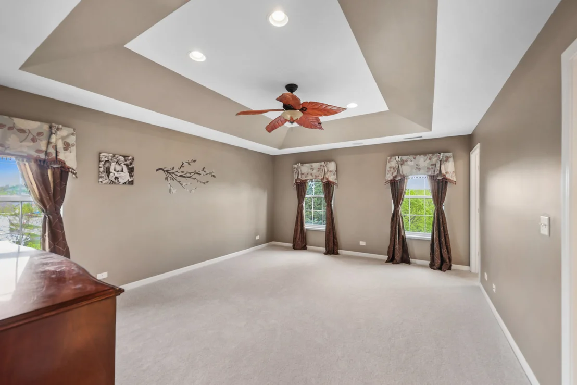
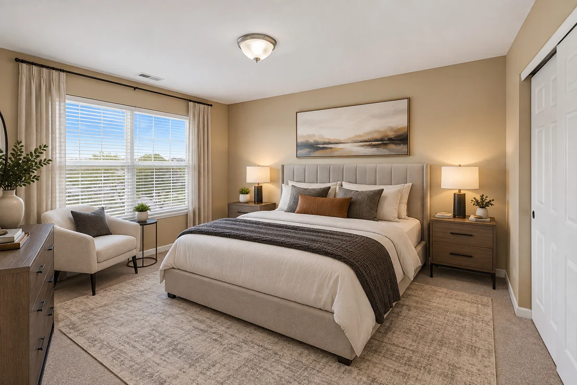
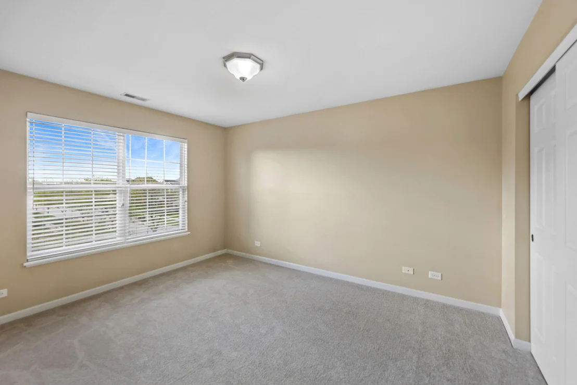
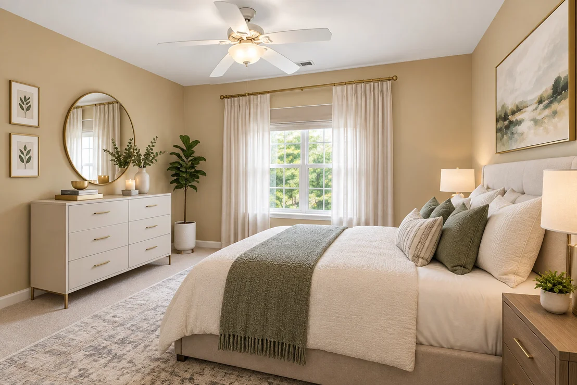
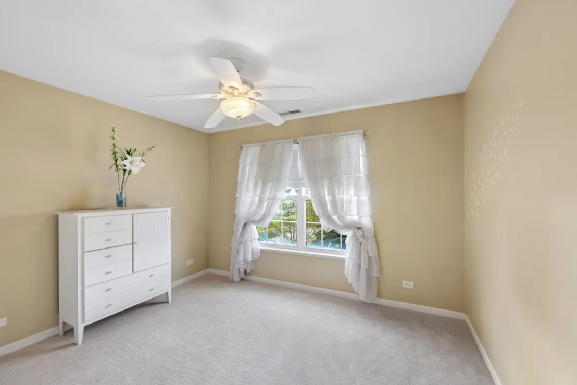
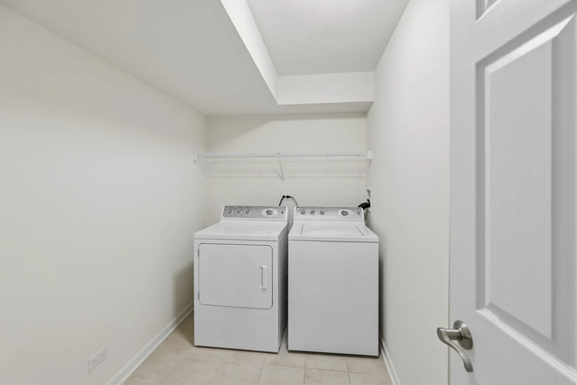
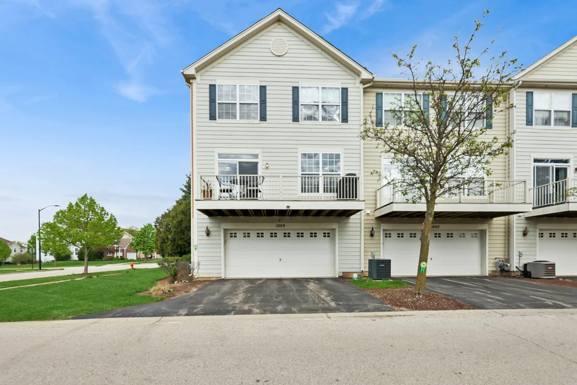
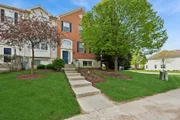
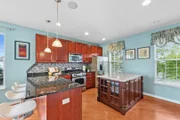
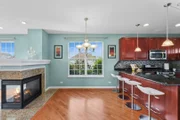
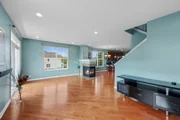
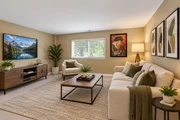
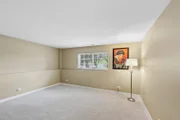
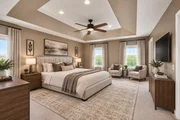
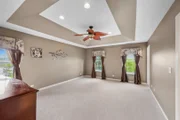
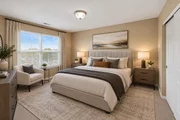
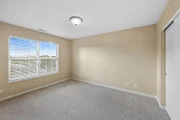
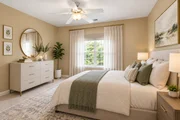
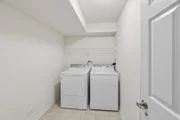
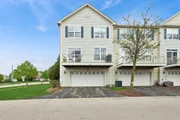
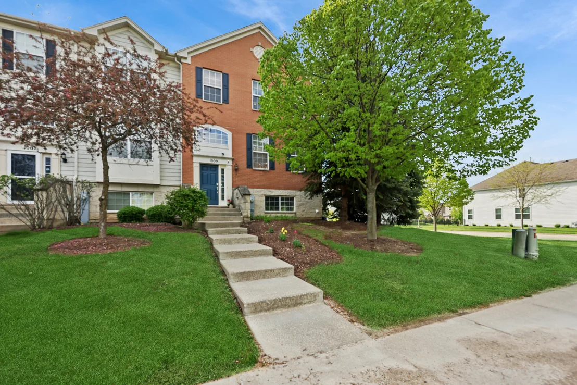
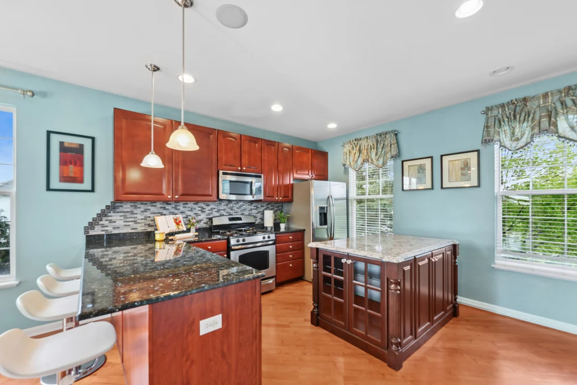
Welcome to this rarely available end unit in Cedar Grove - a stunning 3-bedroom, 3-story townhome tucked into a small, intimate community surrounded by beautiful single-family homes. With south and west exposure flooding every room in warm natural light, this one simply feels different the moment you walk in.    The main level is an entertainer's dream, with gleaming hardwood floors, soaring floor-to-ceiling windows, and an open concept layout that breathes. A double-sided fireplace connects the living and dining rooms with effortless warmth and style, while the oversized chef's kitchen impresses with a large island, custom cabinetry, granite countertops, pantry, and a full suite of stainless steel appliances - plenty of room to cook, gather, and linger. Step out onto the oversized balcony and soak in the views of the neighborhood greenery.    Upstairs, three generously sized bedrooms offer comfort and privacy for everyone. The primary suite is a true retreat with a trey ceiling, walk-in closet, and a luxurious bath featuring a soaking tub, separate shower, and double sinks. All bedrooms feature brand new carpet, fresh and ready for move-in day.    The lower level adds wonderful flexibility - a bonus family room perfect as a den, home office, or additional entertaining space, plus a convenient in-unit laundry room. The attached 2-car garage rounds out everything you need.    Close to Bowes Creek Country Club, parks, and all the shopping and dining along Randall Road - with easy interstate access to boot. This one is a gem, and end units like this don't come around often.
Unit Size
2,424 Ft²
Days on Market
-
Land Size
-
Price per sqft
$149
Property Type
House
Property Taxes
$736
HOA Dues
$323
Year Built
2008

Listed By

Katrina Hish
Baird & Warner Fox Valley - Geneva

Payment Calculator

Cap Rate Calculator

Property Highlights

Garage
Air Conditioning
Fireplace
Parking Details
Has Garage
Parking Features: Asphalt, Garage Door Opener, Garage, Attached, Yes
Garage Spaces: 2
Interior Details
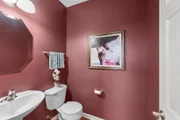
Half Bathrooms: 1
Full Bathrooms: 2
Interior Features: Storage, Walk-In Closet(s), Open Floorplan, Granite Counters, Pantry
Appliances: Range, Microwave, Dishwasher, Refrigerator, Washer, Dryer, Stainless Steel Appliance(s)
Flooring Type: Hardwood, Carpet
Laundry Features: Washer Hookup, In Unit
Rooms: 7
Has Fireplace
Fireplace Features: Double Sided, Gas Log
Fireplaces: 1
Basement: Finished, Full, Walk-Out Access
Exterior Details
Square Footage: 2424
Square Footage Source: $0
Year Built: 2009
Window Features: Window Treatments
Construction Materials: Vinyl Siding, Brick
Lot Features: Common Grounds
Lot Size Dimensions: COMMON
Water Source: Public
Financial Details
Tax Annual Amount: $8,835
Utilities Details
Cooling Type: Central Air
Heating Type: Natural Gas
Sewer : Public Sewer
Location Details
HOA/Condo/Coop Fee Includes: Insurance, Maintenance Grounds, Snow Removal, Exterior Maintenance
HOA Fee: $323
HOA Fee Frequency: Monthly

Building Info

Overview

    General

  • Year Built: 2008
  • Effective Year Built: 2008
  • Building Count: 1
  • Bedroom Count: 3
  • Bathroom Count: 3
  • Full Bathrooms: 2
  • Partial Bathrooms: 3
  • Building Condition: 0
  • Building Quality: 0
  • Construction Type: 0
  • Building Style: 29
  • Exterior Walls Type: 2
  • Interior Walls Type: 0
  • Roof Shape Type: 0
  • Roof Cover Type: 0
  • Floor Count: 200
  • Floor Cover: 0
  • Basement Type: 2
  • Basement Area: 504
  • Garage Type: 1
  • Garage Square Area: 456
  • Parking Space Count: 2
  • Patio Type: 79
  • Porch Type: 0
  • Pool Type: 0

    Dimensions

  • Lot Size Square Feet: 0
  • Total Building Area: 1,920
  • Gross Building Area: 1,920
  • Building Area: 1,920
  • Building Area Measurement: L

    Heating and Cooling

  • Fireplace Count: 1
  • Air Conditioning: 1
  • Heating: 0
  • Heated Square Feet: 1,920
  • Heating Fuel Type: 0

    Utilities

  • Sewer System: 0
  • Water Service: 0

Building

  • Building Type: 0
  • Property Class: R
  • Subdivision: CEDAR GROVE CONDO
  • Standard Land Use Code: 1001
  • County Land Use Code: 0040
  • State Land Use Code: 0040
  • Legal Description 1: CEDAR GROVE CONDO - UNIT 60-5

Neighborhood

  • School District Name: School District U-46
  • Census Tract: 850709

Geography

  • Parcel: 05-25-174-017
  • Municipality: PLATO
  • Latitude: 42.0079
  • Longitude: -88.3941

    Address

  • Full Address: 1009 Alberta Rd
  • Legal Unit: 60-5
  • Address - House Number: 1009
  • Address - Street Name: Alberta
  • Address - Suffix Type: Rd
  • State: IL
  • City Name: Elgin
  • Carrier Code: R026
  • 4-Digit Zip Code: 3130
  • Zip Code: 60124

Valuation

    Tax

  • Tax Year: 2022
  • Tax Amount: $821,178
  • Tax Rate Code Area: PL039

    Appraisal Valuation

  • Standard Deviation: 0.1389
  • Valuation Date: Nov 29, 2023
  • Confidence Score: 83
  • Final Value: 327,383
  • High Value: 372,857
  • Low Value: 281,908

    Market Valuation

  • Market Total Value: $269,631
  • Market Land Value: $48,073
  • Market Improvement Value: $221,558

    Assessments Valuation

  • Assessed Year: 2022
  • Assessed Total Value: $89,841
  • Assessed Land Value: $16,018
  • Assessed Improvements Value: $73,823

    Exemptions

  • Homeowner Exemption: Yes

    Sales

  • Current Sale Contract Date: Dec 05, 2008
  • Current Sale Recording Date: Jan 29, 2009
  • Current Sale Price:
  • Current Sale Document Type: 68
  • Current Sale Input Document Number: 2009K006131
Data used for valuation calculations is provided by RealtyHop, and other third party sources

Comparables

Unit
Status
Type
Beds
Baths
ft²
Price/ft²
Asking Price
Listed On
Closing Price
Sold On
HOA + Taxes

About Elgin


Similar Homes for Sale

Currently no similar homes around

Nearby Rentals


Frequently Asked Questions

When was property at 1009 Alberta Road built and last sold?
The property at 1009 Alberta Road was built in 2008 and last sold on Dec 5, 2008 for $280,000.
How much is this home worth?
The estimated value of the home located at 1009 Alberta Road is $370,427.
What are some comparable homes to 1009 Alberta Road?
There are currently no comparable homes to 1009 Alberta Road.