


49
Map

1009 29th Avenue N


About This Property
Listed By
Payment Calculator
Your Estimated Monthly Payment
Cap Rate Calculator
What does this mean?
Based on our analysis, the cap rate of this property is 1.25%. A negative cap rate indicates that the property might not be feasible as an income-producing asset. The median cap rate for a near zip code 11238 is 4.23%.
How much can I actually make?
Actual monthly rental income may vary between $4,760 and $7,140 depending on unit-specific characteristics. You can change the amount using the slider to further explore.
How is cap rate calculated?
Cap Rate = Net Operating Income (NOI) / Property Asset Value.
When calculating the cap rate, we assume 100% occupancy. Leverage (mortgage) is not considered.
Cap Rate provided by RealtyHop and RentHop, learn more about cap rate here.
Price History
| Date / Event | Date | Event | Price |
|---|---|---|---|
| Sep 23, 2026 | Price Decreased |
$2,849,000
↓ $46K
(1.6%) | |
| Price Decreased | |||
| Aug 20, 2026 | Price Decreased |
$2,895,000
↓ $100K
(3.3%) | |
| Price Decreased | |||
| Jun 25, 2026 | Listed by Waterfront Realty Group Inc | $2,995,000 | |
| Listed by Waterfront Realty Group Inc | |||
| Apr 20, 2026 | Temporarily off market | - | |
| Temporarily off market | |||
| Mar 28, 2026 | Listed by Waterfront Realty Group Inc | $2,995,000 | |
| Listed by Waterfront Realty Group Inc | |||
| | |||
|
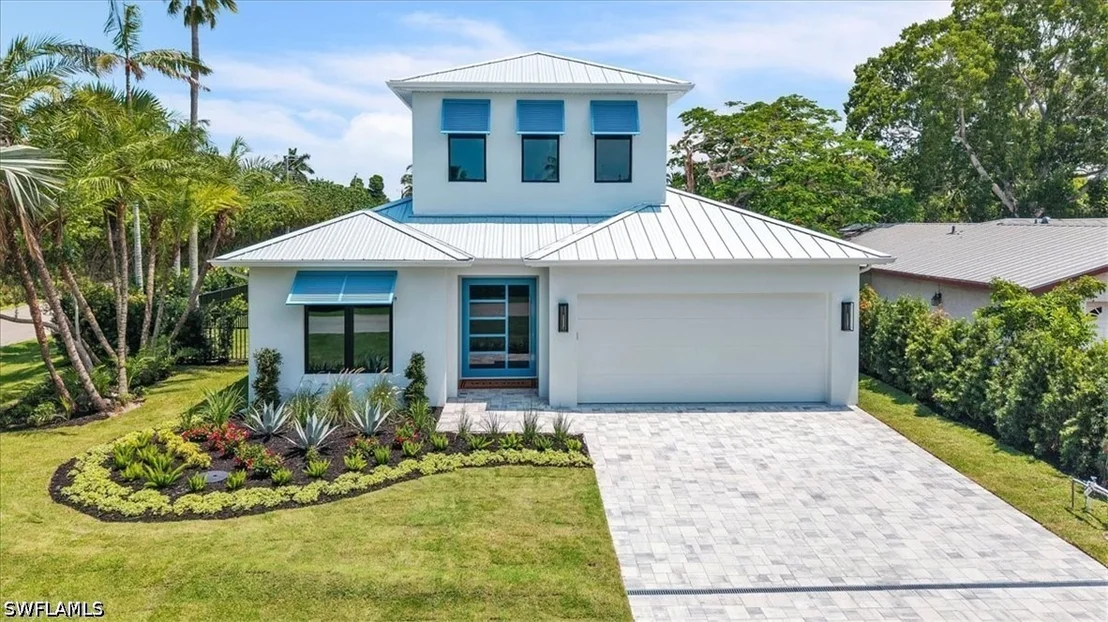
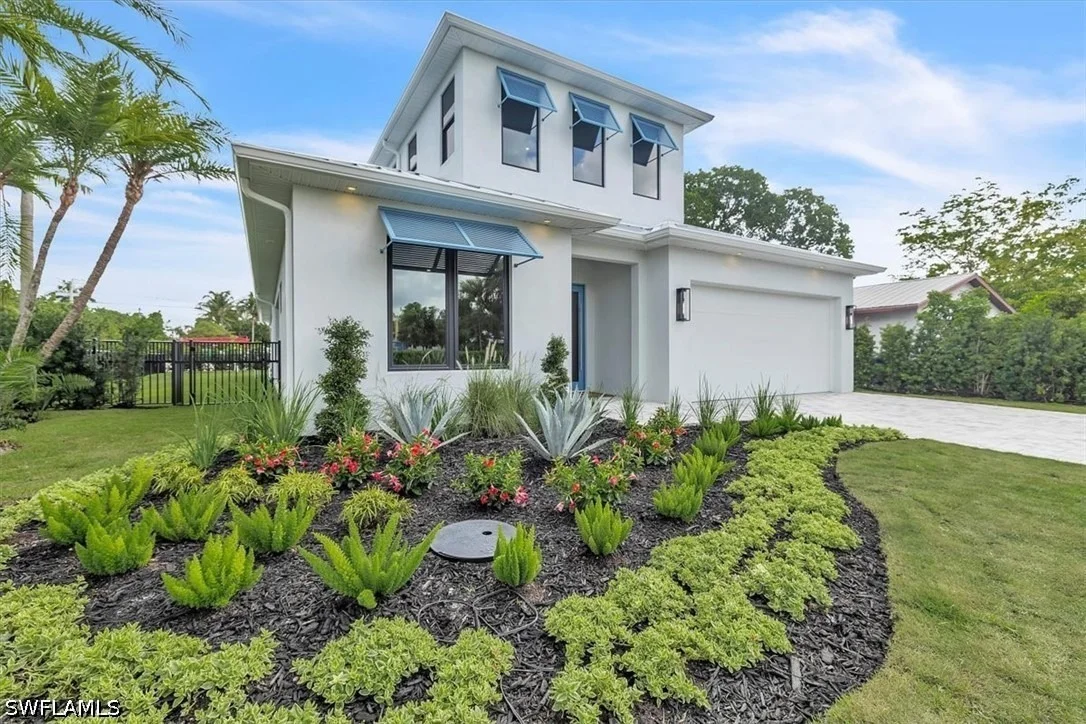
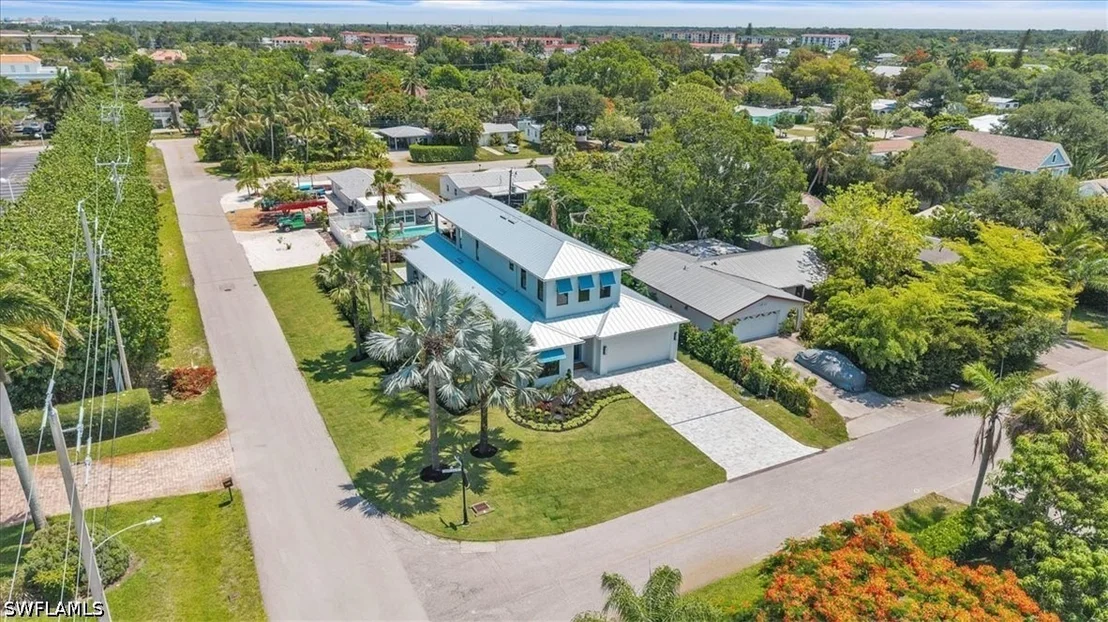
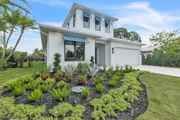
Beautifully designed NEW CONSTRUCTION home offering a smart, spacious open floor plan w/ HIGH-END finishes. This home packs a BIG punch w/ its
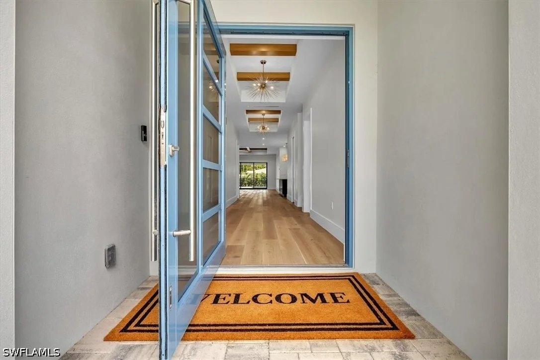
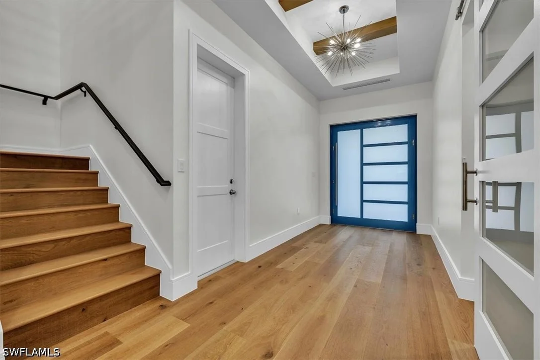
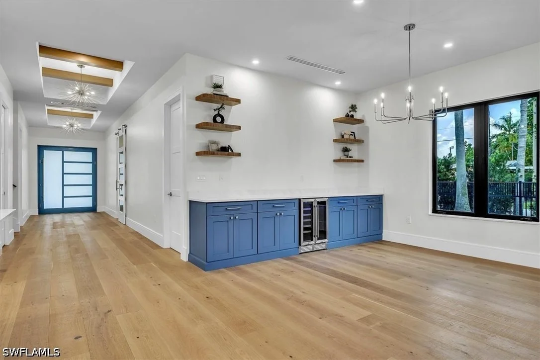
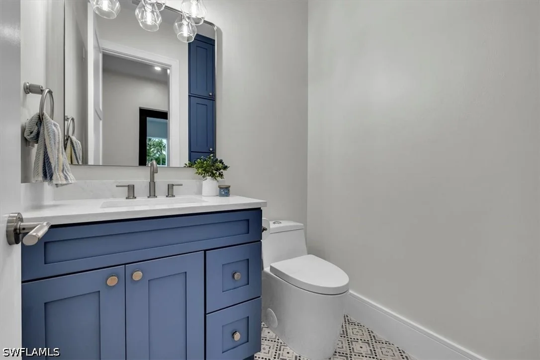
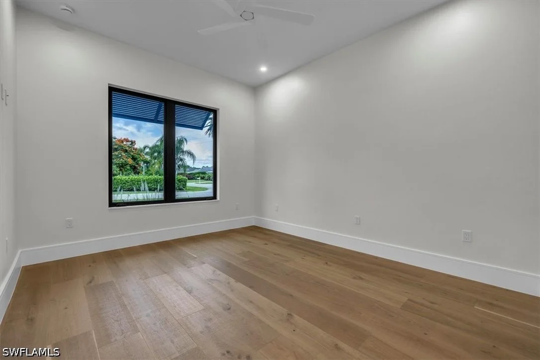
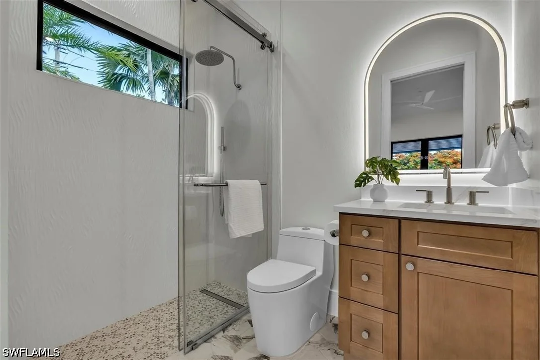
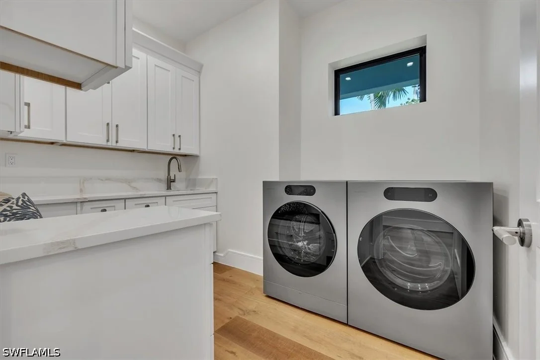
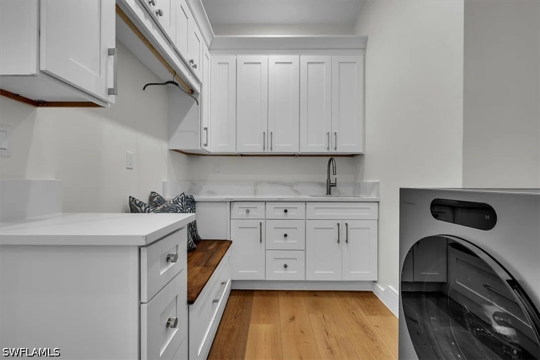
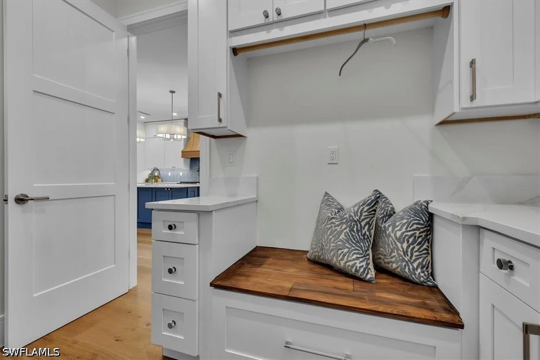
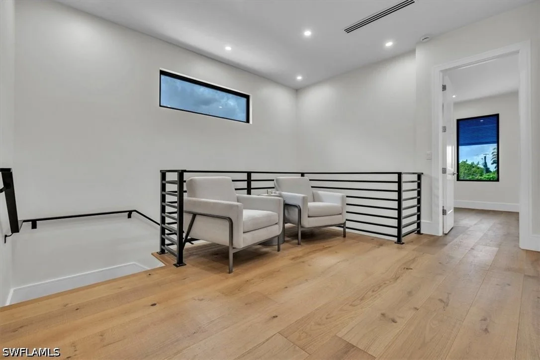
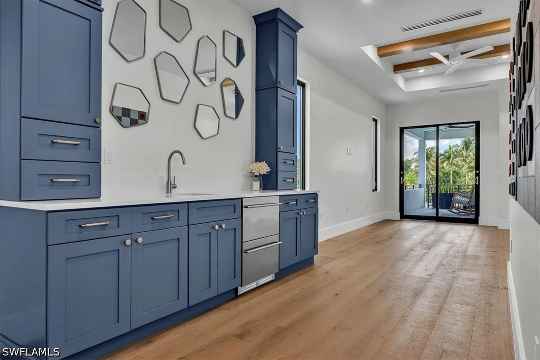
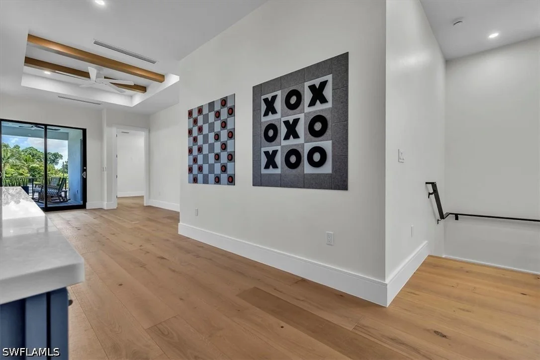
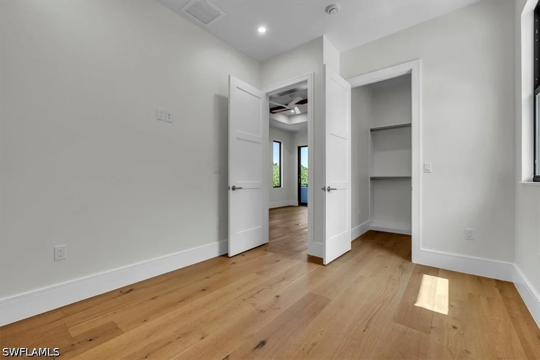
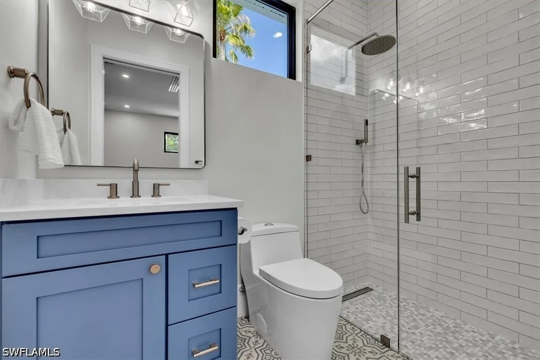
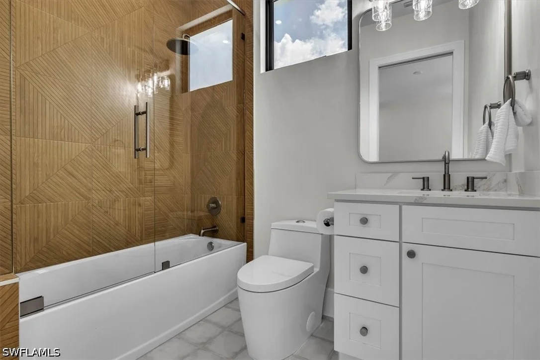
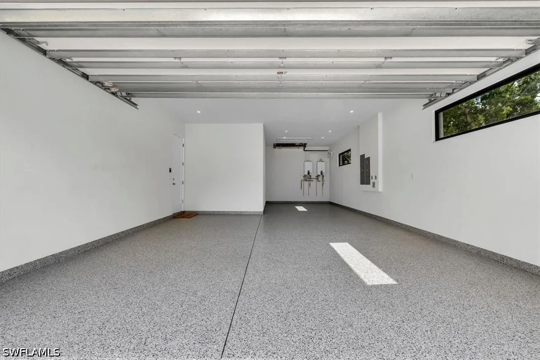
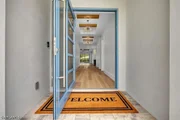
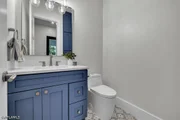
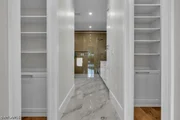
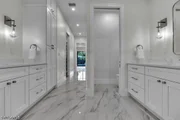
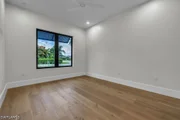
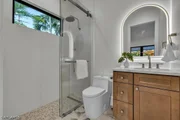
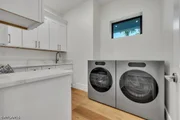
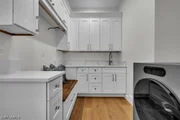
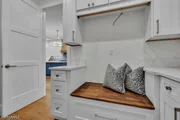
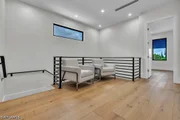
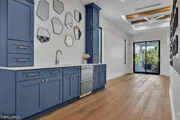
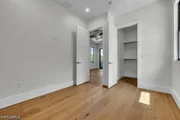
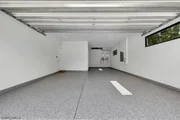
5 bedroom all w/ walk-in closets, 5 1/2 bathrooms & a 3 car garage. This thoughtfully laid-out residence features a GIANT PIVOT FRONT DOOR, DOUBLE INSULATED IMPACTED windows & doors, CUSTOM BUILT-INS for all walk-in closets & pantry, engineered HARDWOOD FLOORS, 1000gal LP GAS tank, GENERATOR ready, 2 BARS, upstairs GAME ROOM AND SO MUCH MORE…
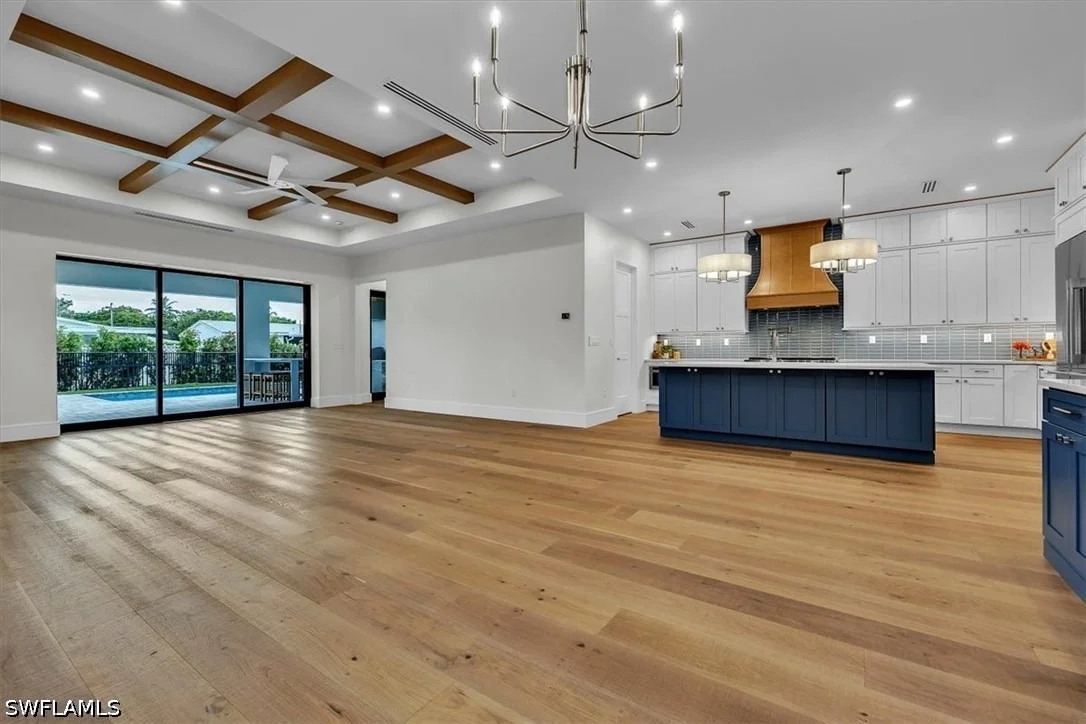
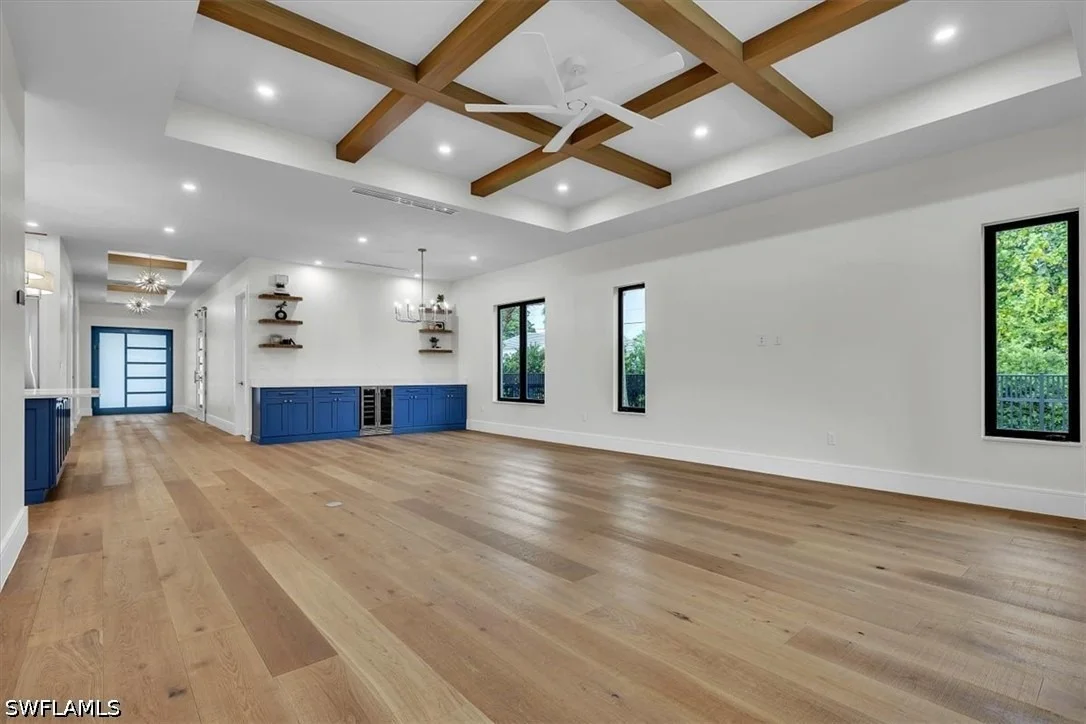
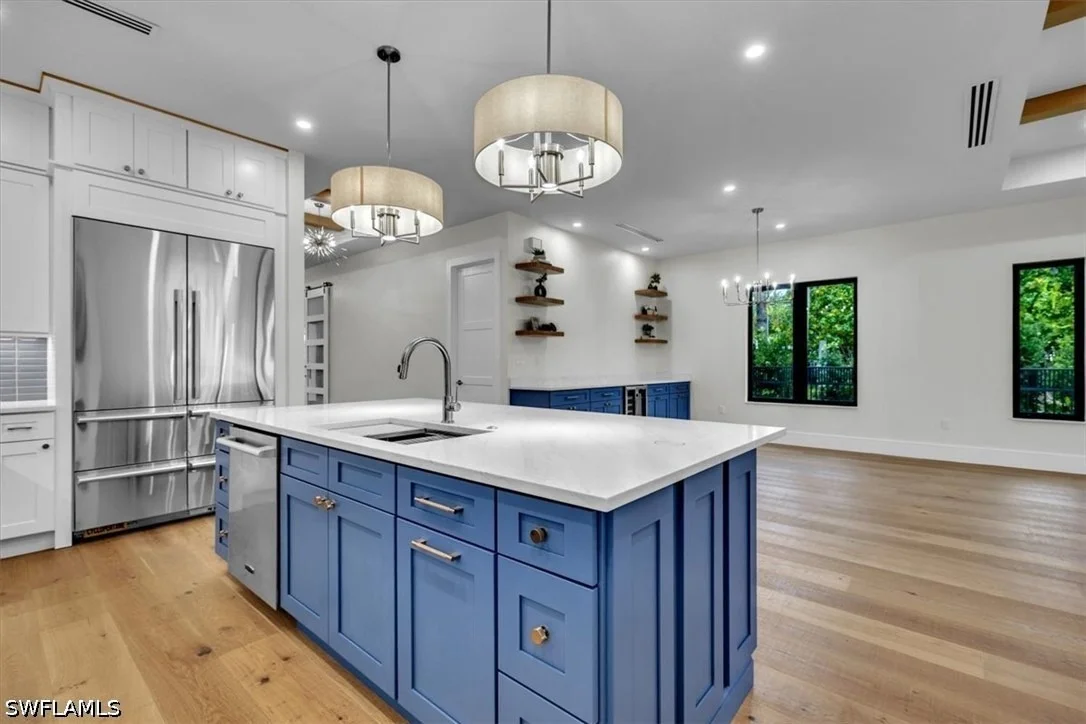
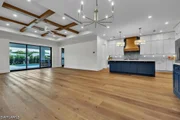
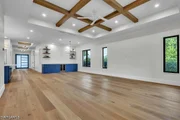
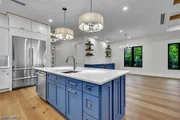
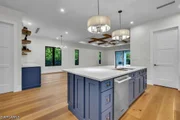
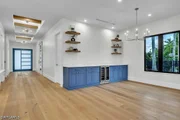
The expansive great room flows effortlessly into the kitchen, dining & bar area, creating the perfect space for entertaining & everyday living.
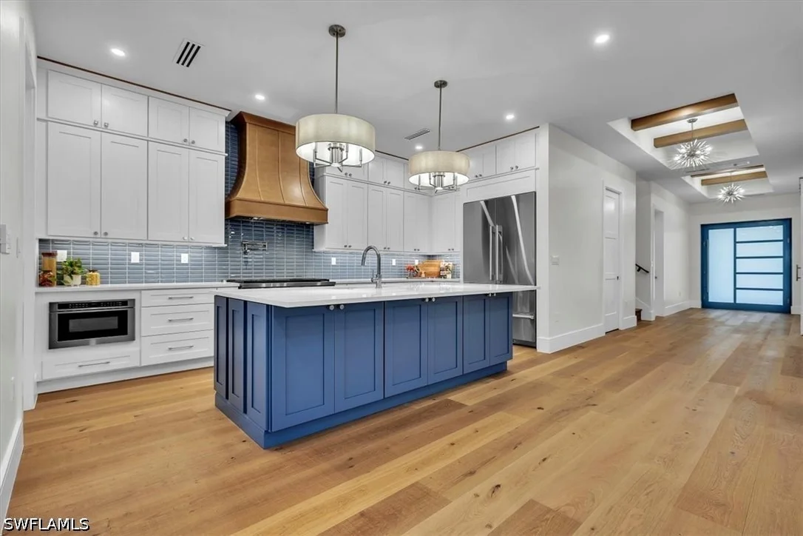
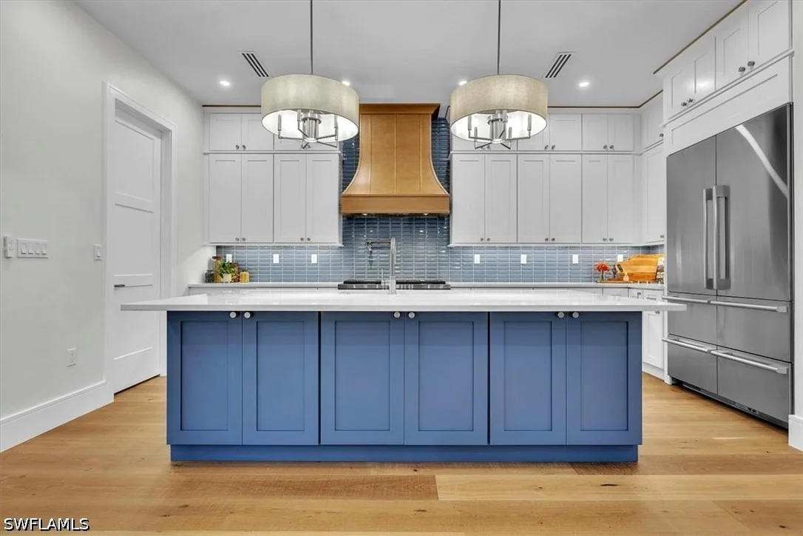
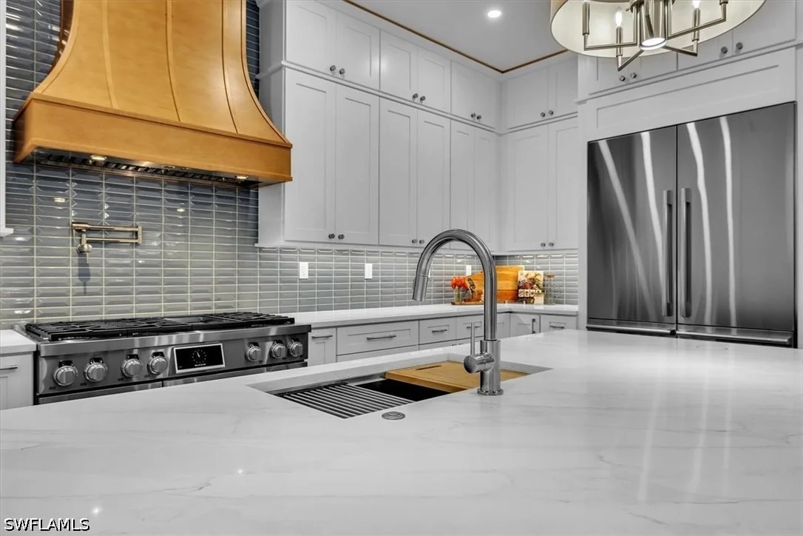
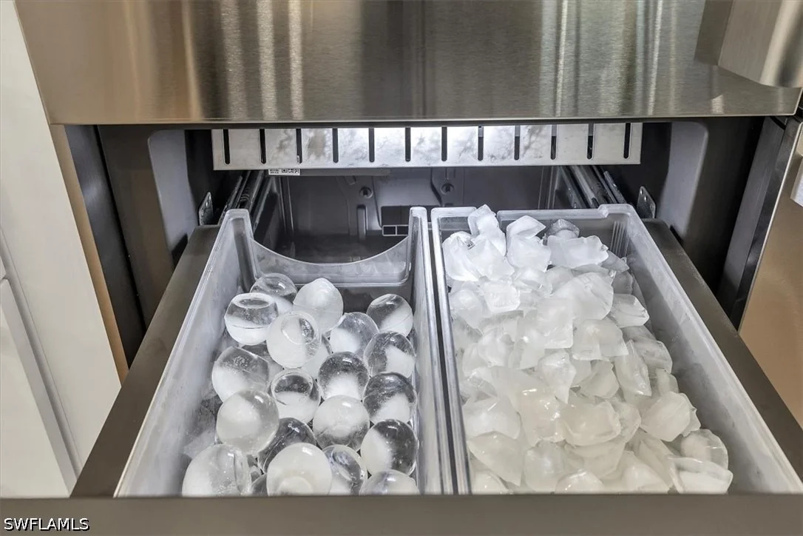
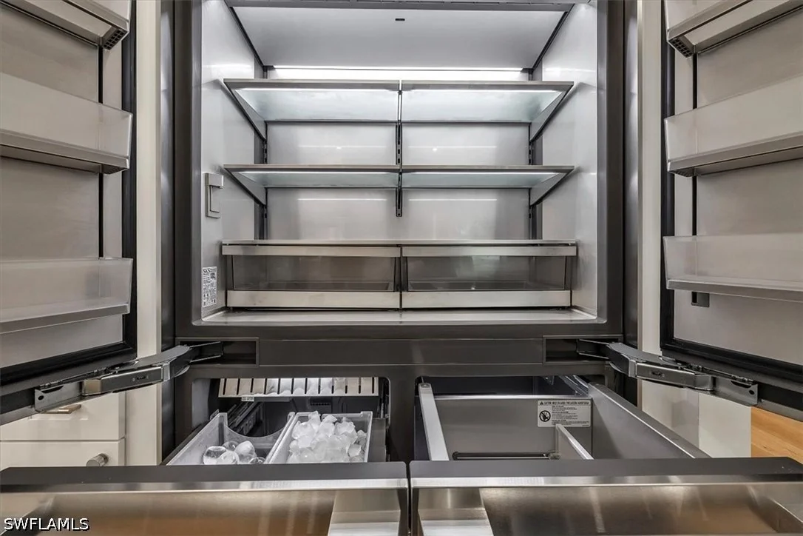
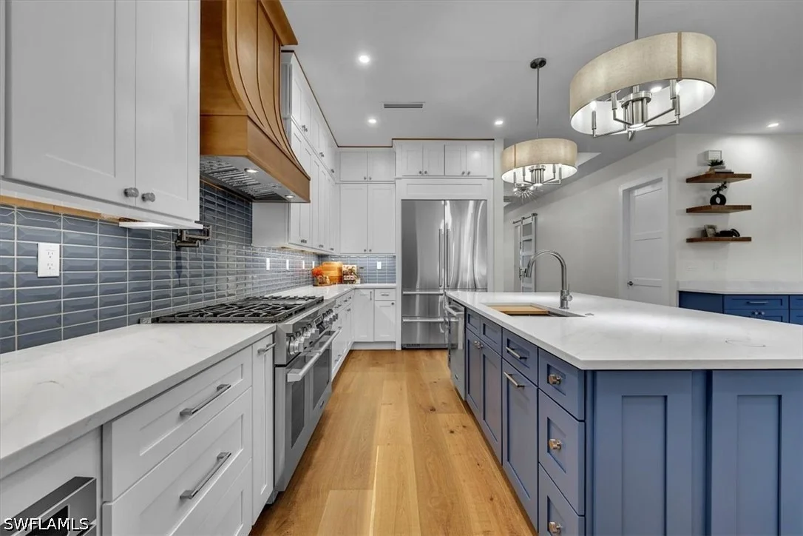
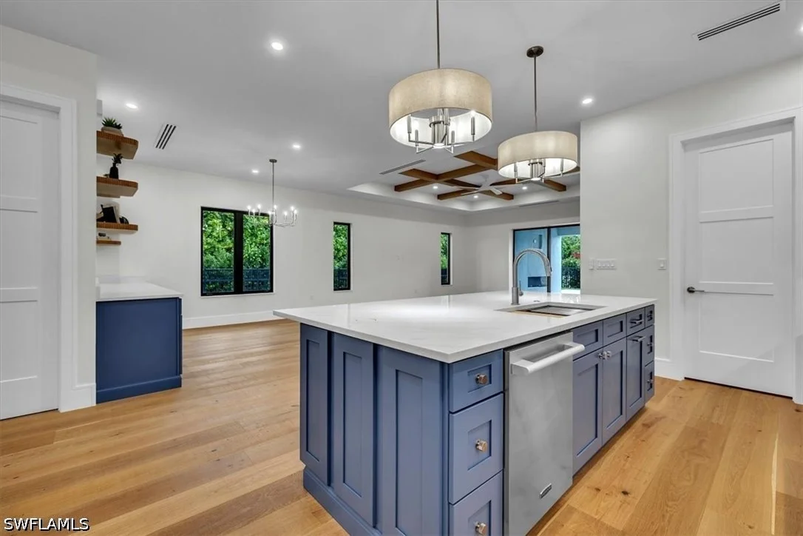
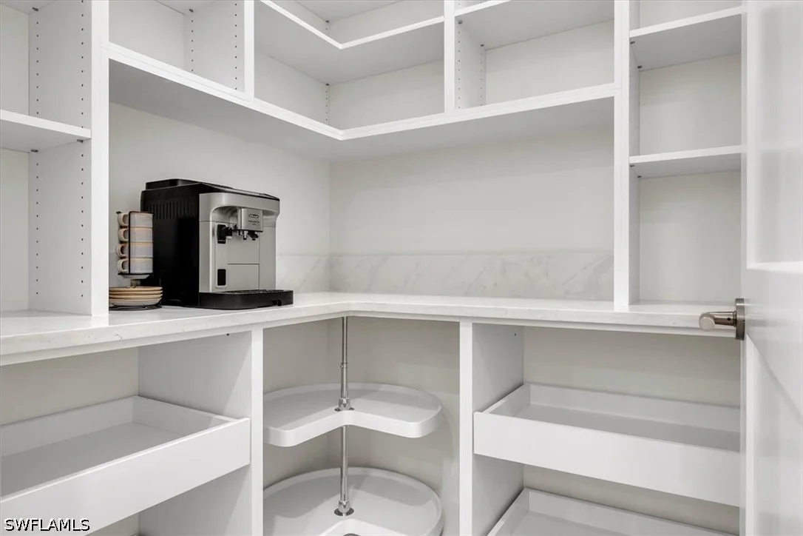
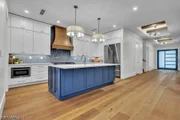
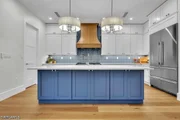
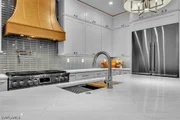
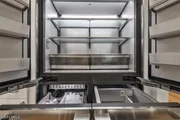
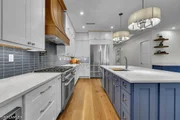
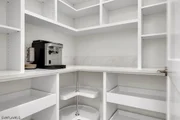
The kitchen is designed to impress w/ ample cabinetry reaching to the ceiling, POT FILLER, high-end SKS APPLIANCES including a 48” pro range w/ double ovens, 6 gas burners & griddle, 48” pro built-in french door refrigerator, WALK-IN PANTRY w/ coffee bar, generous counter space w/ gorgeous QUARTZ countertops & a large center island overlooking the main living area.
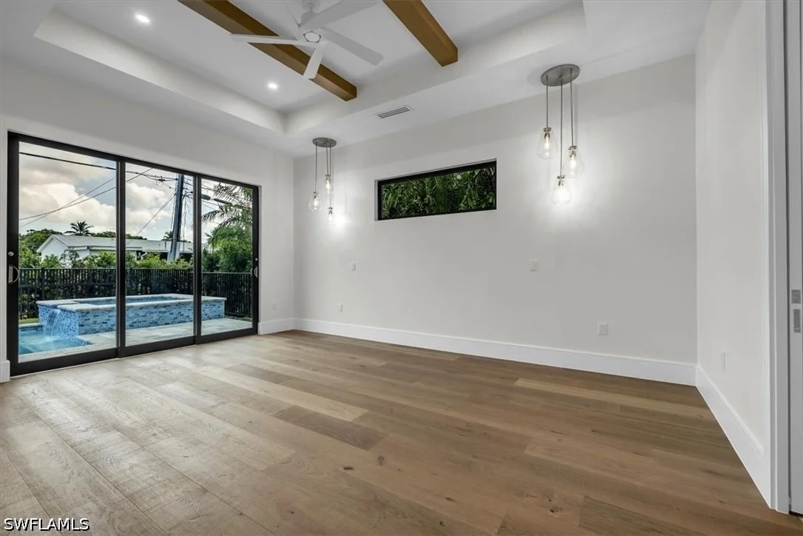
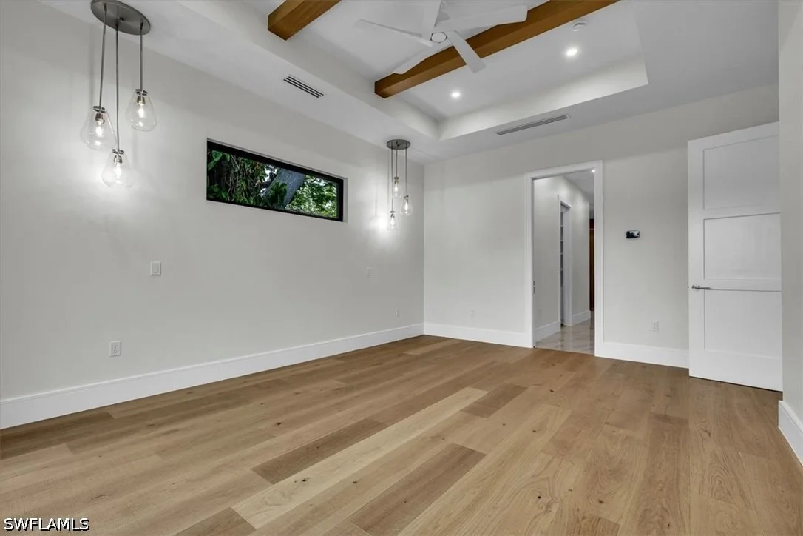
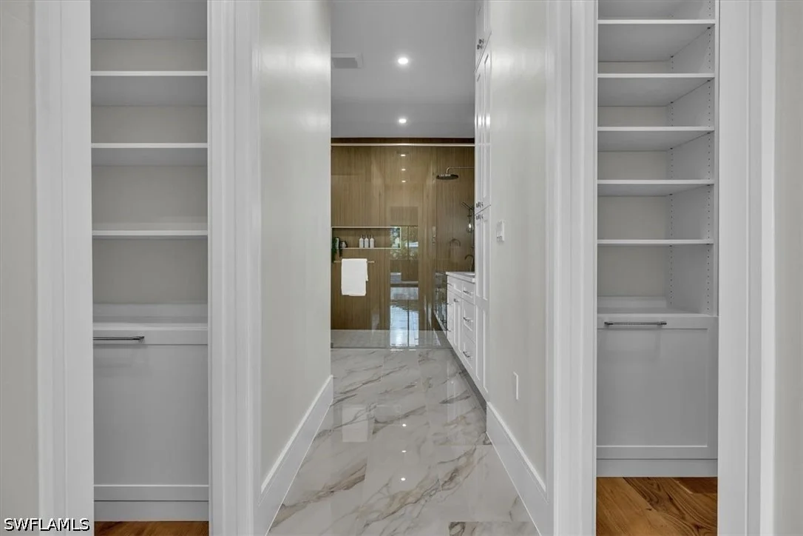
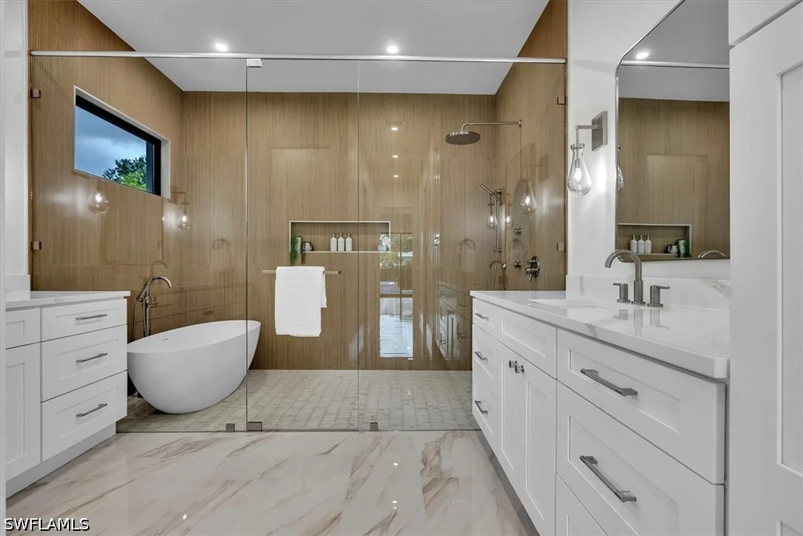
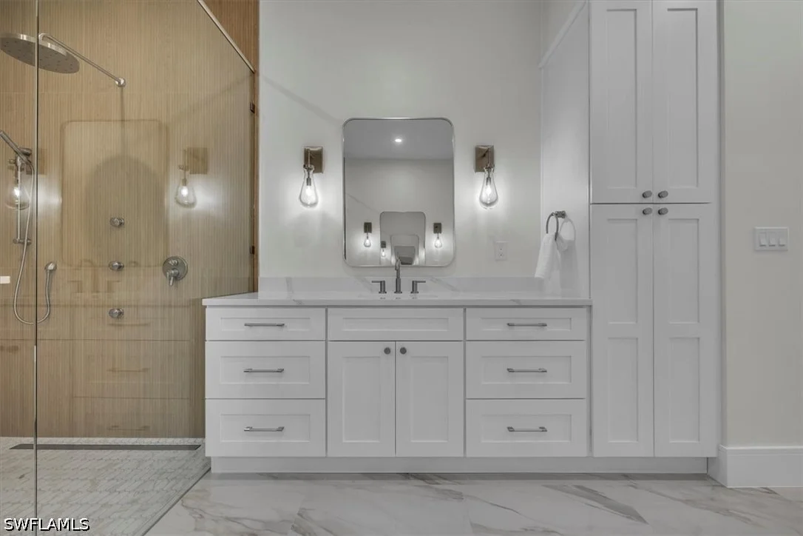
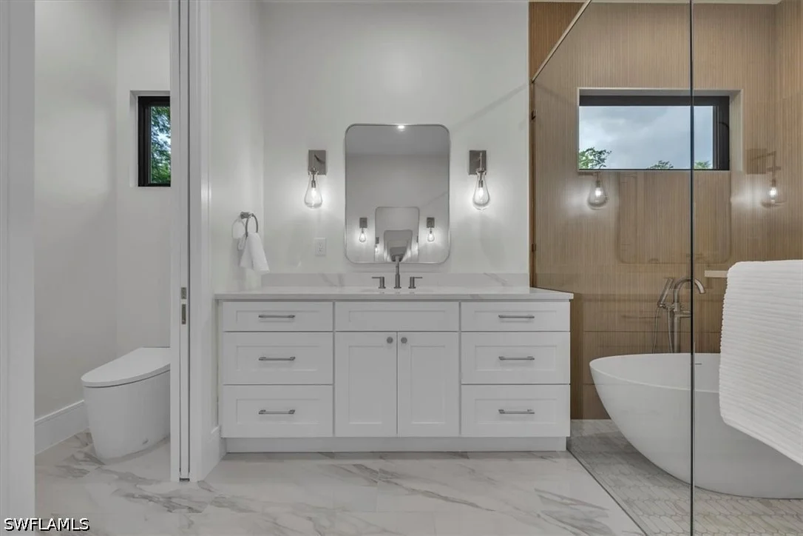
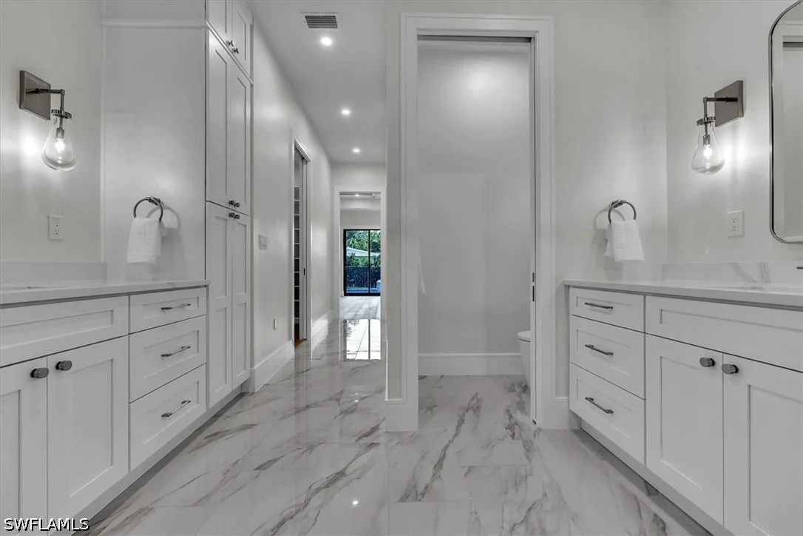
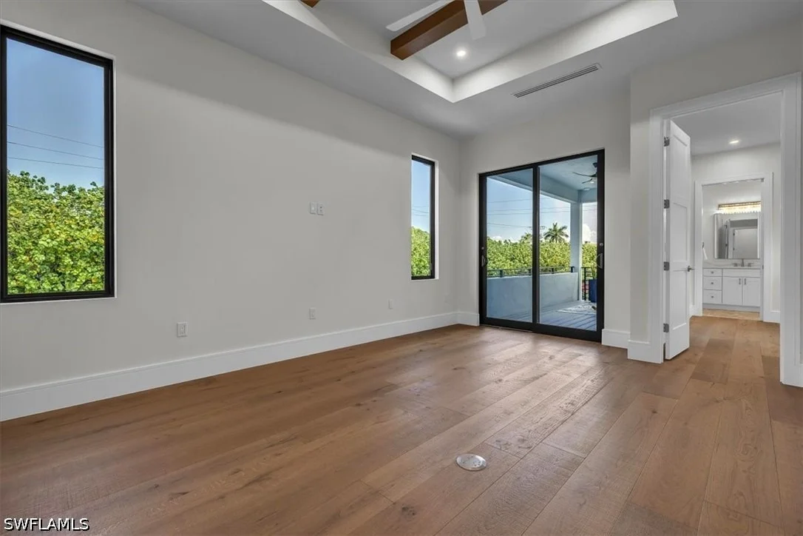
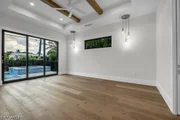
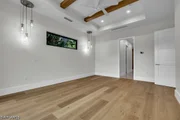
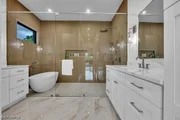
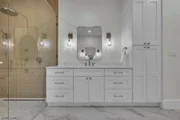
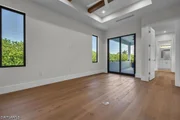
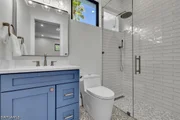
The primary suite is WELL-APPOINTED featuring private entrance to the outdoor spa, stylish hanging pendants framing the bed area, wood beams, DOUBLE walk-in closets & a private spa bath equipped w/ BIDET, full WET ROOM freestanding tub, body jets & rain head shower.
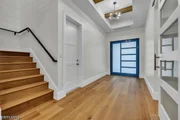
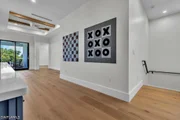
Additional highlights include high ceilings w/ custom REAL WOOD BEAMS in all coffer ceilings, abundant natural light & quality craftsmanship throughout.
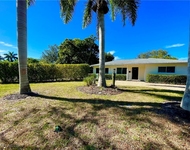
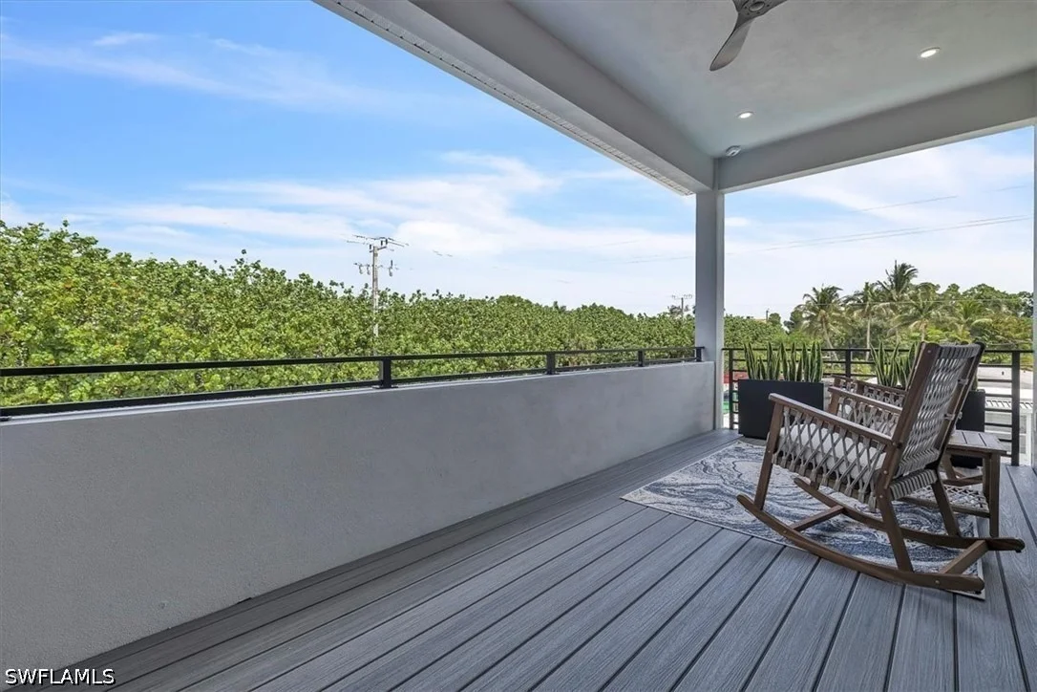
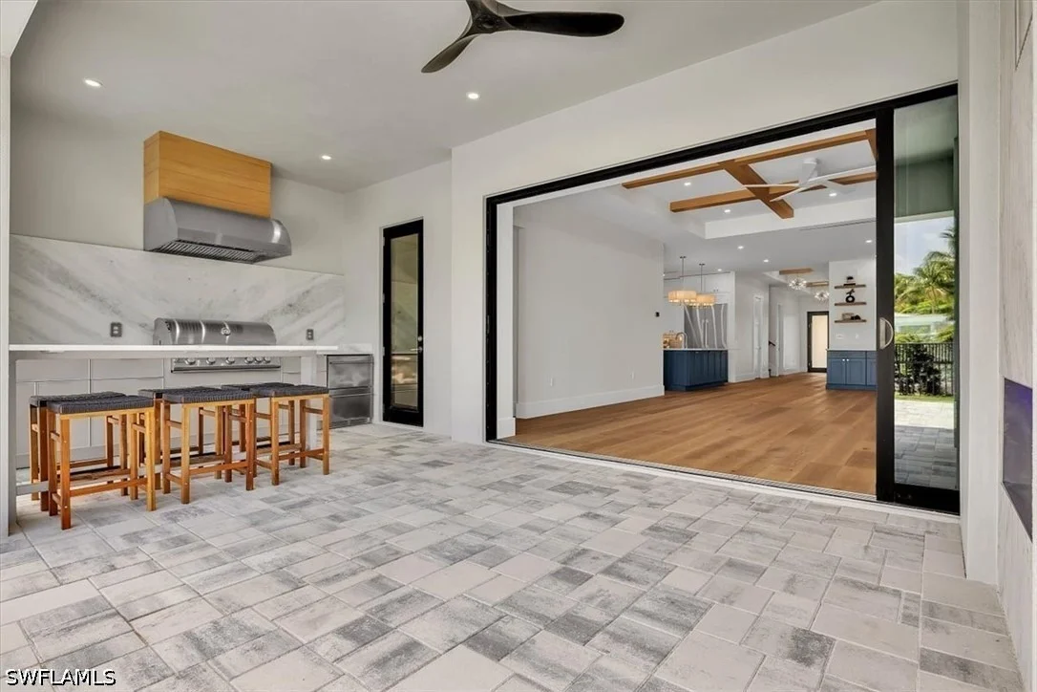
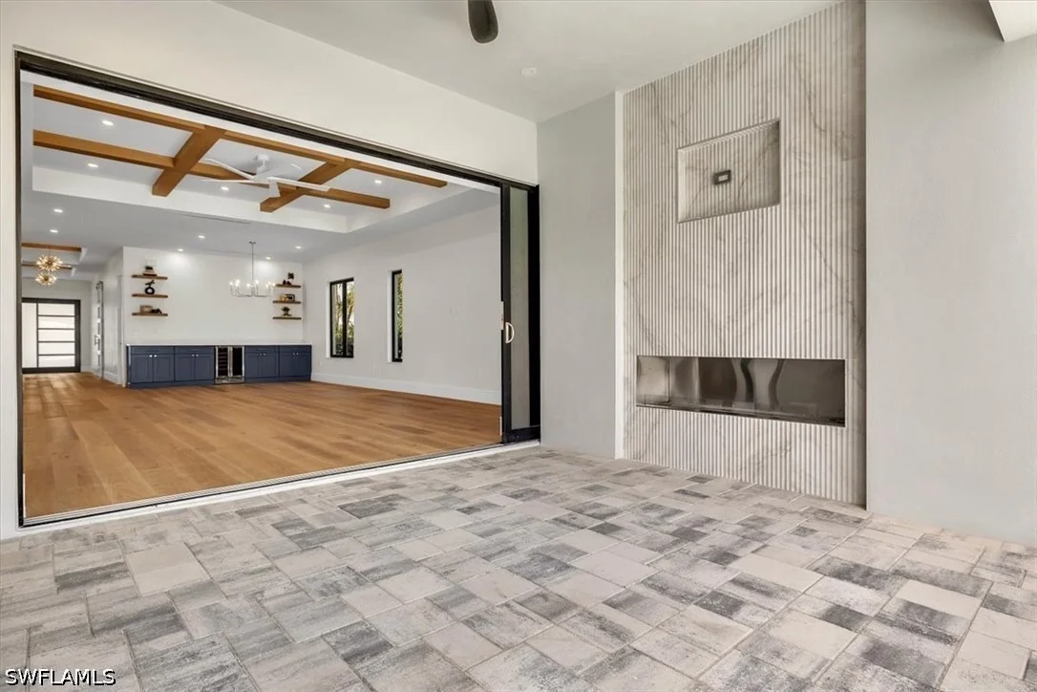
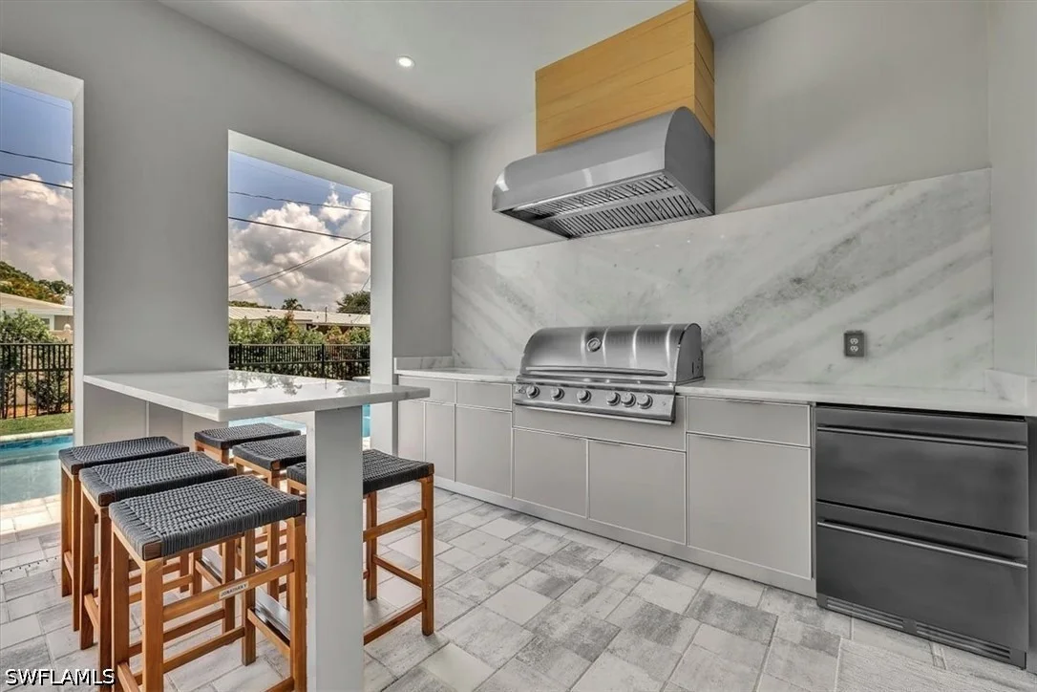
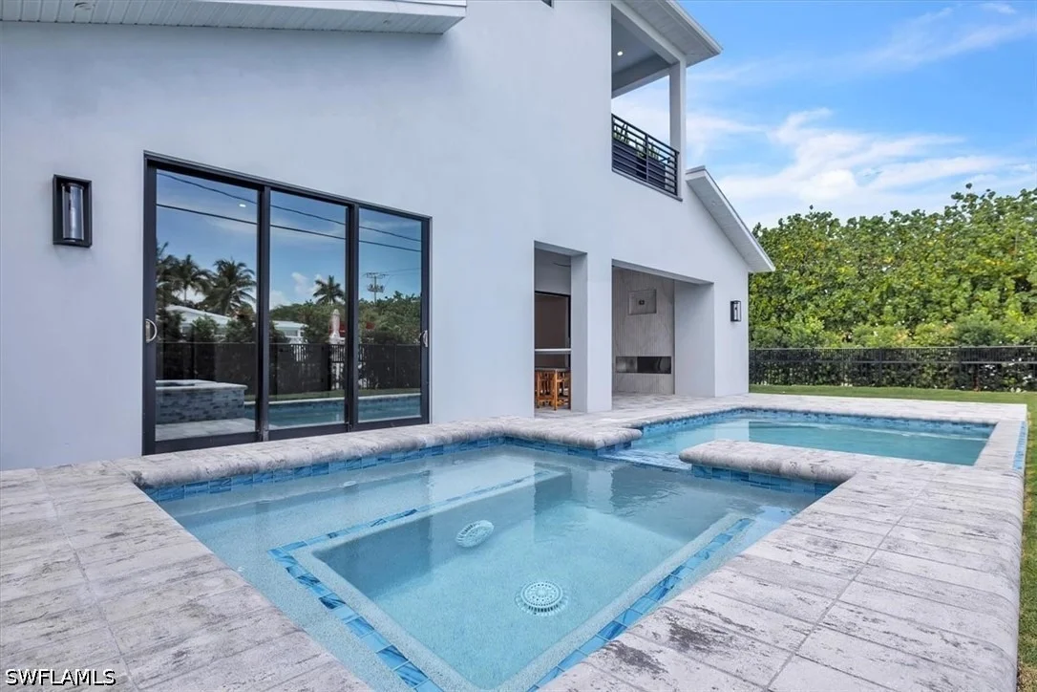
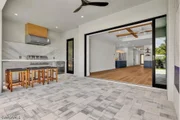
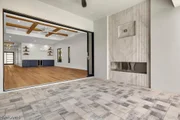
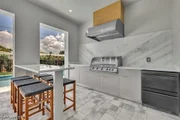
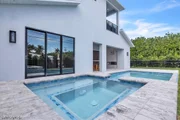
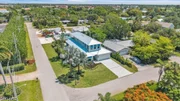
The home sits on a CORNER LOT, offering plenty of room for outdoor living from its SALTWATER POOL/SPA, full OUTDOOR KITCHEN & gas FIREPLACE, custom dolomite bar table, PLUS an oversized upstairs balcony to watch the SUNSETS.
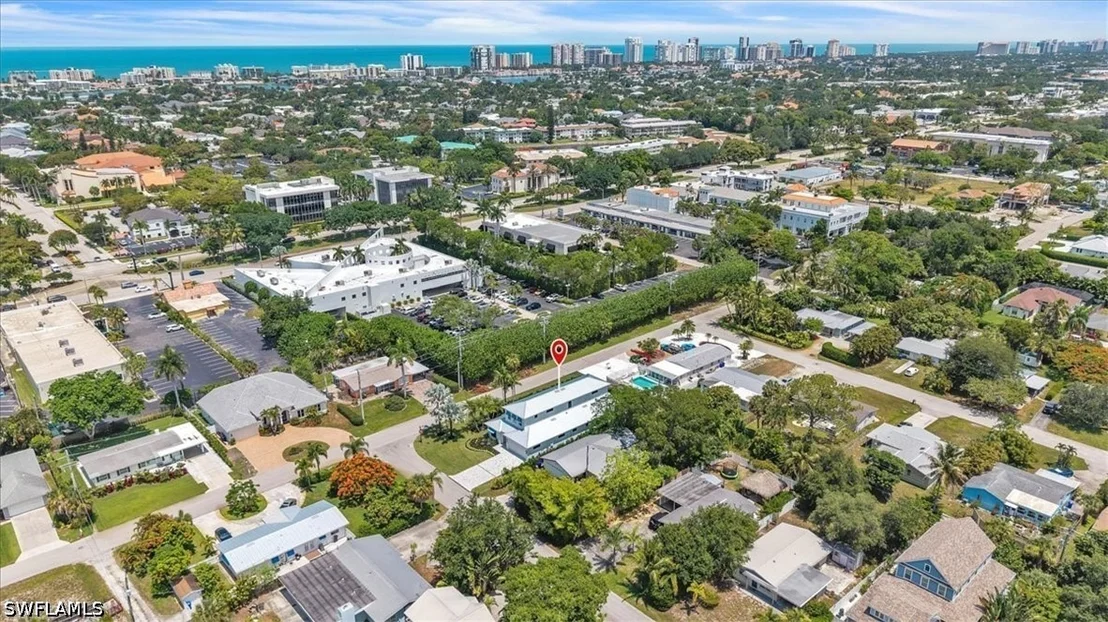
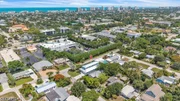
Best of ALL this home is ONLY 1.5 miles from Naples beautiful beaches & this property sit on X-FLOOD ZONE for peace of mind & NO FLOOD INSURANCE REQUIRED.
This home is a SHOWSTOPPER & will be completed very soon. Don’t miss the incredible VALUE this home offers!
| |||

Property Highlights
Building Info
Comparables
Status
Price/ft²
Listed On
Sold On












 Your Privacy Choices
Phone: 425-283-2930
Address: 335 Madison Avenue, New York, NY 10017