See Home Value
Highlands Ranch 80129
10086 Silver Maple Rd
$810,000
● House - Off Market

10086 Silver Maple Rd

Highlands Ranch, CO 80129
bedrooms
6 Beds
bathrooms
2 Baths, 1 Half Bath
square feet
3,499 Ft²
$4,693
Est. Monthly
$174
HOA / Fees

About This Property

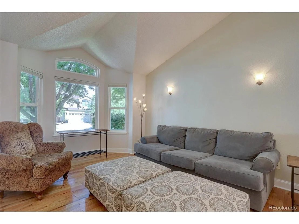
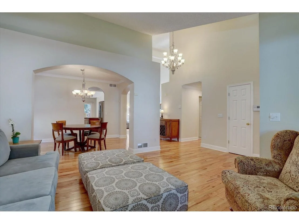
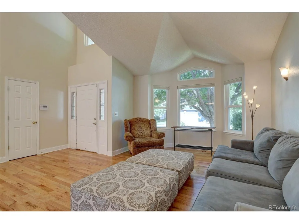
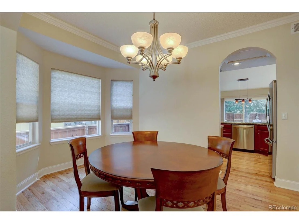
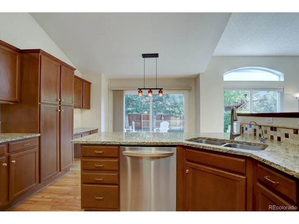
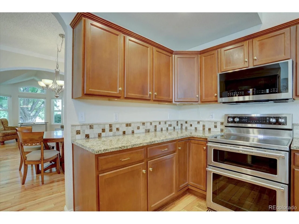
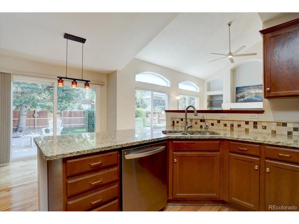
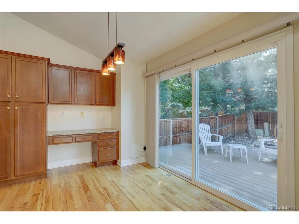
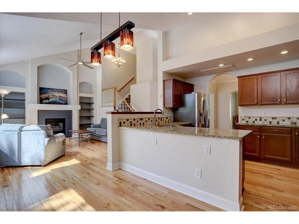
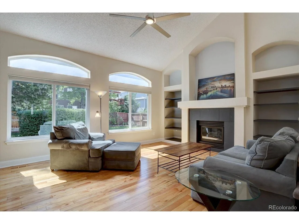
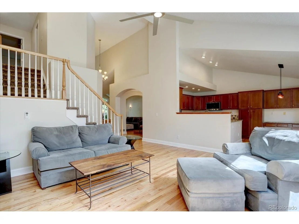
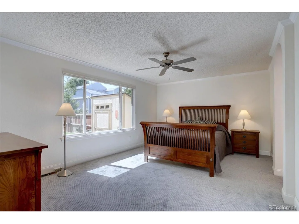
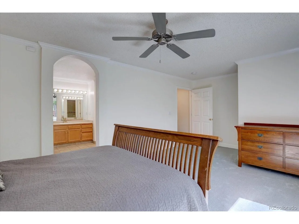
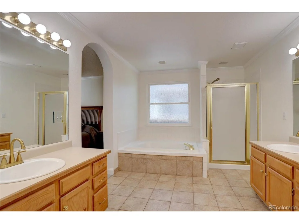
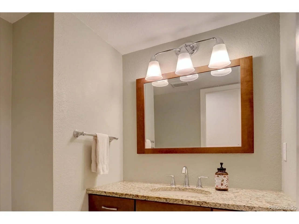
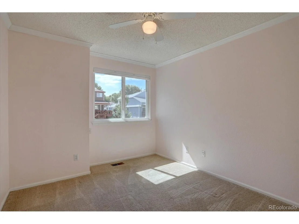
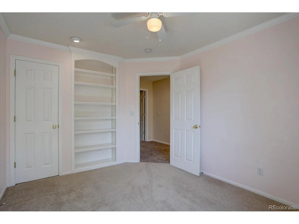
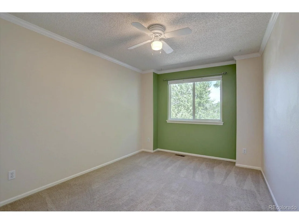
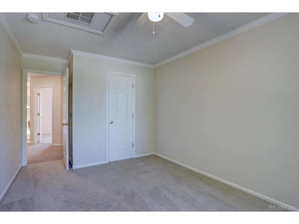
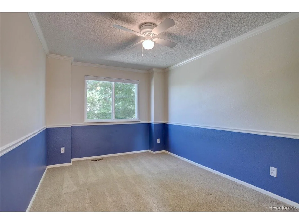
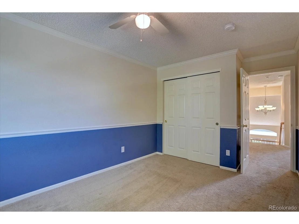
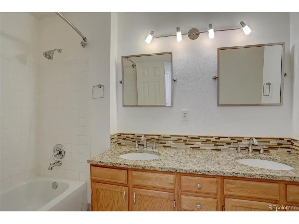
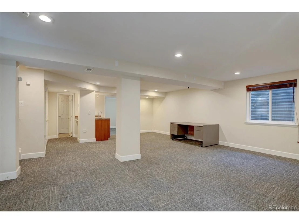
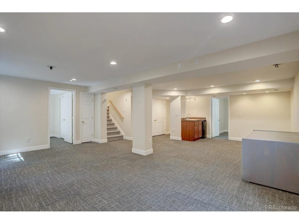
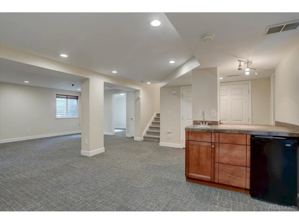
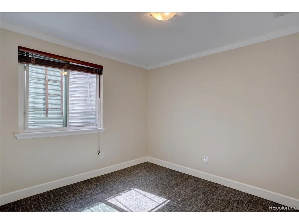
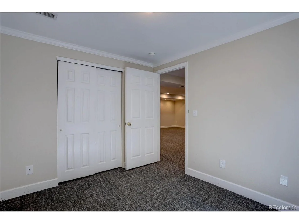
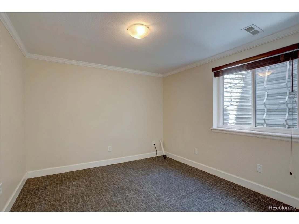
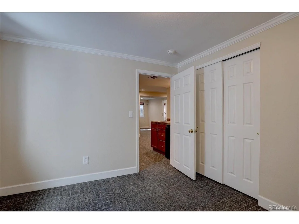
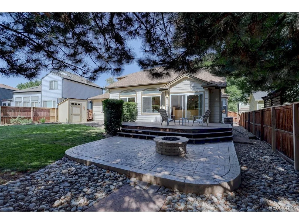
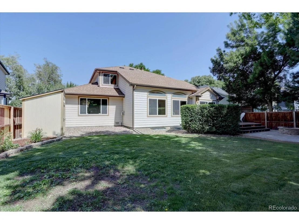
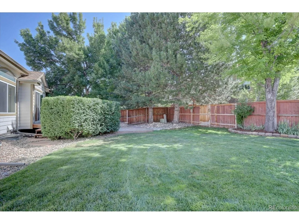
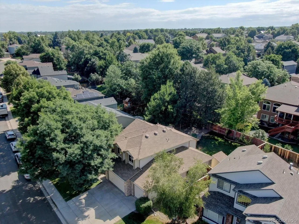
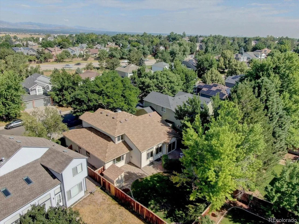
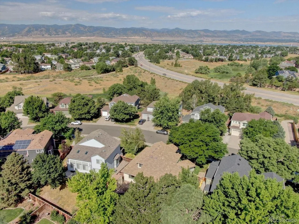
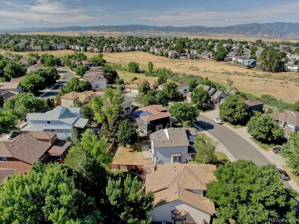
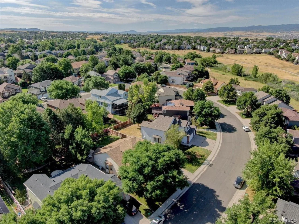
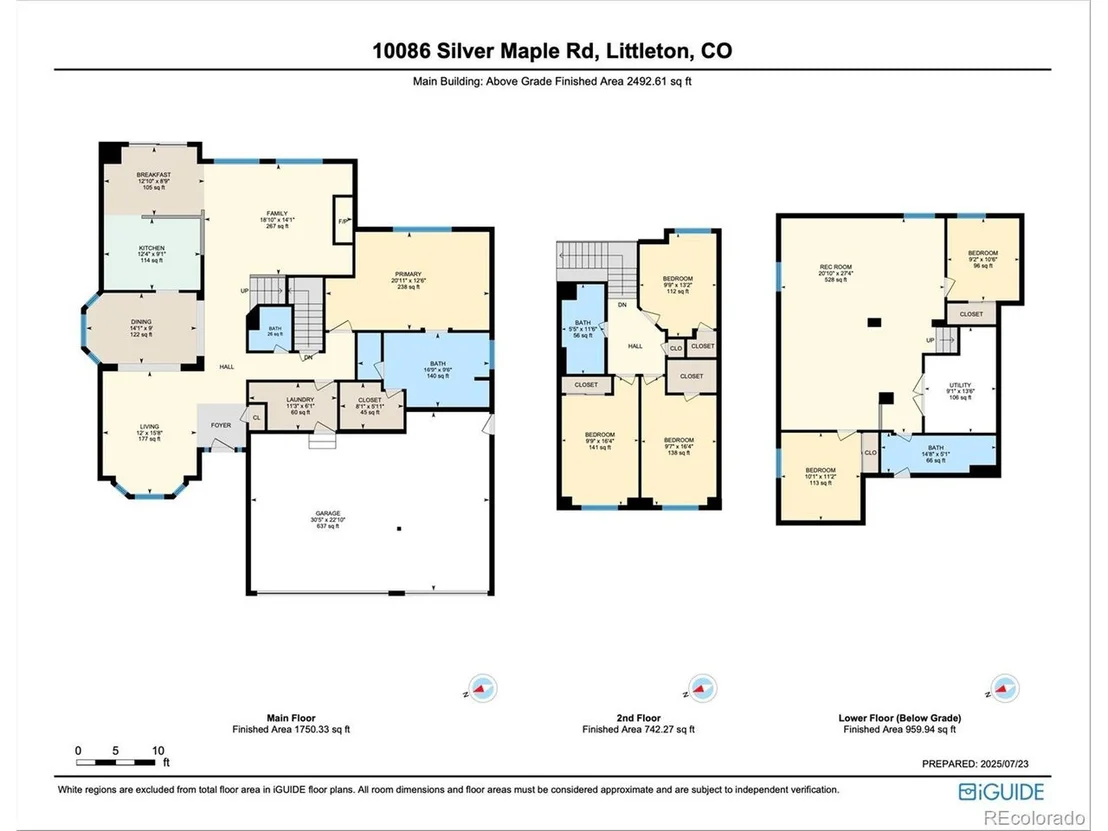
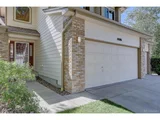
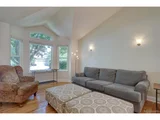
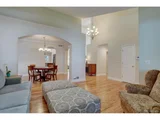
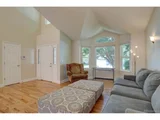
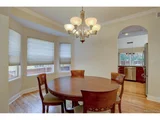
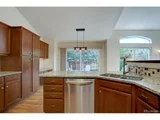
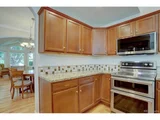
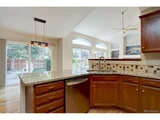
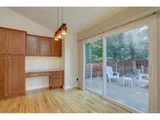
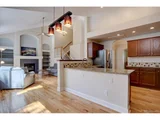
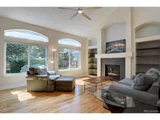
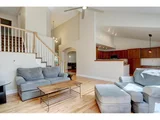
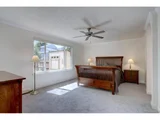
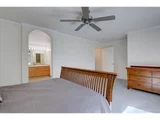
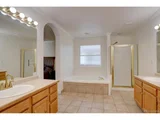
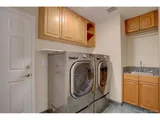
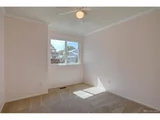
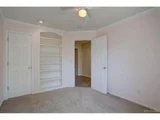
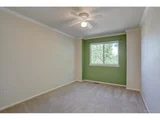
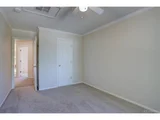
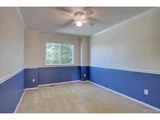
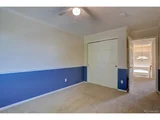
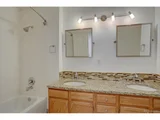
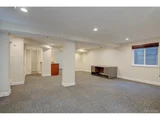
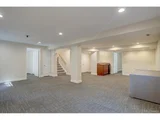
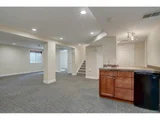
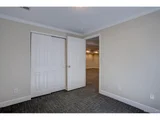
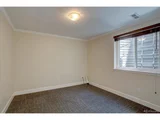
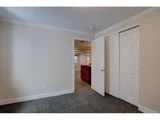
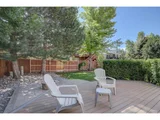
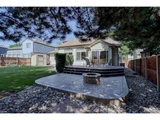
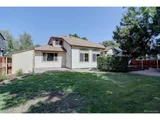
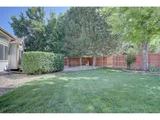
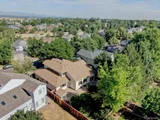
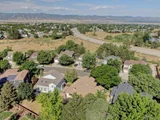
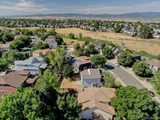
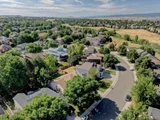
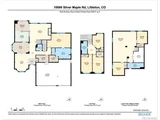
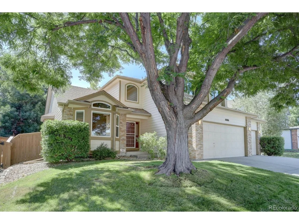
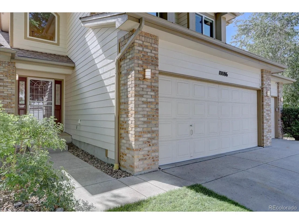
Welcome to this inviting and spacious home in the desirable Westridge neighborhood! With a total of 6 bedrooms, 4 bathrooms and a 3-car garage it is designed to accommodate both comfort and functionality.  The primary bedroom is conveniently located on the main floor and includes an ensuite 5-piece bathroom for privacy and convenience.  The walk-in closet has built-in custom shelving for organized storage.  You will find beautiful hard wood flooring throughout the main floor and newer windows in the entire home, except the dining room. The second floor consist of 3 bedrooms and a hall bathroom.  The basement has an additional 2 bedrooms, 3/4 bathroom, a wet bar with an under-the-counter refrigerator in a large great room making it ideal for entertainment or separate living quarters.  Step outside to a flat backyard designed for relaxation and socializing. Enjoy the deck for al fresco dining or unwind by the gas fire pit on cool evenings.  A convenient shed provides space to store your lawn mower and gardening tools keeping your property organized year-round.  There is also a huge crawlspace for plenty of storage.  This home is conveniently situated close to a grocery store, gas station, food establishments and retail storing right off Wildcat Reserve Parkway making daily errands easily accessible.  Schools, trails and parks are within walking distance.  Numerous additional restaurants and retail shopping are 6-7 minutes away by car at Town Center and Central Park. Santa Fe Road and 470 are less than 5 minutes drive away streamlining your commute and travel plans.  This Westridge gem truly combines generous living spaces, thoughtful features, and a premier location-ready to welcome you home!
Unit Size
3,499 Ft²
Days on Market
-
Land Size
0.17 acres
Price per sqft
$240
Property Type
House
Property Taxes
$394
HOA Dues
$174
Year Built
1994

Payment Calculator

Cap Rate Calculator

Last updated: 5 months ago (REcolorado MLS #IRE8312096)

Price History

Date / Event Date Event Price
Sep 11, 2025 Sold
Sold
Aug 21, 2025 In contract -
In contract
Jul 26, 2025 Listed by RE/MAX Synergy $840,000
Listed by RE/MAX Synergy
Welcome to this inviting and spacious home in the desirable Westridge neighborhood! With a total of 6 bedrooms, 4 bathrooms and a 3-car garage it is designed to accommodate both comfort and functionality. The primary bedroom is conveniently located on the main floor and includes an ensuite 5-piece bathroom for privacy and convenience. The walk-in closet has built-in custom shelving for organized storage. You will find beautiful hard wood flooring throughout the main floor and newer windows in the entire home, except the dining room. The second floor consist of 3 bedrooms and a hall bathroom. The basement has an additional 2 bedrooms, 3/4 bathroom, a wet bar with an under-the-counter refrigerator in a large great room making it ideal for entertainment or separate living quarters. Step outside to a flat backyard designed for relaxation and socializing. Enjoy the deck for al fresco dining or unwind by the gas fire pit on cool evenings. A convenient shed provides space to store your lawn mower and gardening tools keeping your property organized year-round. There is also a huge crawlspace for plenty of storage. This home is conveniently situated close to a grocery store, gas station, food establishments and retail storing right off Wildcat Reserve Parkway making daily errands easily accessible. Schools, trails and parks are within walking distance. Numerous additional restaurants and retail shopping are 6-7 minutes away by car at Town Center and Central Park. Santa Fe Road and 470 are less than 5 minutes drive away streamlining your commute and travel plans. This Westridge gem truly combines generous living spaces, thoughtful features, and a premier location-ready to welcome you home!
Jan 25, 1999 Sold
Sold
Mar 9, 1995 Sold
Sold

Property Highlights

Garage
Air Conditioning
Fireplace

Building Info

Overview

    General

  • Year Built: 1994
  • Effective Year Built: 1994
  • Building Count: 1
  • Total Rooms: 5
  • Bedroom Count: 4
  • Bathroom Count: 3
  • Full Bathrooms: 3
  • Partial Bathrooms: 3
  • Building Condition: 3
  • Building Quality: 7
  • Construction Type: 6
  • Building Style: 28
  • Exterior Walls Type: 19
  • Interior Walls Type: 3
  • Roof Shape Type: 7
  • Roof Cover Type: 3
  • Floor Count: 200
  • Living Units: 1
  • Floor Cover: 3
  • Basement Type: 6
  • Basement Area: 1,181
  • Garage Type: 7
  • Garage Square Area: 646
  • Parking Space Count: 2
  • Patio Type: 20
  • Porch Type: 8
  • Pool Type: 0

    Dimensions

  • Lot Size Square Feet: 7,405
  • Total Building Area: 3,559
  • Gross Building Area: 3,559
  • Building Area: 3,499
  • Building Area Measurement: L

    Heating and Cooling

  • Fireplace Count: 1
  • Air Conditioning: 1
  • Heating: 3
  • Heated Square Feet: 3,499
  • Heating Fuel Type: 0

    Utilities

  • Sewer System: 0
  • Water Service: 0

Building

  • Building Type: 0
  • Property Class: R
  • Subdivision: HIGHLANDS RANCH
  • Land Acres: 0000000170
  • Standard Land Use Code: 1001
  • County Land Use Code: 1112
  • Legal Description 1: LOT 37 HIGHLANDS RANCH 110C 0.17 AM/L

Neighborhood

  • School District Name: Douglas County School District RE-1
  • Census Tract: 014124

Zoning

  • Zoning: PDU

Geography

  • Account Number: R0367636
  • Parcel: 0367636
  • Block: 15
  • Lot: 37
  • Meridian: SEC 17 TWN 06S RNG 68W QTR NE
  • Municipality: DOUGLAS COUNTY RE 1
  • Latitude: 39.5335
  • Longitude: -105.018

    Address

  • Full Address: 10086 Silver Maple Rd
  • Address - House Number: 10086
  • Address - Street Name: Silver Maple
  • Address - Suffix Type: Rd
  • State: CO
  • City Name: Highlands Ranch
  • Carrier Code: C035
  • 4-Digit Zip Code: 5415
  • Zip Code: 80129

Valuation

    Tax

  • Total Area: 3,559
  • Tax Year: 2022
  • Tax Amount: $358,592
  • Tax Rate Code Area: 3602

    Appraisal Valuation

  • Standard Deviation: 0.117
  • Valuation Date: Mar 08, 2023
  • Confidence Score: 87
  • Final Value: 825,511
  • High Value: 922,157
  • Low Value: 728,864

    Market Valuation

  • Market Total Value: $564,737
  • Market Land Value: $129,287
  • Market Improvement Value: $435,450

    Assessments Valuation

  • Assessed Year: 2022
  • Assessed Total Value: $39,250
  • Assessed Land Value: $8,990
  • Assessed Improvements Value: $30,260

    Sales

  • Current Sale Contract Date: Jan 14, 1999
  • Current Sale Recording Date: Jan 25, 1999
  • Current Sale Price:
  • Current Sale Document Type: 71
  • Current Sale Input Document Number: 99006799
  • Previous Sale Recording Date: Mar 09, 1995
  • Previous Sale Contract Date: Feb 27, 1995
  • Previous Sale Amount: $191,401
  • Previous Sale Document Type: 71
Data used for valuation calculations is provided by RealtyHop, and other third party sources

Comparables

Unit
Status
Type
Beds
Baths
ft²
Price/ft²
Asking Price
Listed On
Closing Price
Sold On
HOA + Taxes

About Highlands Ranch


Similar Homes for Sale

Currently no similar homes around

Nearby Rentals


Frequently Asked Questions

When was property at 10086 Silver Maple Road built and last sold?
The property at 10086 Silver Maple Road was built in 1994 and last sold on Jan 14, 1999 for $212,500.
How much is this home worth?
The estimated value of the home located at 10086 Silver Maple Road is $848,400.
What are some comparable homes to 10086 Silver Maple Road?
There are currently no comparable homes to 10086 Silver Maple Road.