


60
Map
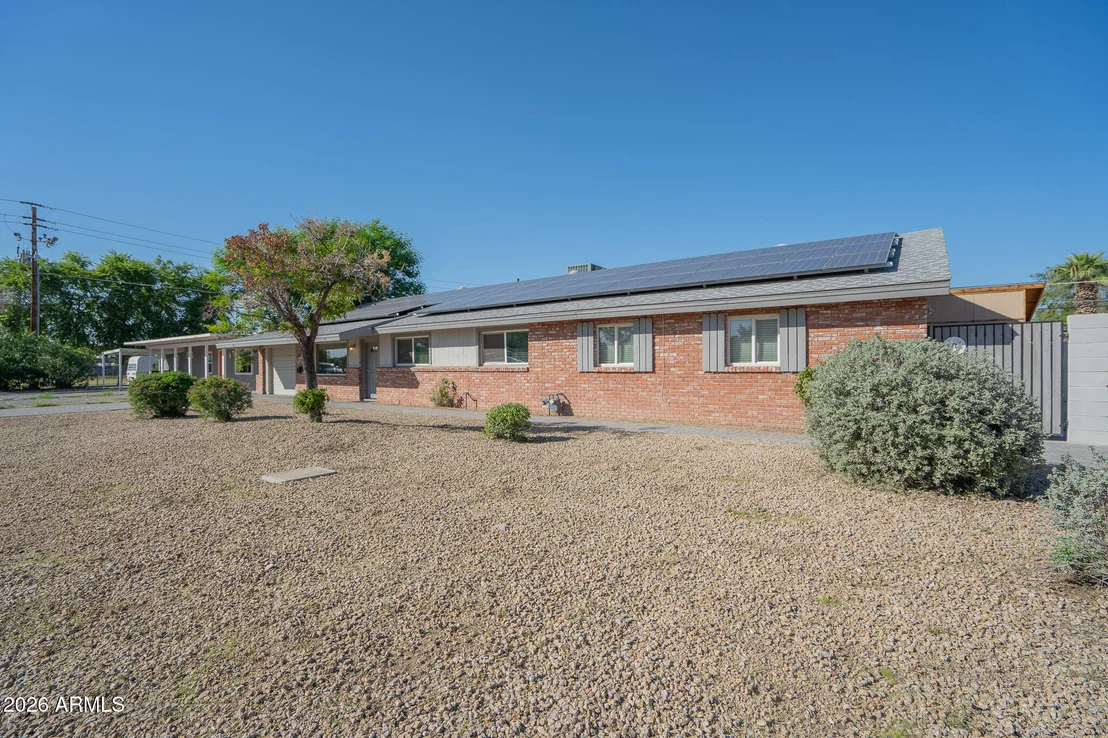
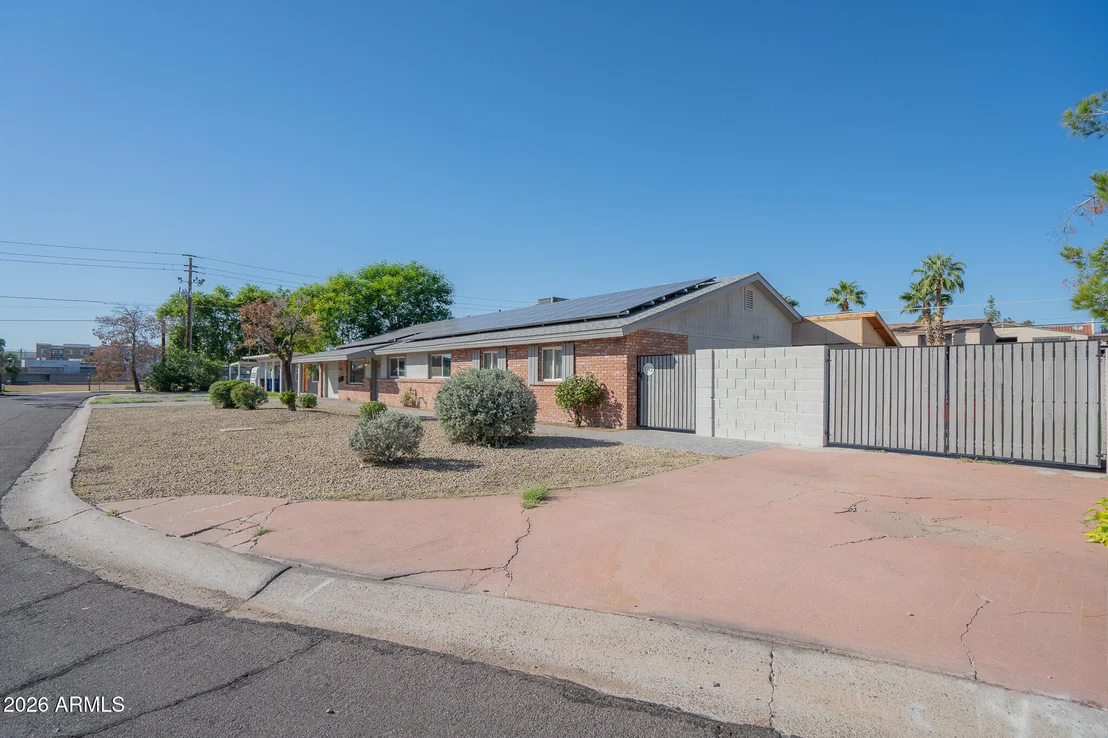
1008 E CITRUS Way


About This Property
Currently collecting $5,078 per month in combined rent and utility fees, the property offers two existing rental income streams, 62 owned and fully paid off solar panels, and no HOA. The main house generates a total of $3,078 per month, consisting of $2,678 in rent plus a $400 utility fee.
The casita generates an additional $2,000 in rent. Combined collections represent $60,936 on an annualized basis at current rates, before expenses. Offering five bedrooms and three bathrooms in total, this spacious North Central Phoenix property offers a standout combination of size, extensive updates, and separate living spaces that is hard to find in the surrounding area. The sale includes Parcel 161-13-005B (3,642 Square Feet). The extra parcel gives you a combined lot square footage of 9,867 Square Feet across both lots.
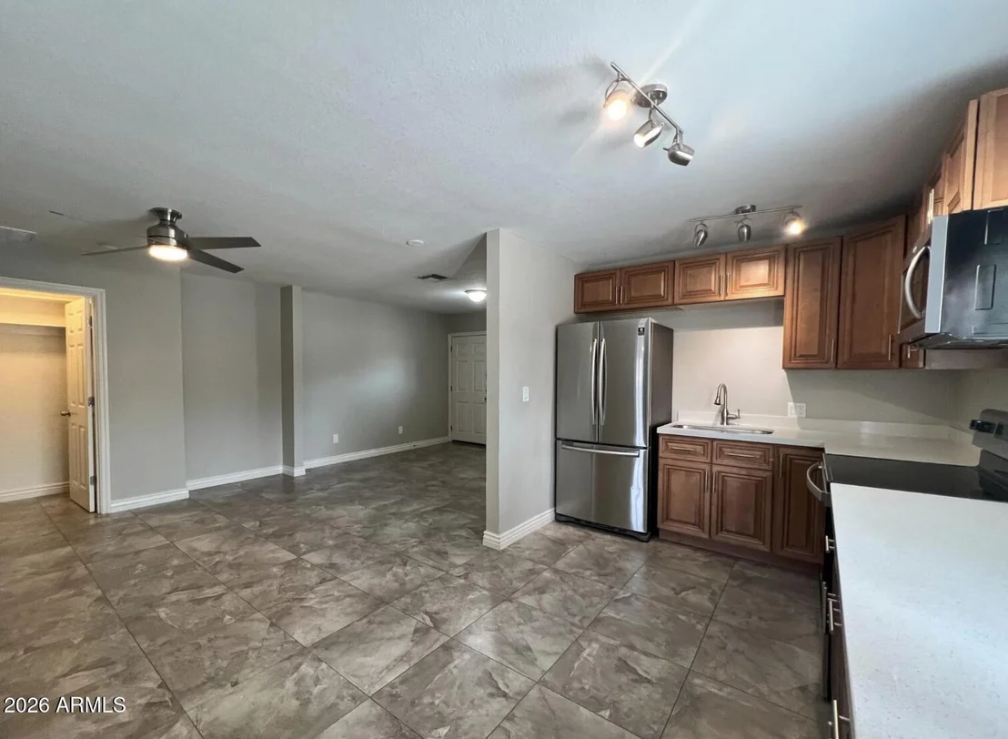
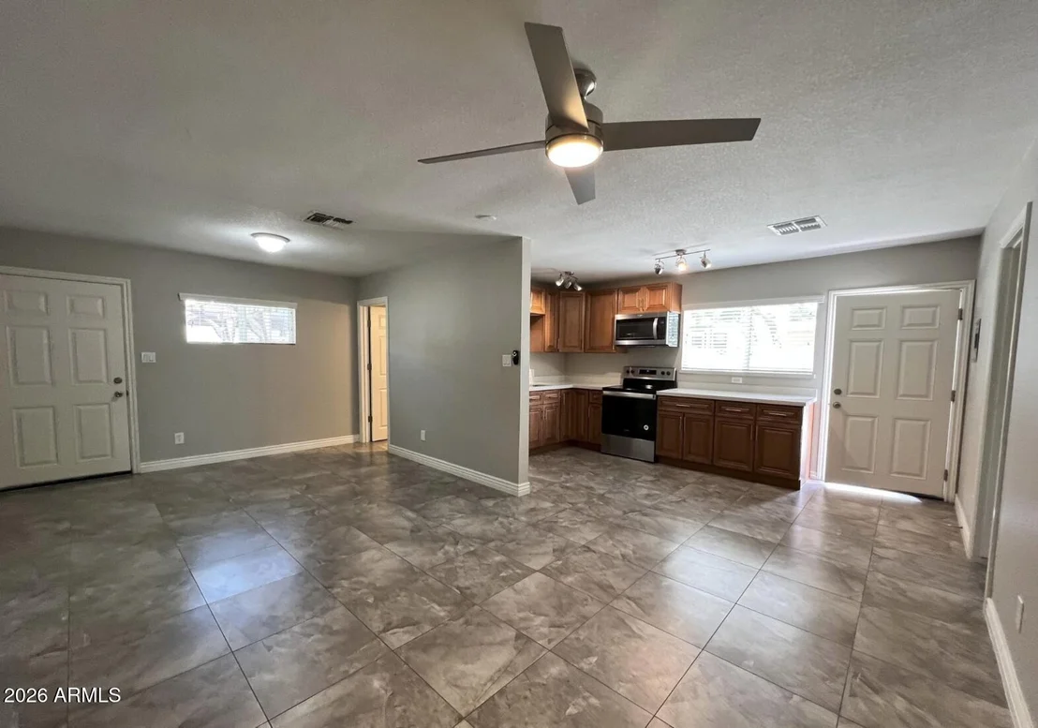
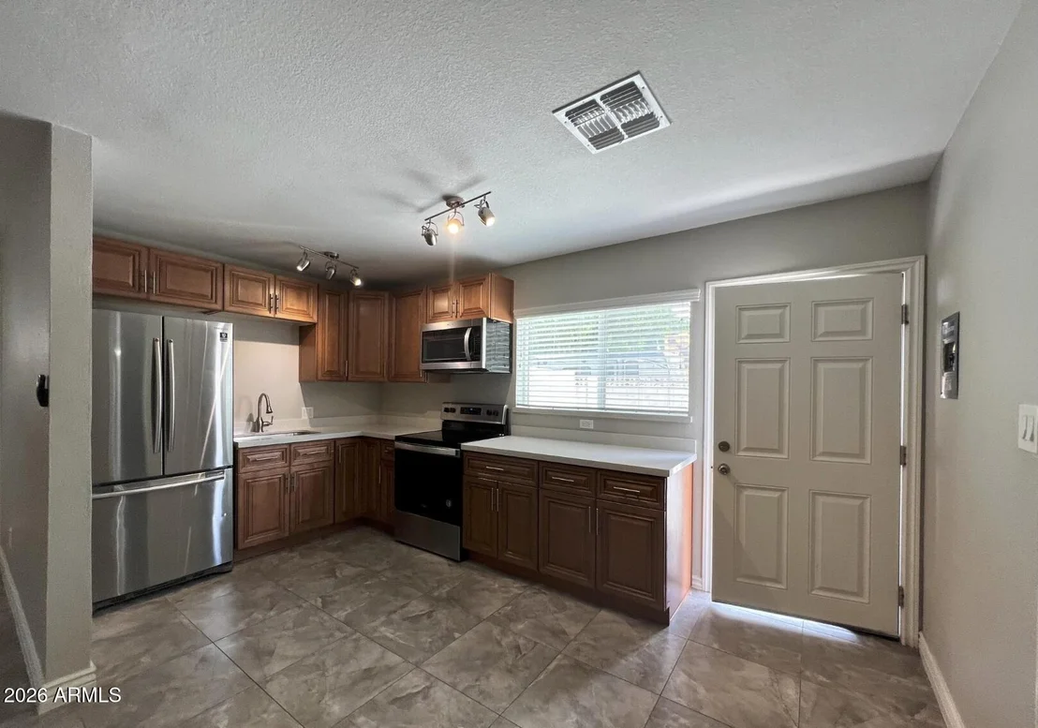
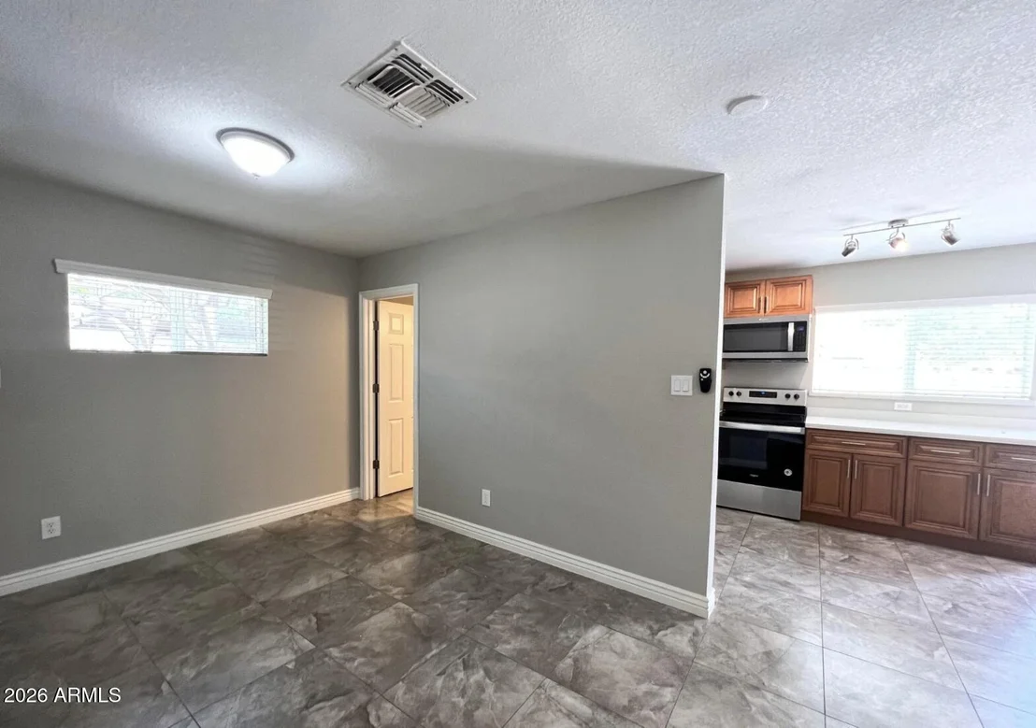
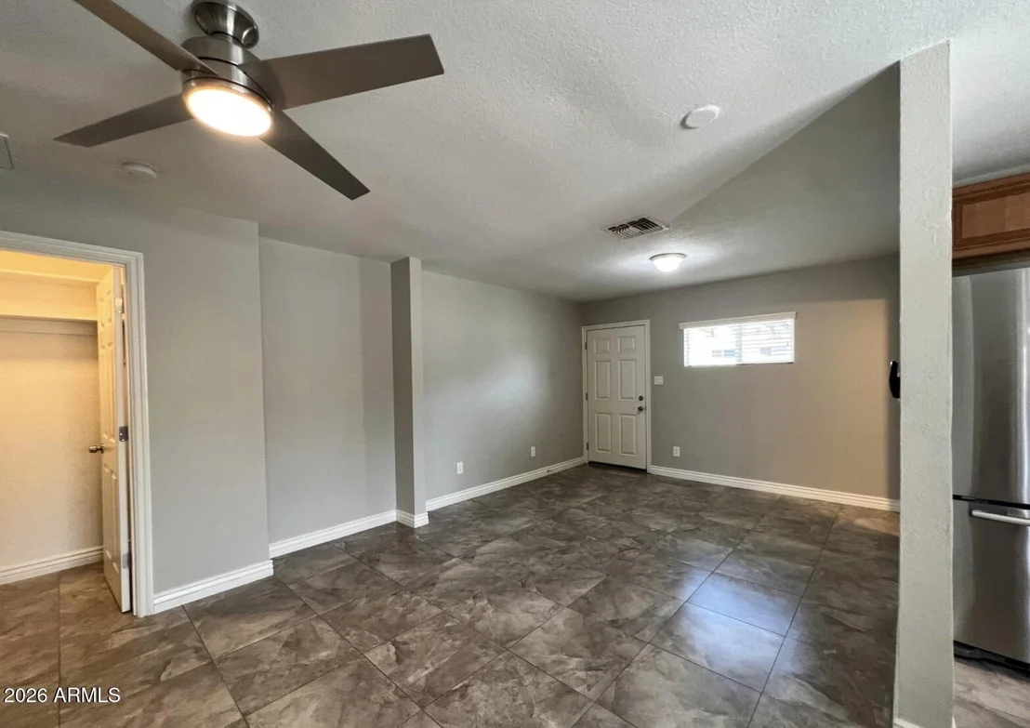
Featuring a three bedroom, two bathroom main house and a two bedroom, one bathroom casita, the property underwent a full renovation that updated everything throughout, including the roof, HVAC, walls, flooring, and appliances.
Separate driveways, individual entrances, and distinct outdoor spaces enhance the property's investment appeal, with additional flexibility for future owner occupancy or multigenerational living.
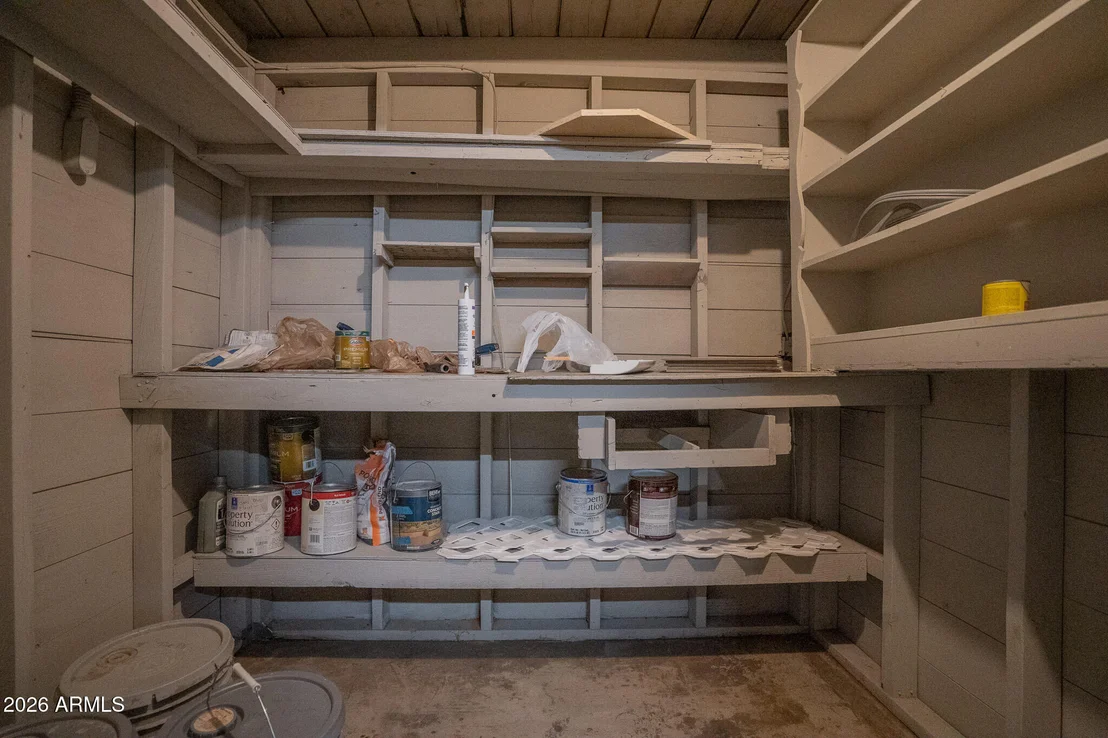
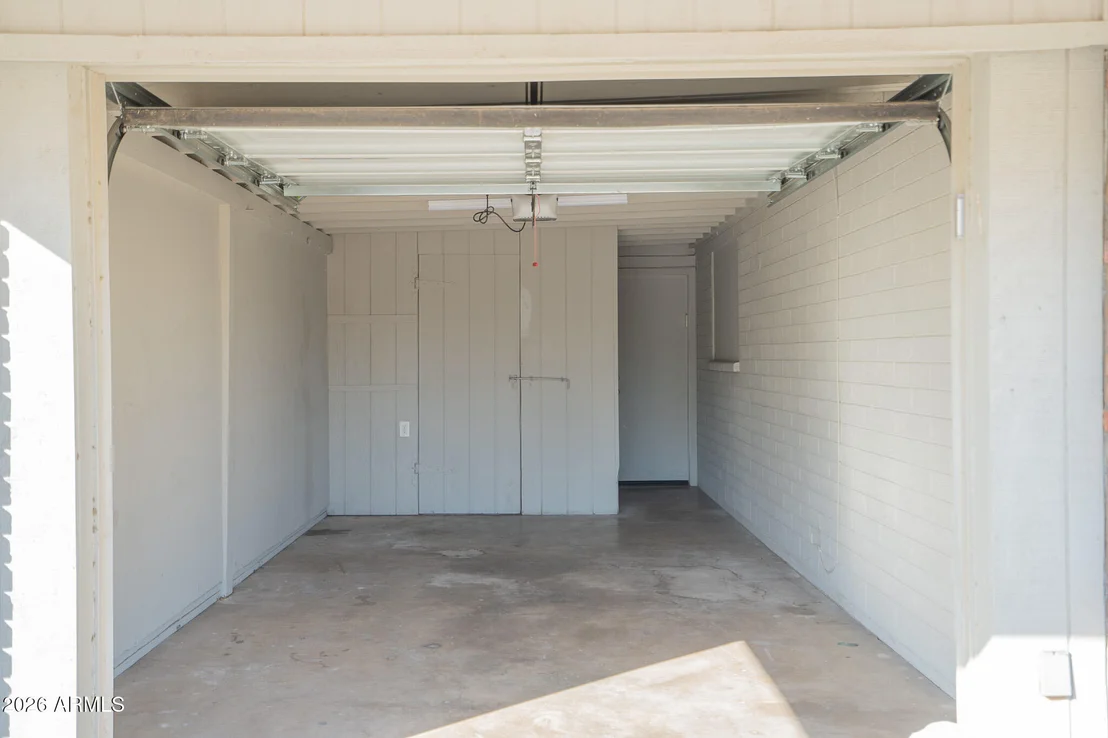
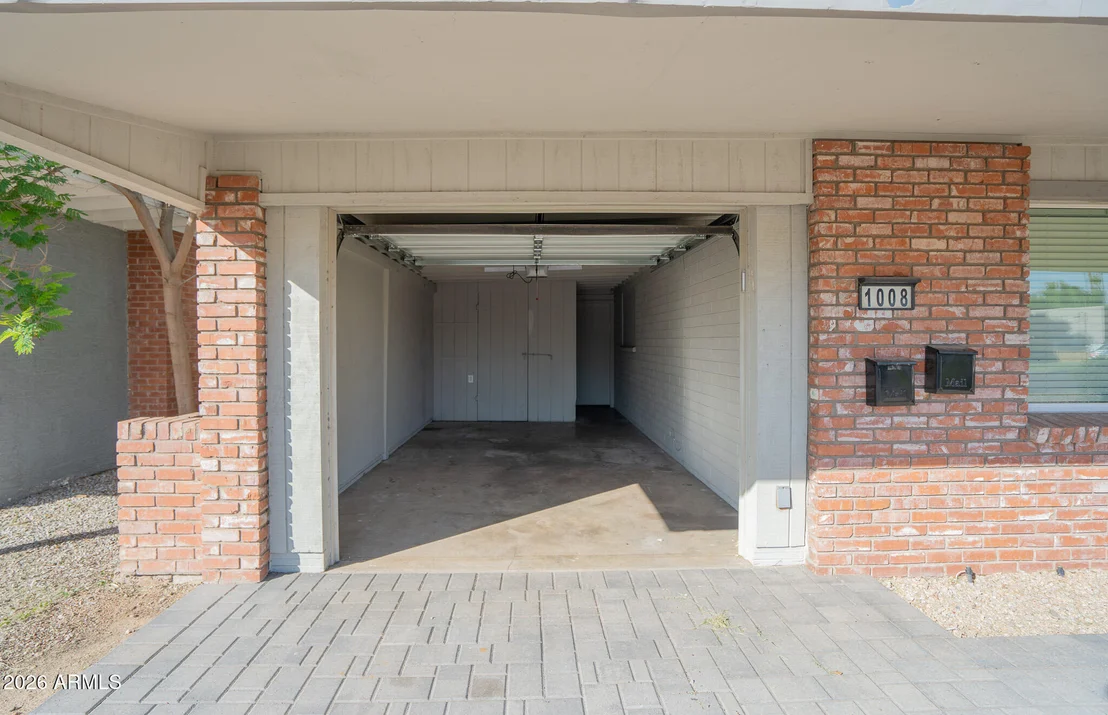
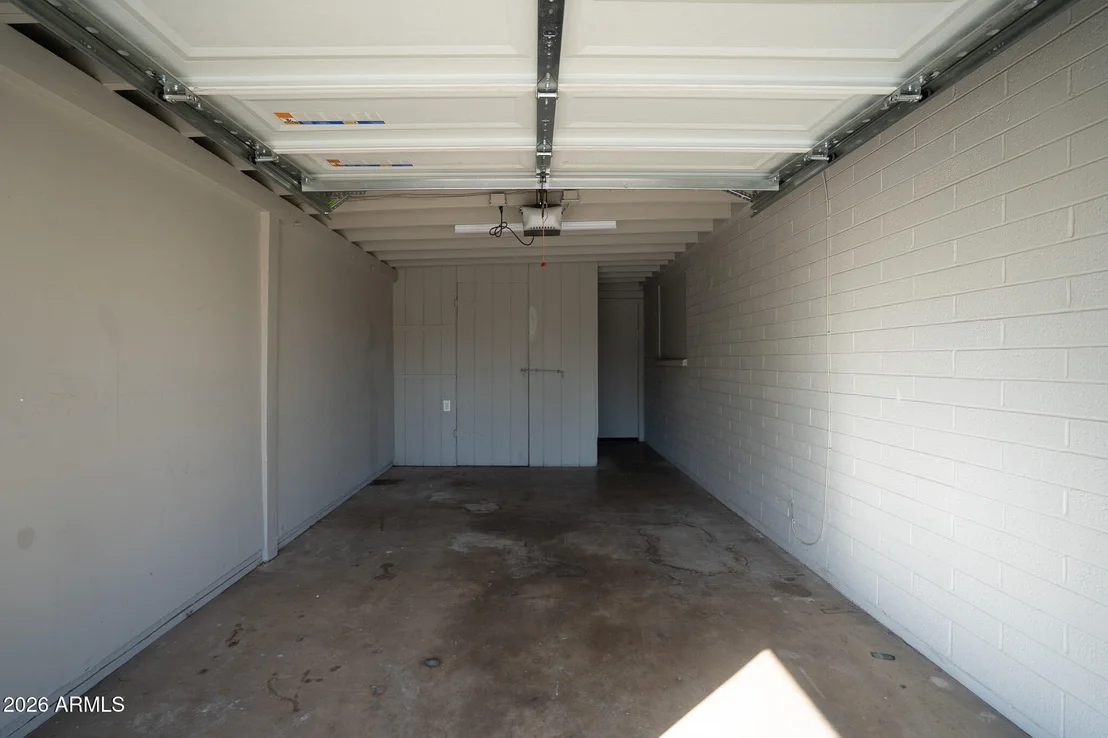
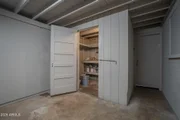
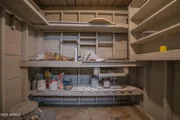
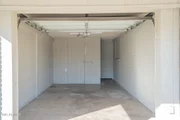
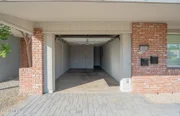
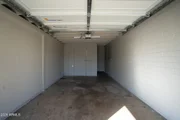
Situated on a spacious cul-de-sac lot in Citrus Grove, the main residence features its own driveway and a one car garage containing an insulated storage shed. The casita offers its own driveway, a separate entrance, and a gated area that can serve as dedicated yard space. This arrangement provides convenient parking and clearly defined spaces for both residences.
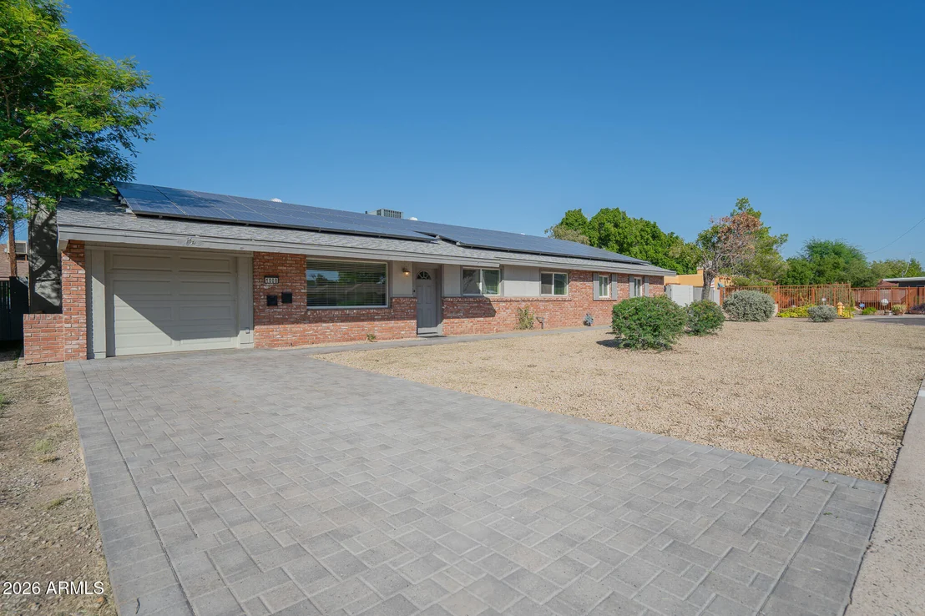
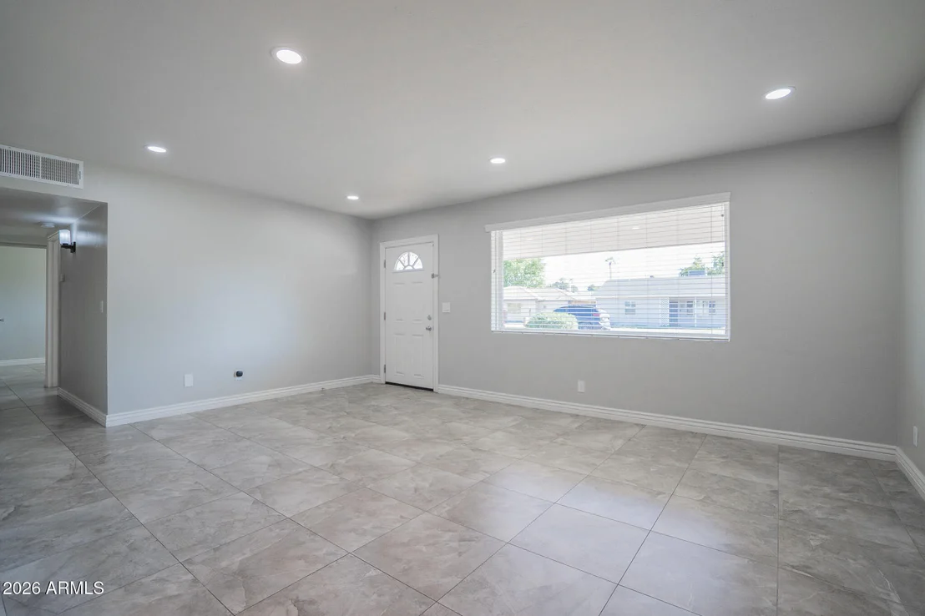
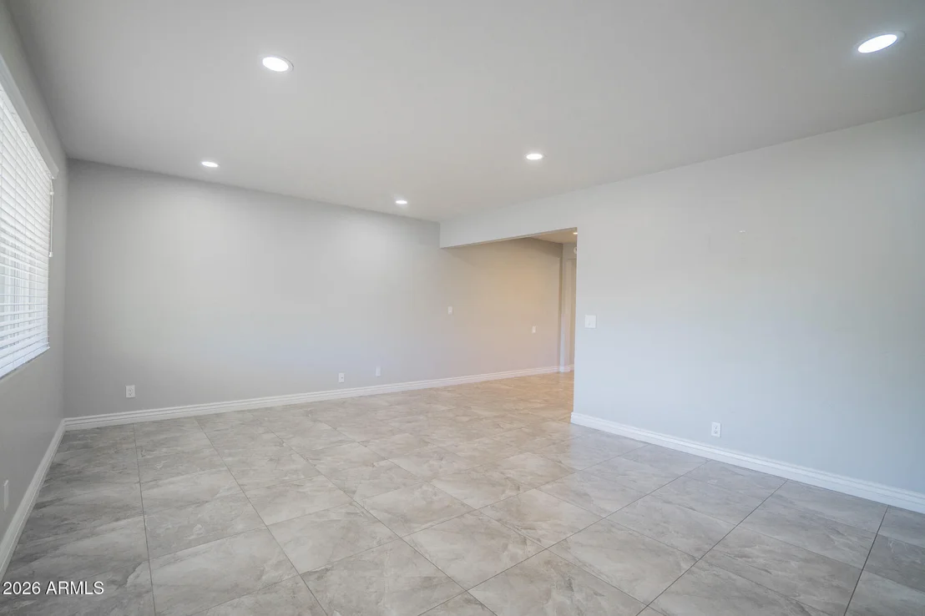
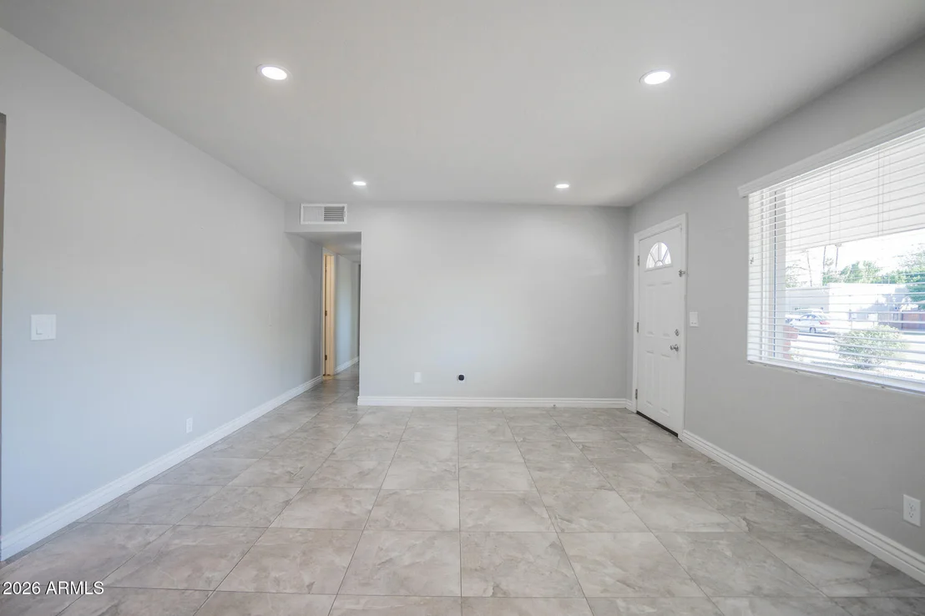
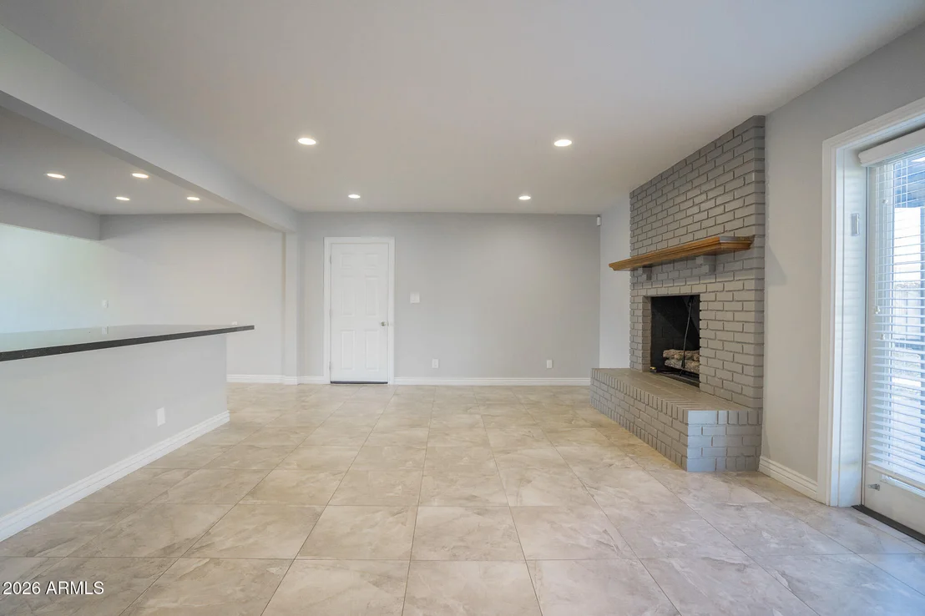
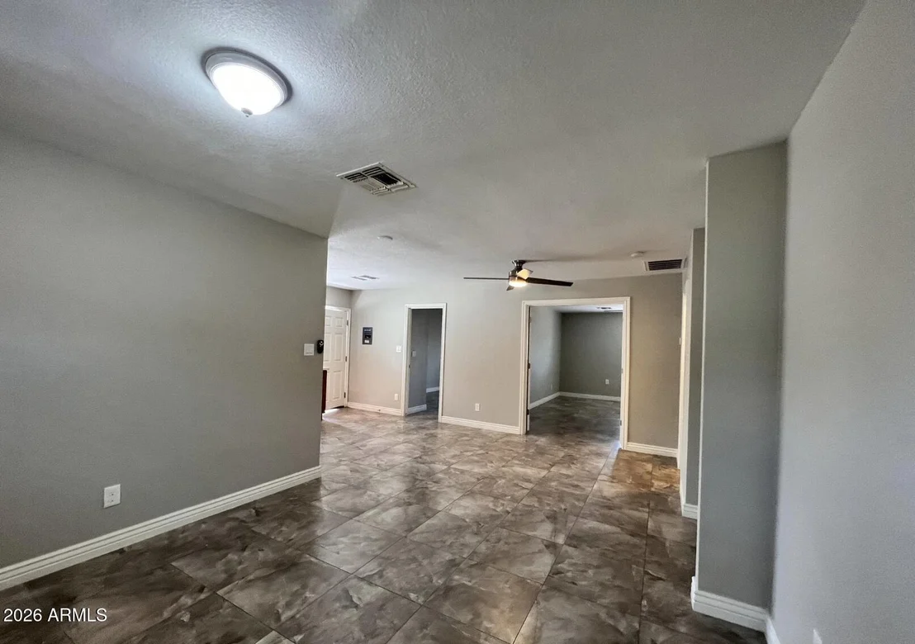
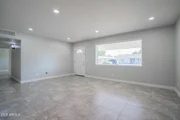
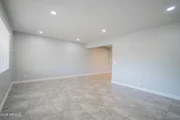
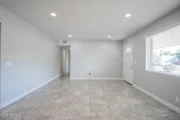
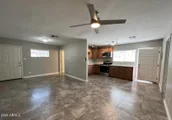
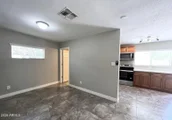
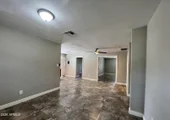
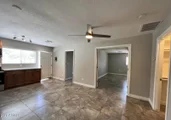
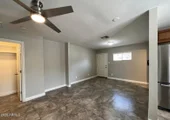
The main home combines classic brick curb appeal with low maintenance desert front landscaping and an expansive paver driveway. Inside, tile flooring, neutral colors, recessed lighting, and abundant natural light create a bright and inviting atmosphere.
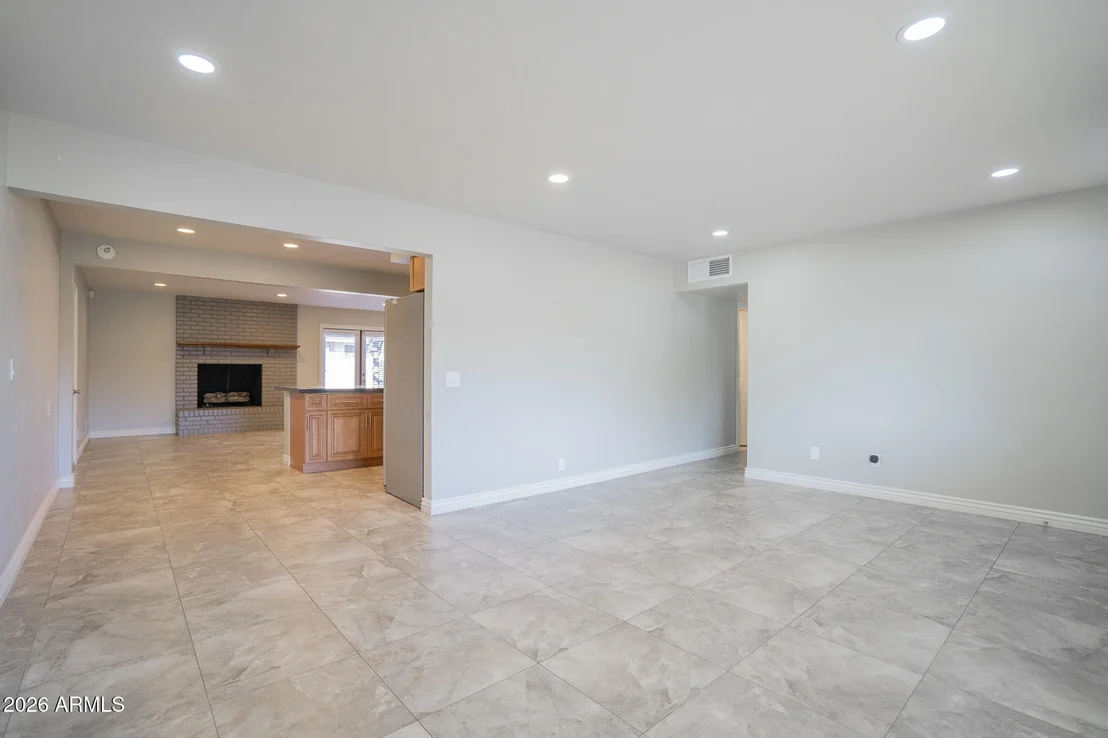
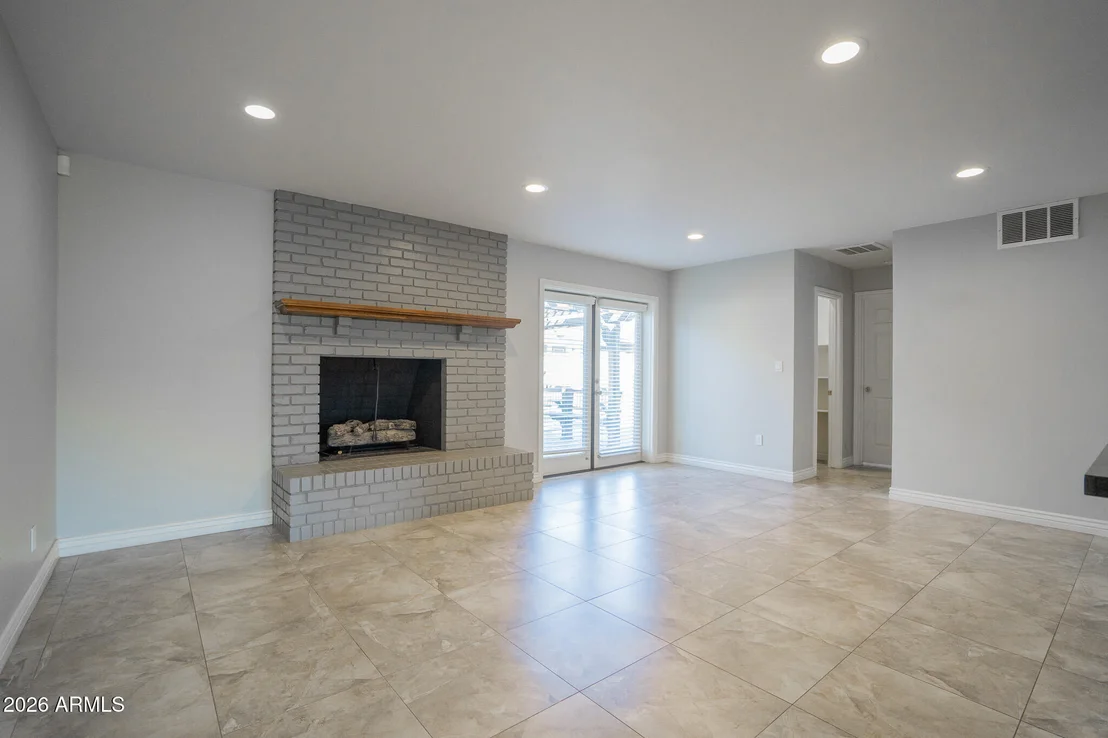
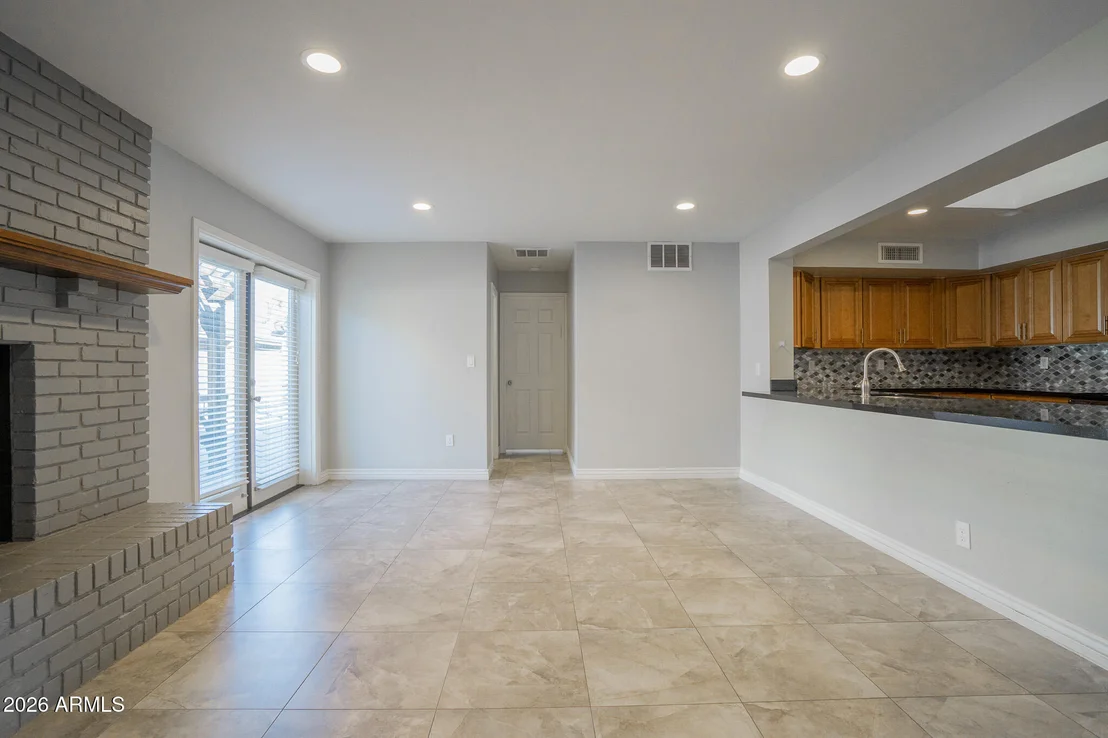
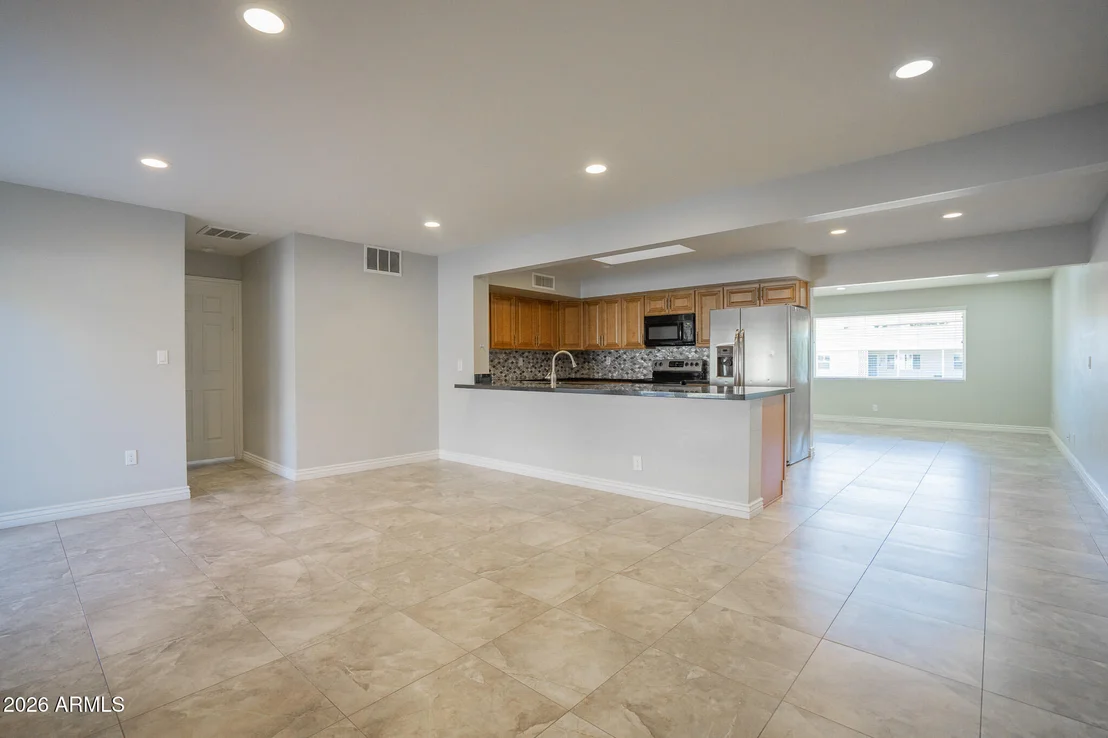
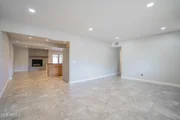
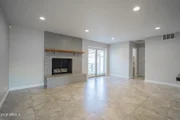
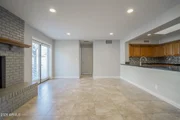
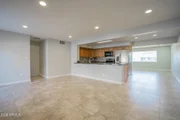
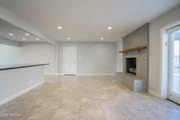
The spacious front living room provides plenty of room to gather, while the adjoining kitchen opens to an additional living and dining area centered around a brick fireplace with a raised hearth and wood mantel. Glass doors connect this space to the backyard for convenient outdoor entertaining.
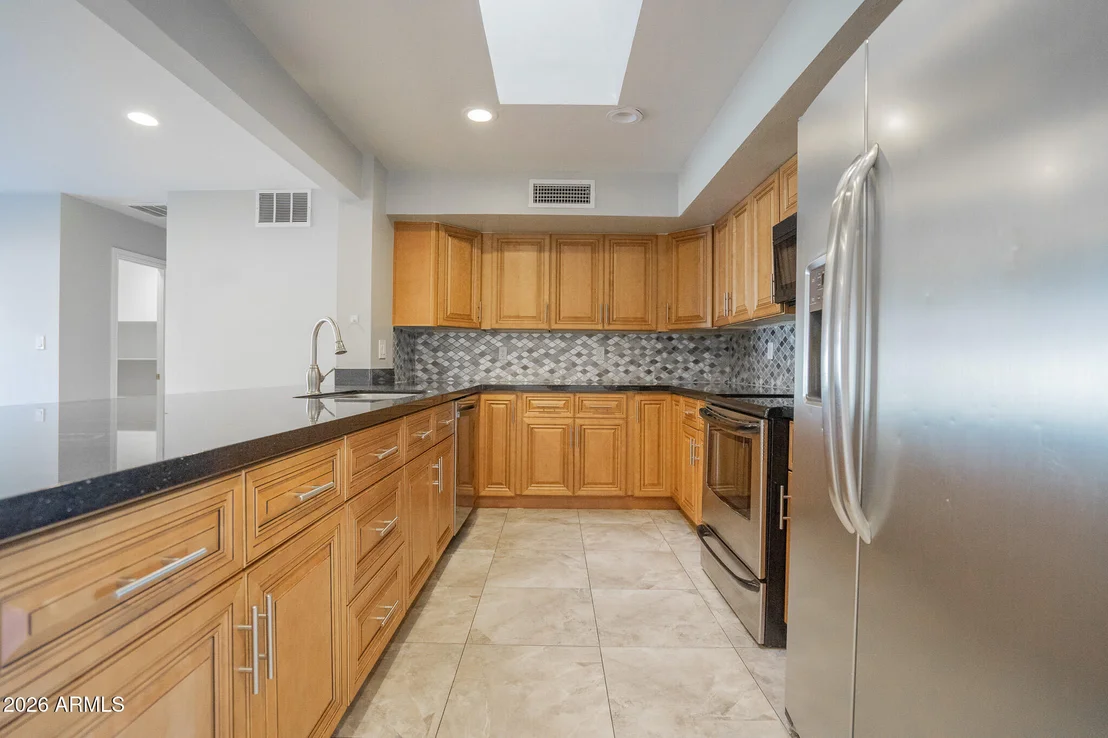
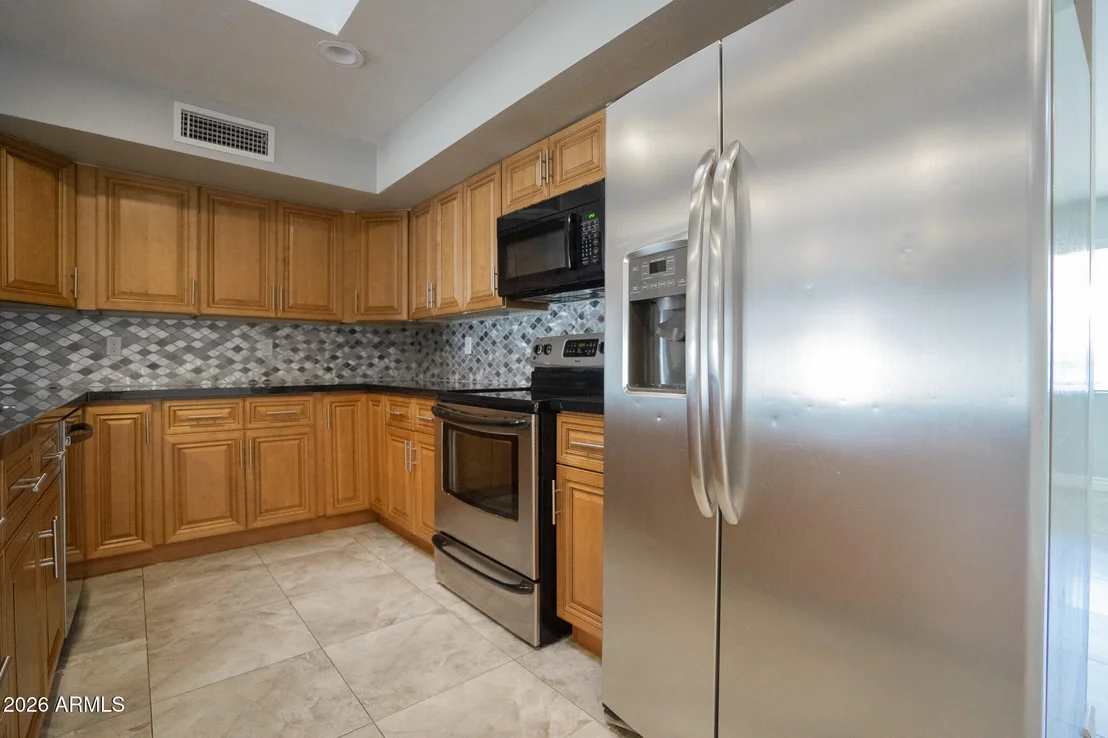
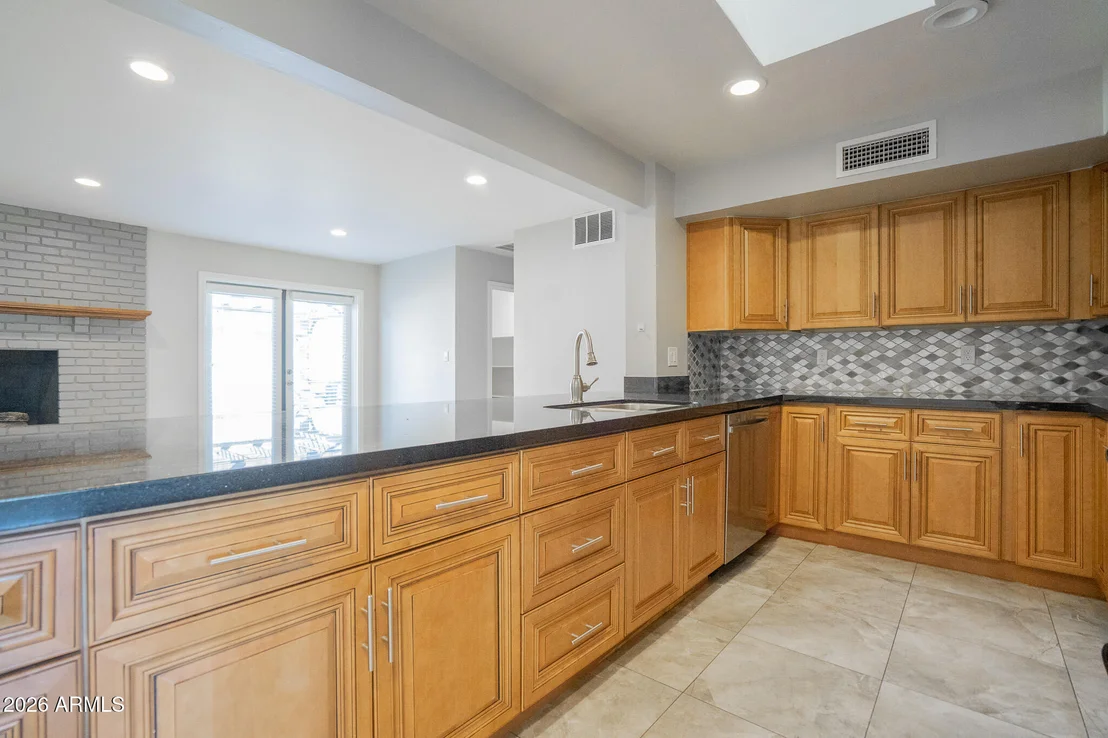
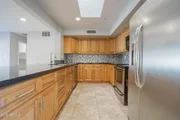
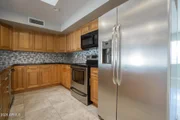
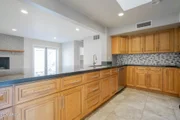
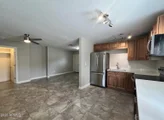
The main kitchen features granite countertops, extensive wood cabinetry, a decorative tile backsplash, stainless steel appliances, and a long breakfast bar. Generous counter space and ample drawers provide everyday functionality, while a skylight adds natural light. An oversized pantry offers substantial storage for food, small appliances, and household essentials.
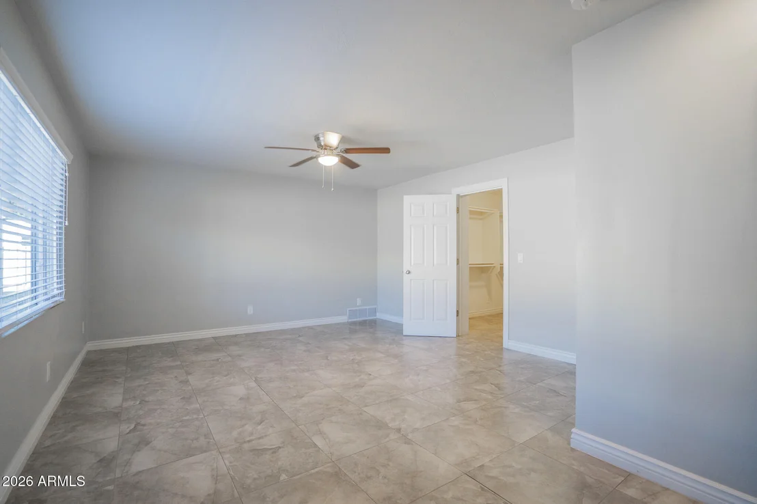
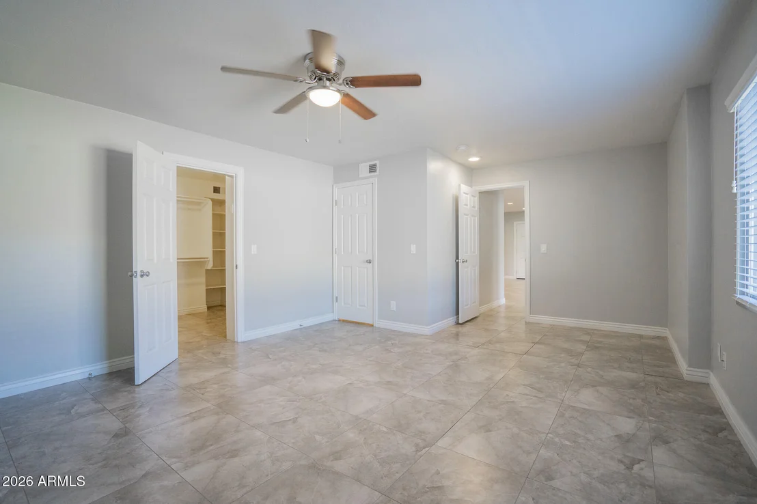
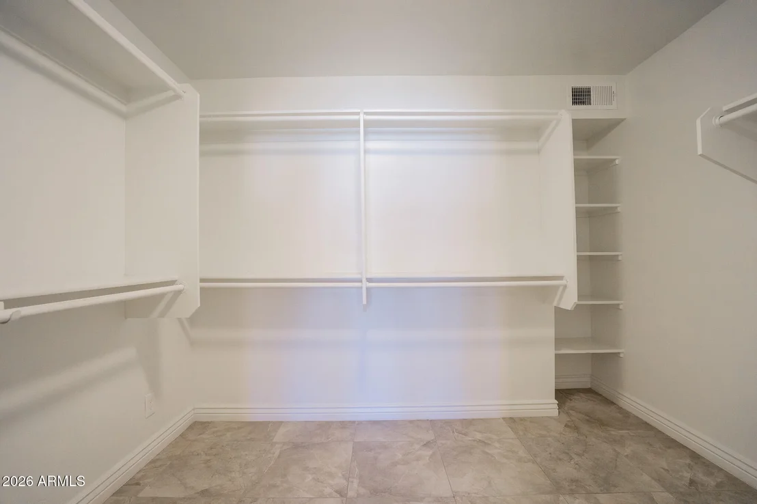
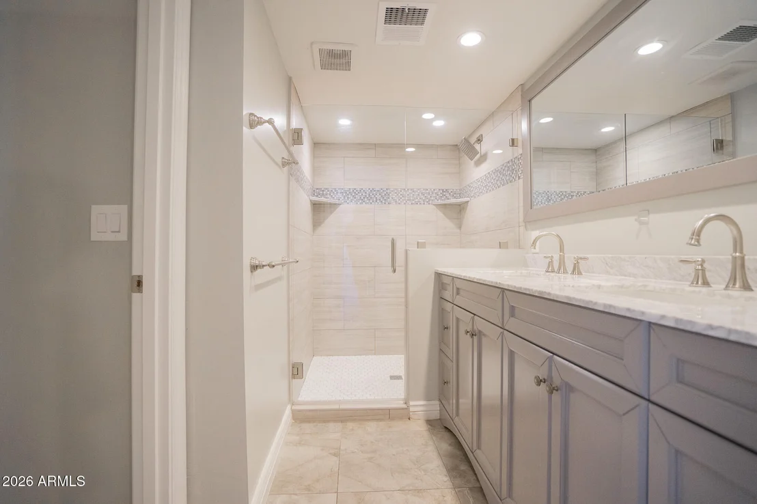
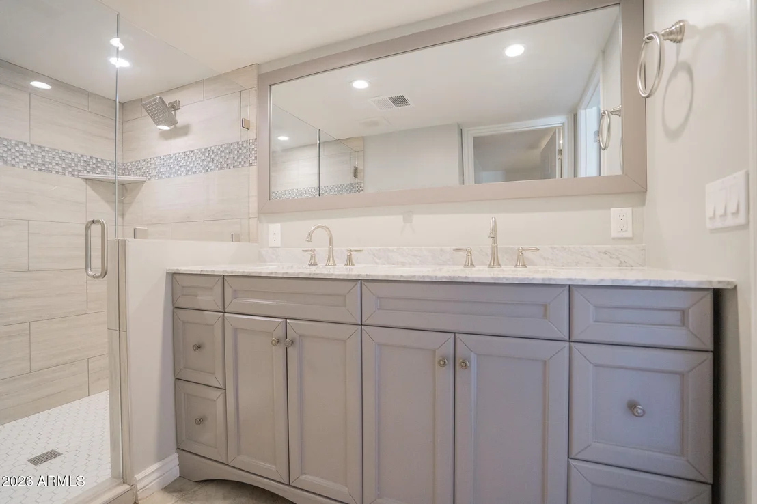
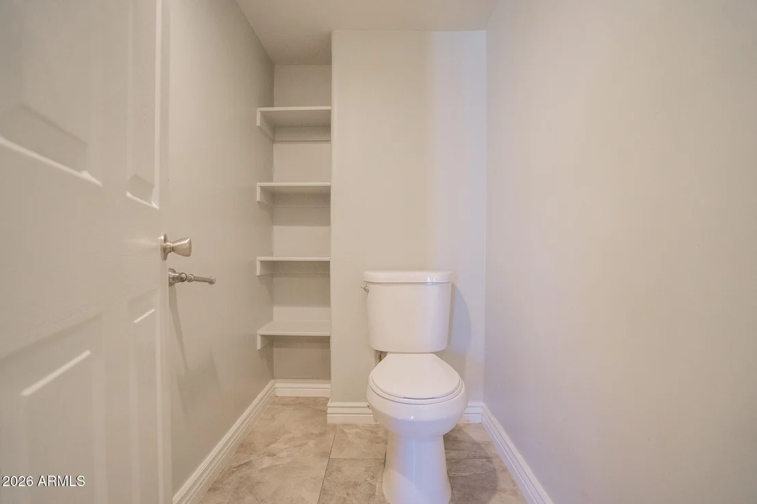
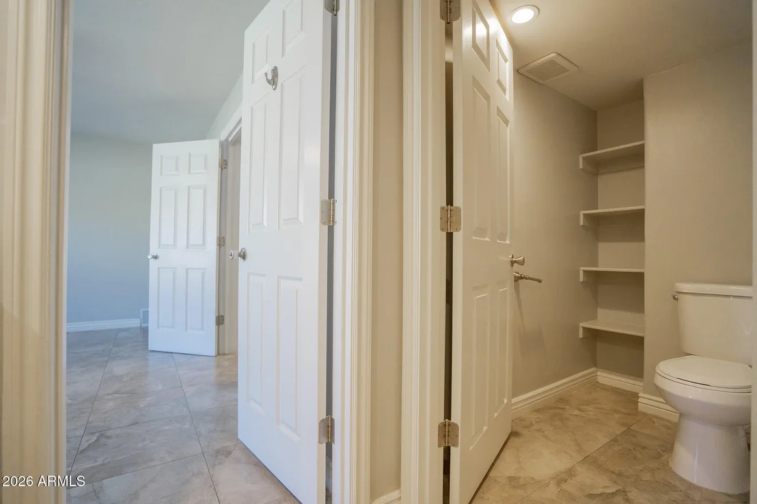
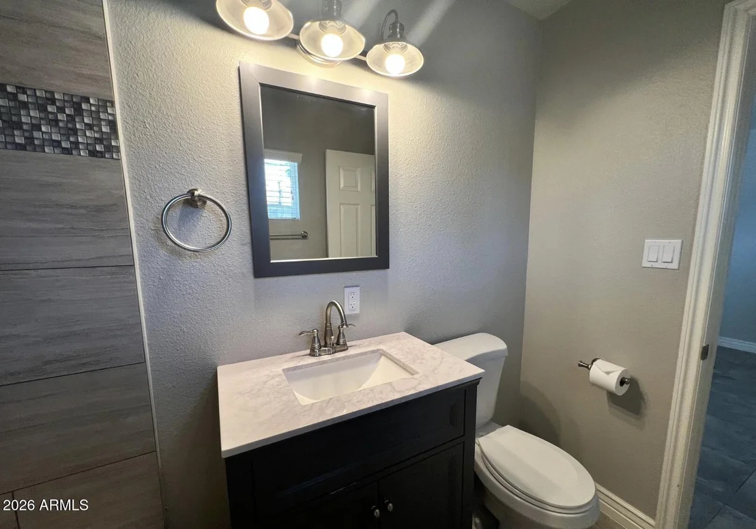
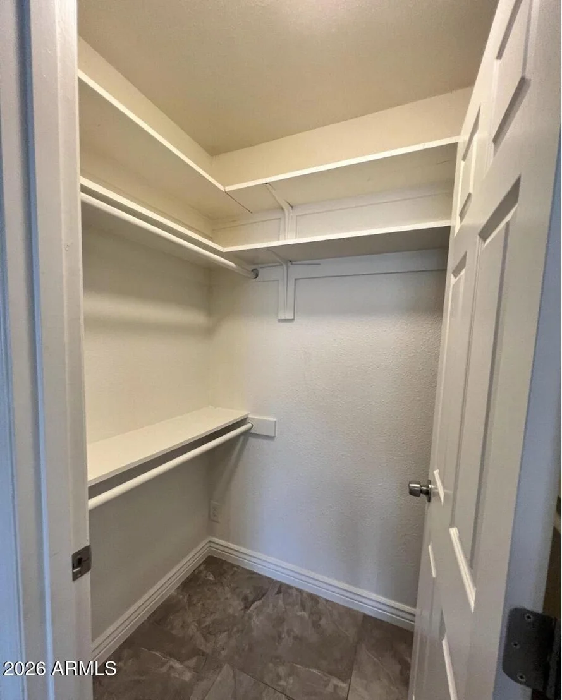
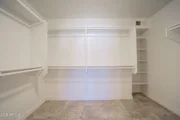
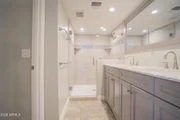
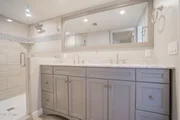
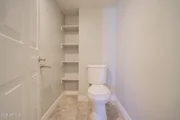
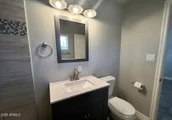
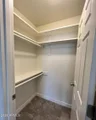
The generously sized primary suite includes a spacious closet with extensive shelving and hanging space. Its updated bathroom features dual sinks, a large vanity, and a glass enclosed shower with tile surrounds and mosaic accents. A separate toilet room adds privacy.
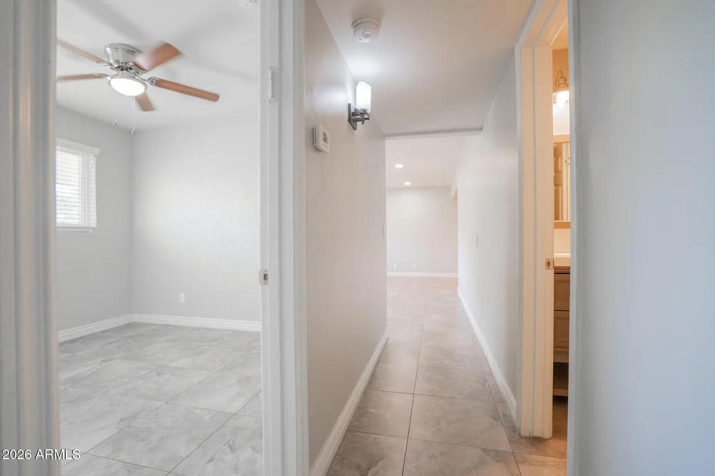
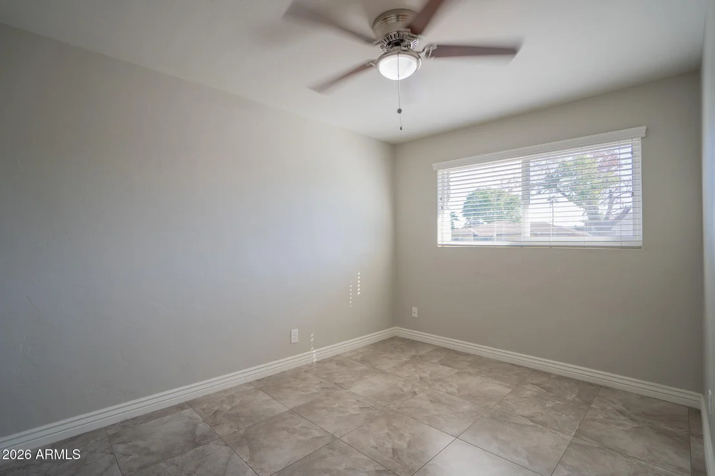
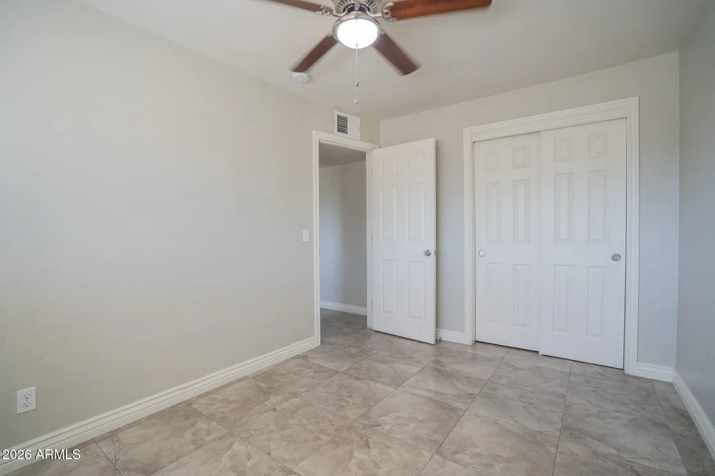
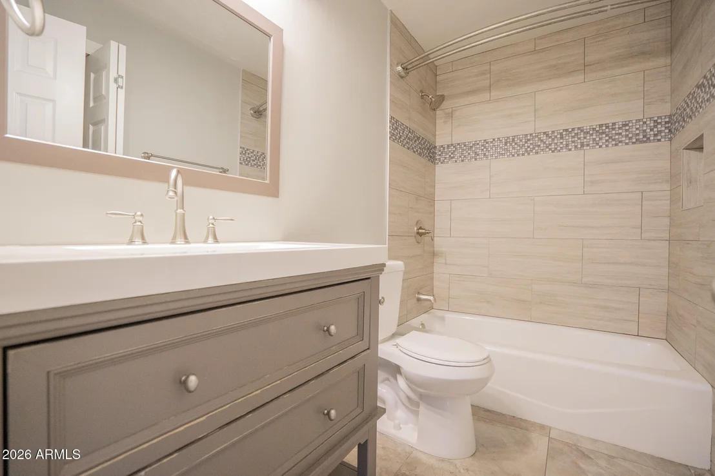
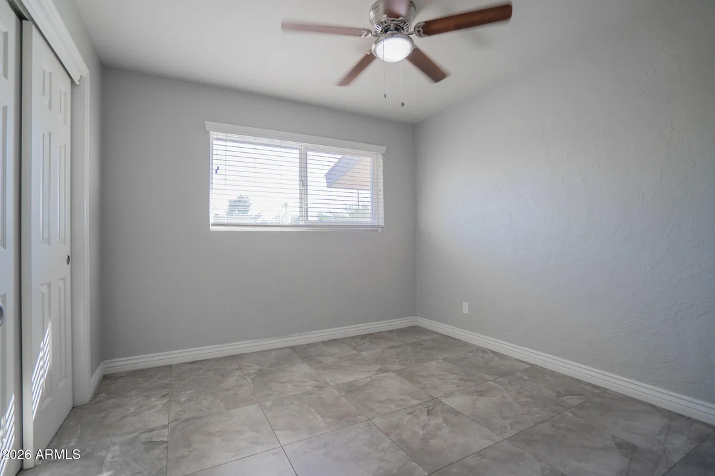
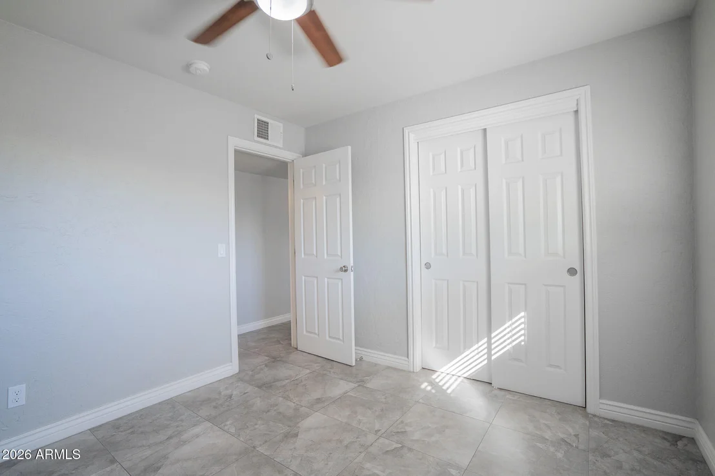
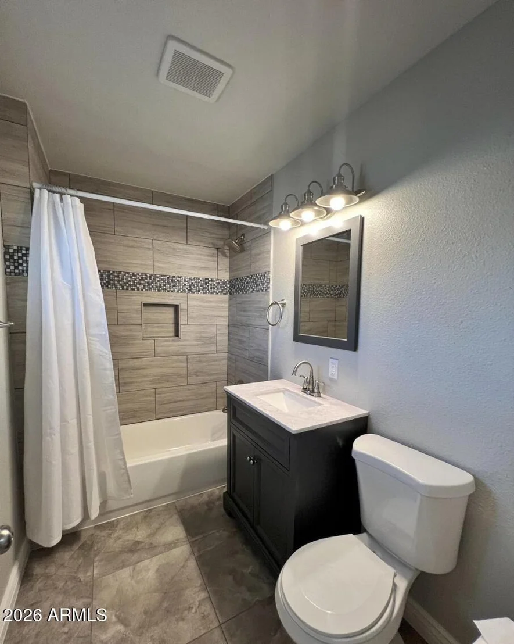
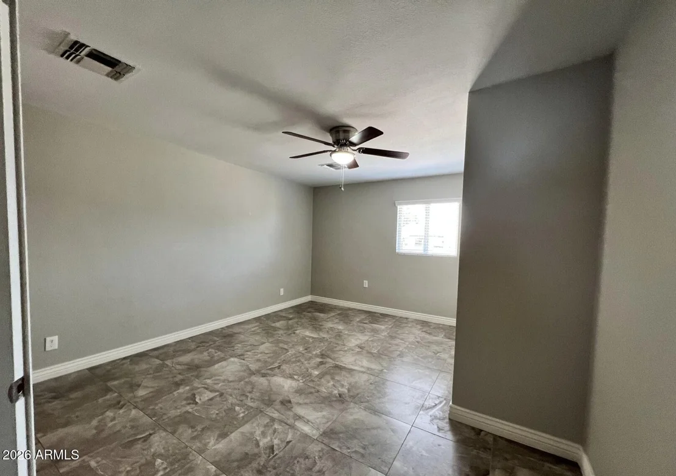
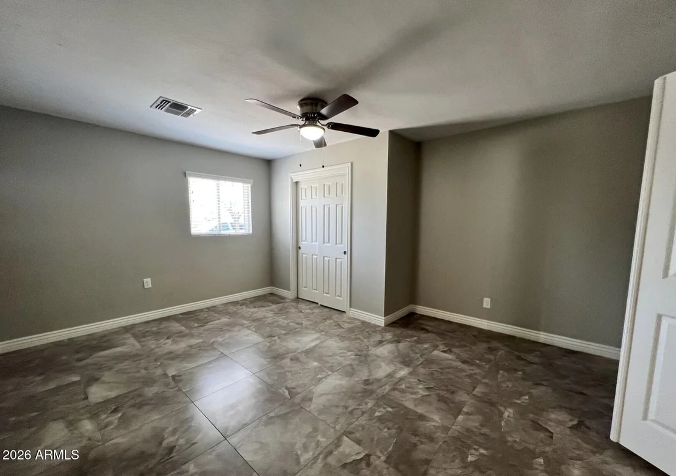
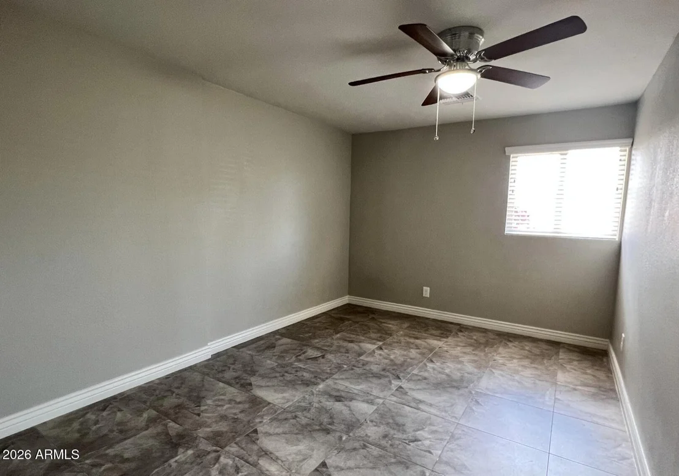
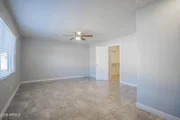
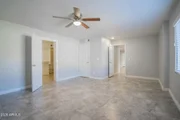
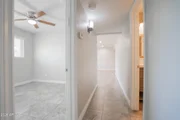
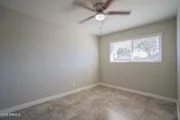
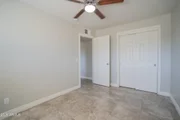
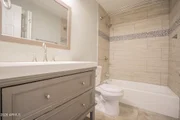
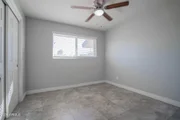
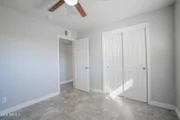
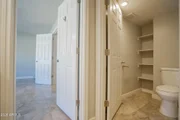
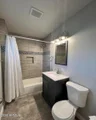
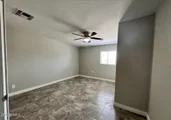
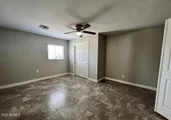
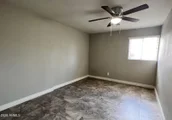
Additional bedrooms offer ceiling fans and neutral finishes, while the secondary bathroom includes an updated vanity, tiled shower and tub, and a linen closet tucked behind the door for convenient storage of towels and supplies.
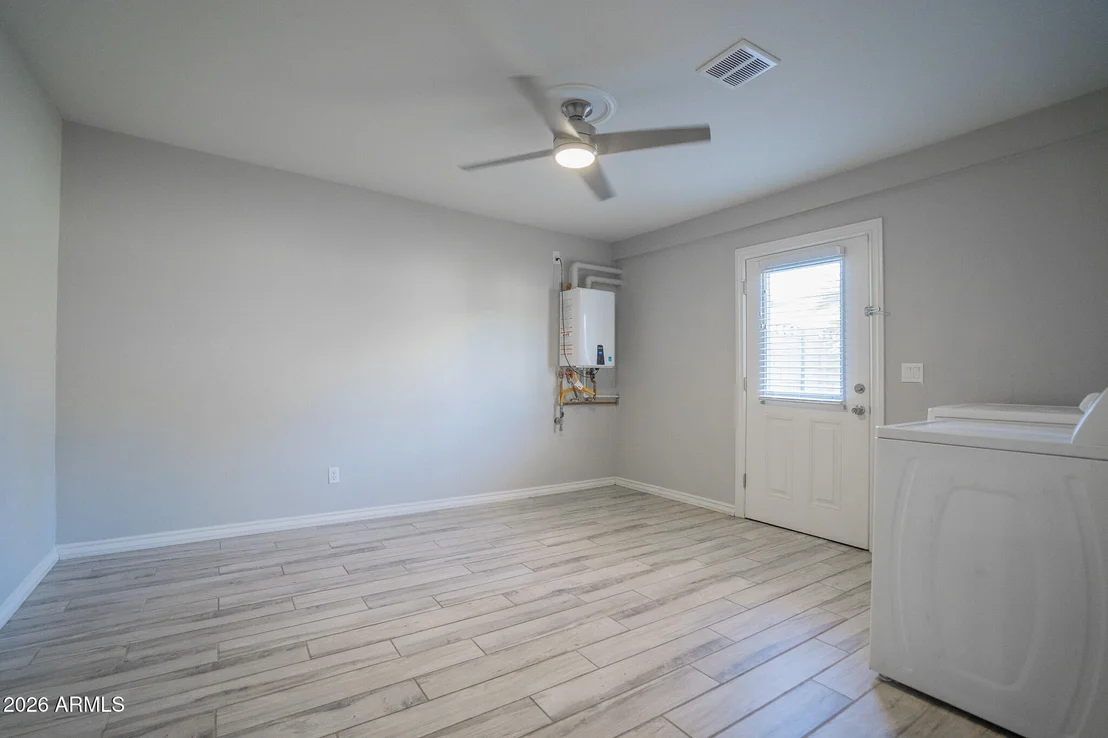
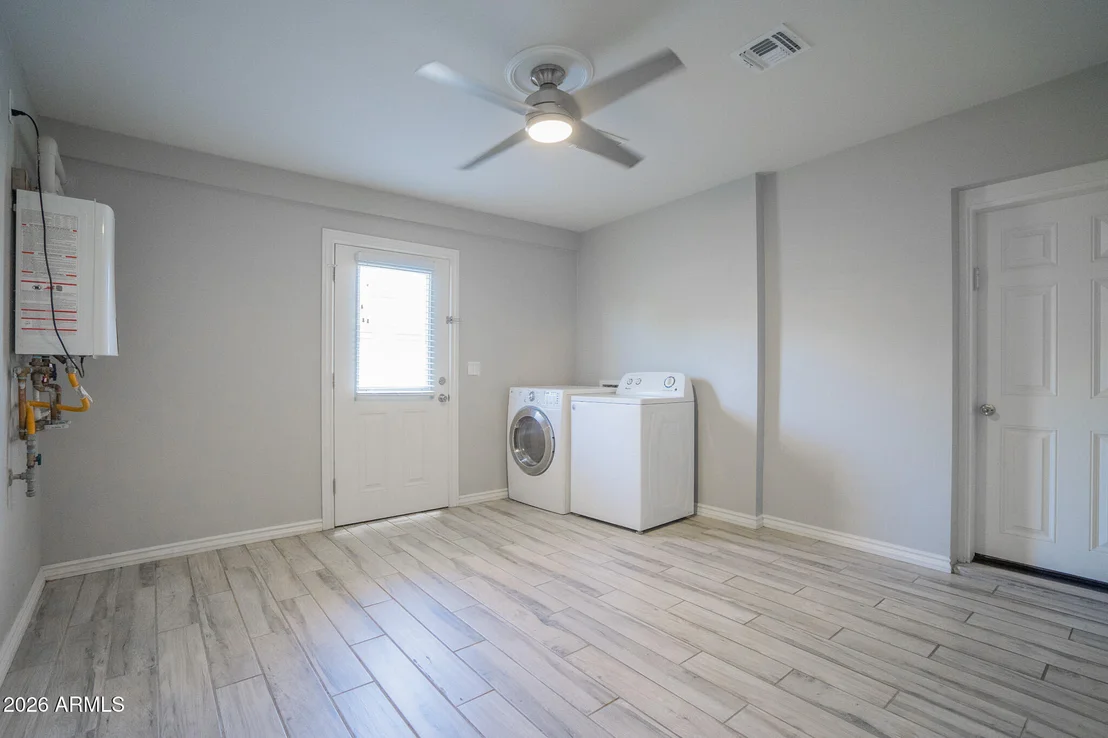
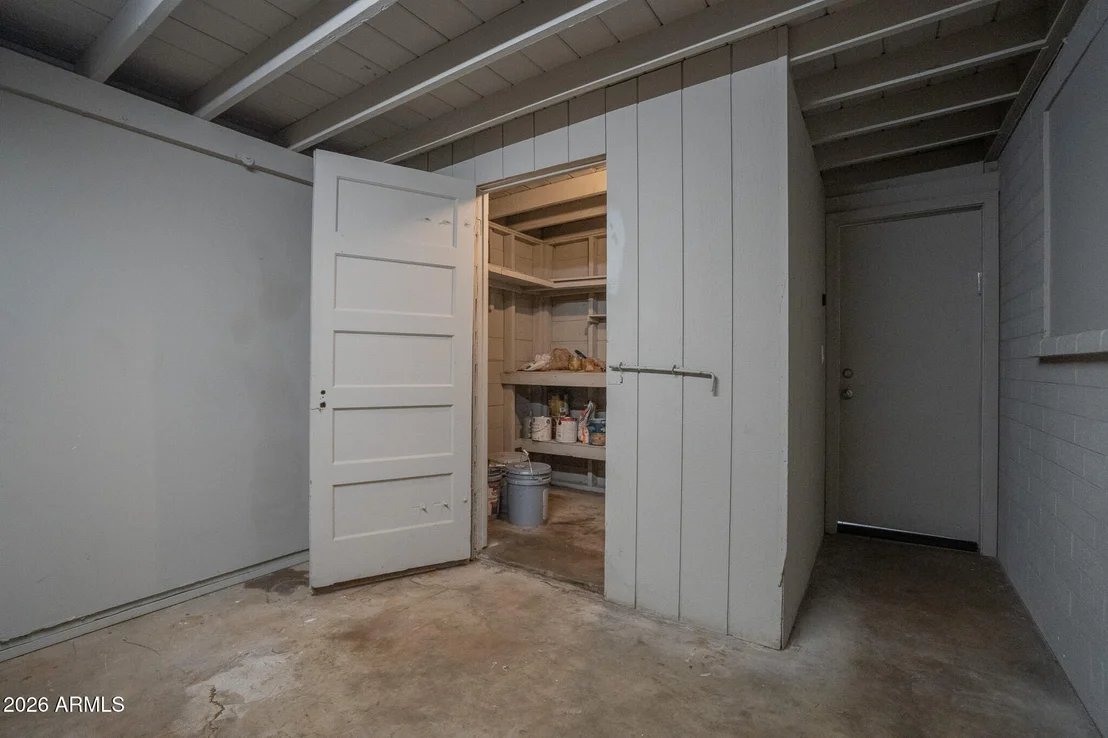
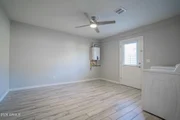
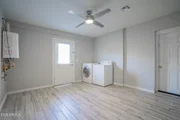
An exceptionally large indoor laundry room offers direct access to the backyard and ample space beyond its laundry functions. Previously used as an office by both the owner and tenants, this versatile room provides space for a work area, storage, or other household needs. Its size and separate exterior door also offer an opportunity for buyers to investigate a potential future suite conversion, subject to verification of feasibility, zoning, permits, and applicable approvals. A tankless water heater adds everyday convenience.
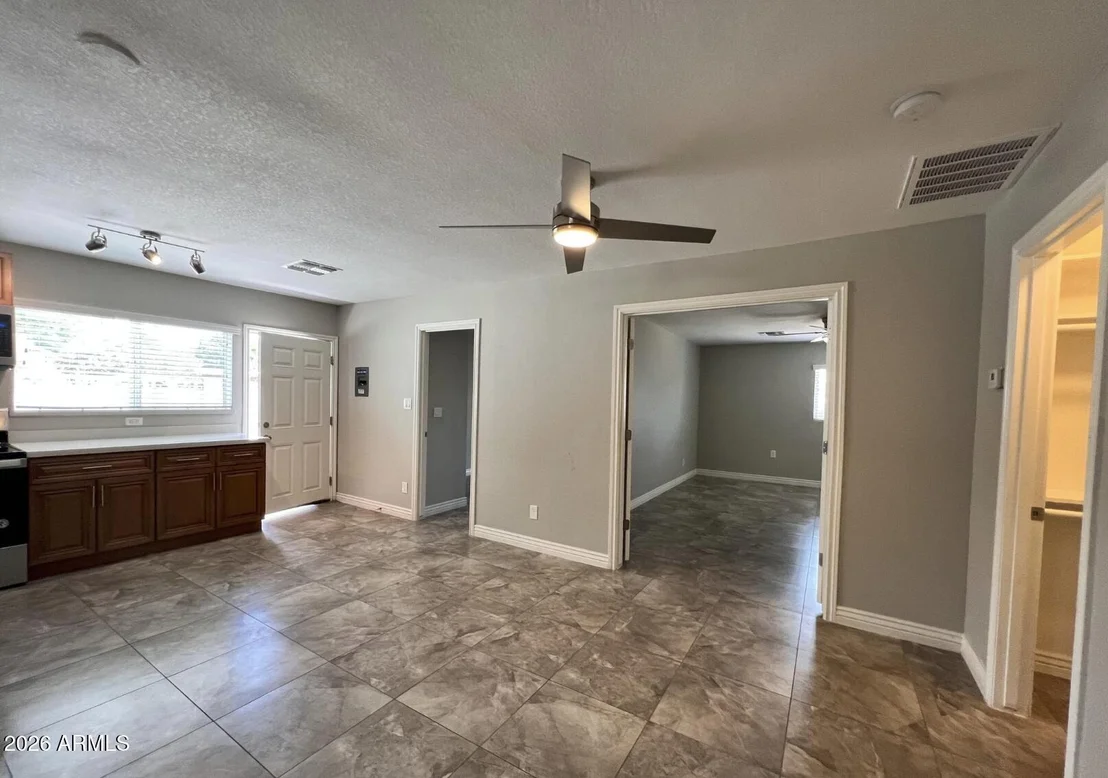
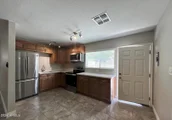
The casita enhances the property's investment appeal with its own kitchen featuring granite countertops and wood cabinetry that complement the main residence. A sizable pantry closet adds convenient storage. Its separate entrance, dedicated driveway, and gated yard area create an independent living arrangement, supporting its role as an established second source of rental income.
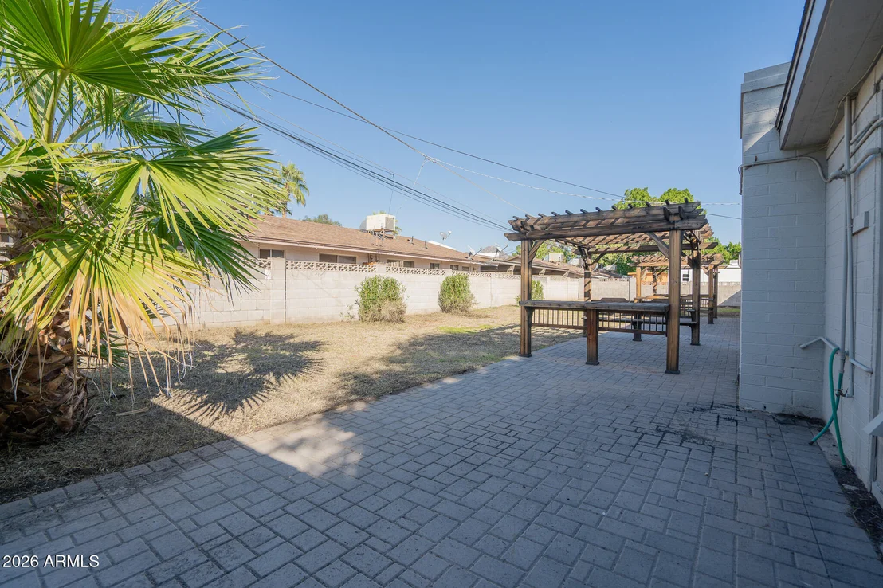
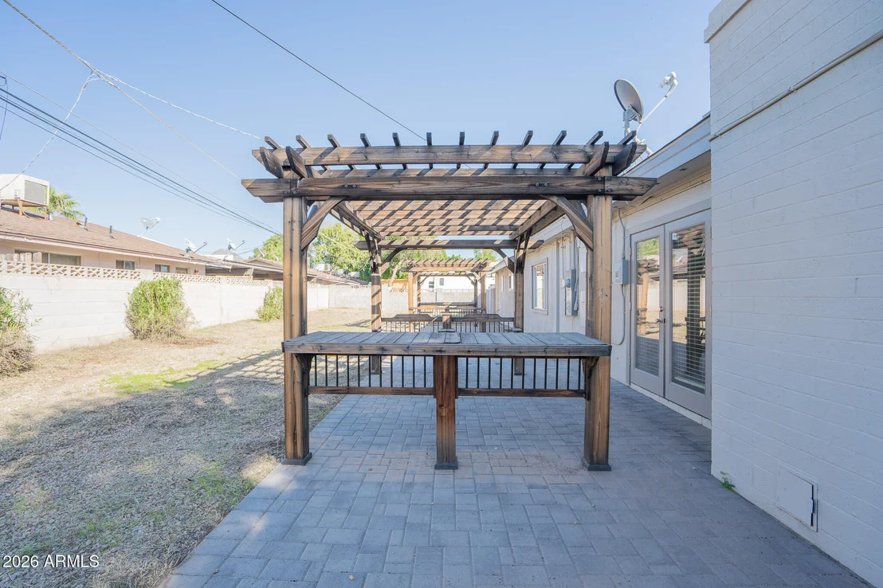
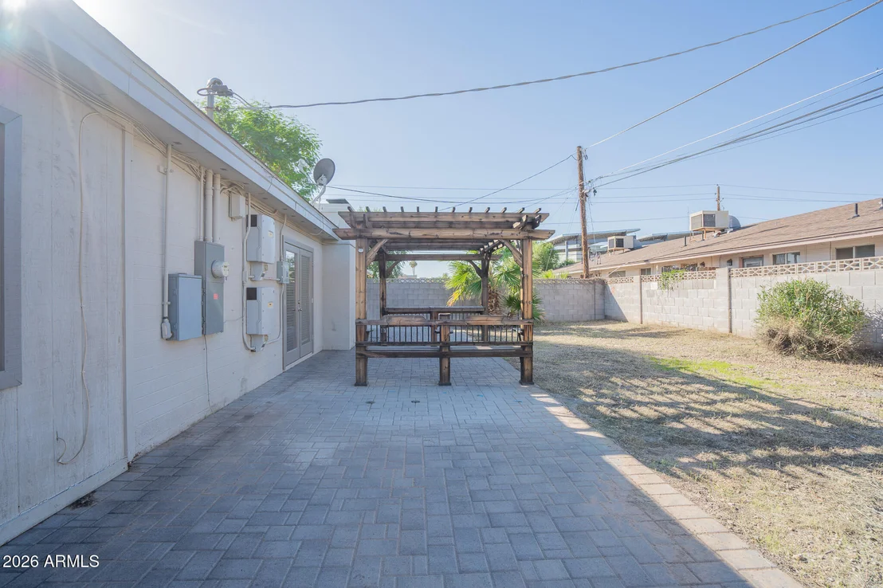
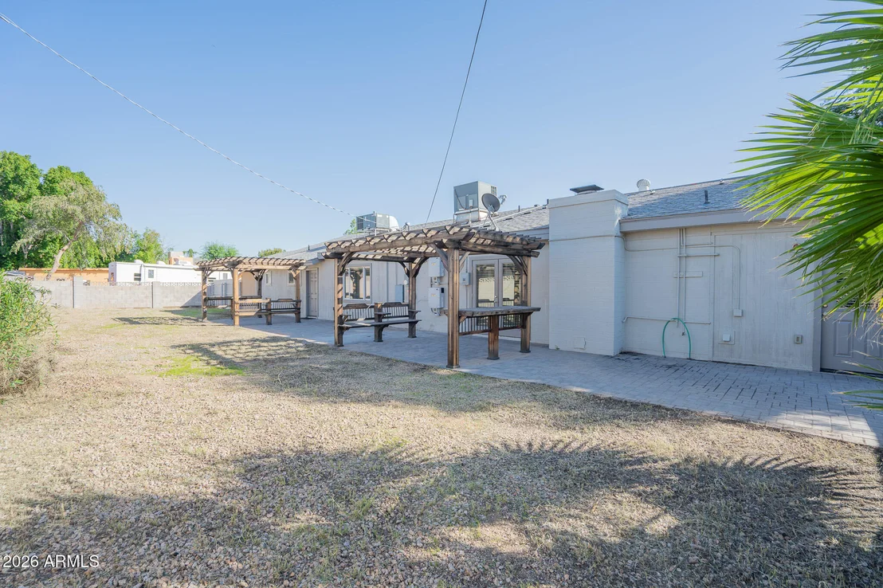
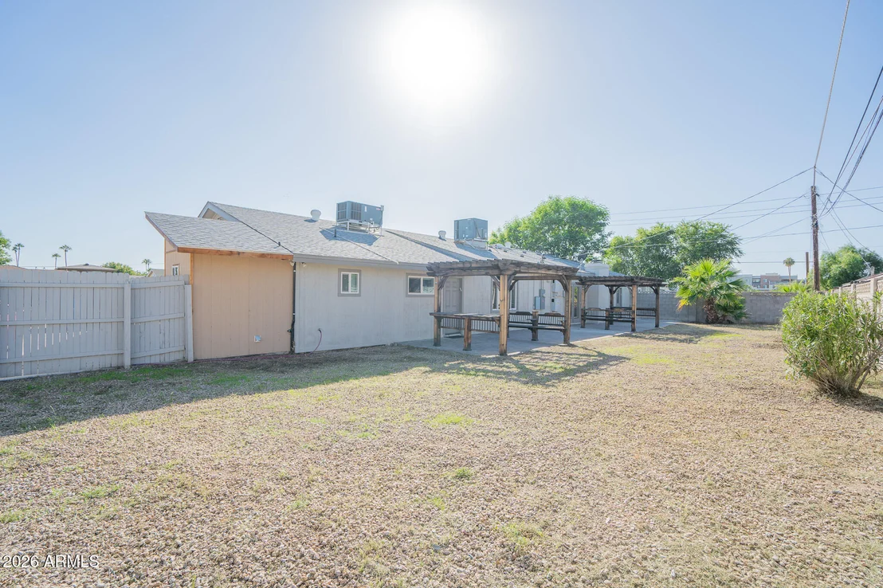
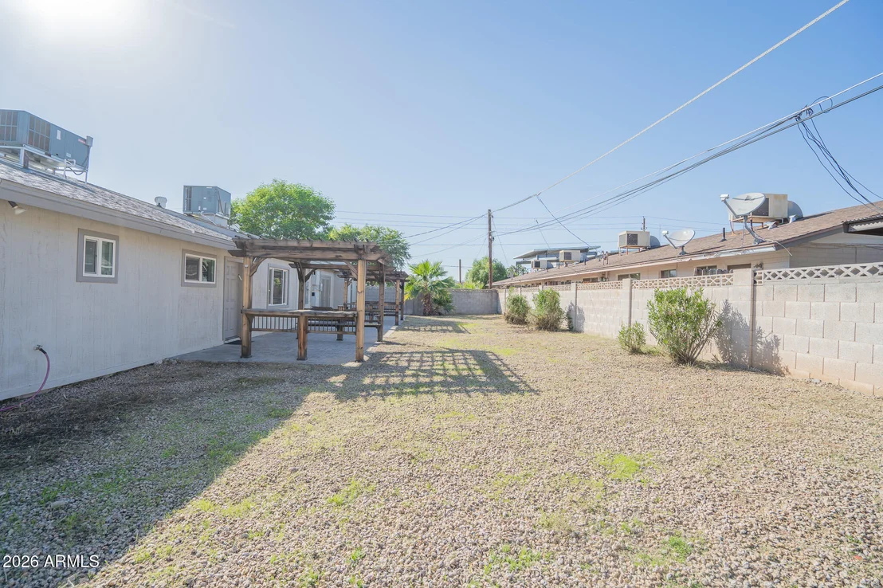
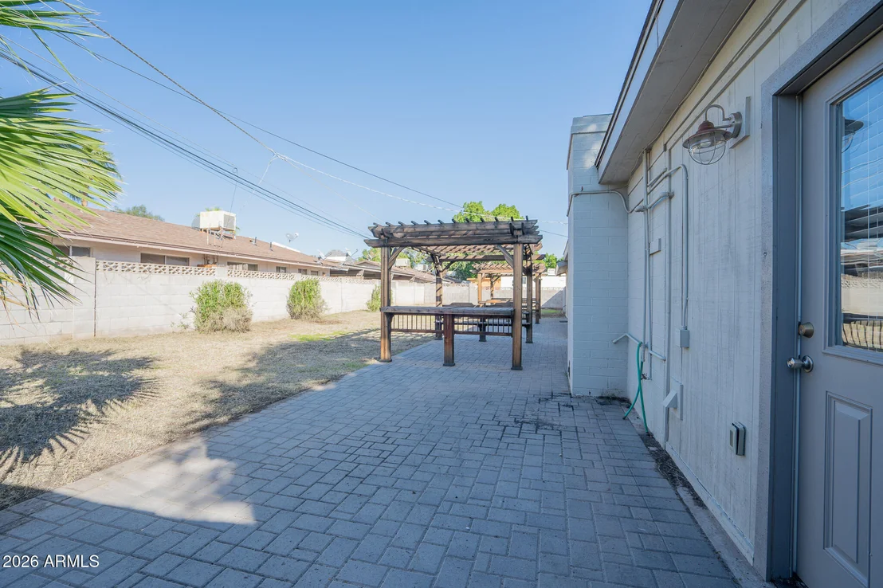
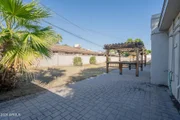
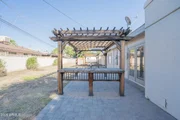
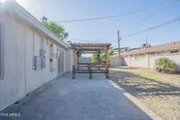
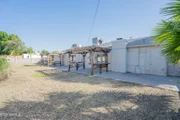
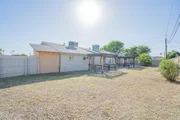
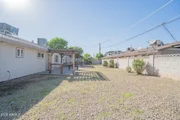
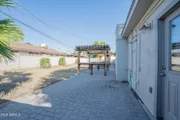
The main house backyard features an expansive paver patio and two gazebos with benches, creating inviting spaces for relaxing, dining, and entertaining. The casita has its own gated yard area, providing a separate outdoor space.
Located in the heart of North Central Phoenix, Citrus Grove offers an established neighborhood setting close to shopping, dining, and freeway access. The surrounding Central Avenue and Camelback corridors provide a variety of restaurants, retail destinations, and everyday conveniences, with access to employment and entertainment throughout central Phoenix.
With existing rental income, separate driveways and entrances, owned solar, and no HOA, this property presents a compelling investment opportunity with flexibility for the future.
Listed By
Payment Calculator
Your Estimated Monthly Payment
Cap Rate Calculator
What does this mean?
Based on our analysis, the cap rate of this property is 1.25%. A negative cap rate indicates that the property might not be feasible as an income-producing asset. The median cap rate for a near zip code 11238 is 4.23%.
How much can I actually make?
Actual monthly rental income may vary between $4,760 and $7,140 depending on unit-specific characteristics. You can change the amount using the slider to further explore.
How is cap rate calculated?
Cap Rate = Net Operating Income (NOI) / Property Asset Value.
When calculating the cap rate, we assume 100% occupancy. Leverage (mortgage) is not considered.
Cap Rate provided by RealtyHop and RentHop, learn more about cap rate here.
Price History
| Date / Event | Date | Event | Price |
|---|---|---|---|
| Nov 8, 2026 | Price Decreased |
$1,195,000
↓ $5K
(0.4%) | |
| Price Decreased | |||
| Oct 31, 2026 | Listed by West USA Realty | $1,200,000 | |
| Listed by West USA Realty | |||
| Aug 31, 2021 | Sold | ||
| Sold | |||
| Apr 9, 2021 | Listed | $656,900 | |
| Listed | |||
| | |||
|
Beautifully remodeled 3bd/2ba 1-level home with a 2bd/1ba ~900 sq ft guest quarters / in-laws suite / casita / AIRBNB w/ full kitchen on 2 cul-de-sac lots! Each side has its own driveway. New permitted garage & large RV Gate w/ concrete slab in back for plenty of parking. Home has been fully remodeled over the past couple of years, including roof, new AC's, windows, doors, flooring, 2 tankless gas water heaters, tiled showers, baseboard, cabinets, countertops, & 3 new bathrooms. Save BIG $$$ on electric bills w/ 62 owned solar panels. 1 brand new AC & 1 2018 AC like new w/ almost no use. New cabinets & granite counters in kitchen w/ lots of seating. Gas fireplace & large laundry w/ gas dryer hookup. All brand new appliances in both kitchens convey to buyer. All new fixtures + ceiling fan s! Spacious master bedroom w/ large walk-in closet. Fresh paint. No carpet. Two large gazebos in the backyard convey.
| |||
| Sep 5, 2019 | Sold | ||
| Sold | |||

Property Highlights
Building Info
Comparables
Status
Price/ft²
Listed On
Sold On
About Camelback East
Similar Homes for Sale
Currently no similar homes aroundNearby Rentals
$4,995 /mo
- 3 Beds
- 2 Baths
- 2,162 ft²
$4,000 /mo
- 2 Beds
- 2 Baths
- 1,060 ft²

Last Updated: 2 days ago
Data Source: ARMLS, MLS# 7101120
Brokerage email: [email protected]











 Your Privacy Choices
Phone: 425-283-2930
Address: 335 Madison Avenue, New York, NY 10017