


81
Map

1008 ANNAPOLIS LANE


About This Property
Payment Calculator
Your Estimated Monthly Payment
Cap Rate Calculator
What does this mean?
Based on our analysis, the cap rate of this property is 1.25%. A negative cap rate indicates that the property might not be feasible as an income-producing asset. The median cap rate for a near zip code 11238 is 4.23%.
How much can I actually make?
Actual monthly rental income may vary between $4,760 and $7,140 depending on unit-specific characteristics. You can change the amount using the slider to further explore.
How is cap rate calculated?
Cap Rate = Net Operating Income (NOI) / Property Asset Value.
When calculating the cap rate, we assume 100% occupancy. Leverage (mortgage) is not considered.
Cap Rate provided by RealtyHop and RentHop, learn more about cap rate here.
Price History
| Date / Event | Date | Event | Price |
|---|---|---|---|
| Jun 12, 2023 | Sold | ||
| Sold | |||
| Jun 2, 2023 | In contract | - | |
| In contract | |||
| Apr 24, 2023 | In contract | - | |
| In contract | |||
| Apr 8, 2023 | Listed by EXP Realty, LLC | $699,900 | |
| Listed by EXP Realty, LLC | |||
| | |||
|
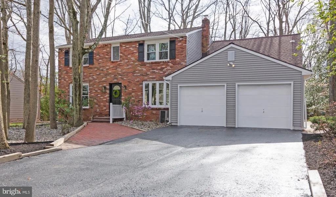
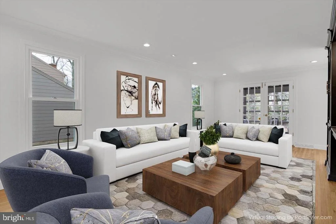
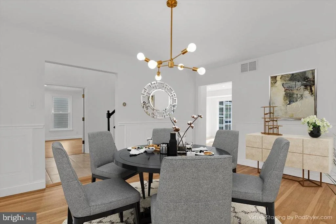
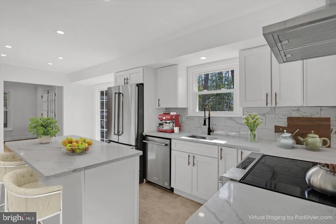
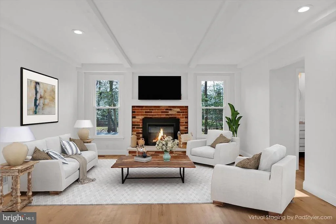
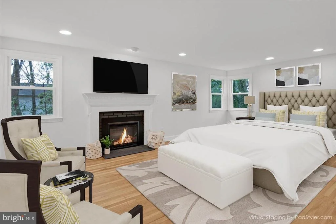
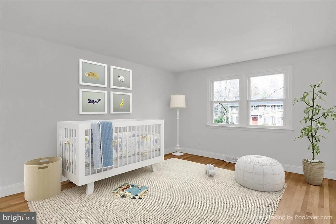
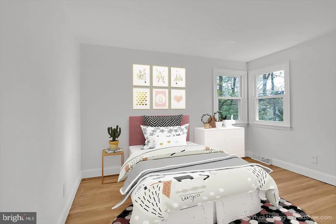
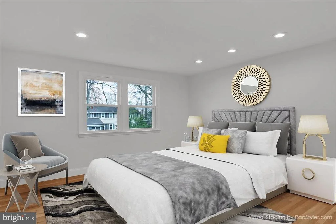
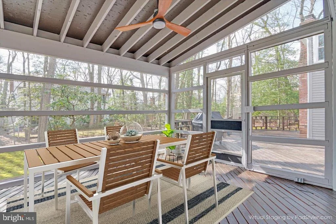
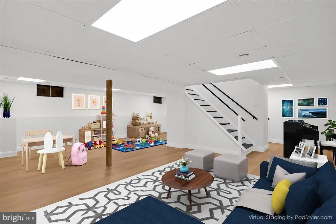
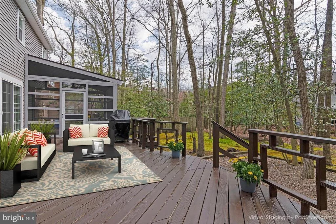
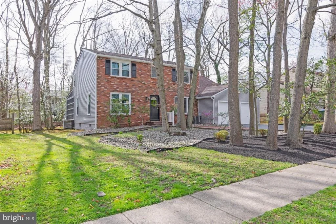
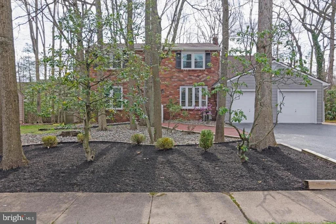
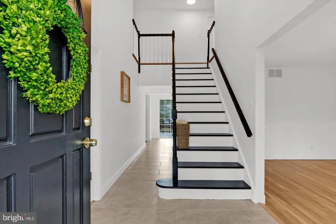
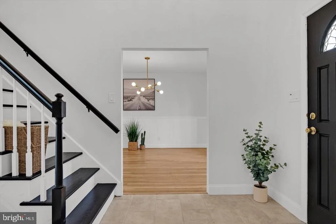
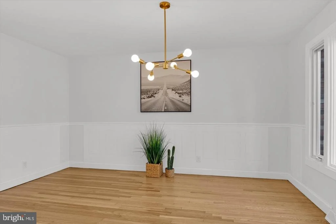
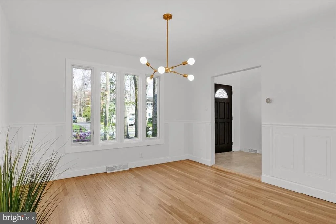
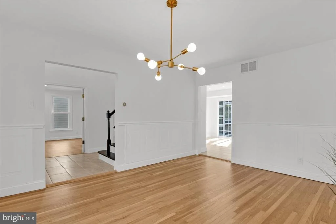
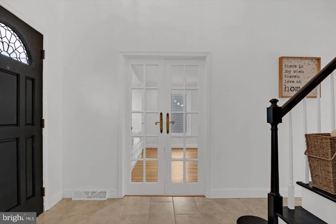
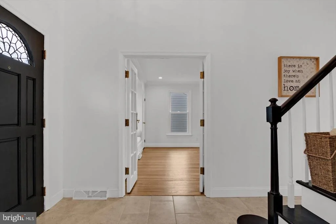
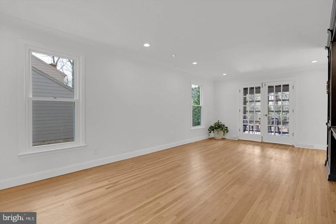
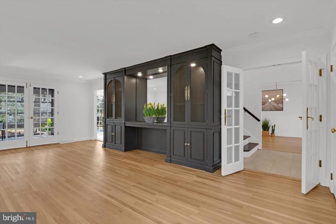
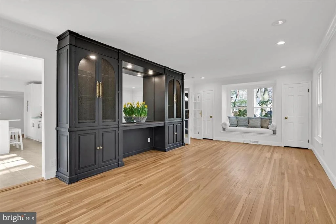
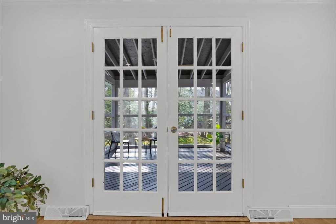
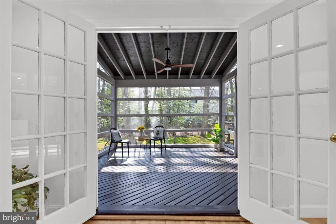
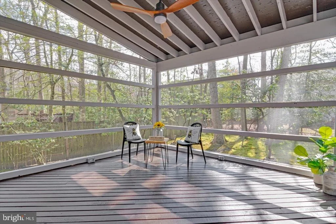
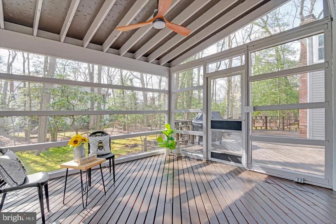
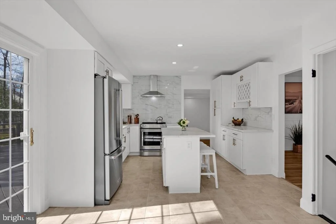
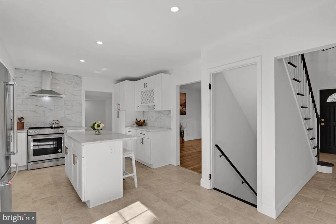
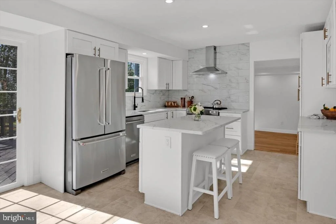
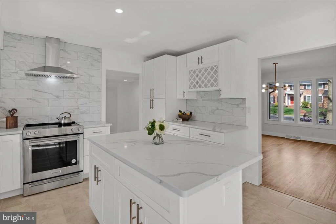
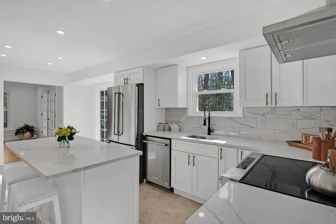
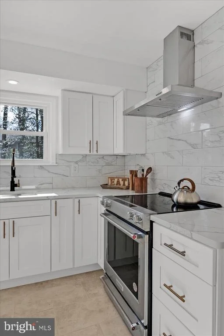
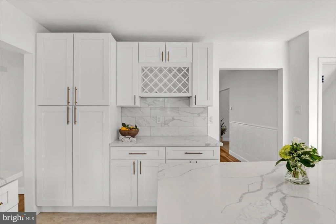
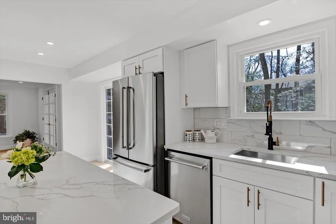
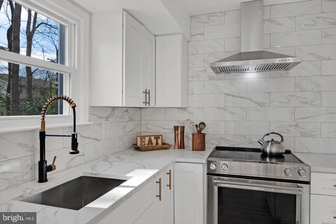
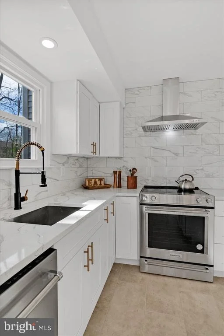
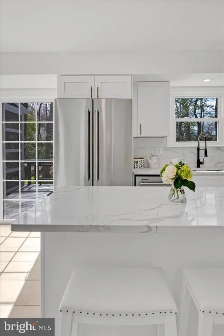
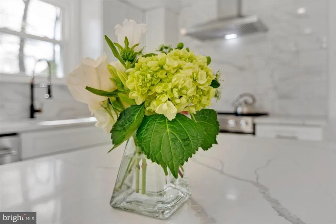
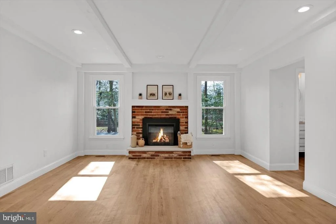
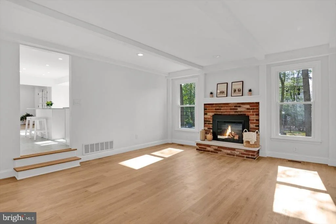
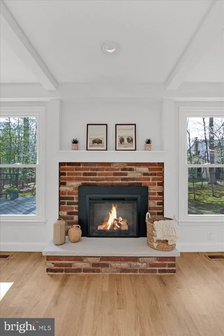
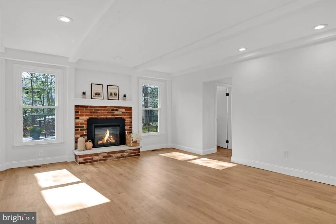
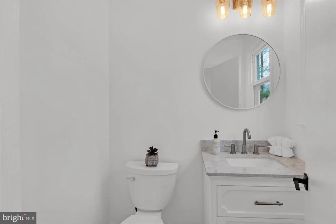
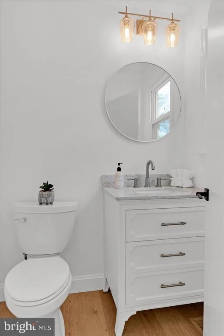
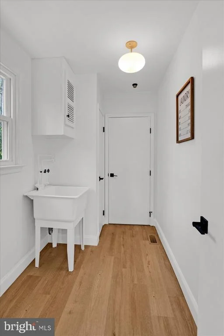
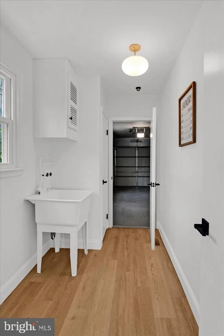
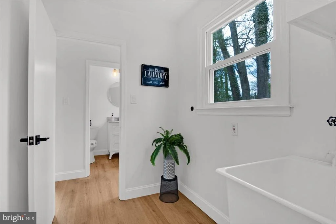
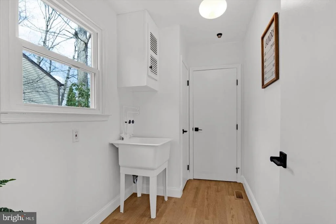
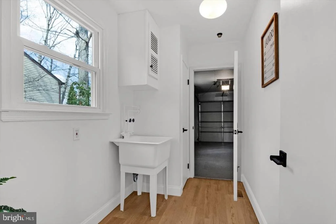
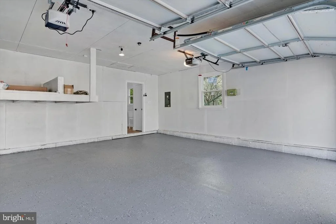
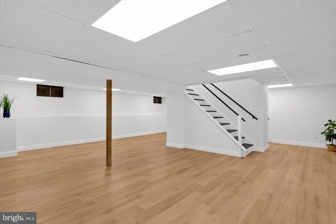
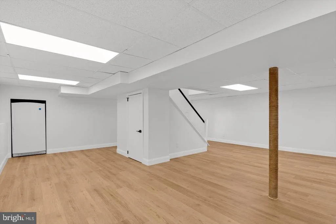
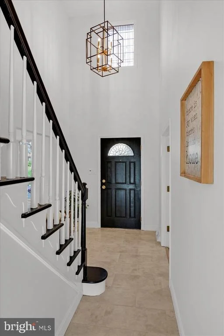
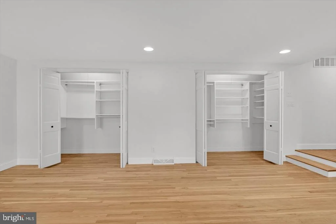
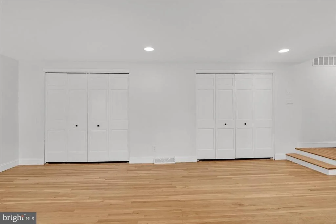
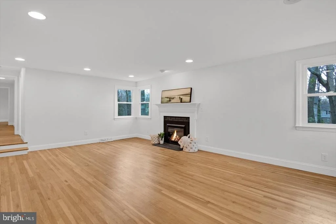
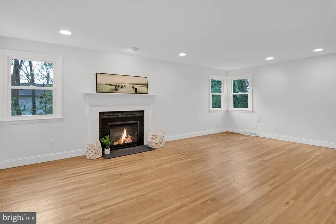
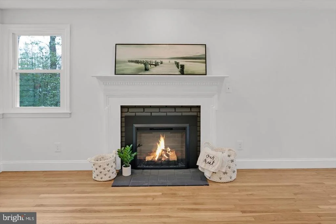
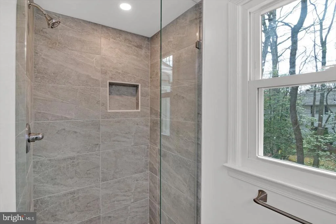
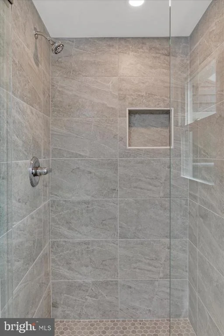
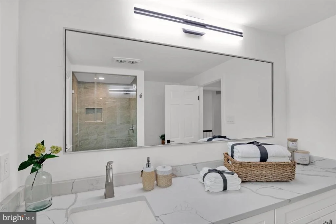
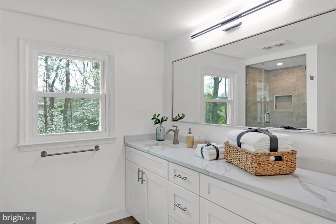
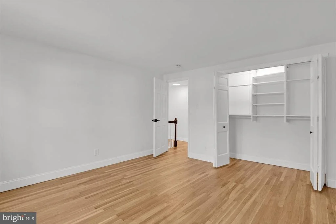
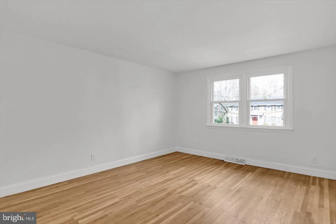
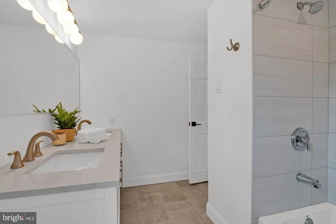
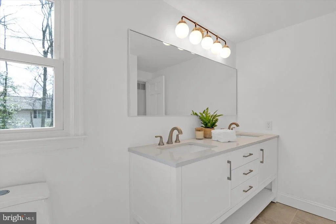
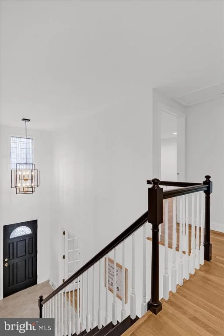
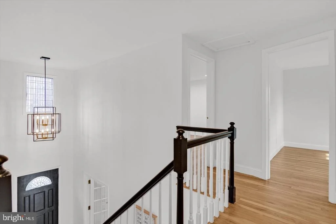
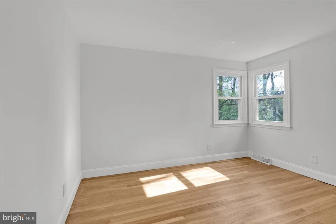
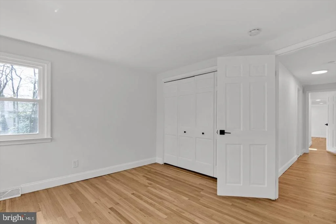
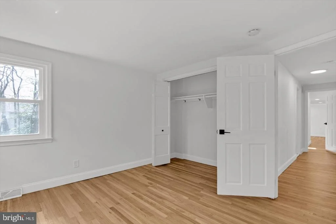
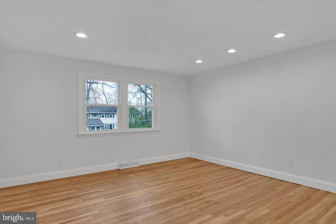
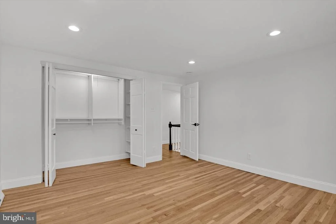
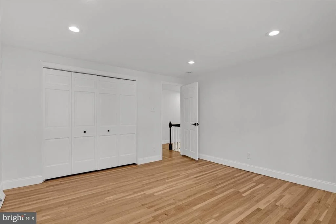
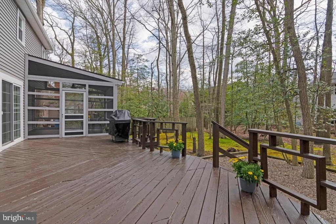
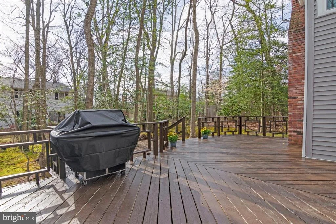
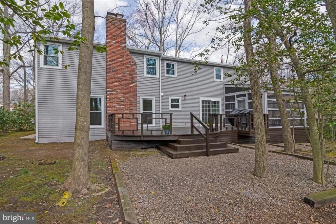
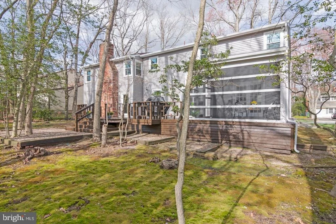
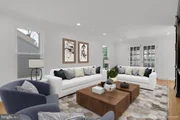
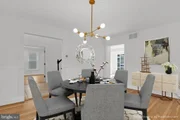
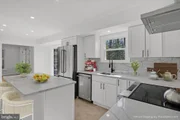
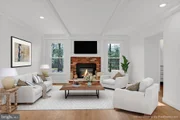
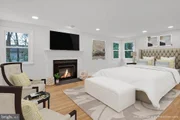
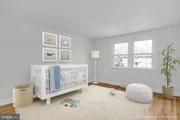
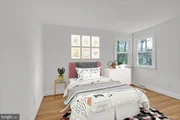
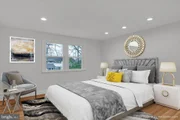
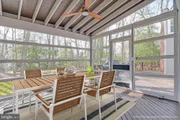
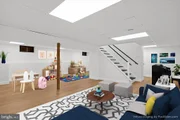
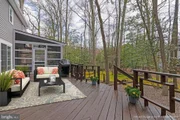
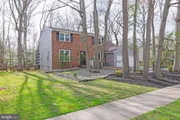
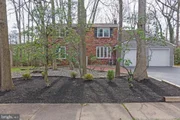
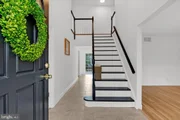
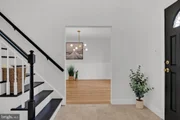
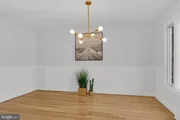
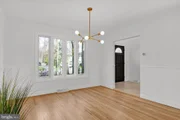
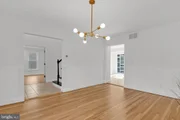
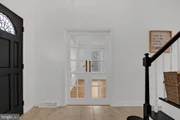
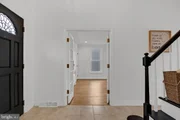
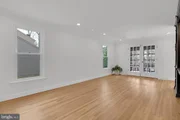
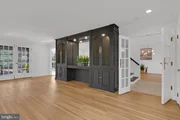
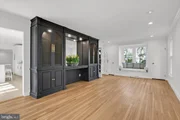
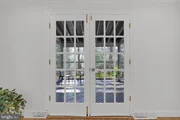
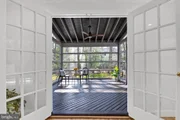
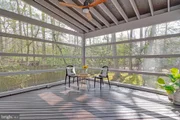
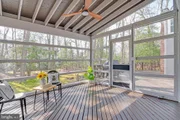
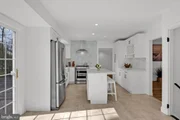
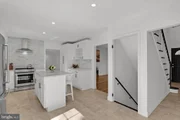
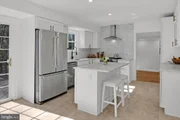
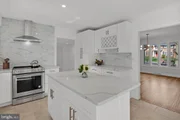
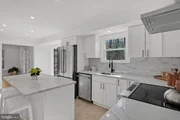
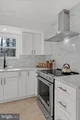
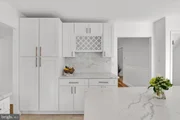
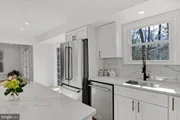
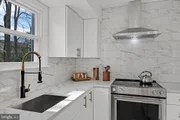
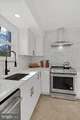
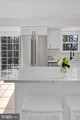
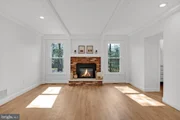
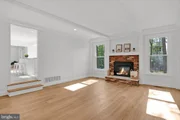
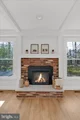
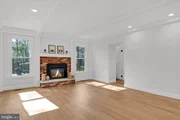
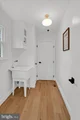
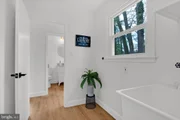
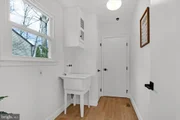
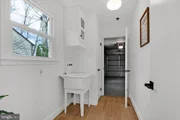
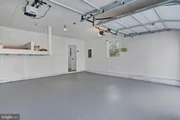
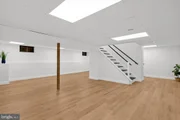
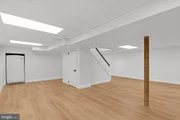
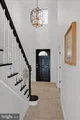
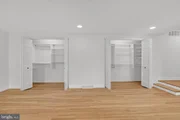
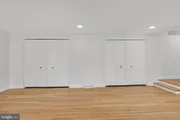
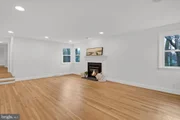
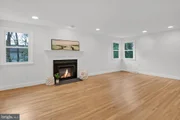
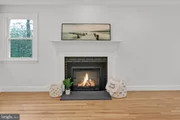
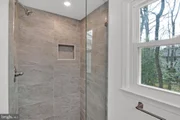
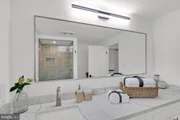
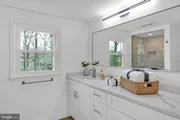
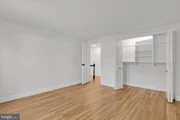
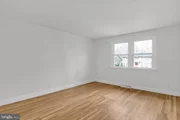
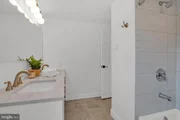
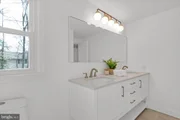
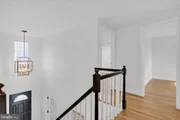
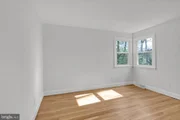
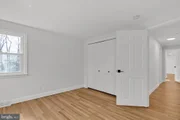
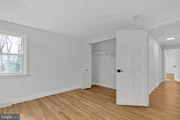
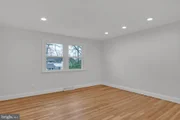
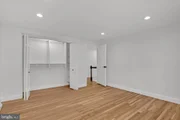
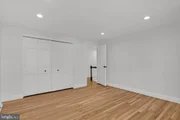
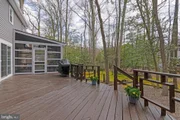
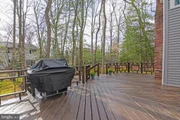
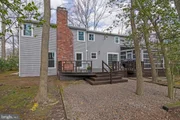
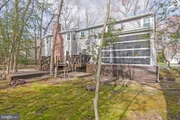
First 12 photos after the main house image are virtually staged. Gorgeous, renovated modern center hall house in sought-after Eagle Oak in Cherry Hill East! Perched on a higher point of the development sits this wonderful, bright and cheery home with three season screened-in sunroom, deck with convenient BBQ gas line, and fully finished basement with three storage closets (one is a walk-in). New vinyl siding, new gutters, new windows throughout the house except the dining room casement (newer) and basement. Featuring stunning fully equipped custom kitchen with white shaker cabinets (yes, soft close of course) and, stainless steel KitchenAid appliances, exterior exhausting range hood, and top of the line quartz countertops that will captivate any chef at heart! The expansive front to back formal living room, formal dining room, custom kitchen, and spectacular cathedral foyer flows effortlessly with today's modern concept of openness throughout the entire house! Gleaming oak hardwood floors (t/o most of the house) were just refinished. Cozy family room looks over the beautiful backyard. The luxury vinyl planks in the family room continue to the powder bath, laundry room and the fully finished basement which can be a multifunctional space for an office, gym, den, playroom, just about anything! The stunning staircase leads to a massive primary bedroom that has an en-suite bathroom, wall to wall walk-in closet and a nice fireplace to cuddle up on cold winter nights...right in your own private suite! The other three bedrooms are oversized as well. The second floor hallway has an awe-inspiring view of the entryway! All the bathrooms are beautifully done in a monochromatic scheme for a clean and elegant concept. Backyard has beautiful ground covering eco-friendly moss so no need to mow the lawn! Just so many great features that check all the boxes on your list. Award winning school system, near the houses of worship, shoppings, great eateries, Jersey shores, 10 mins to Rt 295 and NJ Turnpike, and Philly is only 20 minutes away. Fall in love, this home won't last!
| |||
| Nov 30, 2022 | Sold | ||
| Sold | |||

Property Highlights
Building Info
Comparables
Status
Price/ft²
Listed On
Sold On
About Springdale
Similar Homes for Sale
Currently no similar homes aroundNearby Rentals

EXP Realty, LLC
Last Updated: 0 hours ago
Data Source: Bright MLS , MLS# NJCD2045446


 Your Privacy Choices
Phone: 425-283-2930
Address: 335 Madison Avenue, New York, NY 10017