


1008 Aegean Drive


About This Property
Payment Calculator
Your Estimated Monthly Payment
Cap Rate Calculator
What does this mean?
Based on our analysis, the cap rate of this property is 1.25%. A negative cap rate indicates that the property might not be feasible as an income-producing asset. The median cap rate for a near zip code 11238 is 4.23%.
How much can I actually make?
Actual monthly rental income may vary between $4,760 and $7,140 depending on unit-specific characteristics. You can change the amount using the slider to further explore.
How is cap rate calculated?
Cap Rate = Net Operating Income (NOI) / Property Asset Value.
When calculating the cap rate, we assume 100% occupancy. Leverage (mortgage) is not considered.
Cap Rate provided by RealtyHop and RentHop, learn more about cap rate here.
Price History
| Date / Event | Date | Event | Price |
|---|---|---|---|
| Dec 20, 2022 | Sold | ||
| Sold | |||
| Oct 29, 2022 | No longer available | - | |
| No longer available | |||
| Oct 27, 2022 | Listed by RE/MAX Suburban | $499,000 | |
| Listed by RE/MAX Suburban | |||
| Oct 20, 2022 | Price Decreased |
$515,000
↓ $10K
(1.9%) | |
| Price Decreased | |||
| Sep 16, 2022 | Listed by RE/MAX Suburban | $525,000 | |
| Listed by RE/MAX Suburban | |||
| | |||
|
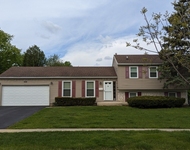
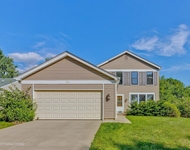
If you have been searching for a traditional 2-story colonial in a prestigious Schaumburg neighborhood, here is your opportunity. The home offers a finished basement with lots of possibilities, plus a large private yard for relaxation and play. The home features the popular open floor plan between the kitchen and family room. You will love the richly finished wood cabinets, granite countertops, stainless-steel appliances, and hardwood floors. There is plenty of space for a large kitchen table, with sliding doors leading to the deck. Looking through into the family room, a brick fireplace is the centerpiece of this space. Imagine hosting close friends and family here on those favorite occasions. A formal living room and dining room are perfect for getting away from the activity in the main part of the home, or entertaining special guests. The main level also features a powder room and the convenient laundry area and mud room. There are four bedrooms and two full bathrooms on the second level. The master suite will get high marks for the walk-in closet and master bath featuring a shower. The master suite has been expanded into one large space offering enough room for any configuration. An open finished basement offers possibilities for an exercise, games, movies, hobbies, or just space to getaway. There is plenty of additional space for a workshop or storage. Relax in the summer evenings on the front porch taking in the neighborhood activity, or on the large deck overlooking a private yard. Picture yourself minding the grill, drink in hand, listening to your favorite music at the end of a long week. Enjoy a quiet walk in the nearby Eagle and the Ruth Macintyre natural areas. Meticulously maintained, this home is ready to move in. A 3D Tour is available for this home. The manager has listed the unit size as 2458 square feet.
| |||
Property Highlights
Building Info
Comparables
Status
Price/ft²
Listed On
Sold On
About Schaumburg
Similar Homes for Sale
Currently no similar homes aroundNearby Rentals

Last Updated: 3 years ago
Data Source: MRED, MLS# 11661581
 Your Privacy Choices
Phone: 425-283-2930
Address: 335 Madison Avenue, New York, NY 10017