


1008 ABINGTON TER


About This Property
Payment Calculator
Your Estimated Monthly Payment
Cap Rate Calculator
What does this mean?
Based on our analysis, the cap rate of this property is 1.25%. A negative cap rate indicates that the property might not be feasible as an income-producing asset. The median cap rate for a near zip code 11238 is 4.23%.
How much can I actually make?
Actual monthly rental income may vary between $4,760 and $7,140 depending on unit-specific characteristics. You can change the amount using the slider to further explore.
How is cap rate calculated?
Cap Rate = Net Operating Income (NOI) / Property Asset Value.
When calculating the cap rate, we assume 100% occupancy. Leverage (mortgage) is not considered.
Cap Rate provided by RealtyHop and RentHop, learn more about cap rate here.
Price History
| Date / Event | Date | Event | Price |
|---|---|---|---|
| Nov 17, 2023 | Sold | ||
| Sold | |||
| Oct 26, 2023 | In contract | - | |
| In contract | |||
| Sep 12, 2023 | Listed by Weichert Realtors-Turnersville | $549,999 | |
| Listed by Weichert Realtors-Turnersville | |||
| | |||
|
Set to debut in the sought-after Cherry Hill, New Jersey, a masterfully farmhouse designed contemporary split-level gem. Boasting new farmhouse design with exterior finishes and updated windows, this residence promises the luxury of a brand-new 30-year architectural roof, new siding on front and rear and plush landscaping. Upon entering, you'll be captivated by the uniquely crafted interior, accentuated with high ceilings, hardwood floors, and designer recessed lighting. The standout contemporary stairway ushers you towards the heart of the home — a gourmet kitchen that's an epitome of style and function. Adorned with gray and white wood cabinetry, luxe quartz countertops, top-tier stainless steel appliances, and a grand 9 ft. island, it's truly a chef's dream. Adjacently, the dining space provides a seamless ambiance for both everyday meals and grand celebrations. The layout is effortlessly cohesive with the master suite, complete with an ensuite, and two additional spacious bedrooms sharing a remodeled bathroom—all on the same level for ultimate convenience. Descend to the lower level, and be prepared to be wowed: a vast family room anchored by a cozy wood-burning fireplace, a bonus room, and a discrete half bath. Additionally, a private entrance introduces a versatile fourth bedroom or in-law suite, luxuriously equipped with its own full bathroom. Nestled on a tranquil cul-de-sac, parking is abundant, and accessibility is a breeze with close proximity to Highway 295, premium shopping venues, and acclaimed eateries. While the HVAC system's pristine condition stands as a testament to its meticulous upkeep, rest assured, it's all underpinned by top-tier craftsmanship. A one year home warranty is included for peace of mind. The fireplace is being sold :as Is" it has a gas connection or could be a wood burning.. Your dream home awaits! Don't wait to view this beauty!
| |||
| May 19, 2023 | Sold | ||
| Sold | |||
| Apr 30, 2023 | In contract | - | |
| In contract | |||

Property Highlights
Building Info
Comparables
Status
Price/ft²
Listed On
Sold On
About Kingston Estates
Similar Homes for Sale
Currently no similar homes aroundNearby Rentals
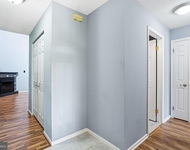
$2,650 /mo
- 2 Beds
- 2 Baths
- 1,101 ft²
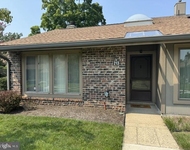
$2,500 /mo
- 2 Beds
- 2 Baths
- 1,139 ft²

BHHS Fox & Roach-Washington-Gloucester
Last Updated: 0 hours ago
Data Source: Bright MLS , MLS# NJCD2045746
 Your Privacy Choices
Phone: 425-283-2930
Address: 335 Madison Avenue, New York, NY 10017