See Home Value
$840,000
● House - Off Market

1007 N Ogden St

Denver, CO 80218
bedrooms
3 Beds
bathrooms
2 Baths
square feet
2,118 Ft²
$916,933
RealtyHop Estimate
8.00%
Since Oct 1, 2021
CO-Denver
Primary Model

About This Property

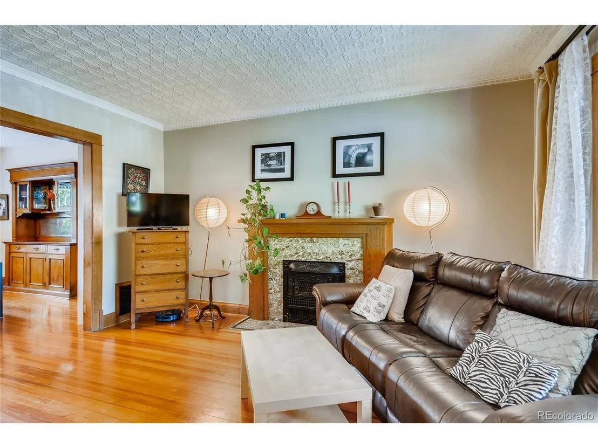
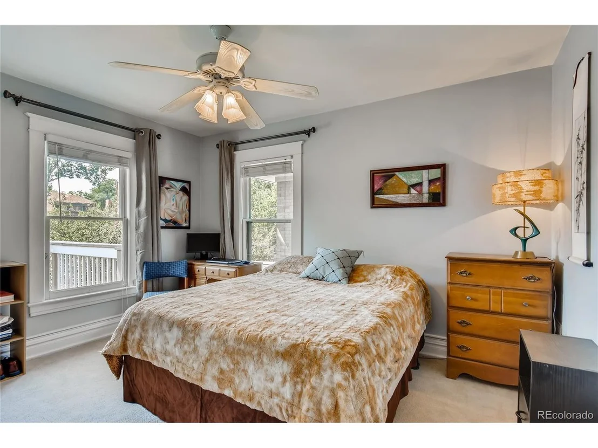
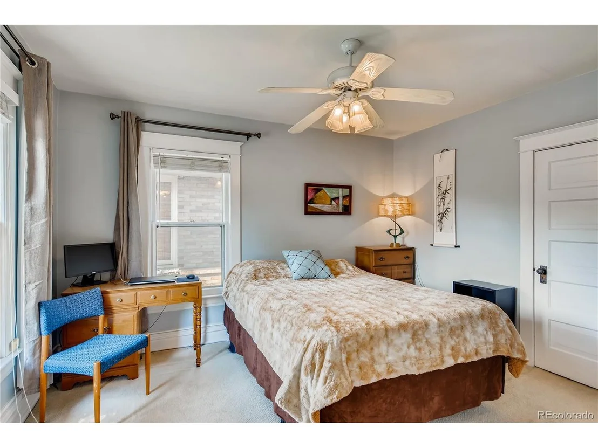
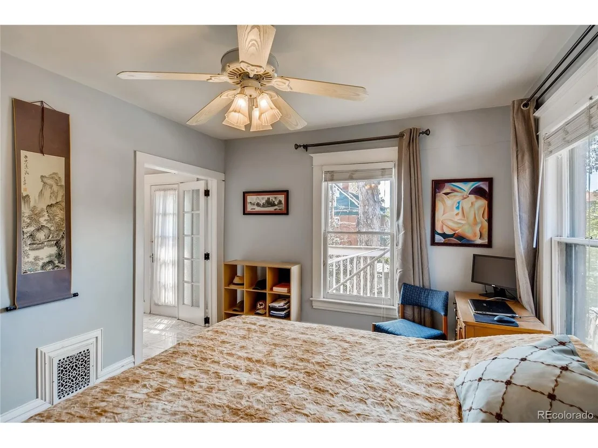
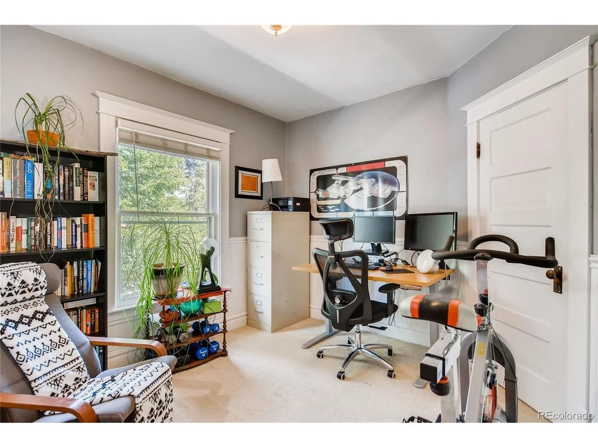
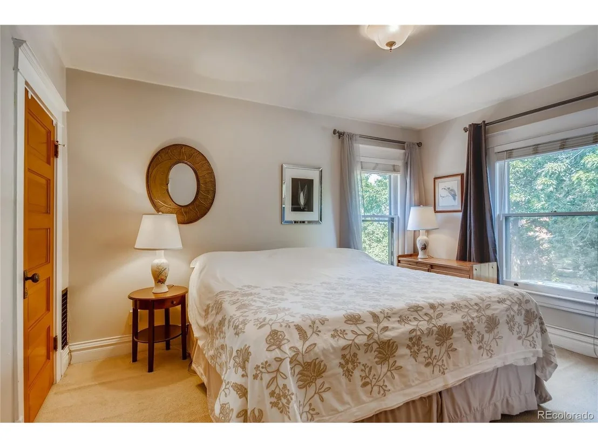
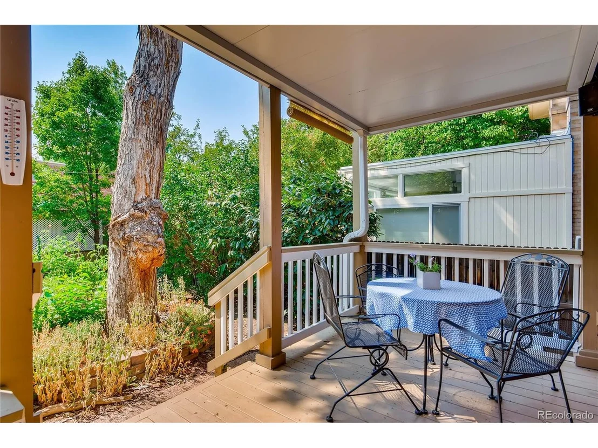
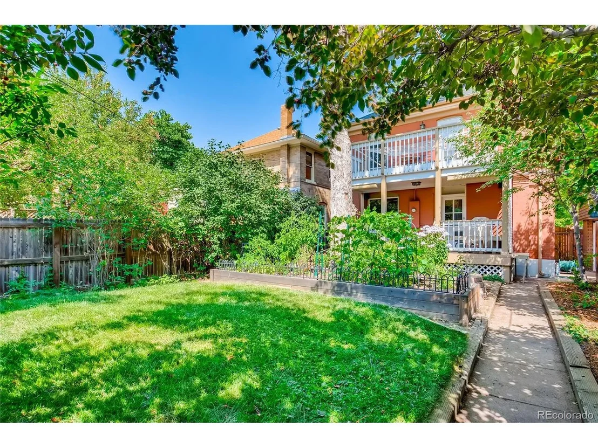
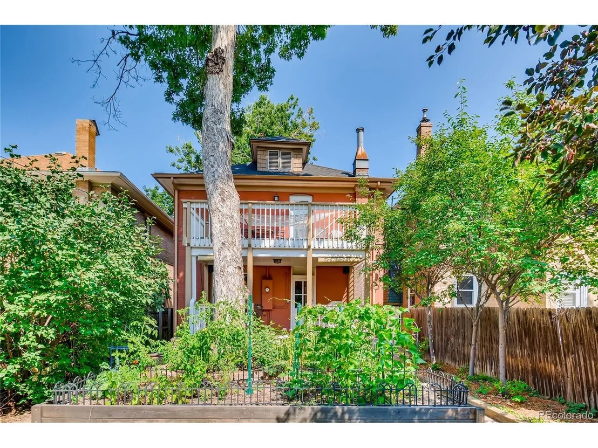
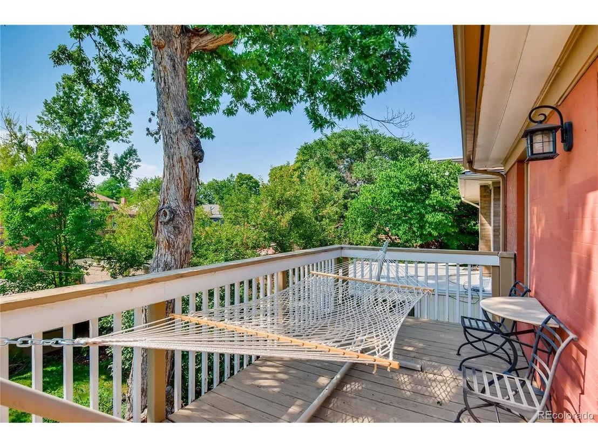
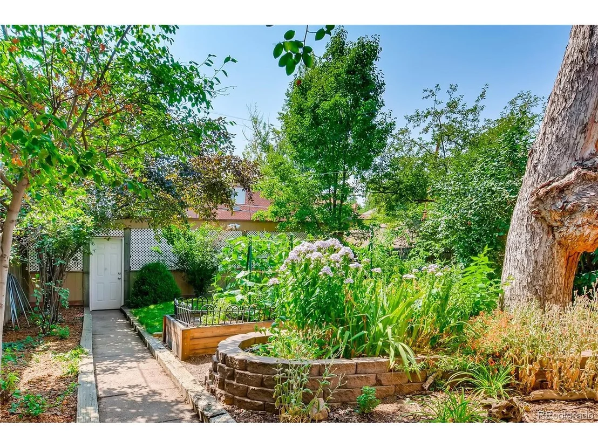
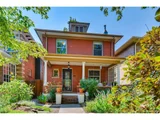
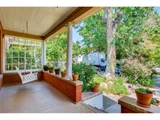
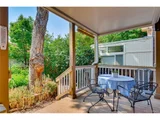
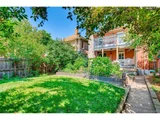
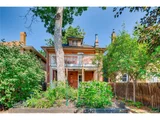
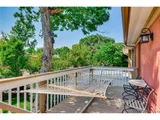
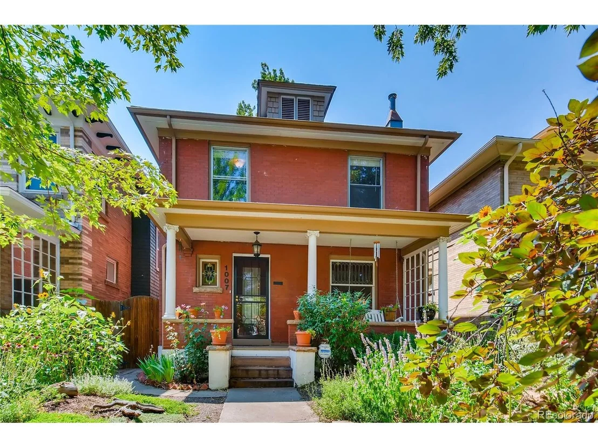
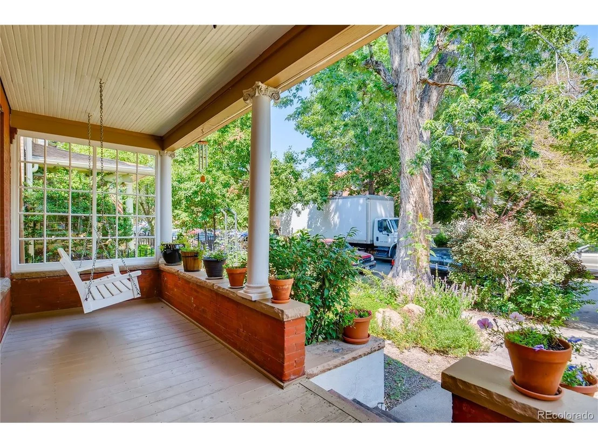
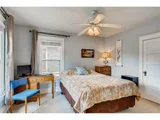
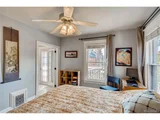
Location, Location! Beautiful and historic home in Capitol Hill! Easy access to Cheeseman Park, the Denver Botanic Gardens, concert venues, restaurants, coffee shops, groceries and more! Brand new Ideal Market grocery just opened a block away. Walk and bike scores in the 90's. Fantastic opportunity to own a piece of Colorado history. This Red-Brick Victorian has many original features including Quarter-Sawn oak throughout, covered front porch, gorgeous staircase and built-in hutch in dining room. High-speed fiber internet is available as well as wired ethernet throughout the house. Larger upper-level bedrooms including primary suite with balcony.  You are greeted by beautiful outdoor spaces at the front entrance, as well as when you enter via the 3 car detached garage! Well-kept back yard includes a covered back porch and garden.
Unit Size
2,118 Ft²
Days on Market
-
Land Size
0.09 acres
Price per sqft
$401
Property Type
House
Property Taxes
$292
HOA Dues
-
Year Built
1905

Payment Calculator

Cap Rate Calculator

Last updated: 4 months ago (REcolorado MLS #IRE8390115)

Price History

Date / Event Date Event Price
Aug 5, 2025 Sold
Sold
Jul 2, 2025 In contract -
In contract
Jun 3, 2025 Listed by LIV Sotheby's International Realty $985,000
Listed by LIV Sotheby's International Realty
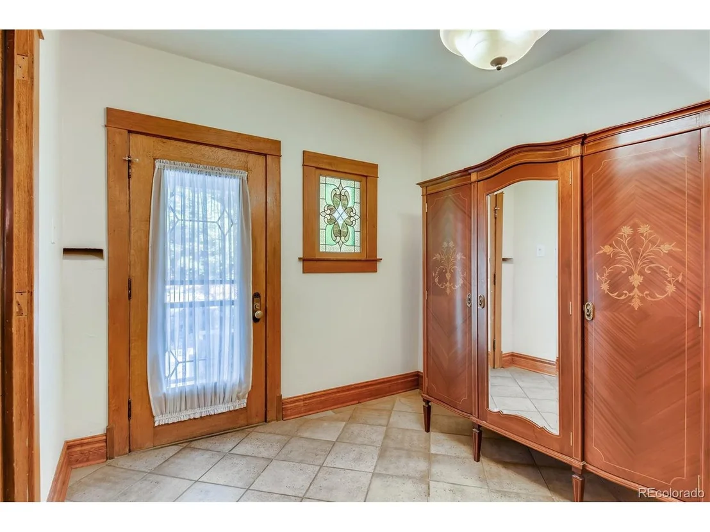
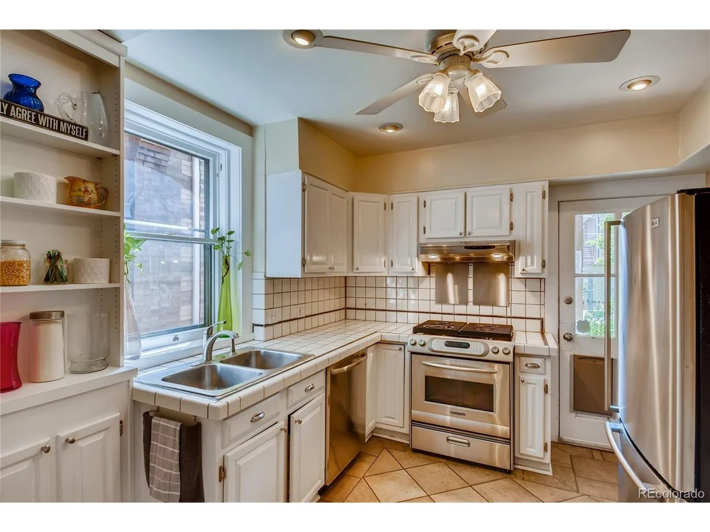
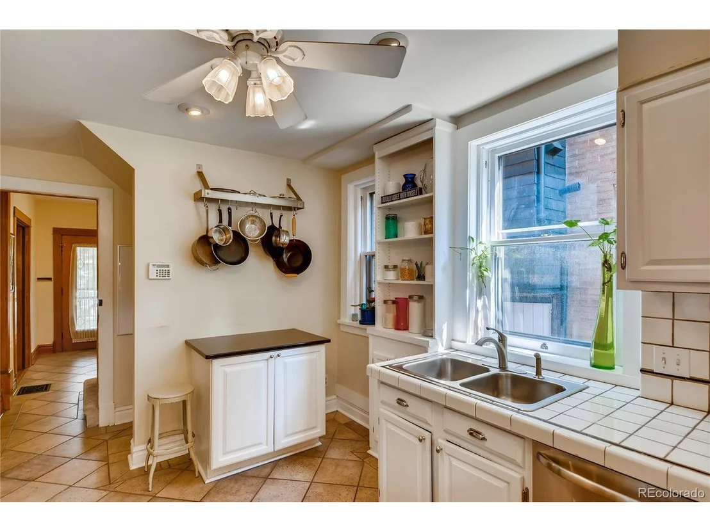
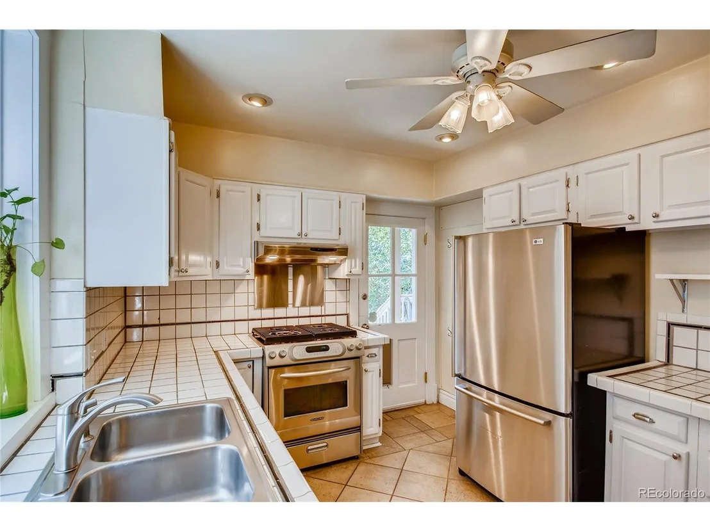
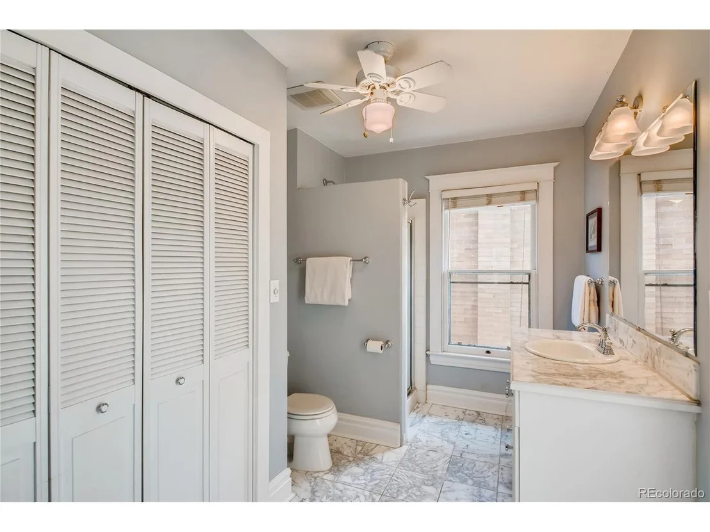
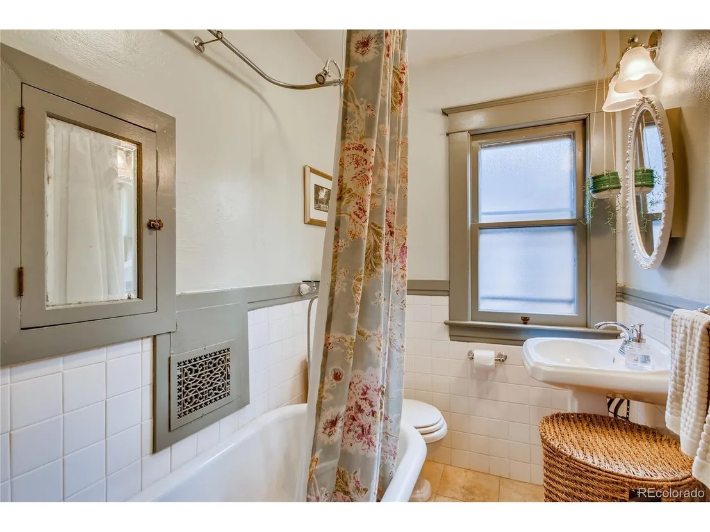
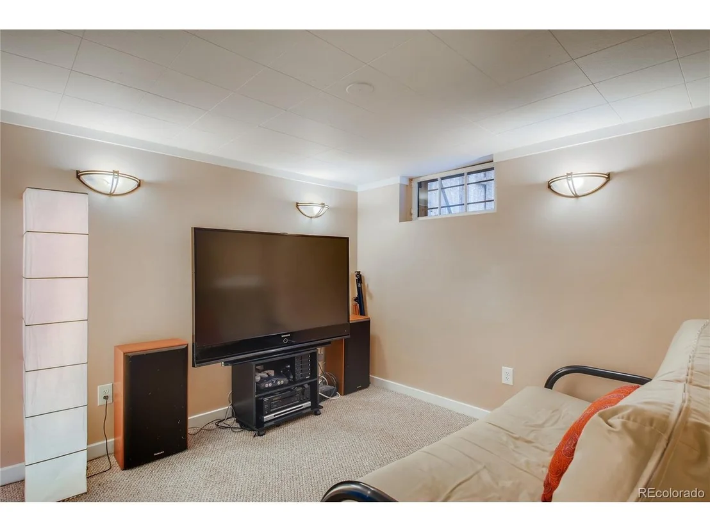
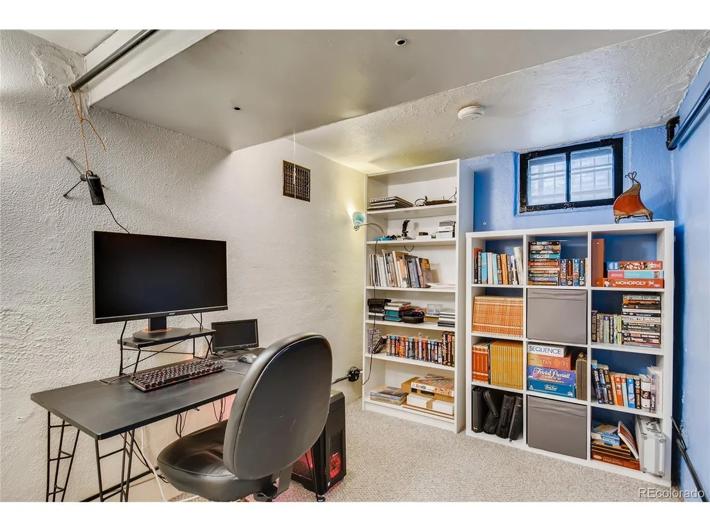
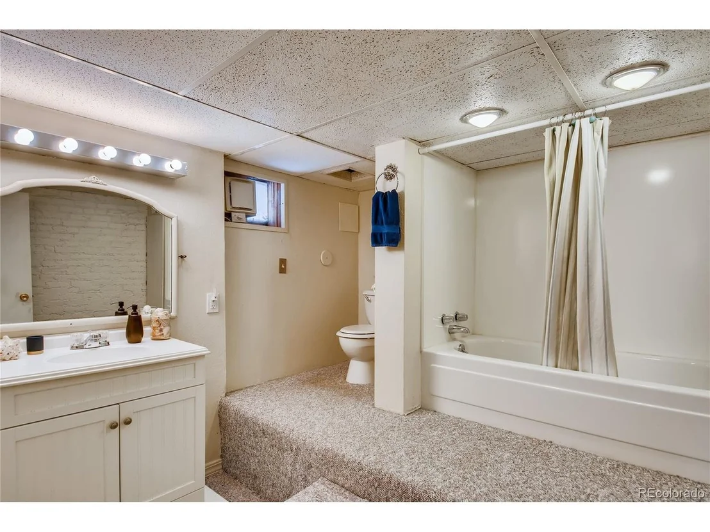
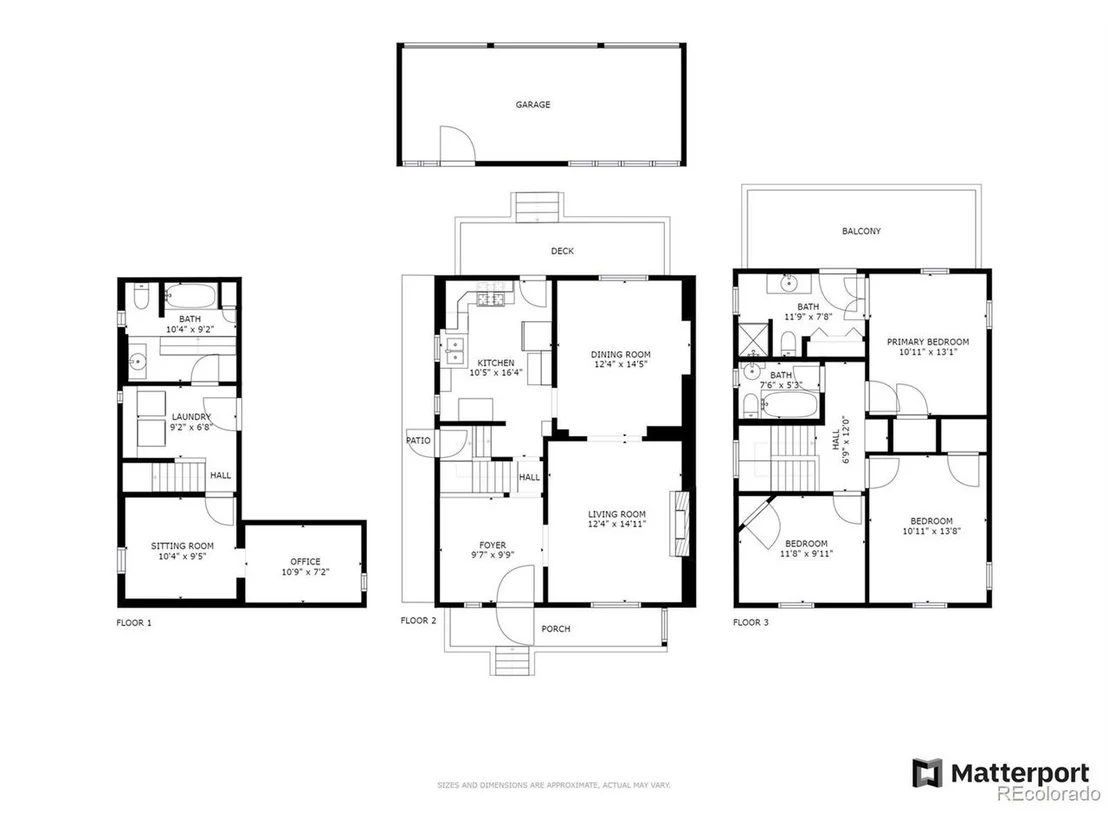
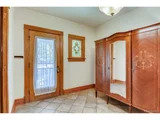
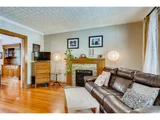
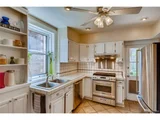
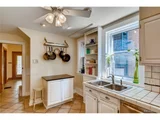
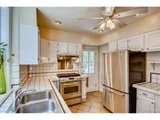
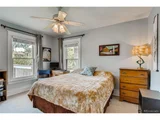
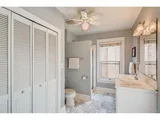
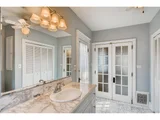
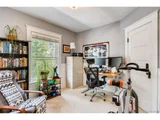
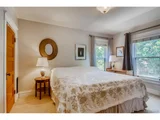
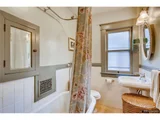
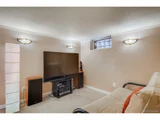
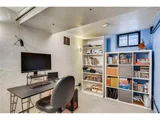
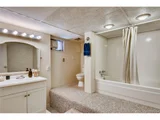
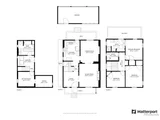
A new chapter begins at this classic Denver Square, where timeless architecture, thoughtful updates, and dreamy gardens converge on one of Capitol Hill's most peaceful blocks. Notable features include a rare 3-car garage, an impressive kitchen renovation, a new roof (May 2025), amazing outdoor spaces and Andersen windows in the kitchen and upper level. The entry foyer, with its stained glass and grand quarter-sawn staircase, offers a timeless first impression. New designer tile placed from entry to kitchen. Original details like hand-painted coffered ceilings, fireplace and picture window in the living room speak to the home's enduring character. The dining room features a built-in buffet with enchanting views of the vibrant backyard. The kitchen is a true standout-fully reimagined with quartz countertops, custom 42" cabinetry, two pantries, stainless appliances, and gas stove. Step into the stunning backyard directly from the kitchen-an ideal setting for entertaining guests. Upstairs, brand new oak hardwood floors span the second level. The spacious primary suite includes two closets, a serene primary bathroom and a private upper balcony perfect for morning coffee. Original built-in linen closet located at the top of the stairs. Two additional bedrooms and a guest bath with clawfoot tub complete the upper floor. The finished basement includes a family room, office, craft room, laundry, storage/utility room, and a full bath. Out back, the yard is a thoughtful blend of beauty and function-covered porch, dining patio, lush native gardens, and the perfect area of grass. Enjoy the best of Capitol Hill-just five blocks from Cheesman Park, with Whole Foods and restaurants at the end of the block. King Soopers, Safeway, and Trader Joe's are all within easy walking distance. Come tour this warm and welcoming Denver Square today, where every detail has been thoughtfully considered.
Sep 9, 2021 Sold
Sold
Jul 30, 2021 Listed $849,000
Listed
Show More

Property Highlights

Garage
Air Conditioning
Fireplace

Building Info

Overview

    General

  • Year Built: 1905
  • Effective Year Built: 2015
  • Building Count: 1
  • Total Rooms: 7
  • Bedroom Count: 3
  • Bathroom Count: 3
  • Full Bathrooms: 3
  • Partial Bathrooms: 3
  • Bathroom Plumbing Fixtures: 11
  • Building Condition: 3
  • Building Quality: 7
  • Construction Type: 0
  • Building Style: 40
  • Exterior Walls Type: 2
  • Interior Walls Type: 0
  • Roof Shape Type: 0
  • Roof Cover Type: 0
  • Floor Count: 200
  • Living Units: 1
  • Floor Cover: 0
  • Basement Type: 6
  • Basement Area: 784
  • Garage Type: 4
  • Garage Square Area: 660
  • Parking Space Count: 2
  • Patio Type: 0
  • Porch Type: 7
  • Pool Type: 0
  • Location Influence Type: 108

    Dimensions

  • Lot Size Square Feet: 3,750
  • Total Building Area: 2,352
  • Gross Building Area: 2,352
  • Building Area: 2,118
  • Building Area Measurement: L

    Heating and Cooling

  • Fireplace Count: 1
  • Air Conditioning: 1
  • Heating: 3
  • Heated Square Feet: 2,118
  • Heating Fuel Type: 3

    Utilities

  • Sewer System: 0
  • Water Service: 0

Building

  • Building Type: 0
  • Property Class: R
  • Subdivision: DIVISIONOF CAPITOL HILL
  • Land Acres: 0000000086
  • Standard Land Use Code: 1001
  • County Land Use Code: 113
  • Legal Description 1: N 16 1/2FT OF L 12 & S 13 1/2 FT OF L 13 BLK 133 S DIVISIONOF CAPITOL HILL

Neighborhood

  • School District Name: Denver County School District 1
  • Census Tract: 002709

Zoning

  • Zoning: G-MU

Geography

  • Parcel: 05022-43-012-000
  • Block: 133
  • Lot: 12,13
  • Municipality: CITY & COUNTY OF DENVER
  • Latitude: 39.7323
  • Longitude: -104.976

    Address

  • Full Address: 1007 N Ogden St
  • Address - House Number: 1007
  • Street Direction: N
  • Address - Street Name: Ogden
  • Address - Suffix Type: St
  • State: CO
  • City Name: Denver
  • Carrier Code: C023
  • 4-Digit Zip Code: 2807
  • Zip Code: 80218

Valuation

    Tax

  • Total Area: 2,352
  • Tax Year: 2022
  • Tax Amount: $437,150
  • Tax Rate Code Area: DENVER

    Appraisal Valuation

  • Standard Deviation: 0.1987
  • Valuation Date: Jun 28, 2023
  • Confidence Score: 73
  • Final Value: 908,727
  • High Value: 1,089,314
  • Low Value: 728,140

    Market Valuation

  • Market Total Value: $791,000
  • Market Land Value: $298,600
  • Market Improvement Value: $492,400

    Assessments Valuation

  • Assessed Year: 2022
  • Assessed Total Value: $54,970
  • Assessed Land Value: $20,750
  • Assessed Improvements Value: $34,220

    Sales

  • Current Sale Contract Date: Sep 07, 2021
  • Current Sale Recording Date: Sep 09, 2021
  • Current Sale Price:
  • Current Sale Document Type: 71
  • Current Sale Input Document Number: 2021171392
  • Previous Sale Recording Date: Mar 04, 2016
  • Previous Sale Contract Date: Mar 04, 2016
  • Previous Sale Amount: $593,000
  • Previous Sale Document Type: 71
Data used for valuation calculations is provided by RealtyHop, and other third party sources

Comparables

Unit
Status
Type
Beds
Baths
ft²
Price/ft²
Asking Price
Listed On
Closing Price
Sold On
HOA + Taxes

About Southeast Denver


Similar Homes for Sale

Currently no similar homes around

Nearby Rentals

Unit for rent at 1935 Logan St, Denver, CO, 80203
$2,410 /mo

  • 2 Beds
  • 2 Baths
  • 1,081 ft²
1935 Logan St #B2, Denver, CO, 80203 Listing by Equity Residential
Unit for rent at 1250 Cherokee St, Denver, CO, 80204

$2,270 /mo

  • 2 Beds
  • 2 Baths
  • 889 ft²
1250 Cherokee St #B1, Denver, CO, 80204 Listing by Equity Residential
Unit for rent at 1776 Broadway, Denver, CO, 80202

$1,670 /mo

  • 1 Bed
  • 1 Bath
  • 782 ft²
1776 Broadway #B1, Denver, CO, 80202 Listing by Equity Residential


Frequently Asked Questions

When was property at 1007 North Ogden Street built and last sold?
The property at 1007 North Ogden Street was built in 1905 and last sold on Sep 7, 2021 for $840,000.
How much is this home worth?
The estimated value of the home located at 1007 North Ogden Street is $973,855.
What are some comparable homes to 1007 North Ogden Street?
There are currently no comparable homes to 1007 North Ogden Street.