


1007 Legend


About This Property
Payment Calculator
Your Estimated Monthly Payment
Cap Rate Calculator
What does this mean?
Based on our analysis, the cap rate of this property is 1.25%. A negative cap rate indicates that the property might not be feasible as an income-producing asset. The median cap rate for a near zip code 11238 is 4.23%.
How much can I actually make?
Actual monthly rental income may vary between $4,760 and $7,140 depending on unit-specific characteristics. You can change the amount using the slider to further explore.
How is cap rate calculated?
Cap Rate = Net Operating Income (NOI) / Property Asset Value.
When calculating the cap rate, we assume 100% occupancy. Leverage (mortgage) is not considered.
Cap Rate provided by RealtyHop and RentHop, learn more about cap rate here.
Price History
| Date / Event | Date | Event | Price |
|---|---|---|---|
| Dec 19, 2025 | Sold | ||
| Sold | |||
| Nov 20, 2025 | In contract | - | |
| In contract | |||
| Sep 25, 2025 | Price Decreased |
$389,000
↓ $10K
(2.5%) | |
| Price Decreased | |||
| Aug 7, 2025 | Listed by Keller Williams NO. Collin Cty | $399,000 | |
| Listed by Keller Williams NO. Collin Cty | |||
| | |||
|
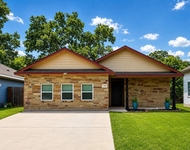
Welcome to 1007 Legend Avenue, located in Bonham’s highly desirable Legacy Ridge golf course community. This stunning custom-built home offers 3 bedrooms, 3 bathrooms, and nearly 2,000 square feet of thoughtfully designed open-concept living—blending comfort, quality, and style. Plus, enjoy the freedom of no HOA fees.
The exterior impresses with clean architectural lines, beautiful stone accents, and timeless curb appeal. The side-entry two-car garage and extended driveway provide plenty of room and a polished look, while the covered front porch adds a welcoming touch.
Step inside to discover a warm and inviting atmosphere with no carpet in sight. Large windows fill the home with natural light, highlighting the bright, airy open floor plan perfect for both everyday living and entertaining.
The kitchen is a chef’s dream, featuring granite countertops, bar seating at the island, tall cabinetry with crown molding, a modern tile backsplash, and designer lighting. This seamless space flows into the dining and living areas, making it the heart of the home.
Retreat to the spacious primary suite complete with a tray ceiling, walk-in closet with built-in storage, dual granite vanities, a walk-in shower with glass enclosure, and a separate linen closet. Two additional bedrooms share a full bathroom, while a convenient half bath is perfect for guests.
Energy efficiency is built in with full spray foam insulation in the home and garage. Additional highlights include a large laundry room with built-in cabinetry and a fully decked attic with plywood flooring for ample storage. The private backyard features a covered patio—perfect for outdoor relaxation and enjoying quiet evenings.
Just minutes from the new Bois d’Arc Lake, this home offers modern design and thoughtful upgrades with no HOA restrictions.
| |||
| Jul 13, 2025 | No longer available | - | |
| No longer available | |||

Property Highlights
Building Info
Comparables
Status
Price/ft²
Listed On
Sold On
About Bonham
Similar Homes for Sale
Currently no similar homes aroundNearby Rentals


Last Updated: 6 months ago
Data Source: NTREIS MLS, MLS# 12014070
Details provided by NTREIS and may not match the public record
 Your Privacy Choices
Phone: 425-283-2930
Address: 335 Madison Avenue, New York, NY 10017