See Home Value
McLean 22102
1007 KIMBERWICKE RD
$1,925,000
● House - Off Market

1007 KIMBERWICKE RD

MCLEAN, VA 22102
bedrooms
5 Beds
bathrooms
4 Baths, 1 Half Bath
square feet
2,844 Ft²
$9,305
Est. Monthly

About This Property

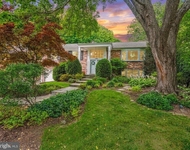
Welcome home to 1007 Kimberwicke Road in the beautiful neighborhood of Greenway Heights, McLean. This turn-key home offers an abundance of light-filled space with over 4,200 sqft, nestled on an absolutely stunning 29,824 sqft lot. With five spacious bedrooms and three-and-a-half bathrooms, this exquisitely renovated residence is designed with comfort and elegance in mind.

Upon entering, you are instantly captivated by the gracious entryway and easy flow of the home.  Flanking the foyer are the formal living room and den, each featuring custom built-in cabinetry of the finest craftsmanship.  Beyond the formal space, the home opens to a lovely dining room, and an exquisitely renovated gourmet kitchen, with upgraded appliances, elegant finishes, and breakfast bar.  Adjacent to the kitchen, the family room enjoys a beautiful gas fireplace, custom cabinetry and sliding glass doors for easy access to the stunning outdoor spaces.  Overlooking the rear yard, the exterior enhancements of this home allow for peaceful respites and grand entertaining alike.  A sizable laundry and mudroom, also found on the main level, is ideally located off the double, extra-wide garage.

The upper level features the restful primary suite, which serves as a private sanctuary complete with distinct lounge area, walk-in closet, a luxurious bathroom featuring dual vanities, a glass-enclosed shower, and a soaking tub for ultimate relaxation.  Each additional bedroom on the upper level is generously sized and offers ample closet space.  The upper level hall bathroom has been tastefully renovated with double vanity, designer finishes, and a calming, neutral palette.  

The expansive walk-out lower level features a fantastic recreation room, abundant storage space, a fifth bedroom, full bathroom and french doors for access to the fabulous rear yard.  Backing to parkland, the tranquility offered by this setting creates an ideal environment for serene living, while the thoughtful hardscaping and landscaping enhances the natural beauty of the outdoor space.

Located in a most enviable neighborhood and within the Langley High School pyramid, this home benefits from close proximity to Tysons, the Tech Corridor and DC, yet maintains the peacefulness of a countryside retreat.  This residence is truly the finest for those seeking a modern blend of luxury, elegance and comfort in a serene, convenient location.
Unit Size
2,844 Ft²
Days on Market
94 days
Land Size
0.68 acres
Price per sqft
$666
Property Type
House
Property Taxes
$1,292
HOA Dues
-
Year Built
1971

Payment Calculator

Cap Rate Calculator

Last updated: 3 years ago (Bright MLS #VAFX2177220)

Price History

Date / Event Date Event Price
Aug 8, 2024 Sold
Sold
May 7, 2024 In contract -
In contract
May 2, 2024 Listed by Washington Fine Properties, LLC $1,895,000
Listed by Washington Fine Properties, LLC
Aug 2, 2010 Sold
Sold

Property Highlights

Garage
Air Conditioning
Fireplace
With View

Building Info

Overview

    General

  • Year Built: 1971
  • Effective Year Built: 1971
  • Building Count: 1
  • Total Rooms: 12
  • Bedroom Count: 5
  • Bathroom Count: 4
  • Full Bathrooms: 3
  • Partial Bathrooms: 4
  • Building Condition: 0
  • Building Quality: 0
  • Construction Type: 6
  • Building Style: 40
  • Exterior Walls Type: 19
  • Interior Walls Type: 0
  • Roof Shape Type: 0
  • Roof Cover Type: 3
  • Floor Count: 200
  • Living Units: 1
  • Floor Cover: 16
  • Basement Type: 1
  • Basement Area: 686
  • Garage Type: 1
  • Garage Square Area: 626
  • Parking Space Count: 2
  • Patio Type: 20
  • Porch Type: 7
  • Pool Type: 0
  • Location Influence Type: 206

    Dimensions

  • Lot Size Square Feet: 29,824
  • Total Building Area: 4,156
  • Gross Building Area: 4,156
  • Building Area: 2,844
  • Building Area Measurement: L

    Heating and Cooling

  • Fireplace Count: 1
  • Air Conditioning: 1
  • Heating: 24
  • Heated Square Feet: 2,844
  • Heating Fuel Type: 2

    Utilities

  • Sewer System: 2
  • Water Service: 2

Building

  • Building Type: 0
  • Property Class: R
  • Subdivision: GREENWAY HEIGHTS
  • Land Acres: 0000000685
  • Standard Land Use Code: 1001
  • County Land Use Code: 011
  • Legal Description 1: GREENWAY HEIGHTS LT 77 SEC 2

Neighborhood

  • School District Name: Fairfax County Public Schools
  • Census Tract: 480302

Zoning

  • Zoning: 111

Geography

  • Assessors Map Reference: 020-3
  • District: Jan 01, 2002
  • Section: 2
  • Parcel: 0203-15-0077
  • Lot: 77
  • Municipality: DRANESVILLE DIST #1A
  • Latitude: 38.958
  • Longitude: -77.2345

    Address

  • Full Address: 1007 Kimberwicke Rd
  • Address - House Number: 1007
  • Address - Street Name: Kimberwicke
  • Address - Suffix Type: Rd
  • State: VA
  • City Name: Mc Lean
  • Carrier Code: C027
  • 4-Digit Zip Code: 1307
  • Zip Code: 22102

Valuation

    Tax

  • Total Area: 2,844
  • Tax Year: 2022
  • Tax Amount: $1,510,035
  • Tax Rate Code Area: 20101

    Appraisal Valuation

  • Standard Deviation: 0.1162
  • Valuation Date: Aug 23, 2023
  • Confidence Score: 87
  • Final Value: 1,549,895
  • High Value: 1,730,139
  • Low Value: 1,369,651

    Market Valuation

  • Market Total Value: $1,294,500
  • Market Land Value: $680,000
  • Market Improvement Value: $614,500

    Assessments Valuation

  • Assessed Year: 2022
  • Assessed Total Value: $1,294,500
  • Assessed Land Value: $680,000
  • Assessed Improvements Value: $614,500

    Sales

  • Current Sale Contract Date: Jul 30, 2010
  • Current Sale Recording Date: Aug 02, 2010
  • Current Sale Price:
  • Current Sale Document Type: 71
  • Current Sale Input Document Number: 201024300014

    Financing

  • First Mortgage Financing Type: FIX
Data used for valuation calculations is provided by RealtyHop, and other third party sources

Comparables

Unit
Status
Type
Beds
Baths
ft²
Price/ft²
Asking Price
Listed On
Closing Price
Sold On
HOA + Taxes

About McLean


Similar Homes for Sale

Currently no similar homes around

Nearby Rentals

Unit for rent at 1320 Elsinore Avenue, MCLEAN, VA, 22102

$6,300 /mo

  • 1 Bed
  • 1 Bath
  • 2,982 ft²
1320 Elsinore Avenue, MCLEAN, VA, 22102 Listing by SOMAH SADIQ
Unit for rent at 7809 Hidden Meadow Terrace, POTOMAC, MD, 20854

$5,800 /mo

  • 4 Beds
  • 3 Baths
  • 4,558 ft²
7809 Hidden Meadow Terrace, POTOMAC, MD, 20854 Listing by Joseph E Hawkins
Unit for rent at 7518 Old Dominion Drive, MCLEAN, VA, 22102

$6,300 /mo

  • 5 Beds
  • 5 Baths
  • 4,897 ft²
7518 Old Dominion Drive, MCLEAN, VA, 22102 Listing by james yang


Frequently Asked Questions

When was property at 1007 Kimberwicke Road built and last sold?
The property at 1007 Kimberwicke Road was built in 1971 and last sold on Jul 30, 2010 for $1,020,000.
How much is this home worth?
The estimated value of the home located at 1007 Kimberwicke Road is $0.
What are some comparable homes to 1007 Kimberwicke Road?
There are currently no comparable homes to 1007 Kimberwicke Road.