Check Availability
$2,195,000
● House - For Sale

1007 E 8th ST

Austin, TX 78702
bedrooms
6 Beds
bathrooms
5 Baths
square feet
5,255 Ft²
$13,703
Est. Monthly

About This Property

A 1906 House in Central East Austin, Close to Downtown

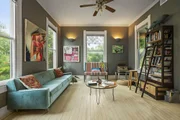
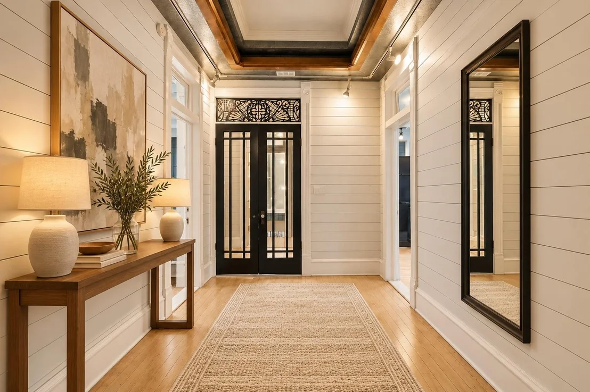
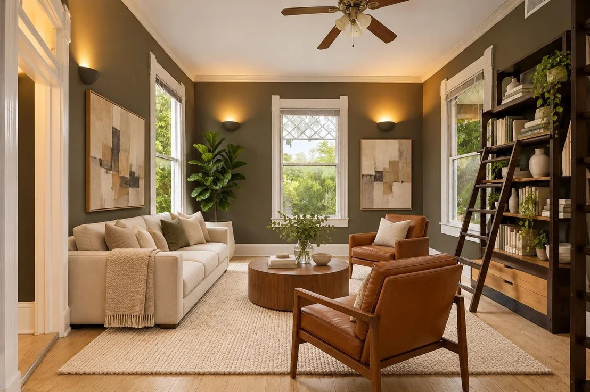
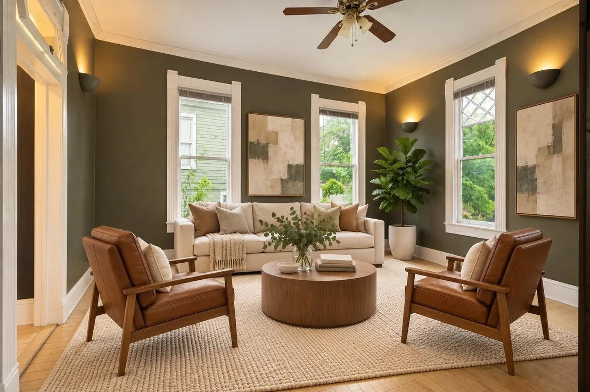
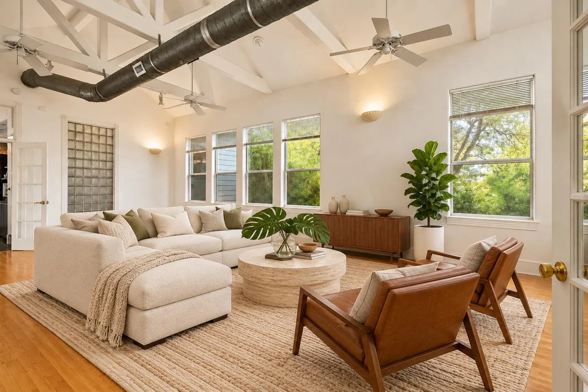
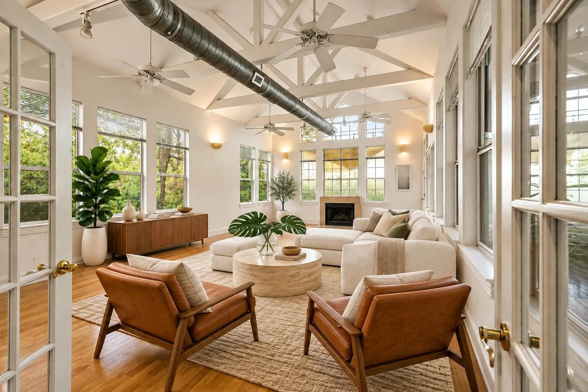
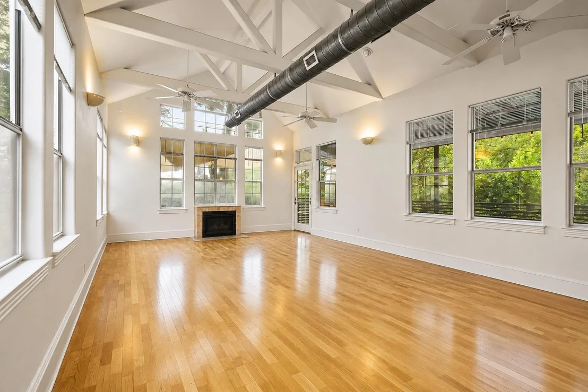
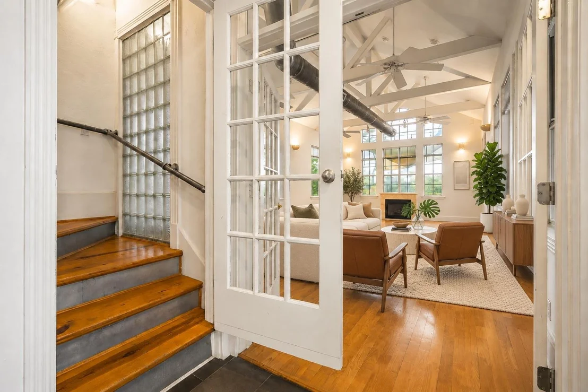
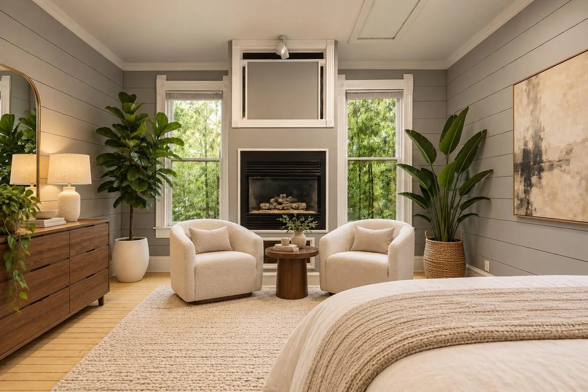
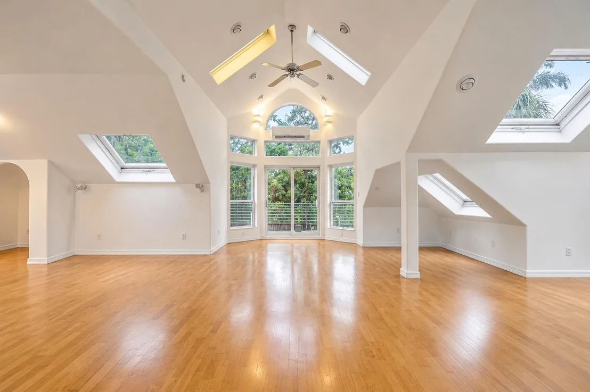
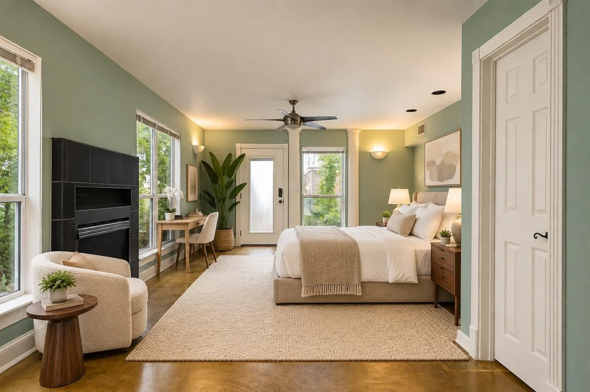
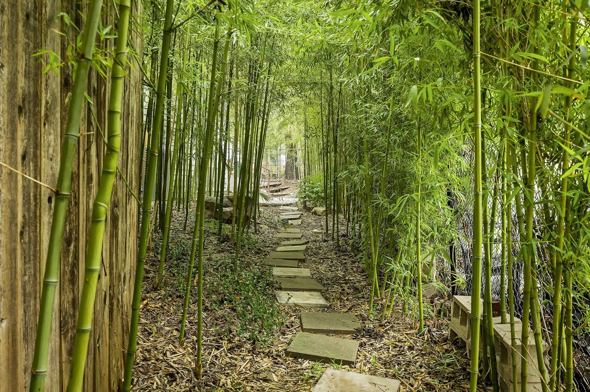
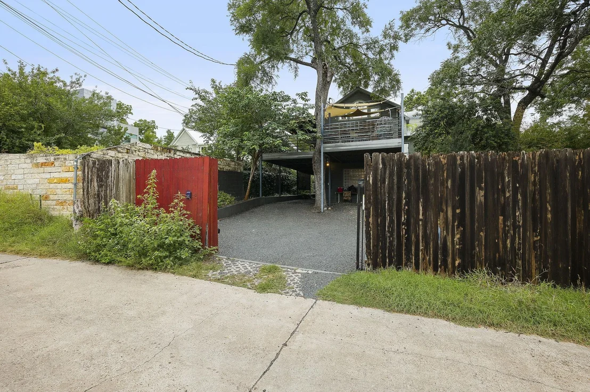
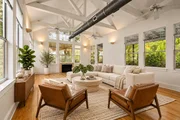
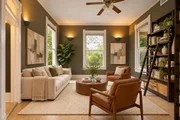
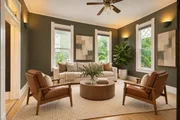
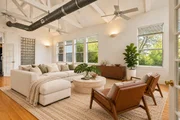
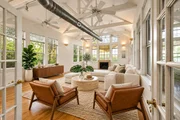
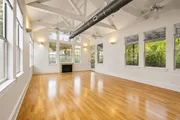
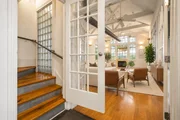
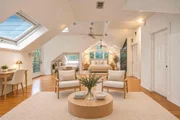
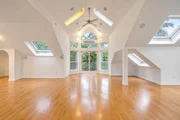
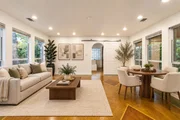
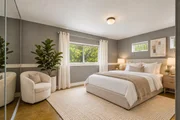
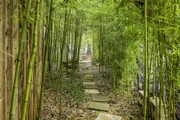
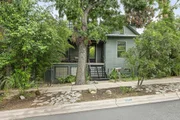
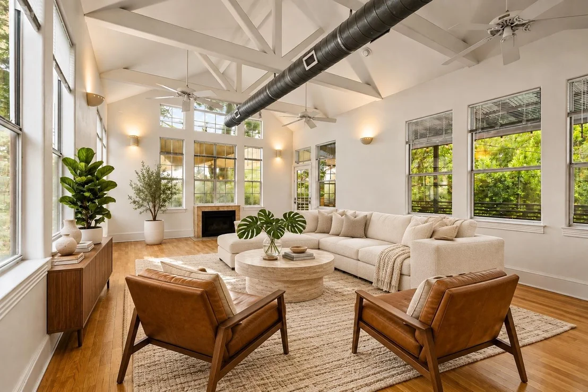
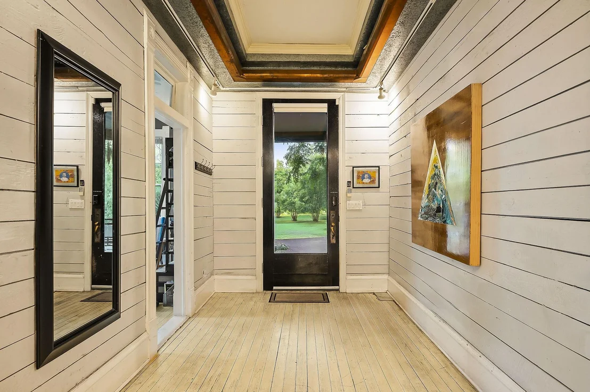
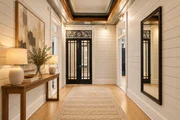
Built in 1906, a few blocks from the French Legation, 1007 E 8th St pairs historic bones with rooms of real volume: a two-story great room under exposed white trusses and clerestory windows, and an entry hall of shiplap, pressed tin and original wood floors. Six bedrooms, five full baths and five fireplaces sit on a 0.228-acre lot screened by mature oaks and bamboo.

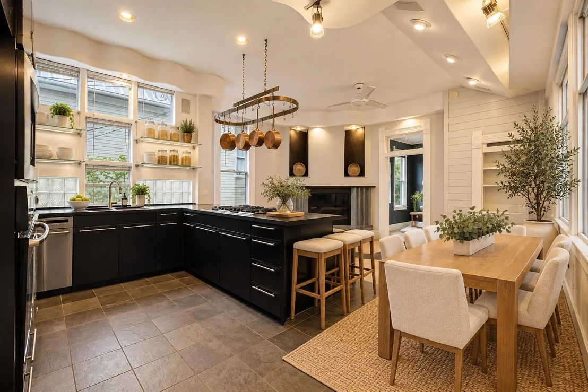
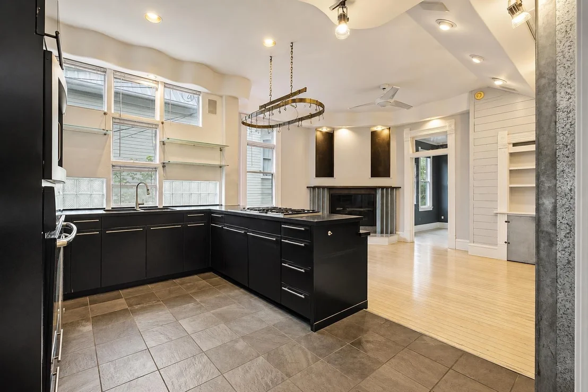
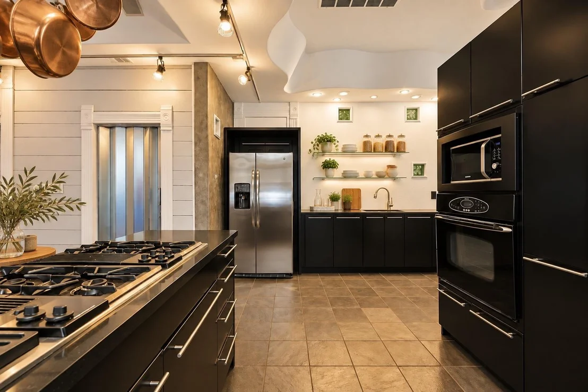
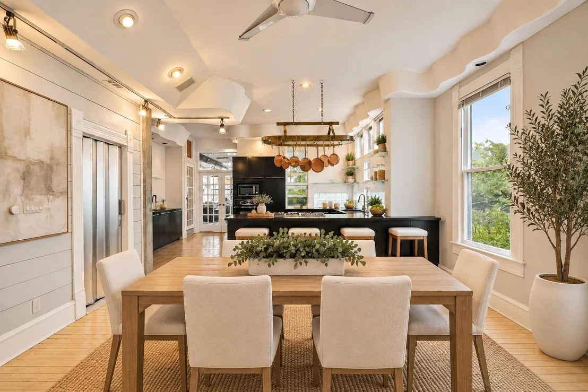
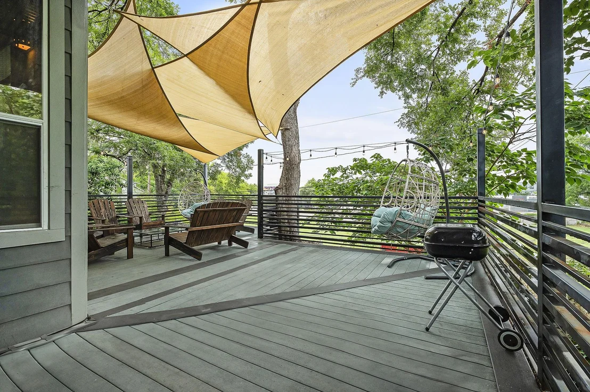
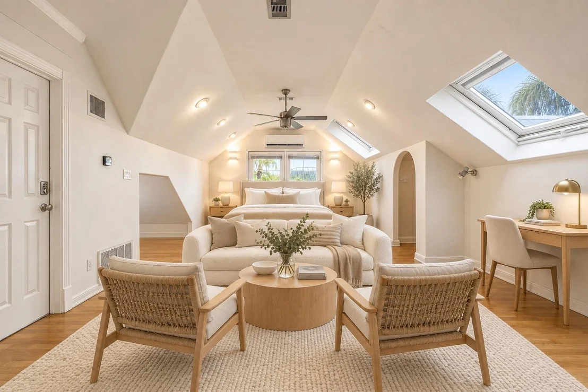
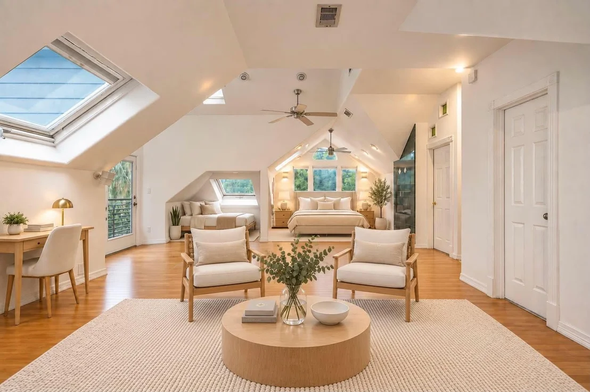
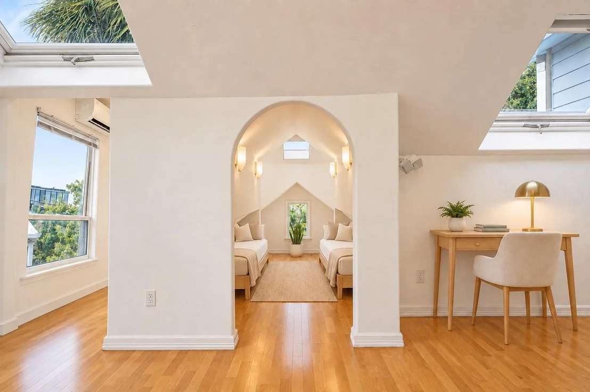
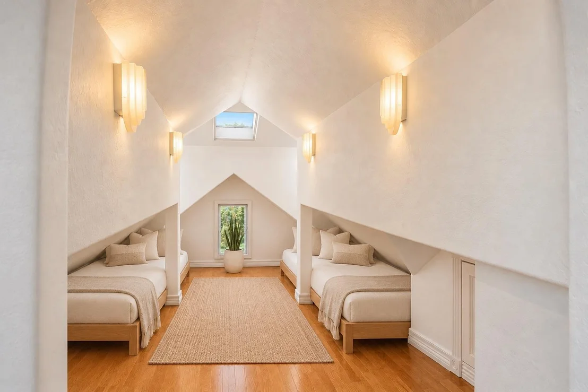
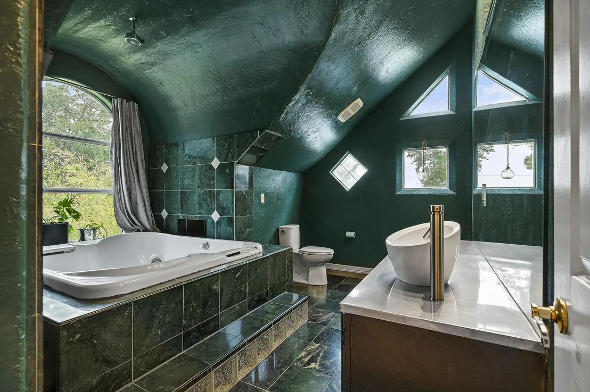
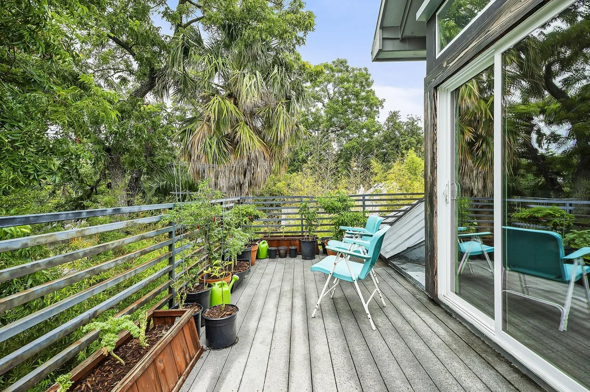
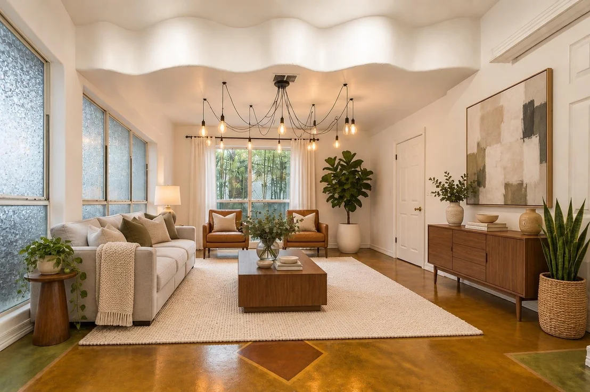
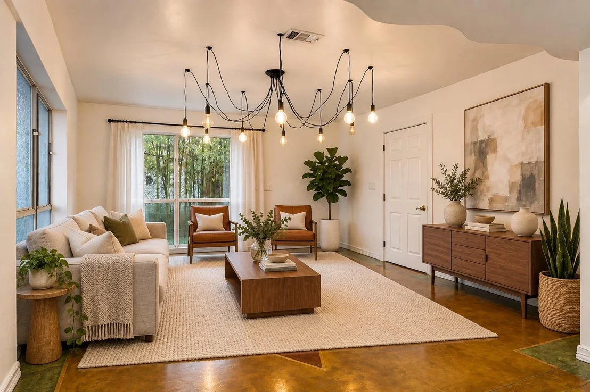
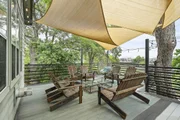
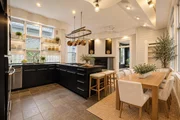
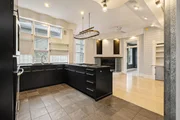
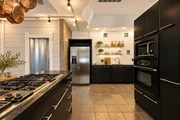
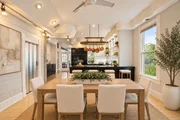
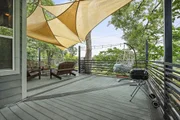
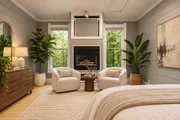
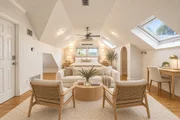
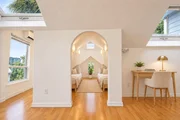
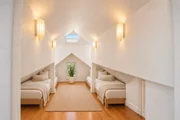
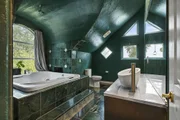
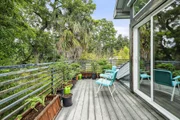
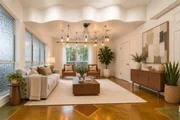
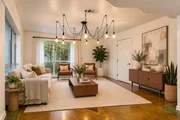
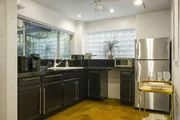
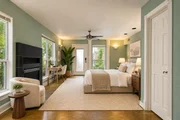
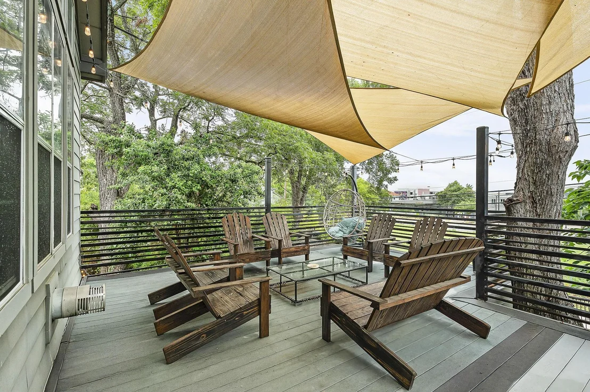
The kitchen is set up for cooking and hosting, with black cabinetry, a copper pot rack, double wall ovens and a gas cooktop. It opens to a dining room under a sculpted plaster ceiling and out to shaded decks. The primary bedroom has its own fireplace. Upstairs, a loft suite with skylights, a balcony, an office nook and a jetted-tub bath works as a studio, a retreat or a guest wing.
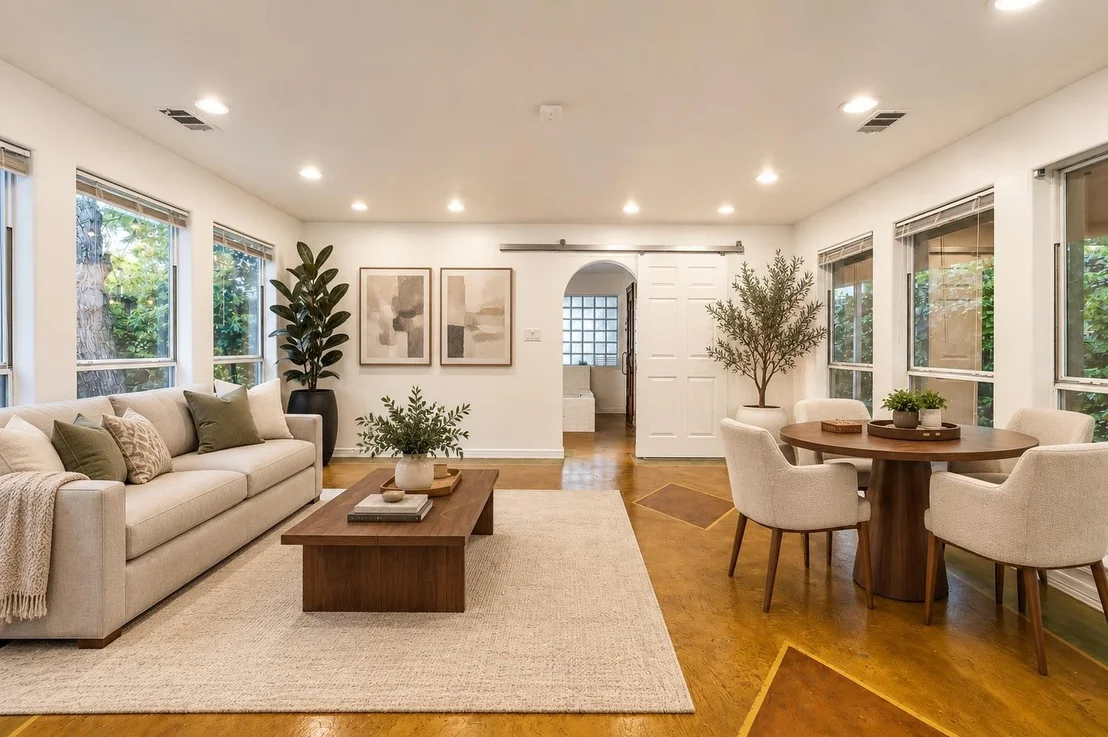
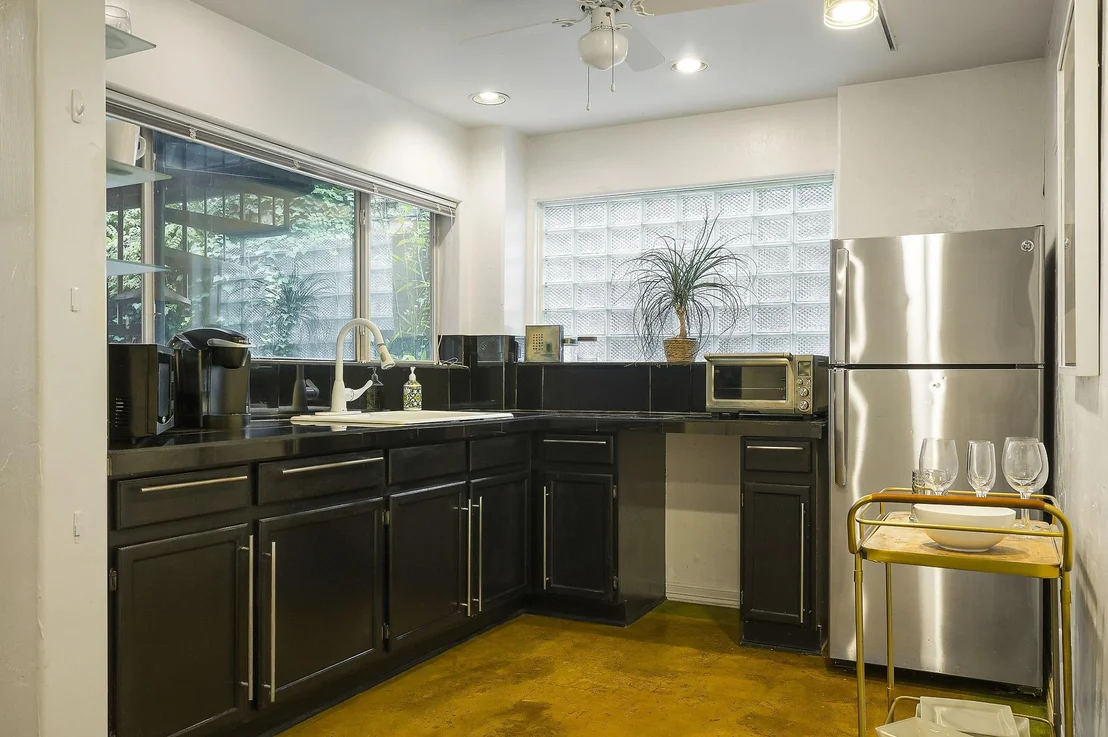
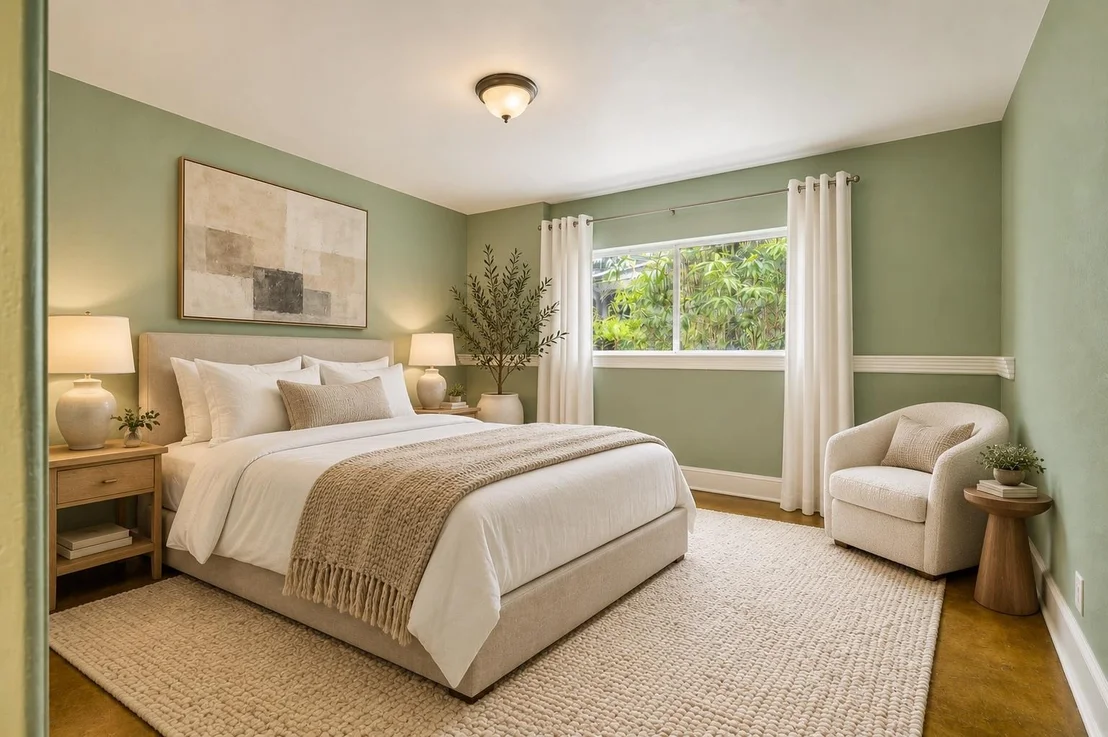
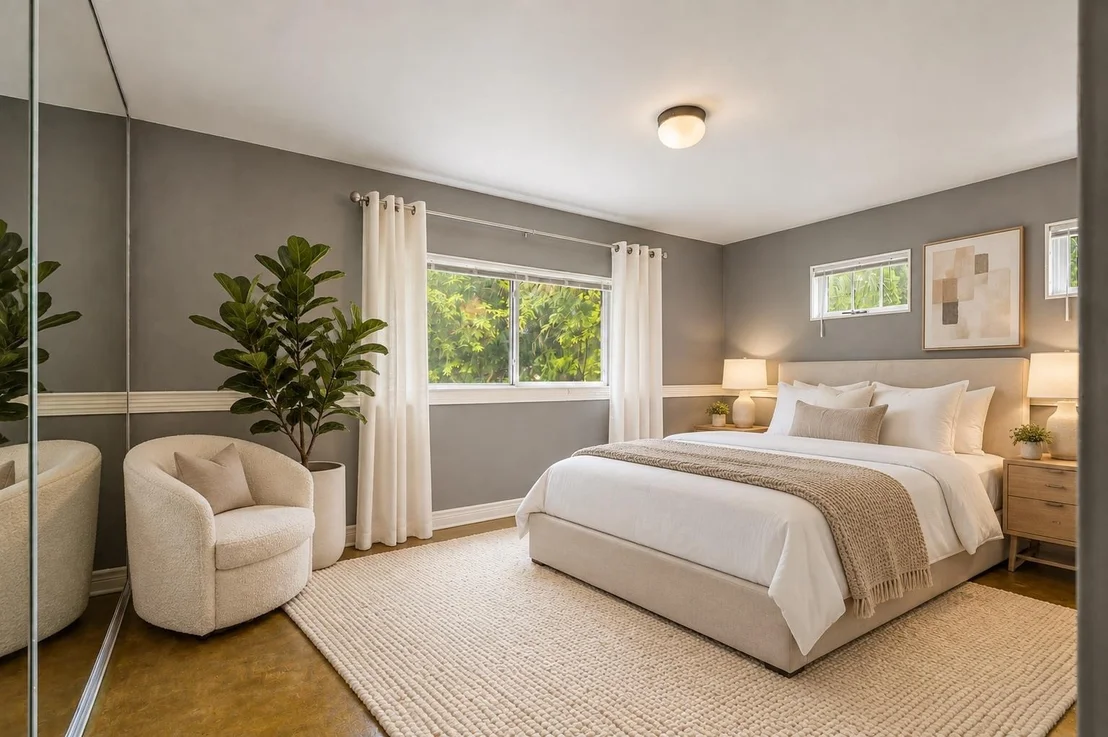
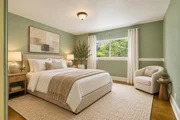
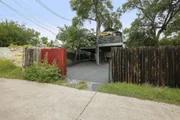
Below, a separate suite with its own entrance includes a living room, kitchenette, guest suite with fireplace, two bedrooms and a spa bath with a sauna. There's room for family, long visits or a live-work practice, without sharing a front door. A gated carport opens off the alley.

Located in the heart of East Austin's cultural district near Franklin Barbecue, Paperboy, Whole Foods, and some of the city's most vibrant galleries, studios, and restaurants, the property offers walkable access to the neighborhood's dynamic arts and culinary scenes.

Rich in Austin history and creative character, 1007 E 8th Street invites its next owner to live boldly, host beautifully, and shape the next chapter of this iconic property.
Unit Size
5,255 Ft²
Days on Market
-
Land Size
0.23 acres
Price per sqft
$418
Property Type
House
Property Taxes
$2,924
HOA Dues
-
Year Built
1906

Listed By

Susan Barringer
Kuper Sotheby's Int'l Realty

Payment Calculator

Cap Rate Calculator

Last updated: 7 days ago (Unlock MLS #ACT8369328)

Price History

Date / Event Date Event Price
Oct 15, 2026 Relisted $2,195,000
Relisted
Oct 3, 2026 In contract -
In contract
Aug 22, 2026 Price Decreased $2,195,000
↓ $100K (4.4%)
Price Decreased
Aug 14, 2026 Relisted $2,295,000
Relisted
Jul 28, 2026 In contract -
In contract
Show More

Property Highlights

Air Conditioning
Fireplace
Parking Details
Parking Features: See Remarks
Interior Details
Full Bathrooms: 5
Interior Features: Breakfast Bar, Built-in Features, Ceiling Fan(s), Beamed Ceilings, Coffered Ceiling(s), High Speed Internet, Natural Woodwork, Sauna, Soaking Tub, Walk-In Closet(s), Wet Bar, Ceiling-High, Interior Steps
Appliances: Dishwasher, Dryer, Gas Cooktop, Double Oven, Refrigerator, Washer
Flooring Type: Concrete, Stone, Tile, Wood
Has Fireplace
Fireplace Features: Bedroom, Gas, Kitchen, Wood Burning
Fireplaces: 5
Exterior Details
Square Footage: 5255
Square Footage Source: $0
Green Sustainability
Security Features: See Remarks, Smoke Detector(s)
Property Condition: Resale
Year Built Source: Public Records
Year Built: 1906
Waterfront Features: None
Levels: Three Or More
Other Structures: None
Window Features: Bay Window(s), Blinds, Skylight(s)
Construction Materials: Wood Siding
Patio and Porch Features: Covered, Deck, Patio
Pool Features: None
Lot Features: Back Yard, Front Yard, Level, Native Plants, Wooded, Many Trees, Public Maintained Road
Lot Size Area: 9927.32
Lot Size Units: Square Feet
Lot Size Acres: 0.2279
Lot Size Square Feet: 9927.32
Water Source: Public
Financial Details
Tax Map Number: 4
Tax Assessed Value: $1,714,748
Tax Annual Amount: $35,092
Utilities Details
Cooling Type: Ceiling Fan(s), Central Air
Heating Type: Central, Natural Gas
Sewer : Public Sewer

Building Info

Overview

    General

  • Year Built: 1906
  • Effective Year Built: 1985
  • Building Count: 1
  • Bedroom Count: 6
  • Bathroom Count: 5
  • Full Bathrooms: 5
  • Partial Bathrooms: 5
  • Building Condition: 6
  • Building Quality: 7
  • Construction Type: 17
  • Building Style: 0
  • Exterior Walls Type: 0
  • Interior Walls Type: 0
  • Roof Shape Type: 1
  • Roof Cover Type: 5
  • Floor Count: 200
  • Living Units: 1
  • Floor Cover: 0
  • Basement Type: 0
  • Basement Area: 0
  • Garage Type: 3
  • Garage Square Area: 495
  • Parking Space Count: 2
  • Patio Type: 82
  • Porch Type: 102
  • Pool Type: 9

    Dimensions

  • Lot Size Square Feet: 9,927
  • Lot Size Depth Feet: 1,410
  • Lot Size Frontage Feet: 710
  • Total Building Area: 3,710
  • Gross Building Area: 3,970
  • Building Area: 3,710
  • Building Area Measurement: L

    Heating and Cooling

  • Fireplace Count: 1
  • Air Conditioning: 1
  • Heating: 3
  • Heated Square Feet: 3,710
  • Heating Fuel Type: 0

    Utilities

  • Sewer System: 0
  • Water Service: 0

Building

  • Building Type: 0
  • Property Class: R
  • Subdivision: ROBERTSON GEO L SUBD
  • Land Acres: 0000000228
  • Standard Land Use Code: 1001
  • County Land Use Code: A1
  • State Land Use Code: A1
  • Legal Description 1: LOT 4 BLK 1 OLT 2-3 DIV B ROBERTSON GEO L SUBD

Neighborhood

  • School District Name: Austin Independent School District
  • School Tax School District: AUSTIN ISD
  • Census Tract: 000901

Geography

  • Assessors Map Reference: 0206050904
  • Account Number: 194781
  • Parcel: 194781
  • Block: 1
  • Lot: 4
  • Municipality: CITY OF AUSTIN
  • Latitude: 30.2664
  • Longitude: -97.7308

    Address

  • Full Address: 1007 E 8th St
  • Address - House Number: 1007
  • Street Direction: E
  • Address - Street Name: 8th
  • Address - Suffix Type: St
  • State: TX
  • City Name: Austin
  • Carrier Code: C003
  • 4-Digit Zip Code: 3248
  • Zip Code: 78702

Valuation

    Tax

  • Tax Year: 2022
  • Tax Amount: $2,891,898
  • Tax Rate Code Area: 68

    Appraisal Valuation

  • Standard Deviation: 0.2533
  • Valuation Date: Dec 13, 2023
  • Confidence Score: 64
  • Final Value: 1,882,741
  • High Value: 2,359,793
  • Low Value: 1,405,689

    Market Valuation

  • Market Total Value: $2,958,552
  • Market Land Value: $468,750
  • Market Improvement Value: $2,489,802

    Assessments Valuation

  • Assessed Year: 2023
  • Assessed Total Value: $1,765,390

    Exemptions

  • Homeowner Exemption: Yes

    Sales

  • Current Sale Contract Date: Jan 24, 2012
  • Current Sale Recording Date: Jan 30, 2012
  • Current Sale Price:
  • Current Sale Document Type: 70
  • Current Sale Input Document Number: 2012013733
  • Previous Sale Recording Date: Jun 05, 2000
  • Previous Sale Contract Date: Jun 01, 2000
  • Previous Sale Amount: $400,500
  • Previous Sale Document Type: 70

    Financing

  • First Mortgage Financing Type: FIX
Data used for valuation calculations is provided by RealtyHop, and other third party sources

Comparables

Unit
Status
Type
Beds
Baths
ft²
Price/ft²
Asking Price
Listed On
Closing Price
Sold On
HOA + Taxes

About Central East Austin


Similar Homes for Sale

Currently no similar homes around

Nearby Rentals

Unit for rent at 1801 Lavaca St, Austin, TX, 78701

$3,500 /mo

  • 2 Beds
  • 2 Baths
  • 1,363 ft²
1801 Lavaca St #3L, Austin, TX, 78701 Listing by Douglas Harrison
Unit for rent at 84 East Ave, Austin, TX, 78701

$7,000 /mo

  • 2 Beds
  • 2 Baths
  • 970 ft²
84 East Ave #3603, Austin, TX, 78701 Listing by Adrian Salas
Unit for rent at 200 Congress Ave, Austin, TX, 78701

$9,250 /mo

  • 2 Beds
  • 2 Baths
  • 1,784 ft²
200 Congress Ave #28SW, Austin, TX, 78701 Listing by Alexa Messer


Frequently Asked Questions

When was property at 1007 East 8th Street built and last sold?
The property at 1007 East 8th Street was built in 1906 and last sold on Jan 24, 2012 for $521,300.
How much is this home worth?
The estimated value of the home located at 1007 East 8th Street is $2,216,950.
What are some comparable homes to 1007 East 8th Street?
There are currently no comparable homes to 1007 East 8th Street.