Check Availability
Bexar 78109 Judson
10064 Spruce Ridge
$299,427
↓ $10K (3.4%)
● House - For Sale

10064 Spruce Ridge

Converse, TX 78109
bedrooms
4 Beds
bathrooms
2 Baths
square feet
2,274 Ft²
$1,902
Est. Monthly

About This Property

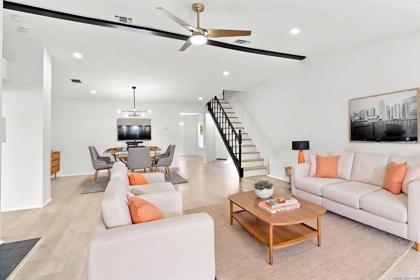
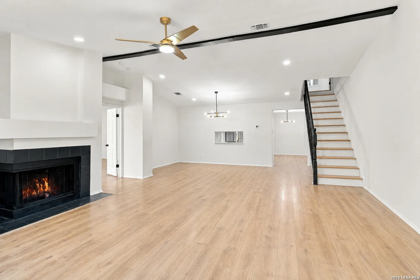
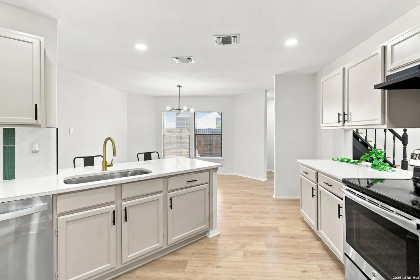
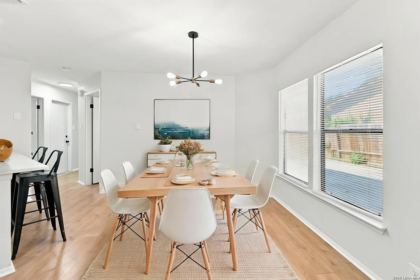
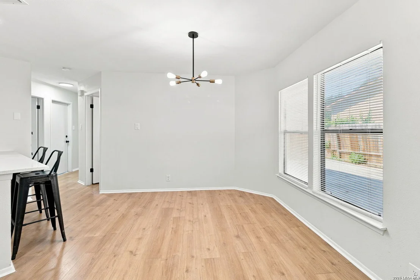
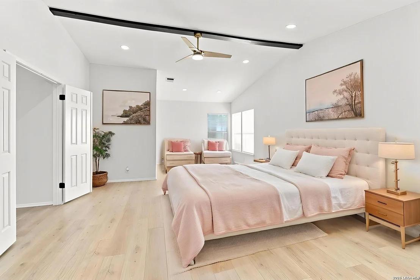
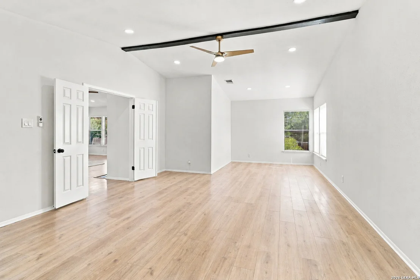
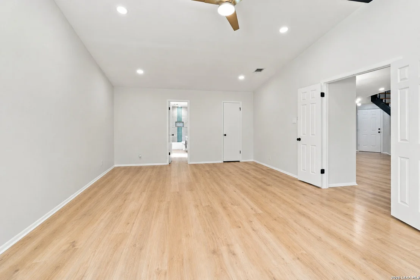
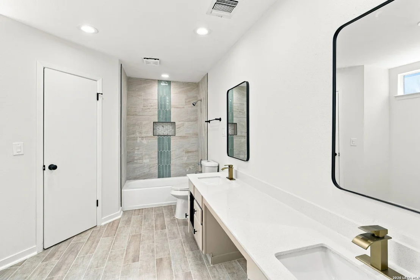
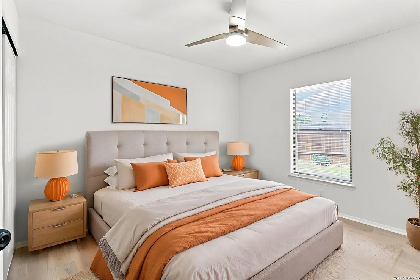
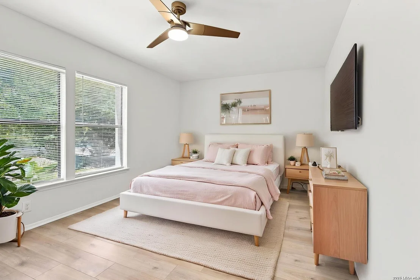
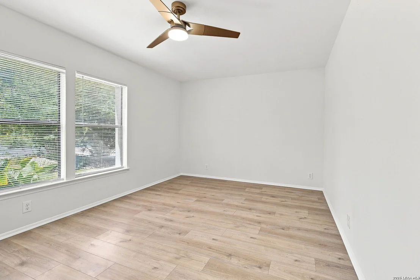
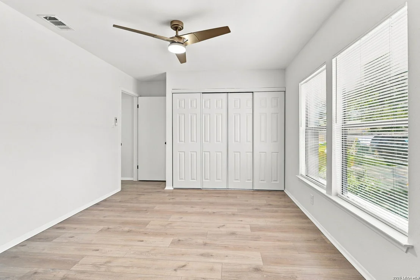
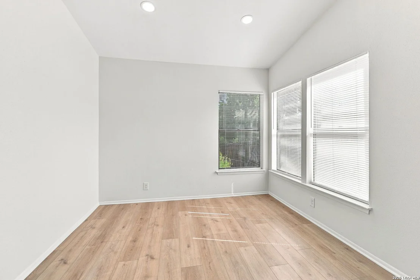
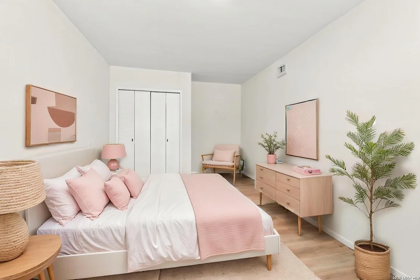
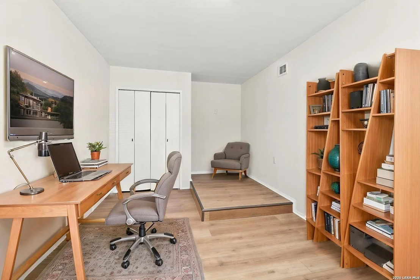
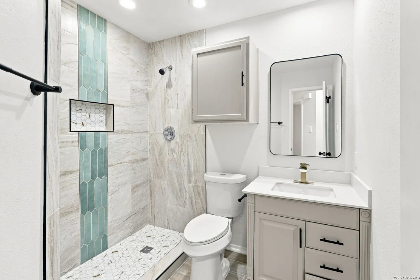
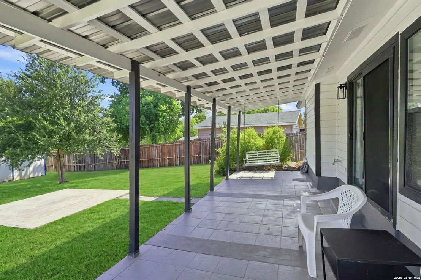
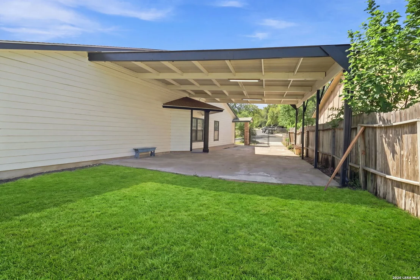
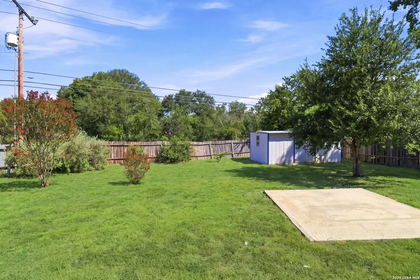
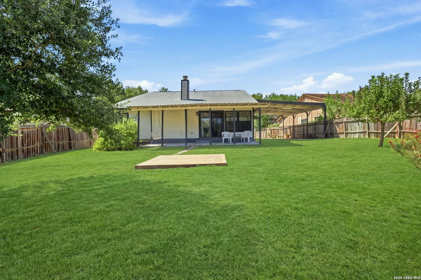
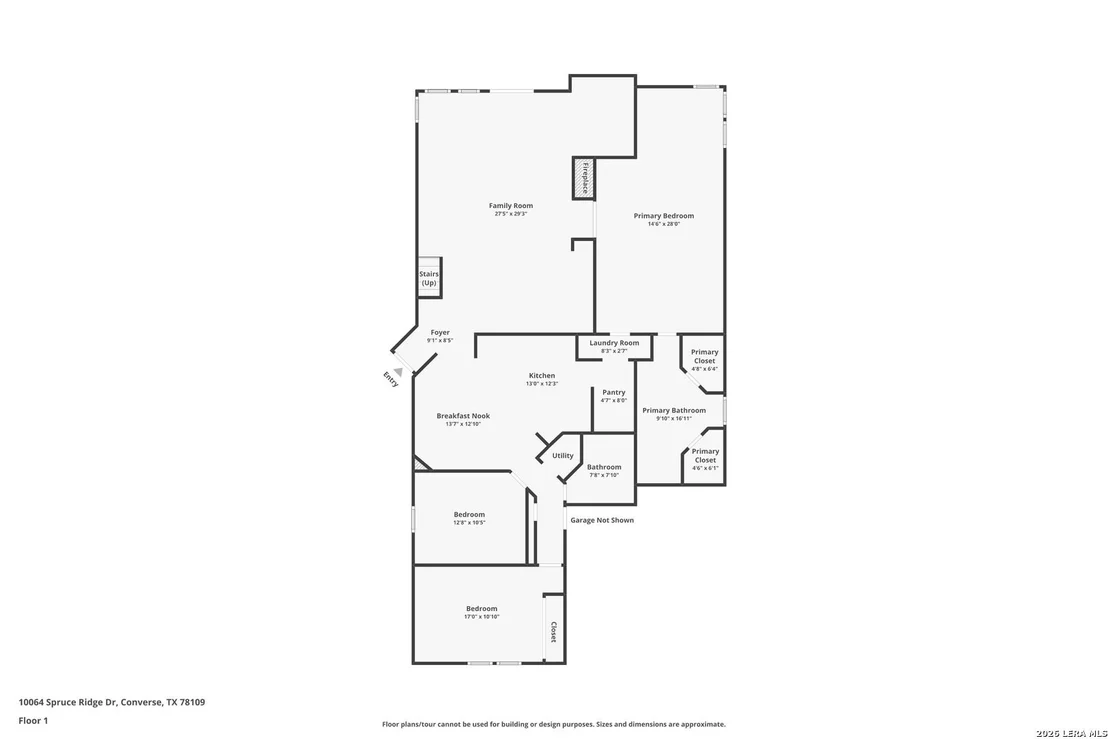
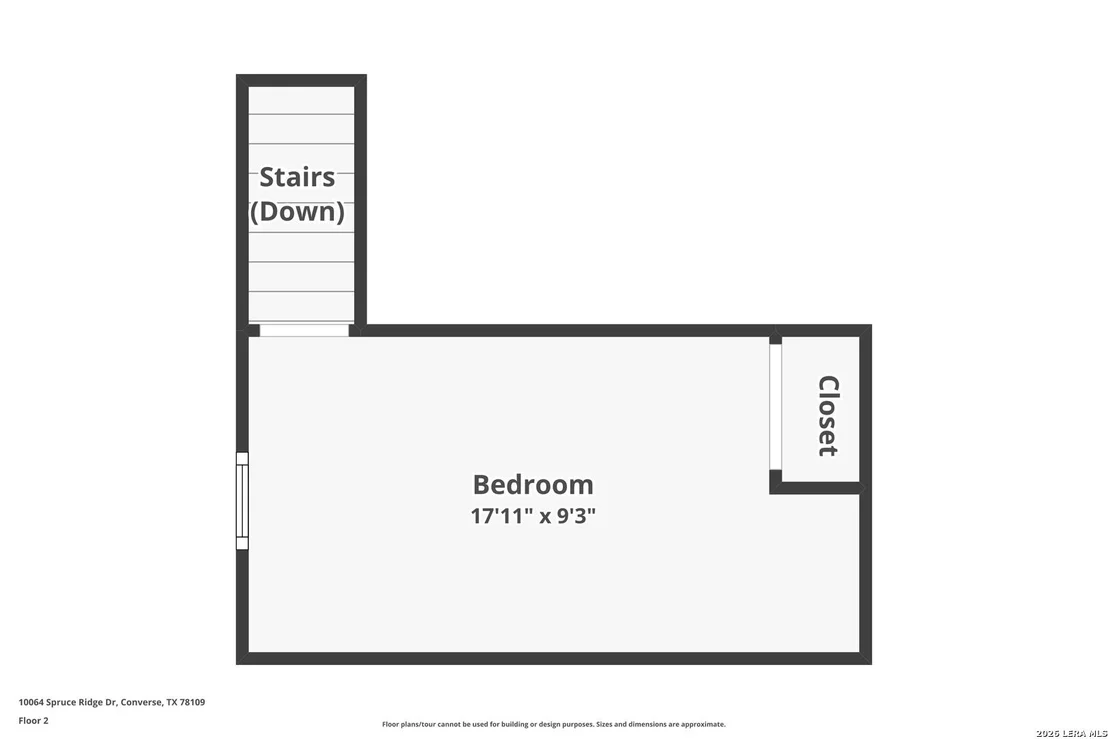
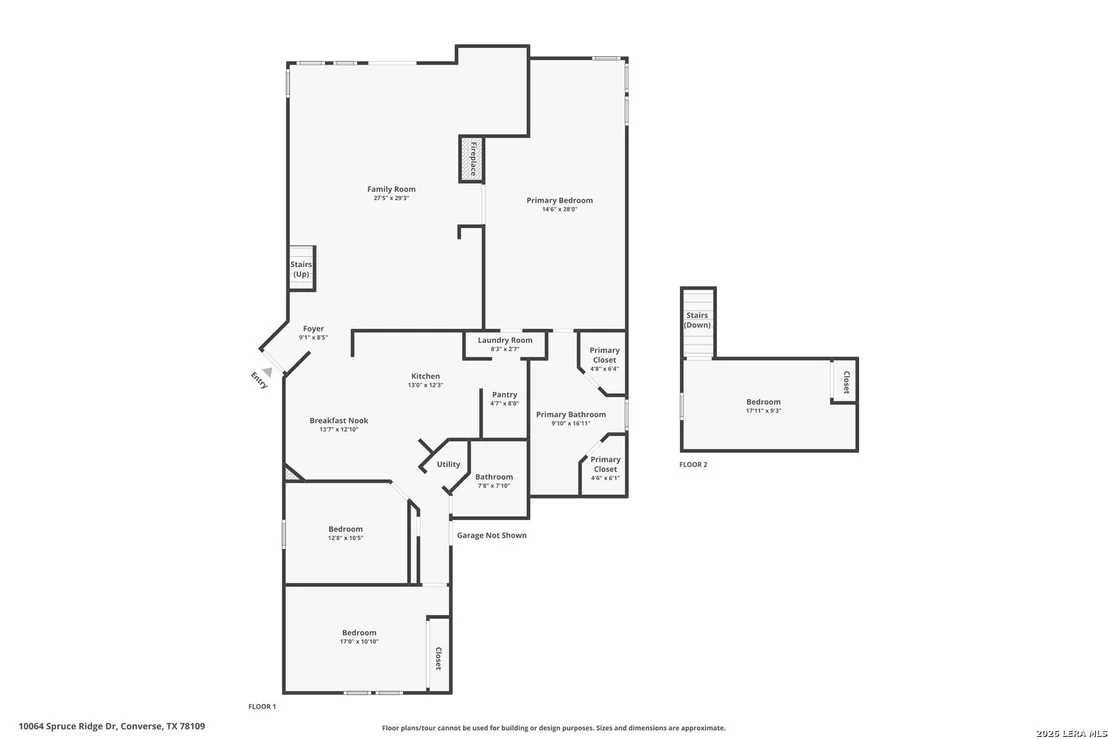
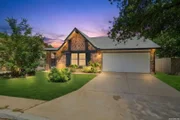
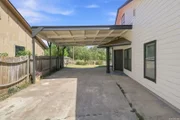
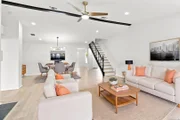
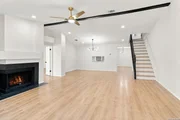
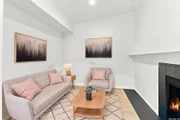
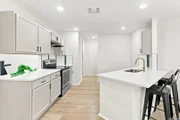
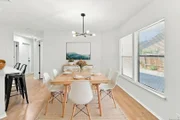
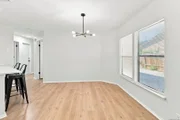
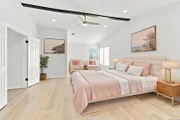
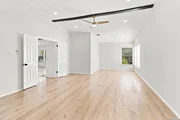
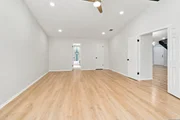
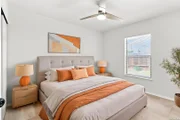
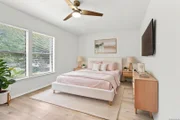
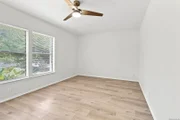
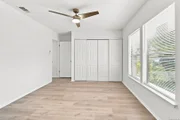
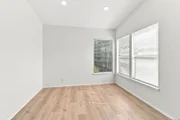
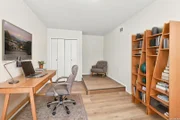
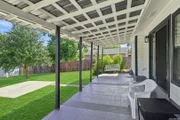
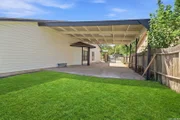
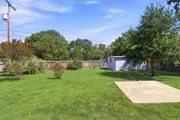
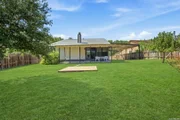
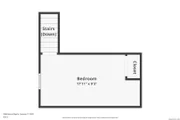
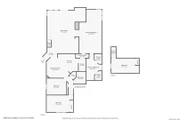
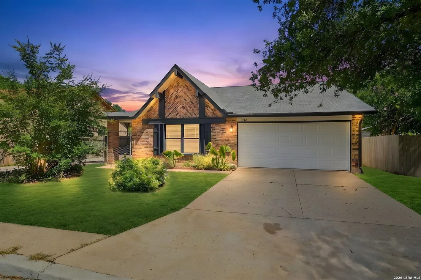
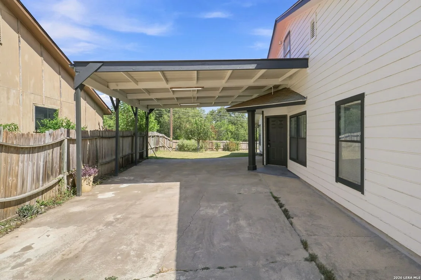
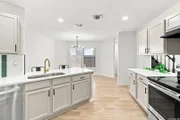
Welcome to 10064 Spruce Ridge in Converse! This move-in-ready home offers a great combination of space, updates, and a hard-to-find oversized lot. Outside is where this property really stands out. Sitting on approximately .33 acres and backing up to Woodcrest Park, the backyard offers extra privacy along with convenient access to nearby walking trails. Enjoy the outdoors from the large covered patio, plus an additional pad that's perfect for a grill, fire pit, or extra entertaining space. The huge covered carport provides excellent additional parking and storage with room for extra vehicles, a boat, or an RV.  Inside, you'll find no carpet throughout, along with updated lighting, ceiling fans, and fixtures that give the home a fresh, modern feel. The large, lofty living room creates an open and inviting centerpiece to the home. Three bedrooms are conveniently located downstairs, while the upstairs flex room gives you plenty of options as a 4th bedroom, home office, media room, or game room.  The location also makes commuting around Northeast San Antonio convenient, with access to Loop 1604, I-35, and Loop 410, plus an easy drive to Randolph AFB and Fort Sam Houston. With its oversized lot, flexible floor plan, outdoor space, covered parking, and move-in-ready condition, 10064 Spruce Ridge offers features that are tough to find all in one property.
Unit Size
2,274 Ft²
Days on Market
-
Land Size
0.33 acres
Price per sqft
$132
Property Type
House
Property Taxes
$431
HOA Dues
-
Year Built
1983

Listed By

Christopher Drayton
Levi Rodgers Real Estate Group

Payment Calculator

Cap Rate Calculator

Last updated: 2 months ago (LERA #2010914)

Price History

Date / Event Date Event Price
Sep 9, 2026 Price Decreased $299,427
↓ $10K (3.4%)
Price Decreased
Aug 22, 2026 Listed by Levi Rodgers Real Estate Group $309,900
Listed by Levi Rodgers Real Estate Group
Jul 29, 2005 Sold
Sold
Jun 1, 2005 Listed by Sell 4 Less Realty $114,900
Listed by Sell 4 Less Realty
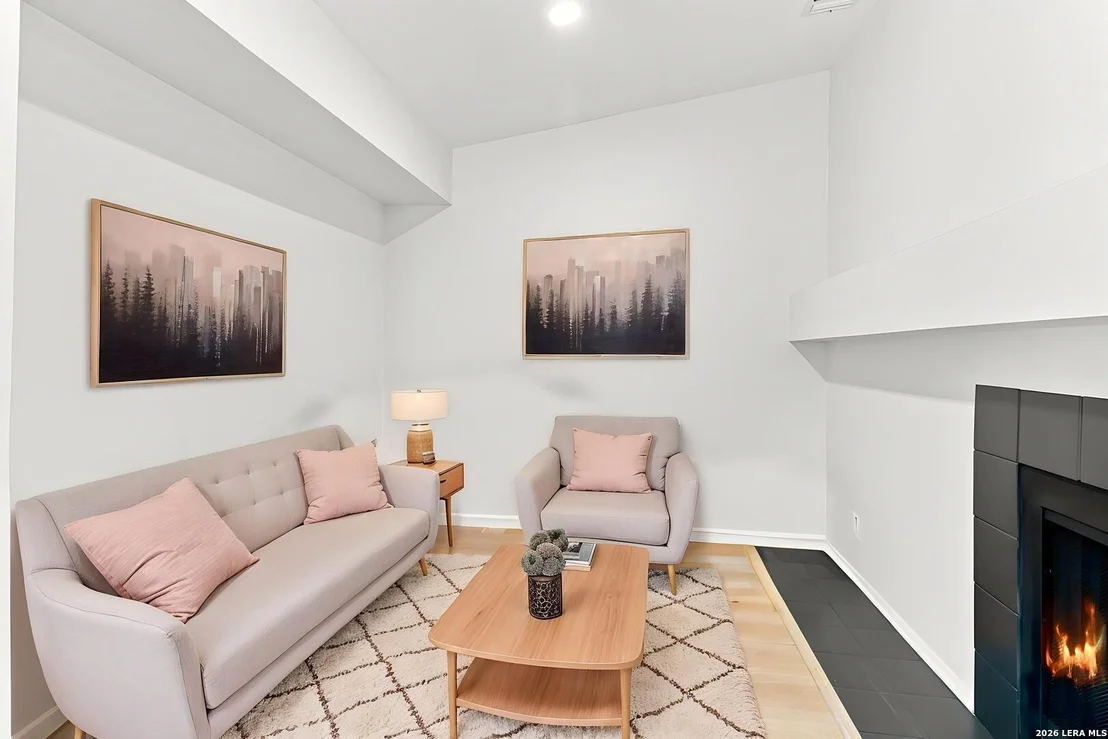
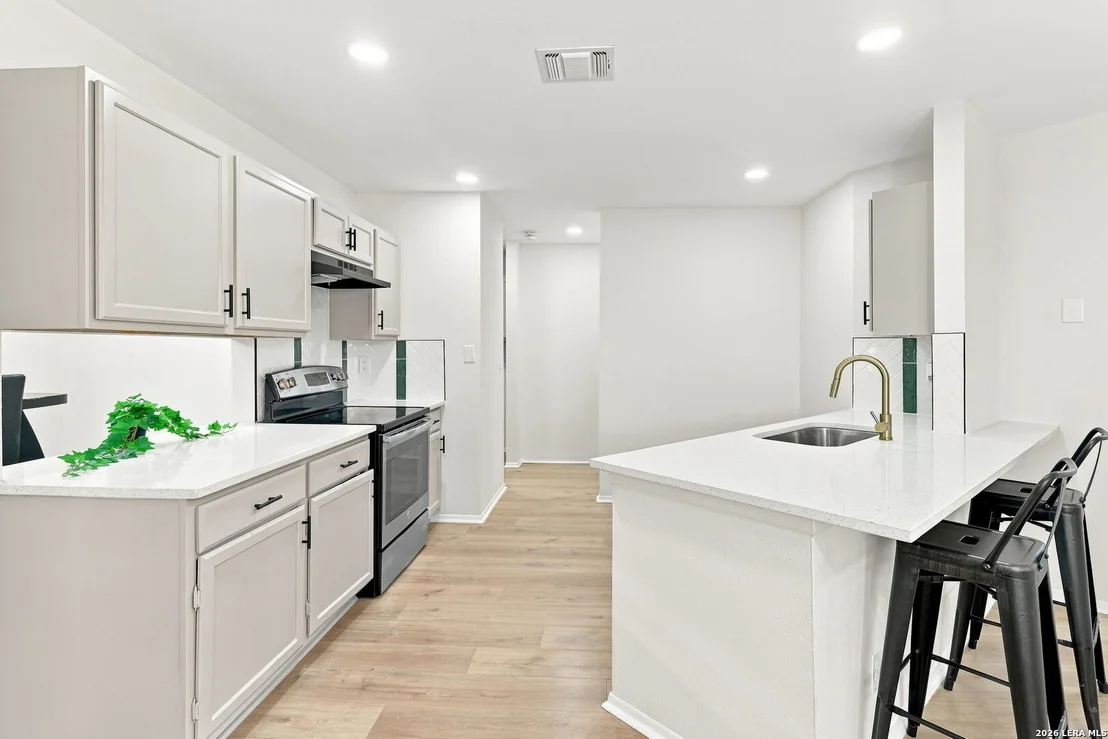
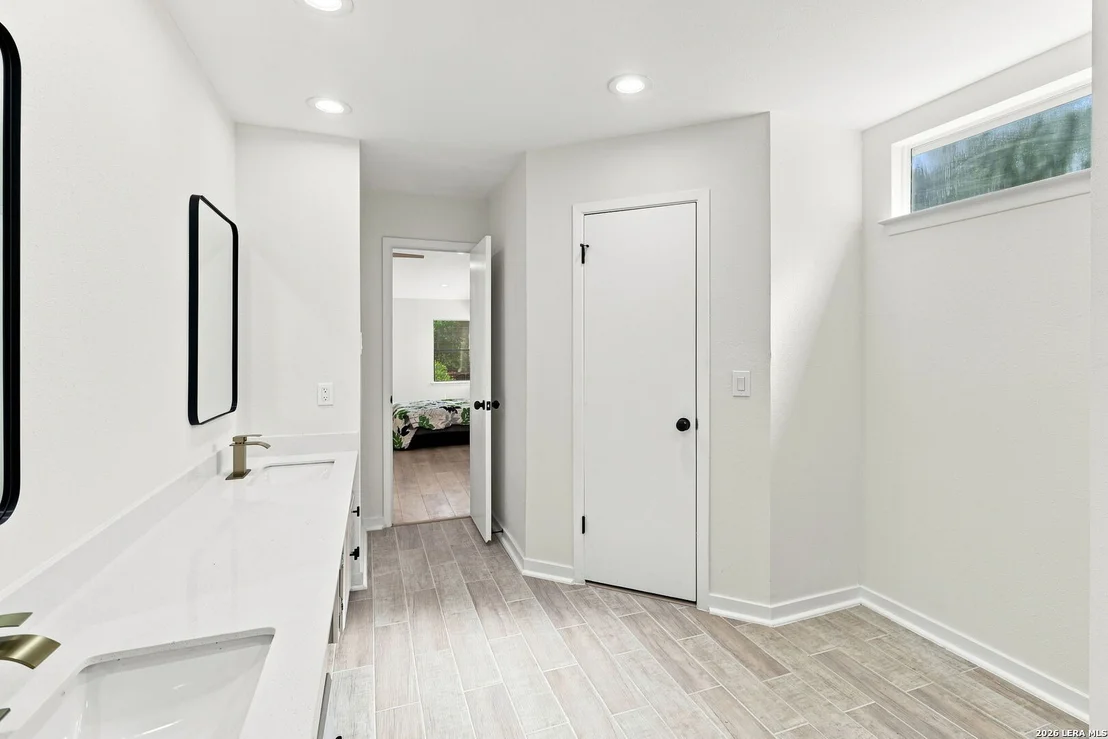
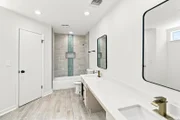
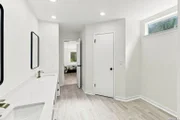
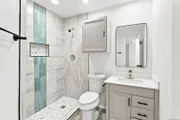
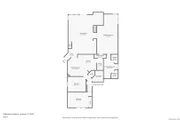
*Kitchen Open to Breakfast Area. *Huge Master w/Sitting Area. *Master Bath Features Two Walk-In Closets. *Upstairs Loft Could be Bedroom, Study, Or Office. *Room-sized Alcove Off Living Could be Office. *Extras Include Handicap Accessories in Bathrooms, Sprinkler System in Back & Side Yards, Large Carport, etc. *Large Back Yard with Huge Wood Storage Building. *Large Covered Patio.

Property Highlights

Garage
Air Conditioning
Fireplace
Parking Details
Parking Features: Garage Door Opener
Interior Details
Full Bathrooms: 2
Interior Features: Eat-in Kitchen, Breakfast Bar, High Ceilings, Open Floorplan, High Speed Internet, Walk-In Closet(s), Chandelier, One Living Area, Liv/Din Combo, Two Eating Areas, Walk-In Pantry, Study/Library, Game Room, Utility Room Inside, Secondary Bedroom Down, 1st Floor Lvl/No Steps, Cable TV Available, Telephone
Appliances: Cooktop, Disposal, Dishwasher, Vented Exhaust Fan, Electric Water Heater, Washer Connection, Dryer Connection, Self-Cleaning Oven, Stove/Range, Smooth Cooktop, Solid Counter Tops
Flooring Type: Wood, Laminate
Laundry Features: Lower Level, Main Level
Has Fireplace
Fireplace Features: Living Room, Wood Burning, One
Fireplaces: 1
Exterior Details
Square Footage: 2274
Security Features: Smoke Detector(s)
Property Condition: Pre-Owned
Architectural Style: One Story
Year Built: 1983
Builder Name: UNKNOWN
Other Structures: Shed(s)
Window Features: Double Pane Windows
Construction Materials: Brick, Siding, 1 Side Masonry
Patio and Porch Features: Patio
Pool Features: None
Lot Features: Level, On Greenbelt, Bluff View, County VIew, 1/4 - 1/2 Acre
Lot Size Area: 14374.8
Lot Size Units: Square Feet
Lot Size Acres: 0.33
Lot Size Square Feet: 14374.8
Financial Details
Tax Annual Amount: $5,173
Utilities Details
Cooling Type: Central Air, Ceiling Fan(s)
Heating Type: Central, 1 Unit
Location Details
HOA/Condo/Coop Amenities: None, Cable TV

Building Info

Overview

    General

  • Year Built: 1983
  • Effective Year Built: 1983
  • Building Count: 1
  • Total Rooms: 5
  • Bedroom Count: 4
  • Bathroom Count: 2
  • Full Bathrooms: 2
  • Partial Bathrooms: 2
  • Building Condition: 6
  • Building Quality: 0
  • Construction Type: 0
  • Building Style: 21
  • Exterior Walls Type: 17
  • Interior Walls Type: 0
  • Roof Shape Type: 0
  • Roof Cover Type: 15
  • Floor Count: 100
  • Living Units: 1
  • Floor Cover: 0
  • Basement Type: 0
  • Basement Area: 0
  • Garage Type: 1
  • Garage Square Area: 360
  • Parking Space Count: 3
  • Patio Type: 104
  • Porch Type: 102
  • Pool Type: 0

    Dimensions

  • Lot Size Square Feet: 14,369
  • Lot Size Depth Feet: 1,580
  • Lot Size Frontage Feet: 570
  • Total Building Area: 2,471
  • Gross Building Area: 2,713
  • Building Area: 2,111
  • Building Area Measurement: L

    Heating and Cooling

  • Fireplace Count: 1
  • Air Conditioning: 1
  • Heating: 4
  • Heated Square Feet: 2,111
  • Heating Fuel Type: 0

    Utilities

  • Sewer System: 0
  • Water Service: 0

Building

  • Building Type: 0
  • Property Class: R
  • Subdivision: CONV A/S CODE
  • Land Acres: 0000000330
  • Standard Land Use Code: 1001
  • County Land Use Code: A1
  • State Land Use Code: A1
  • Legal Description 1: CB 5052G BLK 5 LOT 43 (CAMELOT UT-65)

Neighborhood

  • School District Name: Judson Independent School District
  • School Tax School District: 84
  • Census Tract: 121501

Geography

  • Assessors Map Reference: 553F5
  • Subdivision Tract Number: 43
  • Parcel: 05052-705-0430
  • Block: 5
  • Lot: 43
  • Municipality: CONVERSE
  • Latitude: 29.5347
  • Longitude: -98.344

    Address

  • Full Address: 10064 Spruce Ridge Dr
  • Address - House Number: 10064
  • Address - Street Name: Spruce Ridge
  • Address - Suffix Type: Dr
  • State: TX
  • City Name: Converse
  • Carrier Code: C002
  • 4-Digit Zip Code: 2740
  • Zip Code: 78109

Valuation

    Tax

  • Tax Year: 2023
  • Tax Amount: $473,199
  • Tax Rate Code Area: FSF

    Appraisal Valuation

  • Standard Deviation: 0.1993
  • Valuation Date: Jan 17, 2024
  • Confidence Score: 73
  • Final Value: 307,874
  • High Value: 369,242
  • Low Value: 246,506

    Market Valuation

  • Market Total Value: $302,120
  • Market Land Value: $84,780
  • Market Improvement Value: $217,340

    Assessments Valuation

  • Assessed Year: 2023
  • Assessed Total Value: $251,972
  • Assessed Land Value: $84,780
  • Assessed Improvements Value: $217,340

    Exemptions

  • Senior Citizen Exemption : Yes
  • Homeowner Exemption: Yes
Data used for valuation calculations is provided by RealtyHop, and other third party sources

Comparables

Unit
Status
Type
Beds
Baths
ft²
Price/ft²
Asking Price
Listed On
Closing Price
Sold On
HOA + Taxes

About Judson


Similar Homes for Sale

Currently no similar homes around

Nearby Rentals


Frequently Asked Questions

When was property at 10064 Spruce Ridge Drive built and last sold?
The property at 10064 Spruce Ridge Drive was built in 1983 and last sold on Jan 1, 1970 for $0.
How much is this home worth?
The estimated value of the home located at 10064 Spruce Ridge Drive is $302,801.
What are some comparable homes to 10064 Spruce Ridge Drive?
There are currently no comparable homes to 10064 Spruce Ridge Drive.