Check Availability
Glenview 60025
1006 Meadowlark Lane
$1,050,000
● House - In Contract

1006 Meadowlark Lane

Glenview, IL 60025
bedrooms
4 Beds
bathrooms
2 Baths, 1 Half Bath
square feet
2,979 Ft²
$6,444
Est. Monthly

About This Property

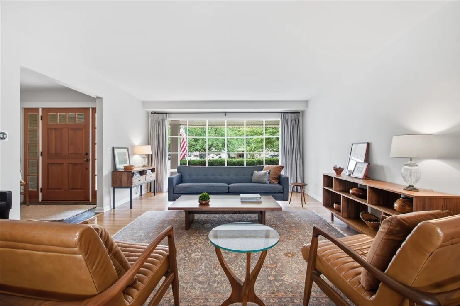
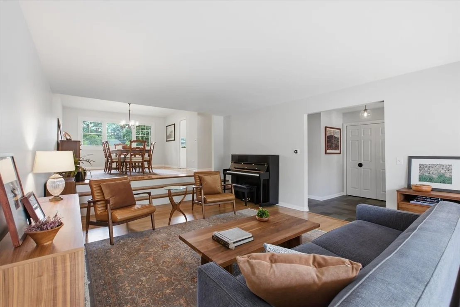
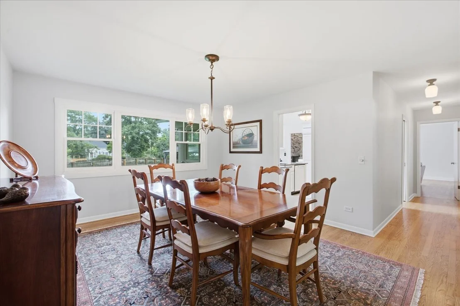
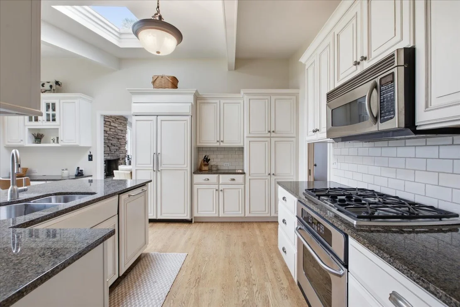
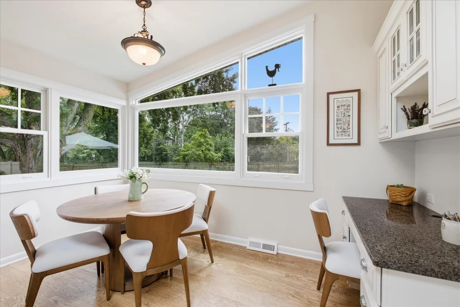
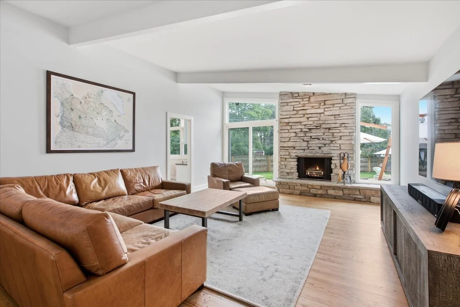
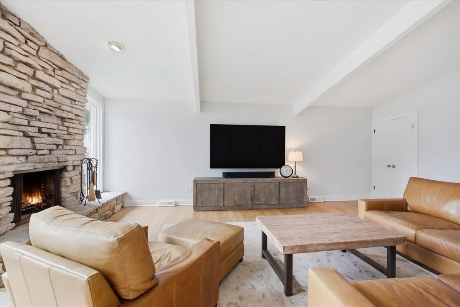
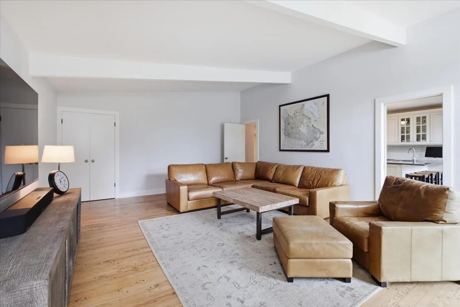
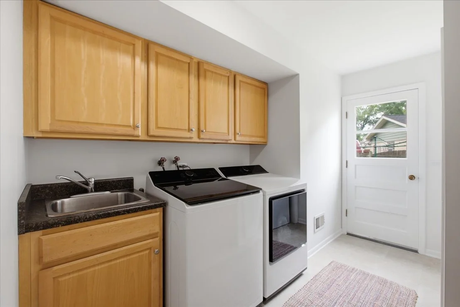
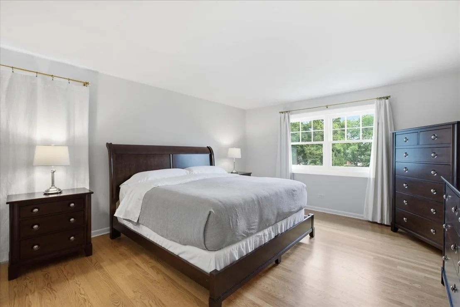
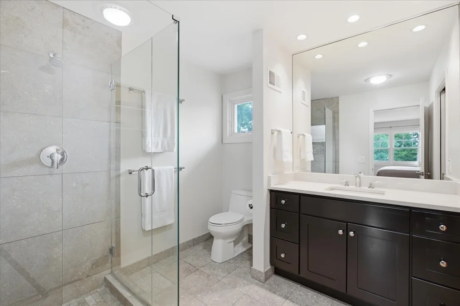
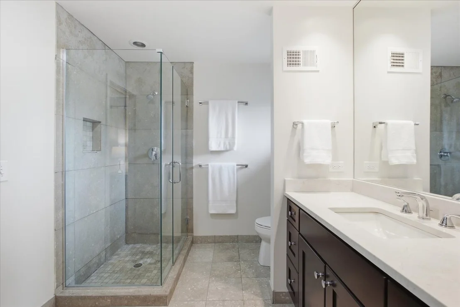
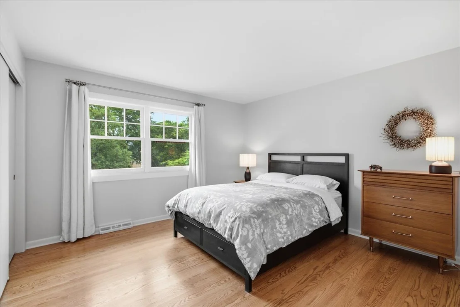
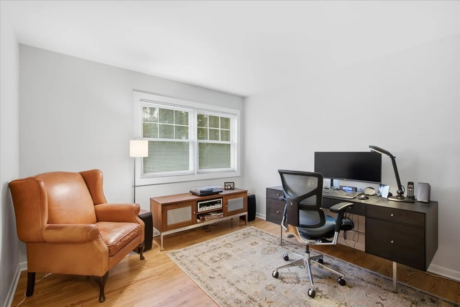
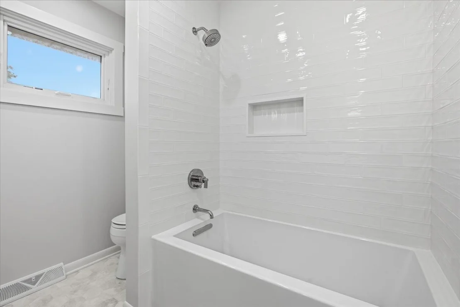
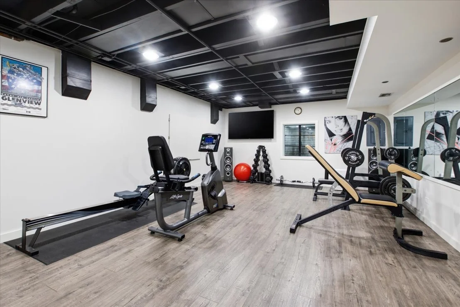
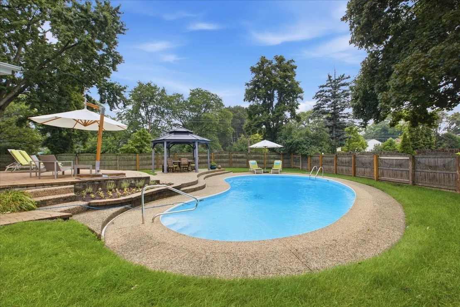
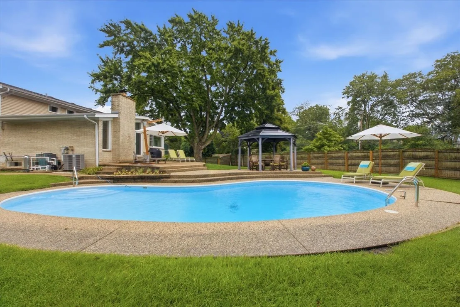
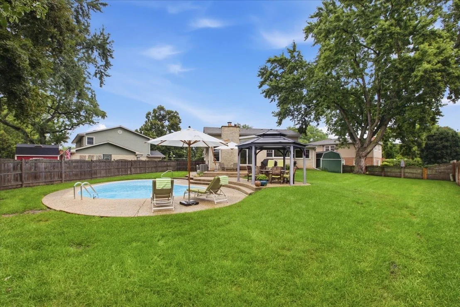
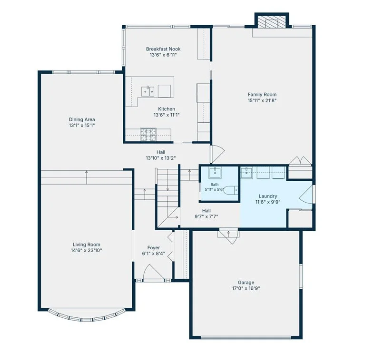
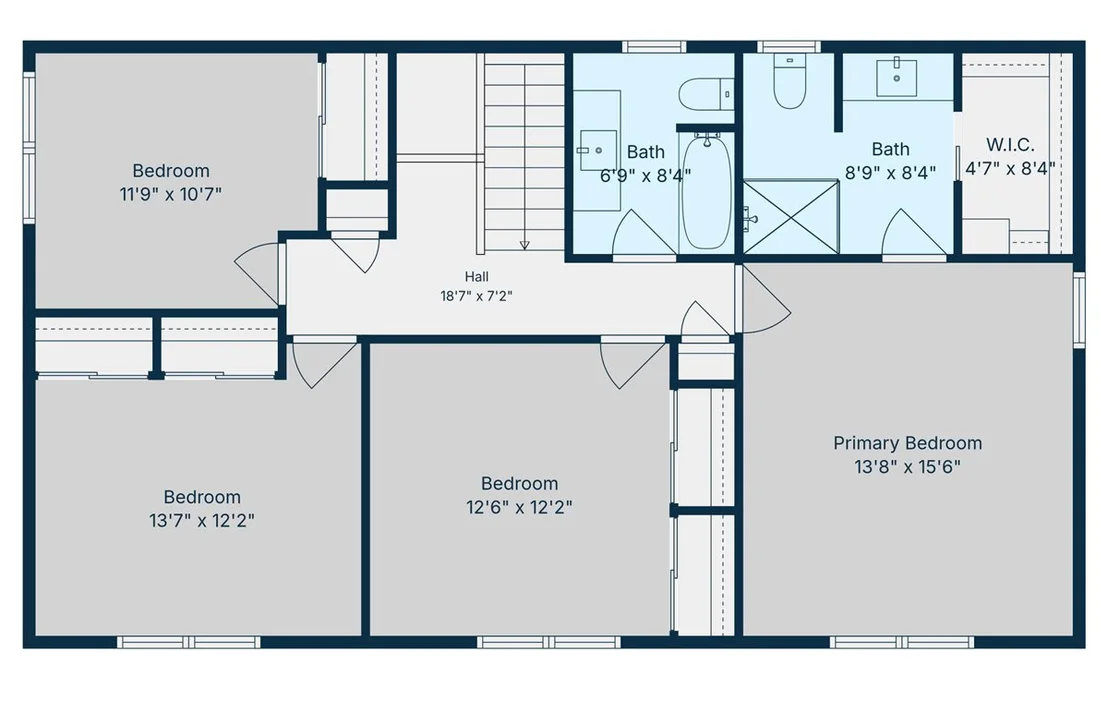
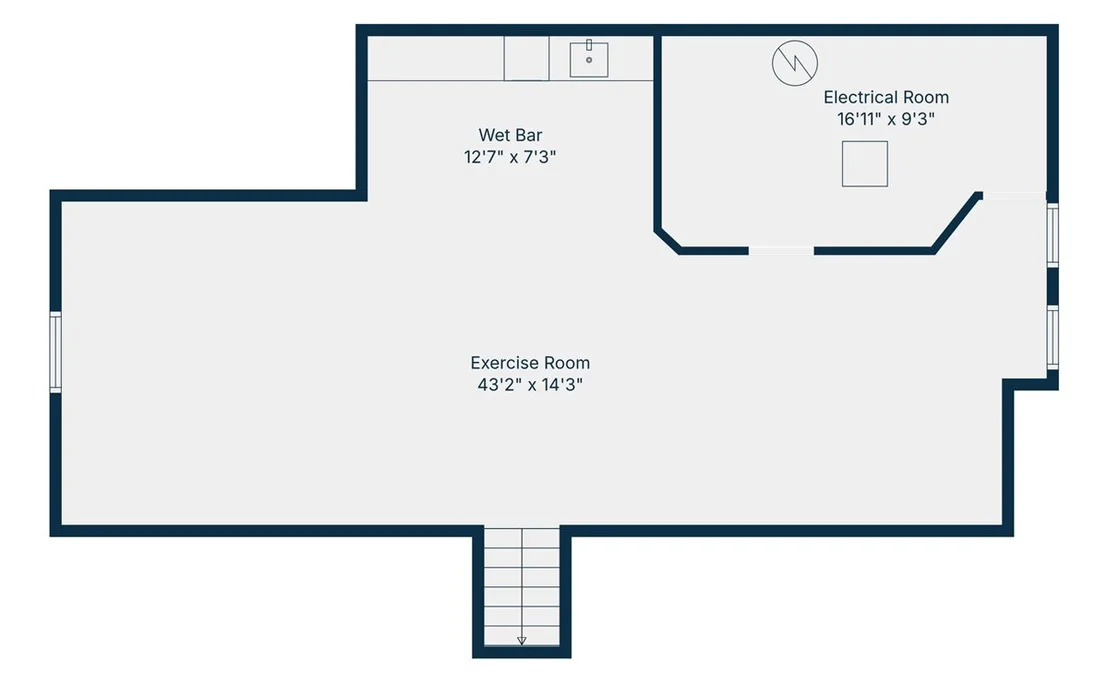
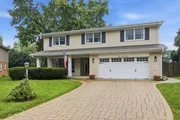
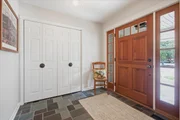
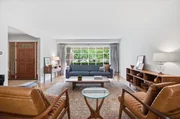
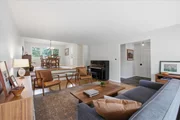
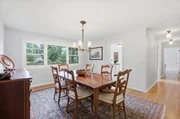
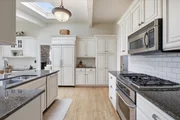
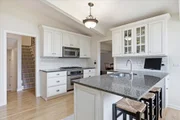
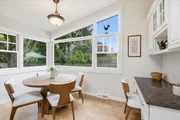
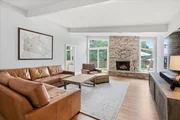
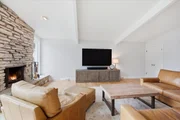
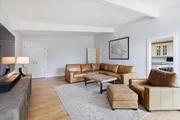
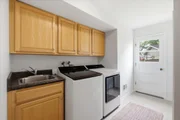
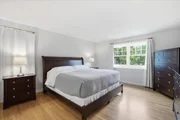
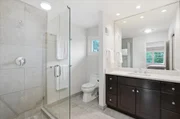
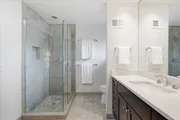
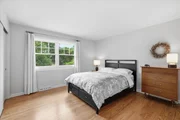
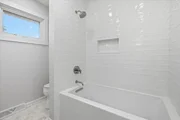
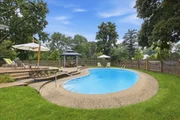
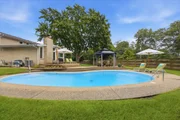
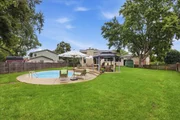
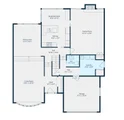
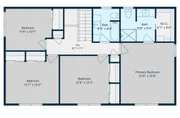
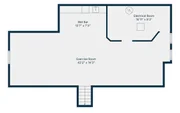
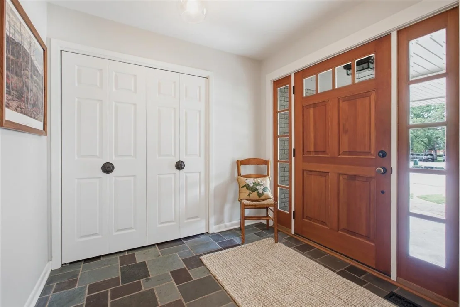
Spectacular opportunity to own an updated and spacious colonial set on a beautiful private oasis in a desirable cul-de-sac location just a short walk to town. The stately exterior makes an impressive first impression and features a brand-new asphalt shingle roof and newer Marvin windows.     A spacious entryway with a double coat closet welcomes you into the home and leads to an inviting living room featuring pristine hardwood floors, found throughout the first and second levels, and a beautiful bay window that fills the space with natural light.     Step up to the elegant formal dining room with a pretty chandelier, plenty of space for a large table, and beautiful sight lines of the property. The dining room flows seamlessly into the impressive eat-in kitchen, highlighted by a stunning vaulted and beamed ceiling with a skylight. Light cabinetry, granite countertops, a breakfast bar with seating for three, and a large picture window overlooking the property create a bright and welcoming space.     The kitchen opens to an expansive family room featuring a beamed ceiling, pegged hardwood floors, and a wood-burning fireplace. Sliding doors lead to the brick paver patio and incredible fully fenced backyard-a true private retreat complete with a resort-style swimming pool reaching a maximum depth of nine feet and plenty of surrounding space for outdoor entertaining including a charming gazebo to enjoy the shade.     Completing the main level is a powder room with a pedestal sink and updated lighting, along with an oversized laundry/mudroom offering abundant storage, and brand-new LG washer and dryer.      The second level features four bedrooms and two full bathrooms, beginning with a private primary suite complete with a walk-in closet and en-suite bathroom featuring a stand-up shower and comfort-height vanity. Three additional bedrooms share an amazing brand-new hall bathroom with beautiful tilework, a tub/shower, and an expansive vanity.     Further expanding the living space is a finished basement with great ceiling height, LVP flooring, a wet bar with beverage refrigerator, and plenty of flexible space for recreation, entertaining, exercise, or whatever best suits your needs.     An entertainer's dream inside and out, this exceptional home combines expansive rooms, wonderful flow, a spectacular pool and backyard, and an incredibly convenient location. Move right in and enjoy!
Unit Size
2,979 Ft²
Days on Market
-
Land Size
-
Price per sqft
$352
Property Type
House
Property Taxes
$1,287
HOA Dues
-
Year Built
1966

Listed By

Anne DuBray
Coldwell Banker Realty

Payment Calculator

Cap Rate Calculator

Property Highlights

Garage
Air Conditioning
Fireplace
Parking Details
Has Garage
Parking Features: Garage Door Opener, Garage, Attached, Brick Driveway, Yes
Garage Spaces: 2
Interior Details
Half Bathrooms: 1
Full Bathrooms: 2
Interior Features: Vaulted Ceiling(s)
Appliances: Range, Microwave, Dishwasher, Refrigerator, Bar Fridge, Washer, Dryer
Flooring Type: Hardwood
Laundry Features: Main Level
Rooms: 9
Has Fireplace
Fireplace Features: Wood Burning
Fireplaces: 1
Basement: Finished, Full
Exterior Details
Square Footage: 2979
Square Footage Source: $0
Architectural Style: Colonial
Year Built: 1966
Other Structures: Gazebo, Shed(s)
Construction Materials: Vinyl Siding, Brick
Patio and Porch Features: Patio
Pool Features: In Ground
Pool is Private
Lot Size Dimensions: 12058
Water Source: Public, Lake Michigan
Financial Details
Tax Annual Amount: $15,450
Utilities Details
Cooling Type: Central Air
Heating Type: Natural Gas, Forced Air
Sewer : Public Sewer
Location Details
HOA/Condo/Coop Fee Includes: None

Building Info

Overview

    General

  • Year Built: 1966
  • Effective Year Built: 1966
  • Building Count: 1
  • Total Rooms: 8
  • Bedroom Count: 4
  • Bathroom Count: 3
  • Full Bathrooms: 2
  • Partial Bathrooms: 3
  • Building Condition: 6
  • Building Quality: 7
  • Construction Type: 6
  • Building Style: 60
  • Exterior Walls Type: 24
  • Interior Walls Type: 0
  • Roof Shape Type: 0
  • Roof Cover Type: 15
  • Floor Count: 200
  • Living Units: 1
  • Floor Cover: 0
  • Basement Type: 3
  • Basement Area: 0
  • Garage Type: 1
  • Parking Space Count: 2
  • Patio Type: 0
  • Porch Type: 0
  • Pool Type: 0

    Dimensions

  • Lot Size Square Feet: 12,058
  • Lot Size Depth Feet: 1,750
  • Lot Size Frontage Feet: 500
  • Total Building Area: 2,979
  • Gross Building Area: 2,979
  • Building Area: 2,979
  • Building Area Measurement: L

    Heating and Cooling

  • Fireplace Count: 1
  • Air Conditioning: 1
  • Heating: 24
  • Heated Square Feet: 2,979
  • Heating Fuel Type: 0

    Utilities

  • Sewer System: 0
  • Water Service: 2

Building

  • Building Type: 0
  • Property Class: R
  • Subdivision: C D RUGENS ADD
  • Land Acres: 0000000277
  • Standard Land Use Code: 1001
  • County Land Use Code: 2-78

Neighborhood

  • School District Name: Northfield Township High School District 225
  • Census Tract: 802002

Geography

  • District: 25
  • Parcel: 04-34-109-004-0000
  • Block: 3
  • Lot: 9
  • Meridian: SEC 34 TWN 42N RNG 12E
  • Municipality: NORTHFIELD
  • Latitude: 42.0734
  • Longitude: -87.8283

    Address

  • Full Address: 1006 Meadowlark Ln
  • Address - House Number: 1006
  • Address - Street Name: Meadowlark
  • Address - Suffix Type: Ln
  • State: IL
  • City Name: Glenview
  • Carrier Code: C030
  • 4-Digit Zip Code: 2751
  • Zip Code: 60025

Valuation

    Tax

  • Tax Year: 2022
  • Tax Amount: $1,243,701
  • Tax Rate Code Area: 25038

    Appraisal Valuation

  • Standard Deviation: 0.2287
  • Valuation Date: Mar 20, 2024
  • Confidence Score: 68
  • Final Value: 849,184
  • High Value: 1,043,400
  • Low Value: 654,969

    Market Valuation

  • Market Total Value: $639,780
  • Market Land Value: $192,930
  • Market Improvement Value: $446,850

    Assessments Valuation

  • Assessed Year: 2023
  • Assessed Total Value: $63,978
  • Assessed Land Value: $19,293
  • Assessed Improvements Value: $44,685

    Sales

  • Current Sale Contract Date: Jul 03, 2003
  • Current Sale Recording Date: Aug 11, 2003
  • Current Sale Price:
  • Current Sale Document Type: 71
  • Current Sale Input Document Number: 0322314147
Data used for valuation calculations is provided by RealtyHop, and other third party sources

Comparables

Unit
Status
Type
Beds
Baths
ft²
Price/ft²
Asking Price
Listed On
Closing Price
Sold On
HOA + Taxes

About Glenview


Similar Homes for Sale

Currently no similar homes around

Nearby Rentals

Unit for rent at 928 Harlem Avenue, Glenview, IL, 60025

$1,750 /mo

  • 2 Beds
  • 1 Bath
928 Harlem Avenue #928, Glenview, IL, 60025 Listing by Lena Bondar
Unit for rent at 1750 Henley Street, Glenview, IL, 60025

$3,250 /mo

  • 3 Beds
  • 2 Baths
  • 1,500 ft²
1750 Henley Street #25, Glenview, IL, 60025 Listing by Colleen Berg
Unit for rent at 8923 Knight Avenue, Des Plaines, IL, 60016

$2,100 /mo

  • 2 Beds
  • 2 Baths
  • 1,200 ft²
8923 Knight Avenue #312, Des Plaines, IL, 60016 Listing by David Schwabe


Frequently Asked Questions

When was property at 1006 Meadowlark Lane built and last sold?
The property at 1006 Meadowlark Lane was built in 1966 and last sold on Jul 3, 2003 for $535,000.
How much is this home worth?
The estimated value of the home located at 1006 Meadowlark Lane is $1,058,704.
What are some comparable homes to 1006 Meadowlark Lane?
There are currently no comparable homes to 1006 Meadowlark Lane.