Check Availability
Austin 78733
1006 Lipan TRL
$1,150,000
● House - In Contract

1006 Lipan TRL

Austin, TX 78733
bedrooms
4 Beds
bathrooms
3 Baths, 1 Half Bath
square feet
2,932 Ft²
$7,031
Est. Monthly

About This Property

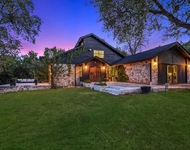
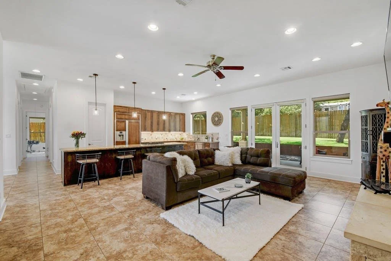
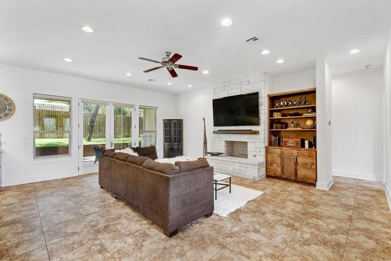
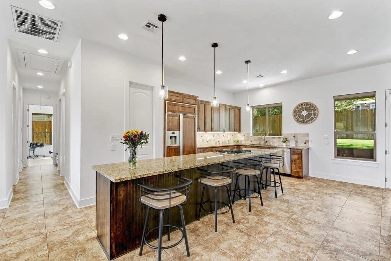
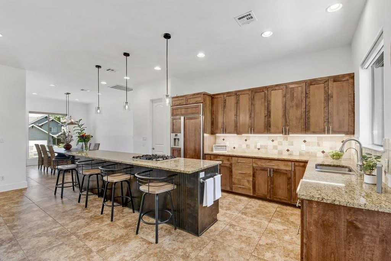
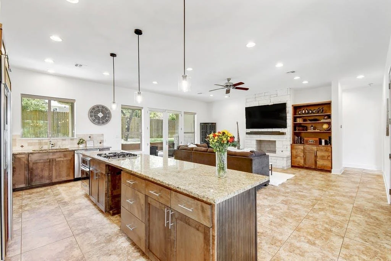
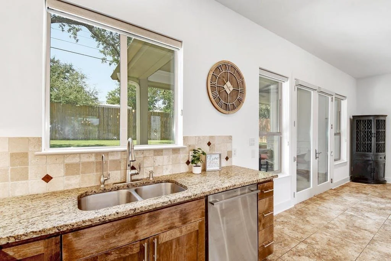
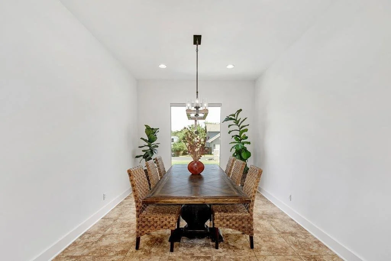
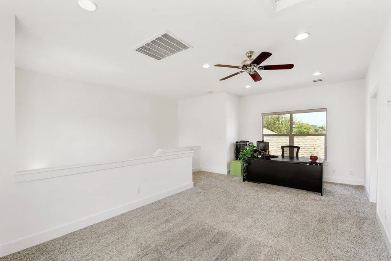
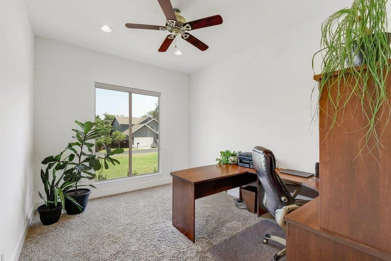
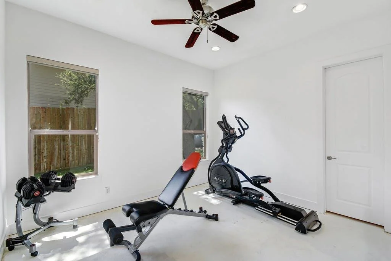
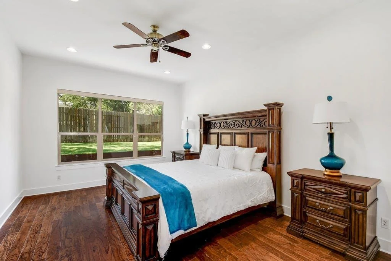
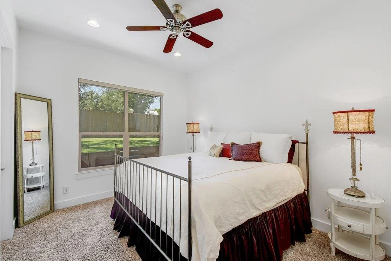
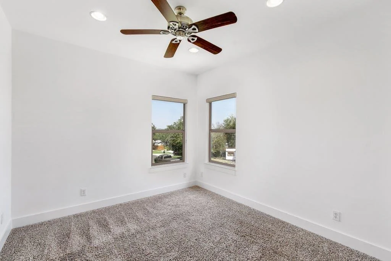
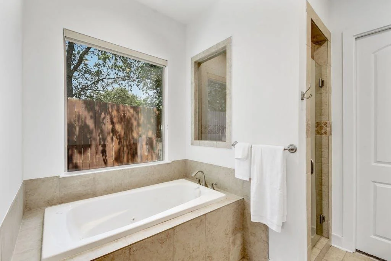
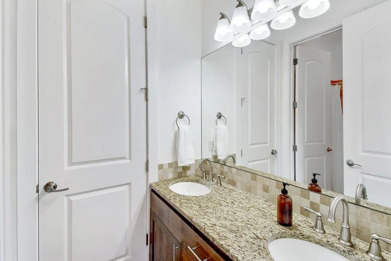
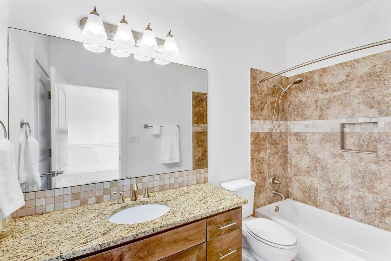
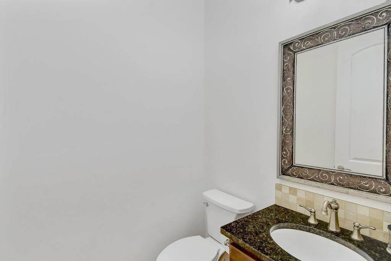
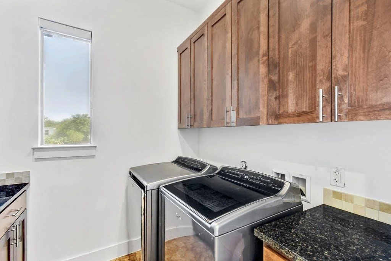
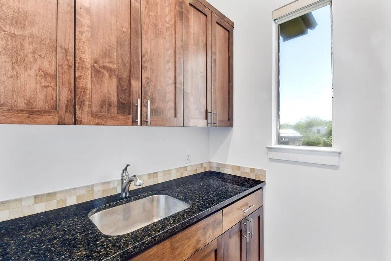
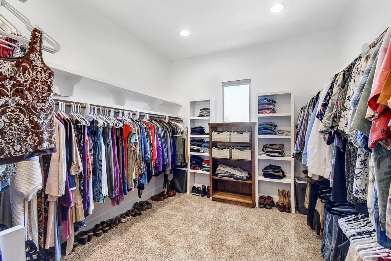
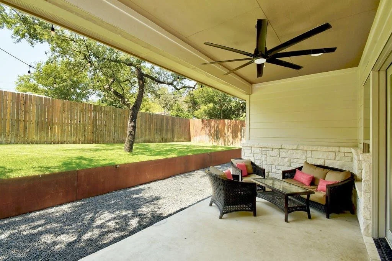
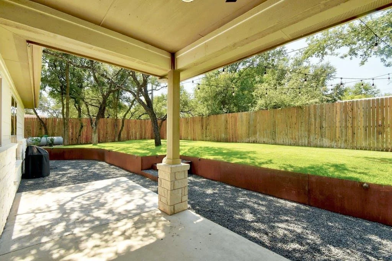
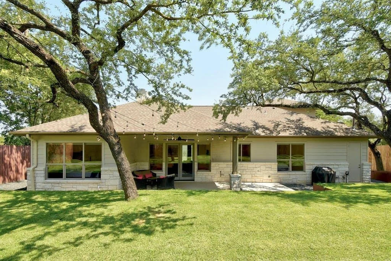
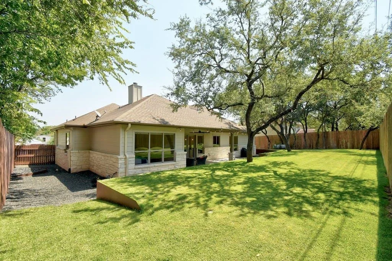
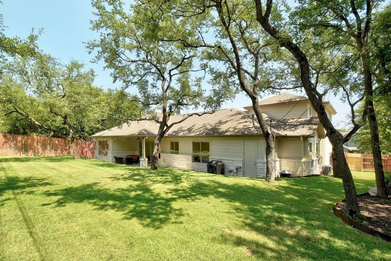
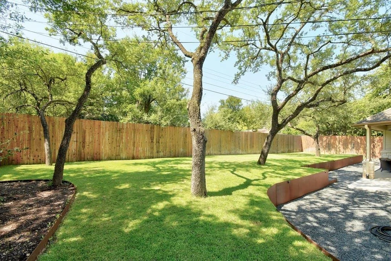
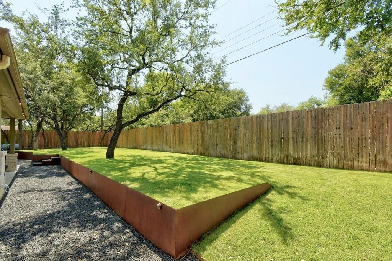
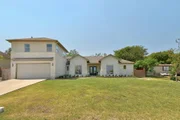
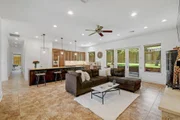
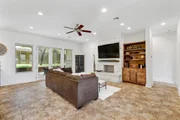
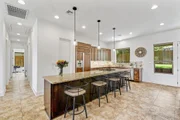
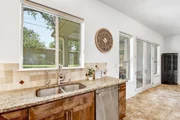
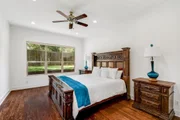
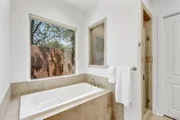
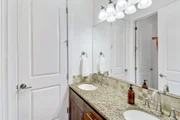
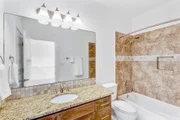
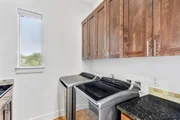
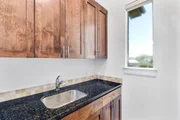
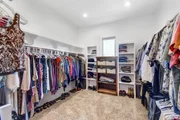
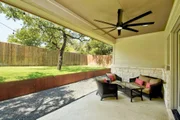
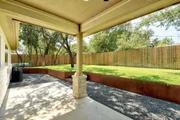
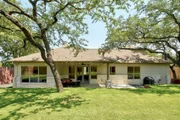
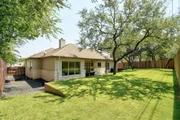
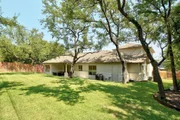
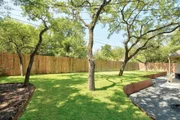
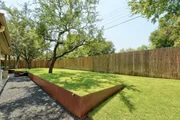
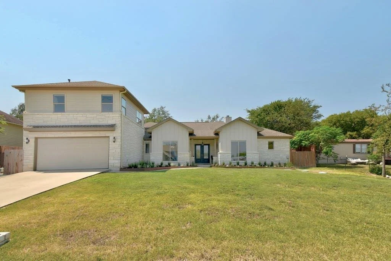
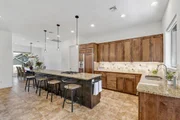
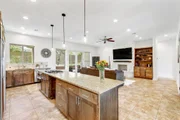
Discover a sophisticated single-family residence at 1006 Lipan TRL, Austin, TX 78733, a distinguished property constructed in 2011. This attractive, well-maintained property offers an exceptional opportunity for refined living in a desirable Austin locale zoned to the renowned Westlake school district. The heart of this residence is its meticulously designed kitchen, featuring elegant stone counters and a generously sized island that seamlessly integrates with the open-plan living room. Culinary endeavors are elevated by the inclusion of a high-end refrigerator, catering to both functionality and aesthetic appeal. Adjacent to the living room, a welcoming ambiance centers on a thoughtfully appointed fireplace, perfect for relaxation and entertaining. The well-appointed bathroom offers a luxurious experience with a jetted bathtub, a spacious double vanity, and a refined walk-in shower. In the private quarters, the bedroom is enhanced by the warmth and character of hardwood flooring. Further enhancing the property's appeal are its practical and inviting outdoor spaces. A private yard provides a secluded retreat, complemented by a covered patio and an additional patio, creating versatile outdoor living spaces. A charming porch enhances the home's curb appeal, while a built-in two-car garage offers convenient and secure parking. The residence also includes a dedicated laundry room and a great room, providing ample functional space. We invite you to schedule a private viewing to fully appreciate the distinguished appeal of this Austin residence.
Unit Size
2,932 Ft²
Days on Market
-
Land Size
0.28 acres
Price per sqft
$392
Property Type
House
Property Taxes
$1,384
HOA Dues
-
Year Built
2011

Listed By

Payment Calculator

Cap Rate Calculator

Last updated: 4 months ago (Unlock MLS #ACT3772002)

Price History

Date / Event Date Event Price
Jul 1, 2026 In contract -
In contract
May 21, 2026 Listed by Atlas Realty $1,150,000
Listed by Atlas Realty

Property Highlights

Garage
Air Conditioning
Fireplace
Parking Details
Has Garage
Parking Features: Attached, Garage, Garage Door Opener
Garage Spaces: 2
Interior Details
Half Bathrooms: 1
Full Bathrooms: 3
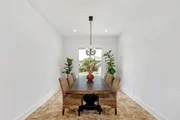
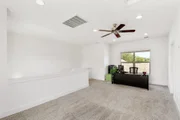
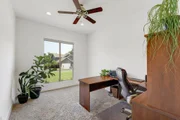
Interior Features: Bookcases, Breakfast Bar, Ceiling Fan(s), Granite Counters, Double Vanity, In-Law Floorplan, Kitchen Island, Recessed Lighting, Soaking Tub, Walk-In Closet(s), Wired for Sound, Two Primary Suties, Ceiling-High, Multiple Dining Areas, Multiple Living Areas, Primary Bedroom on Main
Appliances: Built-In Refrigerator, Dishwasher, Disposal, Gas Cooktop, Oven, Stainless Steel Appliance(s), Water Heater
Flooring Type: Carpet, Tile, Wood
Has Fireplace
Fireplace Features: Family Room, Living Room
Fireplaces: 1
Exterior Details
Square Footage: 2932
Square Footage Source: $0
Green Sustainability
Security Features: Prewired, Security System Owned, Smoke Detector(s)
Property Condition: Resale
Year Built Source: Public Records
Year Built: 2011
Waterfront Features: None
Builder Name: River hills construction
Levels: Two
Other Structures: None
Window Features: Double Pane Windows, Window Treatments
Construction Materials: Masonry – All Sides
Patio and Porch Features: Covered, Patio
Pool Features: None
Lot Features: Wooded
Lot Size Area: 12053.05
Lot Size Units: Square Feet
Lot Size Acres: 0.2767
Lot Size Square Feet: 12053.05
Lot Size Dimensions: 52 x 119.6
Water Source: MUD
Financial Details
Tax Map Number: 8
Tax Assessed Value: $993,736
Tax Annual Amount: $16,608
Utilities Details
Cooling Type: Central Air
Heating Type: Central
Sewer : Aerobic Septic
Location Details
HOA/Condo/Coop Amenities: Barbecue, Dog Park

Building Info

Overview

    General

  • Year Built: 2011
  • Effective Year Built: 2011
  • Building Count: 1
  • Bedroom Count: 4
  • Bathroom Count: 4
  • Full Bathrooms: 3
  • Partial Bathrooms: 4
  • Building Condition: 6
  • Building Quality: 7
  • Construction Type: 0
  • Building Style: 0
  • Exterior Walls Type: 0
  • Interior Walls Type: 0
  • Roof Shape Type: 1
  • Roof Cover Type: 3
  • Floor Count: 200
  • Living Units: 1
  • Floor Cover: 0
  • Basement Type: 0
  • Basement Area: 0
  • Garage Type: 1
  • Garage Square Area: 506
  • Parking Space Count: 2
  • Patio Type: 20
  • Porch Type: 7
  • Pool Type: 0

    Dimensions

  • Lot Size Square Feet: 12,053
  • Lot Size Depth Feet: 1,190
  • Lot Size Frontage Feet: 1,000
  • Total Building Area: 3,438
  • Gross Building Area: 3,438
  • Building Area: 2,932
  • Building Area Measurement: L

    Heating and Cooling

  • Fireplace Count: 1
  • Air Conditioning: 1
  • Heating: 3
  • Heated Square Feet: 2,932
  • Heating Fuel Type: 0

    Utilities

  • Sewer System: 5
  • Water Service: 6

Building

  • Building Type: 0
  • Property Class: R
  • Subdivision: AUSTIN LAKE HILLS SEC 3
  • Land Acres: 0000000277
  • Standard Land Use Code: 1001
  • County Land Use Code: A1
  • State Land Use Code: A1
  • Legal Description 1: LOT 8 BLK 48 AUSTIN LAKE HILLS SEC 3

Neighborhood

  • School District Name: Eanes Independent School District
  • School Tax School District: EANES ISD
  • Census Tract: 033900

Geography

  • Assessors Map Reference: 0131381115
  • Account Number: 127439
  • Parcel: 127439
  • Block: 48
  • Lot: 8
  • Municipality: UNINCORPORATED COUNTY
  • Latitude: 30.3356
  • Longitude: -97.8702

    Address

  • Full Address: 1006 Lipan Trl
  • Address - House Number: 1006
  • Address - Street Name: Lipan
  • Address - Suffix Type: Trl
  • State: TX
  • City Name: Austin
  • Carrier Code: R009
  • 4-Digit Zip Code: 2546
  • Zip Code: 78733

Valuation

    Tax

  • Tax Year: 2022
  • Tax Amount: $1,661,134
  • Tax Rate Code Area: 58

    Appraisal Valuation

  • Standard Deviation: 0.2444
  • Valuation Date: Aug 09, 2023
  • Confidence Score: 65
  • Final Value: 1,122,377
  • High Value: 1,396,730
  • Low Value: 848,025

    Market Valuation

  • Market Total Value: $1,110,541
  • Market Land Value: $350,000
  • Market Improvement Value: $760,541

    Assessments Valuation

  • Assessed Year: 2023
  • Assessed Total Value: $1,110,541
  • Assessed Land Value: $350,000
  • Assessed Improvements Value: $760,541

    Sales

  • Current Sale Contract Date: Dec 10, 2021
  • Current Sale Recording Date: Dec 13, 2021
  • Current Sale Price:
  • Current Sale Document Type: 70
  • Current Sale Input Document Number: 2021271674
  • Previous Sale Recording Date: Dec 10, 2018
  • Previous Sale Contract Date: Dec 07, 2018
  • Previous Sale Amount: $550,000
  • Previous Sale Document Type: 70
Data used for valuation calculations is provided by RealtyHop, and other third party sources

Comparables

Unit
Status
Type
Beds
Baths
ft²
Price/ft²
Asking Price
Listed On
Closing Price
Sold On
HOA + Taxes

About Austin


Similar Homes for Sale

Currently no similar homes around

Nearby Rentals

Unit for rent at 200 N Lake Hills Dr, Austin, TX, 78733

$8,995 /mo

  • 6 Beds
  • 4 Baths
  • 3,392 ft²
200 N Lake Hills Dr, Austin, TX, 78733 Listing by Christopher Jacob
Unit for rent at 12224 Long Bay Cv, Austin, TX, 78732

$3,495 /mo

  • 4 Beds
  • 2 Baths
  • 2,732 ft²
12224 Long Bay Cv, Austin, TX, 78732 Listing by Kyle Milligan
Unit for rent at 3909 Ranch Creek Dr, Austin, TX, 78730

$4,500 /mo

  • 3 Beds
  • 2 Baths
  • 2,026 ft²
3909 Ranch Creek Dr, Austin, TX, 78730 Listing by Jamie Avila


Frequently Asked Questions

When was property at 1006 Lipan Trail built and last sold?
The property at 1006 Lipan Trail was built in 2011 and last sold on Dec 10, 2021 for $1,176,000.
How much is this home worth?
The estimated value of the home located at 1006 Lipan Trail is $1,150,308.
What are some comparable homes to 1006 Lipan Trail?
There are currently no comparable homes to 1006 Lipan Trail.