Check Availability
$699,900
● House - For Sale

1006 Golden Nectar

Houston, TX 77008
bedrooms
4 Beds
bathrooms
3 Baths, 1 Half Bath
square feet
2,707 Ft²
$3,645
Est. Monthly
$208
HOA / Fees

About This Property

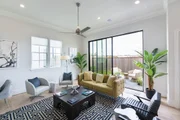
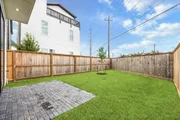
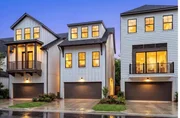
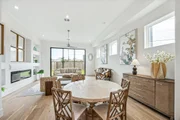
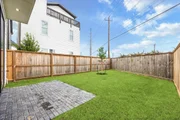
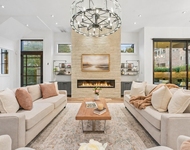
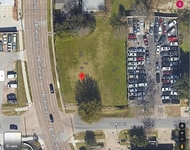
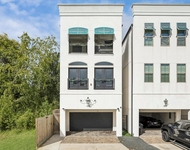
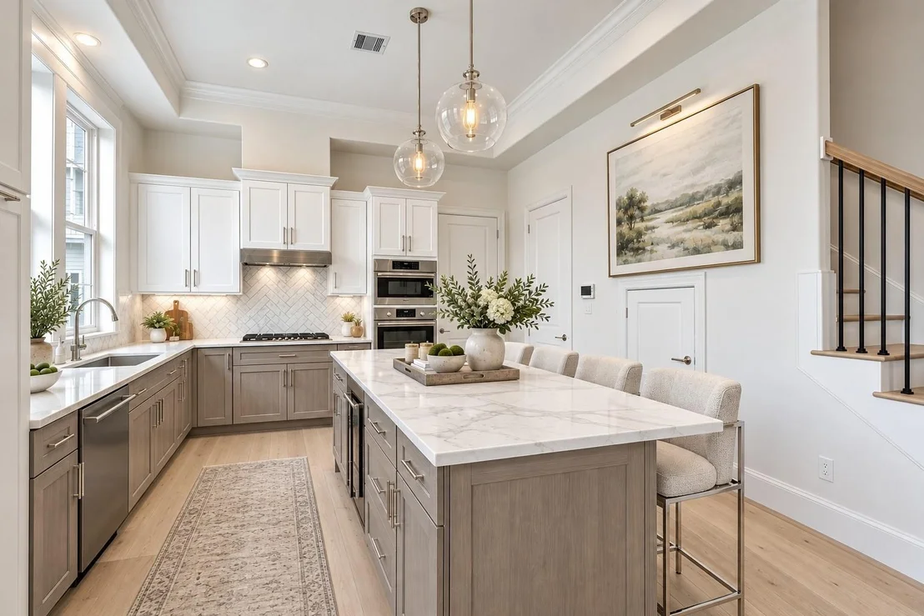
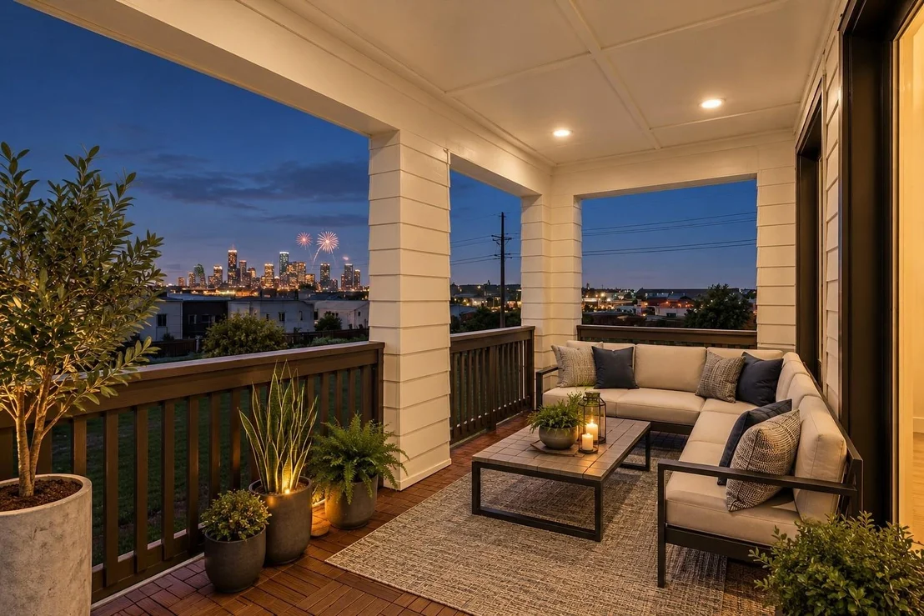
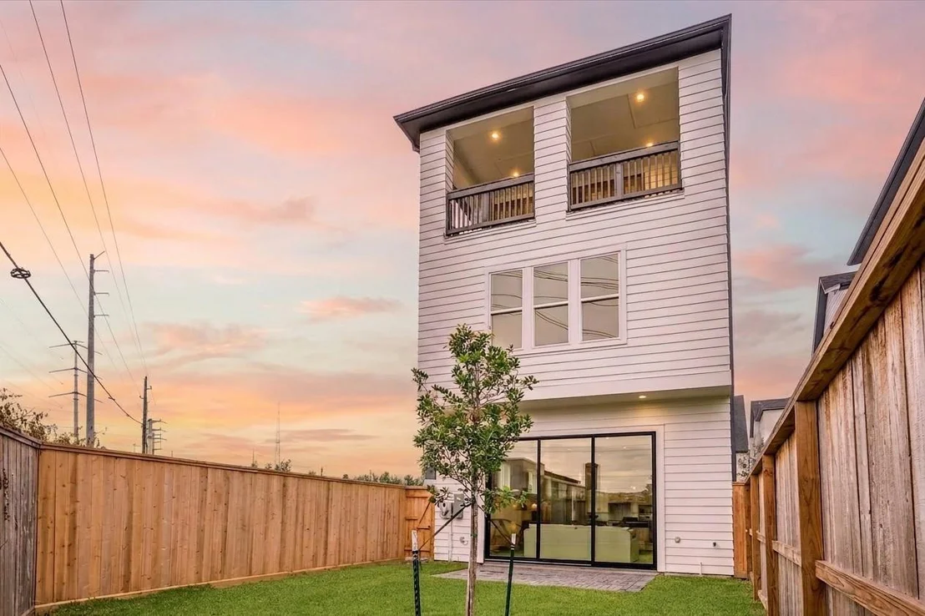
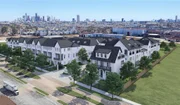
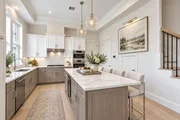
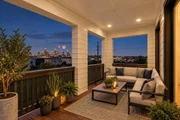
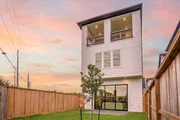
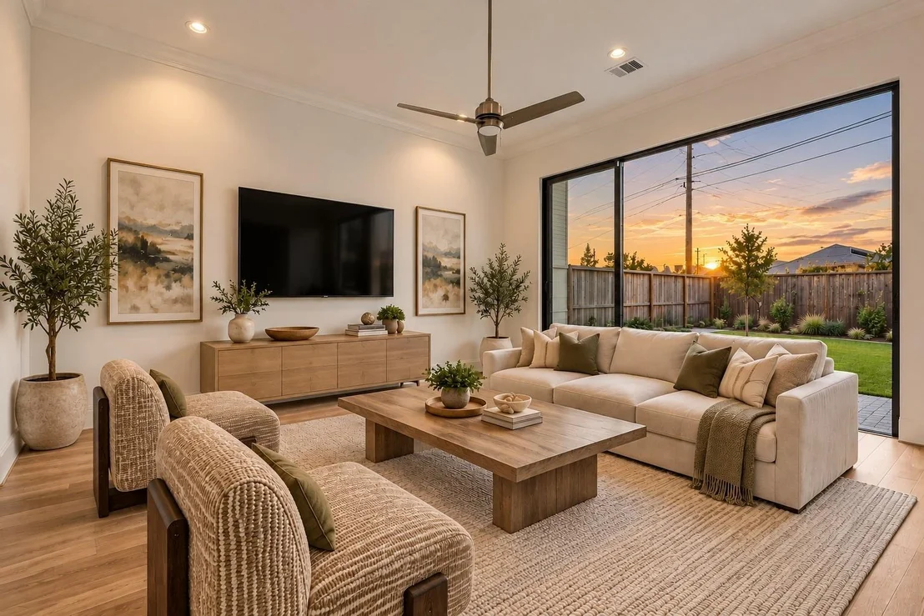
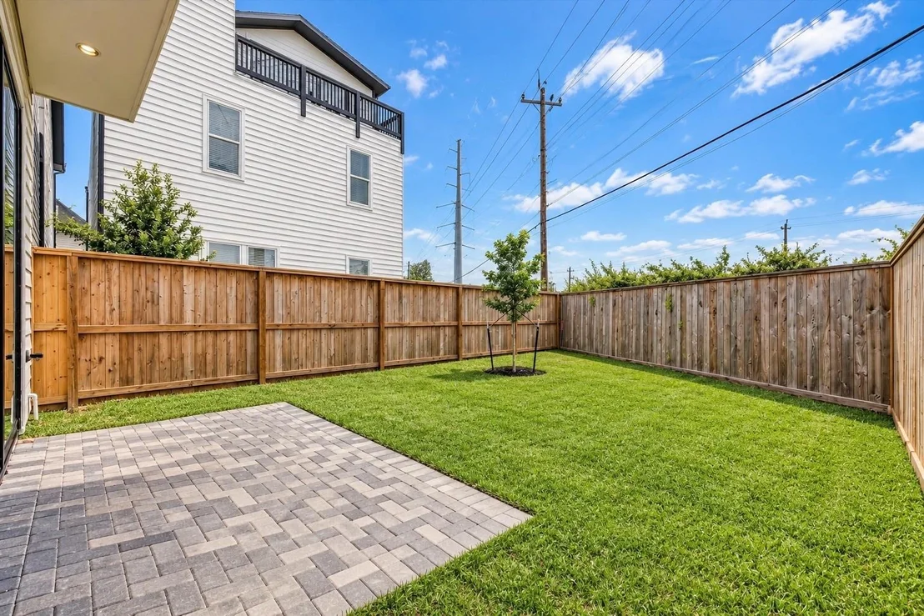
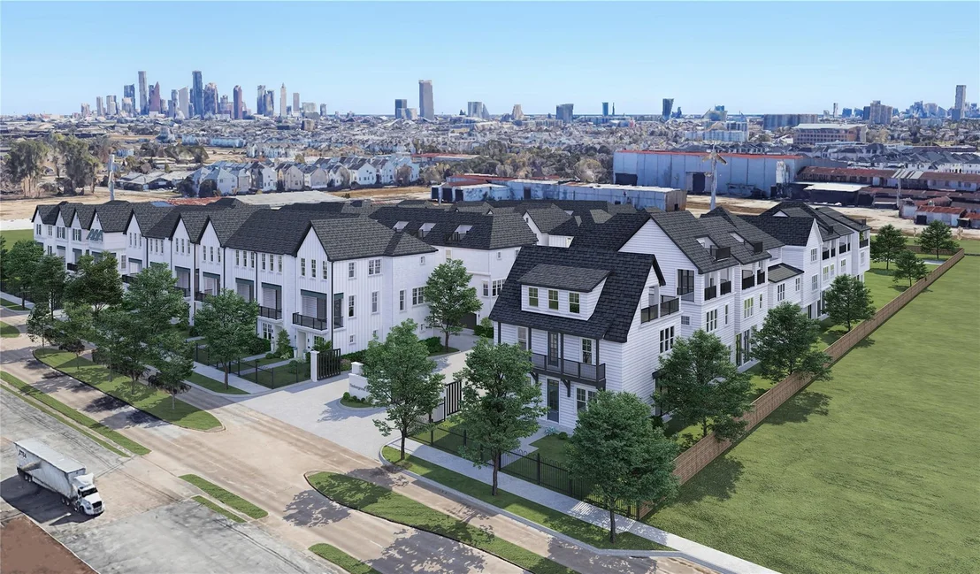
Four bedroom, first floor living home with very spacious private 30ft deep backyard, game room/rooftop terrace with wide unobstructed DOWNTOWN views! Join our beautiful gated community of Timbergrove Green. Enjoy soaring 12ft ceilings in your living area with epic 10ft glass sliding doors leading from your spacious living room to spacious private backyard. Chef's kitchen features SS Bosch appliances, furniture grade high quality cabinets, white marble chevron backsplash, and quartz countertops. Primary 5 star spalike bath is has elegant freestanding tub and huge boutique style walkin closet. Zoned to Sinclair Elementary and elevator capable! Brand new development called The Grove by Braun Enterprises beginning construction across the street soon - very exciting time to join the development and area!
Unit Size
2,707 Ft²
Days on Market
-
Land Size
0.06 acres
Price per sqft
$259
Property Type
House
Property Taxes
-
HOA Dues
$208
Year Built
2018

Listed By

Payment Calculator

Cap Rate Calculator

Last updated: 15 hours ago (HAR #6936604)

Price History

Date / Event Date Event Price
Oct 22, 2026 Listed by Intown Homes $699,900
Listed by Intown Homes
Oct 6, 2026 No longer available -
No longer available
Aug 25, 2026 Listed by Intown Homes $725,000
Listed by Intown Homes
Four bedroom, first floor living home with very spacious private backyard, game room/rooftop terrace with wide unobstructed DOWNTOWN views! First floor living home in the beautiful gated community of Timbergrove Green. Enjoy soaring 12ft ceilings in your living area with epic 10ft glass sliding doors leading from your spacious living room to spacious private backyard. Chef's kitchen features SS Bosch appliances, furniture grade high quality cabinets, white marble chevron backsplash, and quartz countertops. Primary 5 star spalike bath is has elegant freestanding tub and huge boutique style walkin closet. Zoned to Sinclair Elementary and elevator capable! Brand new development called The Grove by Braun Enterprises beginning construction across the street soon - very exciting time to join the development and area!
Jun 30, 2026 No longer available -
No longer available
May 29, 2026 Listed by Intown Homes $725,000
Listed by Intown Homes
Four bedroom, first floor living home with very spacious private backyard, game room/rooftop terrace with wide unobstructed DOWNTOWN views! First floor living home in the beautiful gated community of Timbergrove Green. Enjoy soaring 12ft ceilings in your living area with epic 10ft glass sliding doors leading from your spacious living room to spacious private backyard. Chef's kitchen features SS Bosch appliances, furniture grade high quality cabinets, white marble chevron backsplash, and quartz countertops. Primary 5 star spalike bath is has elegant freestanding tub and huge boutique style walkin closet. Zoned to Sinclair Elementary and elevator capable! Brand new development called The Grove by Braun Enterprises beginning construction across the street soon - very exciting time to join the development and area!
Show More

Property Highlights

Garage
Elevator
Parking Details
Has Garage
Attached Garage
Parking Features: Attached
Garage Spaces: 2
Interior Details
Half Bathrooms: 1
Full Bathrooms: 3
Interior Features: Crown Molding, Elevator, High Ceilings, Wired for Sound, 2 Staircases, Balcony, Prewired for Alarm System, All Bedrooms Up, Primary Bed - 2nd Floor, Walk-In Closet(s)
Appliances: Water Heater, Electric Oven, Gas Cooktop
Flooring Type: Tile, Wood, Engineered Wood
Laundry Features: Electric Dryer Hookup, Gas Dryer Hookup, Washer Hookup
Exterior Details
Square Footage: 2707
Architectural Style: Contemporary, English, French
Year Built Source: Builder
Year Built: 2026
Builder Name: America Intown Homes
Building Area Total: 2707
Window Features: Insulated/Low-E windows
Construction Materials: Batts Insulation, Cement Siding
Patio and Porch Features: Covered, Patio
Lot Features: Back Yard, Subdivided, 0 Up To 1/4 Acre
Lot Size Area: 0.0578
Lot Size Units: Acres
Lot Size Acres: 0.0578
Lot Size Square Feet: 2518
Water Source: Public
Utilities Details
Cooling Type: Ceiling Fan(s), Electric
Heating Type: Natural Gas
Sewer : Public Sewer
Location Details
HOA/Condo/Coop Amenities: Controlled Access, Garbage Service
HOA Fee: $2,500
HOA Fee Frequency: Annually

Building Info

Overview

    General

  • Year Built: 2018
  • Effective Year Built: 2018
  • Building Count: 1
  • Total Rooms: 6
  • Bedroom Count: 3
  • Bathroom Count: 4
  • Full Bathrooms: 3
  • Partial Bathrooms: 4
  • Bathroom Plumbing Fixtures: 17
  • Building Condition: 6
  • Building Quality: 4
  • Construction Type: 6
  • Building Style: 0
  • Exterior Walls Type: 2
  • Interior Walls Type: 0
  • Roof Shape Type: 0
  • Roof Cover Type: 0
  • Floor Count: 200
  • Floor Cover: 0
  • Basement Type: 0
  • Basement Area: 0
  • Garage Type: 7
  • Garage Square Area: 380
  • Parking Space Count: 1
  • Patio Type: 0
  • Porch Type: 0
  • Pool Type: 0

    Dimensions

  • Lot Size Square Feet: 2,133
  • Total Building Area: 1,894
  • Gross Building Area: 1,894
  • Building Area: 1,894
  • Building Area Measurement: L

    Heating and Cooling

  • Air Conditioning: 1
  • Heating: 3
  • Heated Square Feet: 1,894
  • Heating Fuel Type: 0

    Utilities

  • Sewer System: 0
  • Water Service: 0

Building

  • Building Type: 0
  • Property Class: R
  • Subdivision: KENSINGTON GREEN
  • Land Acres: 0000000049
  • Standard Land Use Code: 1001
  • County Land Use Code: 1001
  • State Land Use Code: A1
  • Legal Description 1: LT 13 BLK 1 KENSINGTON GREEN

Neighborhood

  • School District Name: Houston Independent School District
  • School Tax School District: HOUSTON ISD
  • Census Tract: 510902

Geography

  • Account Number: 1371410010013
  • District: 061
  • Parcel: 137-141-001-0013
  • Block: 1
  • Lot: 13
  • Municipality: CITY OF HOUSTON
  • Latitude: 29.7878
  • Longitude: -95.438

    Address

  • Full Address: 1006 Green Kensington Dr
  • Address - House Number: 1006
  • Address - Street Name: Green Kensington
  • Address - Suffix Type: Dr
  • State: TX
  • City Name: Houston
  • Carrier Code: C020
  • 4-Digit Zip Code: 1092
  • Zip Code: 77008

Valuation

    Tax

  • Total Area: 1,924
  • Tax Year: 2022
  • Tax Amount: $743,559
  • Tax Rate Code Area: 061

    Appraisal Valuation

  • Standard Deviation: 0.221
  • Valuation Date: Sep 13, 2023
  • Confidence Score: 69
  • Final Value: 541,196
  • High Value: 660,817
  • Low Value: 421,574

    Market Valuation

  • Market Total Value: $445,080
  • Market Land Value: $179,172
  • Market Improvement Value: $265,908

    Assessments Valuation

  • Assessed Year: 2022
  • Assessed Total Value: $445,080
  • Assessed Land Value: $179,172
  • Assessed Improvements Value: $265,908

    Sales

  • Current Sale Contract Date: Jun 30, 2022
  • Current Sale Recording Date: Jul 06, 2022
  • Current Sale Price:
  • Current Sale Document Type: 27
  • Current Sale Input Document Number: 349837
  • Previous Sale Recording Date: May 11, 2018
  • Previous Sale Contract Date: May 01, 2018
  • Previous Sale Amount: $438,800
  • Previous Sale Document Type: 70
Data used for valuation calculations is provided by RealtyHop, and other third party sources

Comparables

Unit
Status
Type
Beds
Baths
ft²
Price/ft²
Asking Price
Listed On
Closing Price
Sold On
HOA + Taxes

About Central Houston


Similar Homes for Sale

Currently no similar homes around

Nearby Rentals

Unit for rent at 6602 Wanita Place, Houston, TX, 77007

$8,500 /mo

  • 4 Beds
  • 3 Baths
  • 3,979 ft²
6602 Wanita Place #A, Houston, TX, 77007 Listing by Marie Gilbert
Unit for rent at 745 W 17th Street, TX, 77008

$9,999 /mo

  • Studio
745 W 17th Street, TX, 77008 Listing by Shuman Majumder
Unit for rent at 1912 W 25th Street, Houston, TX, 77008

$6,975 /mo

  • 3 Beds
  • 2 Baths
  • 3,334 ft²
1912 W 25th Street, Houston, TX, 77008 Listing by Shawn Manderscheid


Frequently Asked Questions

When was property at 1006 Golden Nectar Lane built and last sold?
The property at 1006 Golden Nectar Lane was built in 2018 and last sold on Jun 30, 2022 for $574,892.
How much is this home worth?
The estimated value of the home located at 1006 Golden Nectar Lane is $713,616.
What are some comparable homes to 1006 Golden Nectar Lane?
There are currently no comparable homes to 1006 Golden Nectar Lane.