About This Property
Welcome HOME to 10050 Rowan Lane, an exquisite residence located in
the highly sought-after Wincopia Farms. This stunning single-family
home stands as one of the largest models available, boasting 6
spacious bedrooms and 4.5 elegantly appointed bathrooms. The
property has been meticulously updated with fresh paint, new
luxurious vinyl plank flooring, new carpeting, upgraded
chandeliers, and an array of custom moldings throughout. With 10.56
kW of owned solar panels, upgraded dimmer switches, and a fully
equipped gym, this home offers unparalleled sophistication and
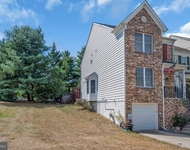
convenience. Upon arrival, the striking brick facade and
meticulously landscaped grounds invite you in. The paver two-car
driveway leads to a welcoming covered portico that ushers you into
a grand entryway. Inside, you are greeted by an abundance of
natural light flooding the two-story foyer, accentuated by molding
and an exquisite drop chandelier, all complemented by newly
installed luxury vinyl plank flooring that flows seamlessly
throughout the main level. To your left, the formal dining room
captivates with its elegant moldings, Palladian windows, and wired
sconces, creating an enchanting atmosphere perfect for entertaining
guests. As you continue through the home, you'll discover an
impressive two-story great room, featuring a striking fireplace
with a sophisticated black mantle and a wooden hearth that
stretches from floor to ceiling. Automatic blinds and expansive
windows allow for an abundance of natural light, creating a warm
and inviting space. The gourmet kitchen is truly a chef's paradise,
equipped with dual-toned quartz countertops, upgraded stainless
steel appliances, and a convenient pot filler above the gas
cooktop. Custom 42" Snow White cabinetry, including glass-front
cabinets to showcase your finest dinnerware, and a stainless steel
deep sink elevate the kitchen's appeal. The walk-in pantry is
outfitted with luxurious custom cabinetry, while the butler's
pantry provides a seamless transition to the dining area. Adjacent
to the kitchen, an expansive breakfast nook features a stylish
accent wall, an upgraded chandelier, and direct access to the
serene backyard. A well-appointed first-floor bedroom with custom
wallpaper and built-ins, along with a stylish half bathroom and a
custom mudroom with built-ins, complete the main level, which also
provides access to the finished two-car garage, complete with
storage and an EV charger. Ascend the staircase to discover the
living quarters, where the owner's suite awaits. This sanctuary
features elegant tray ceilings with accent wallpaper, custom
molding, and an abundance of windows, creating a tranquil retreat.
The en-suite bathroom has been thoughtfully redesigned with heated
flooring, exquisite stonework surrounding a freestanding tub, and
dual custom vanities adorned with sconces. The frameless shower,
equipped with dual body sprays, and a separate water closet with
built-in storage enhance the luxurious experience. The walk-in
closet is a dream come true, featuring bespoke built-ins for
optimal organization. The upper level also includes three
additional bedrooms, all featuring brand new carpet and paint,
custom walk-in closets, and 2 upgraded bathrooms with tub showers
and a well-appointed laundry area with a sink ensures convenience
for daily living. The lower level offers a wealth of space,
highlighted by fresh paint and carpeting, a large recreational area
with walk-up access, a bonus room or office with elegant French
doors, a 6th bedroom, and a full bathroom featuring luxurious tile
work. The fully commercial equipped gym, complete with mirrors,
built-in equipment, rubber flooring, and custom cabinetry.
Residents can enjoy the benefits of being in the top-ranked
Howard County school district, complete with a private underground
tunnel connecting to schools & a commercial grade playground!
Schedule your showing today!




 Your Privacy Choices
Phone: 425-283-2930
Address: 335 Madison Avenue, New York, NY 10017