Check Availability
$425,000
● House - In Contract

1005 RIVER PARK

San Antonio, TX 78216
bedrooms
3 Beds
bathrooms
2 Baths
square feet
2,517 Ft²
$2,904
Est. Monthly

About This Property

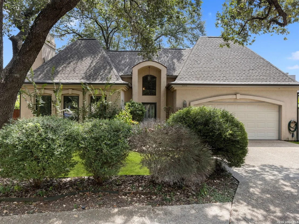
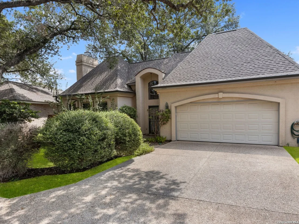
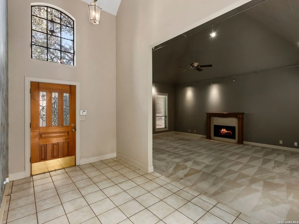
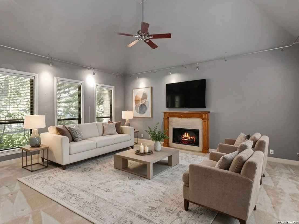
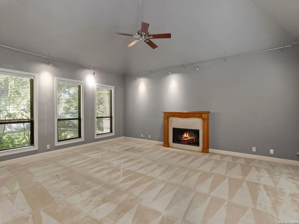
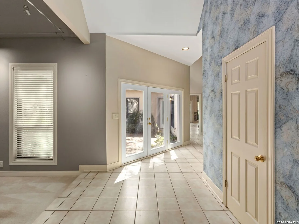
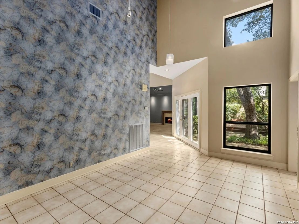
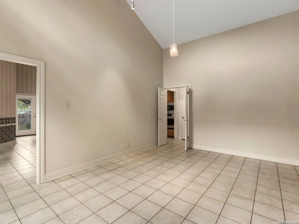
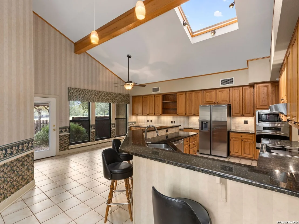
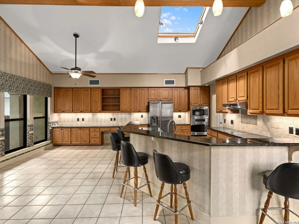
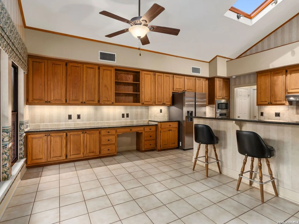
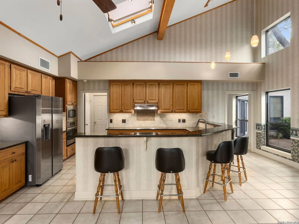
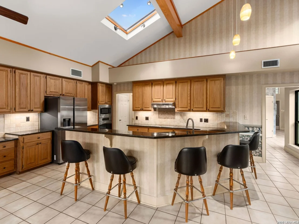
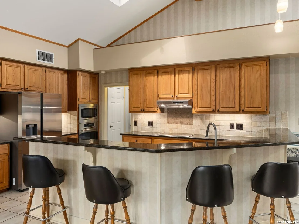
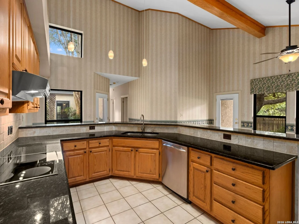
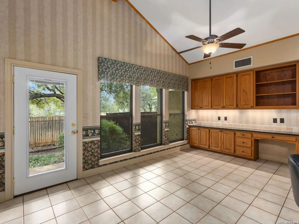
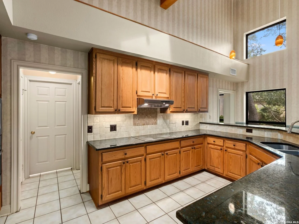
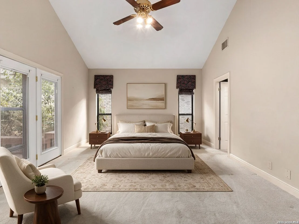
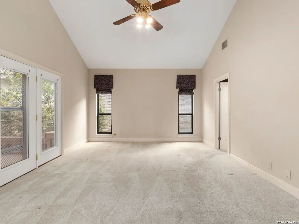
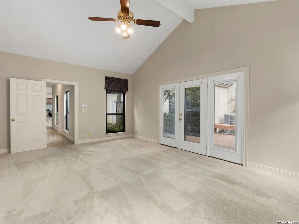
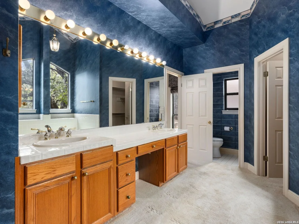
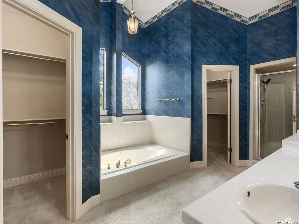
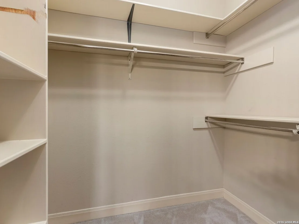
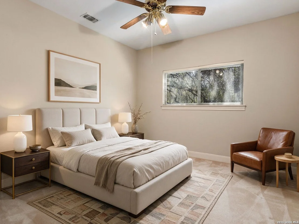
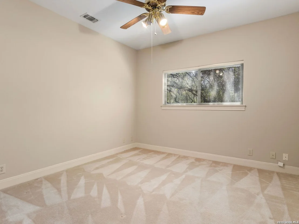
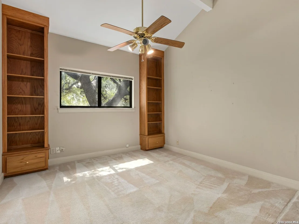
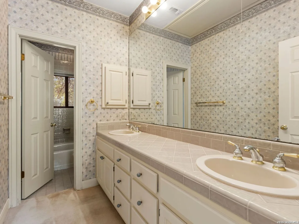
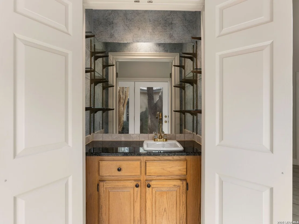
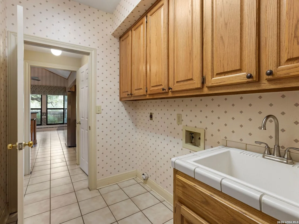
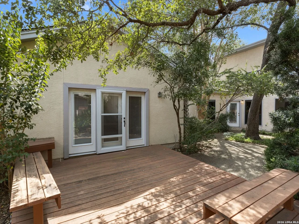
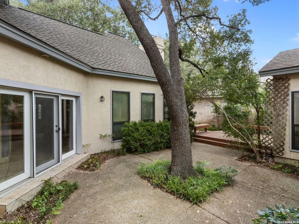
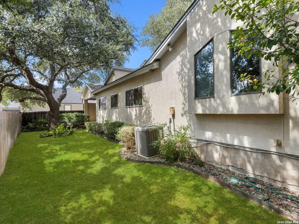
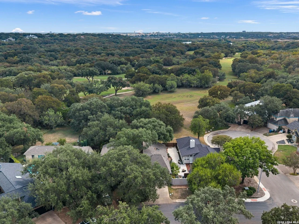
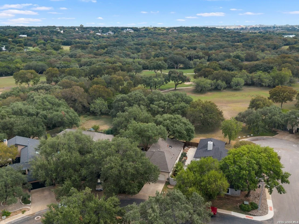
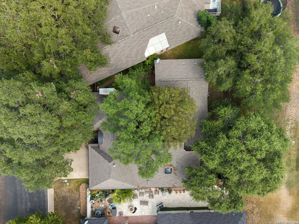
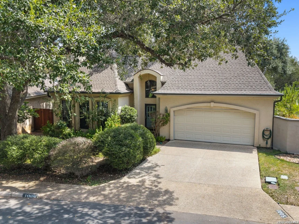
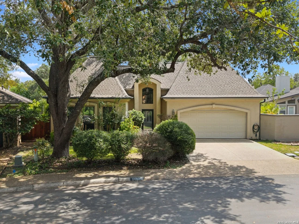
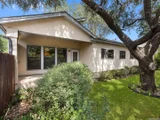
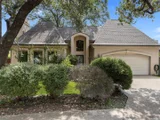
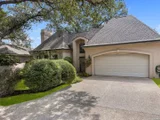
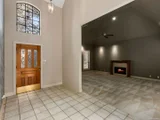
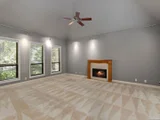
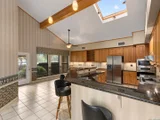
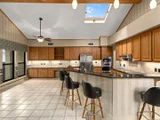
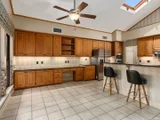
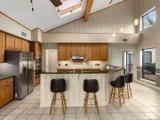
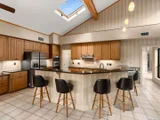
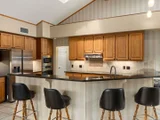
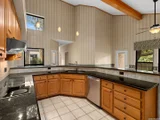
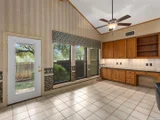
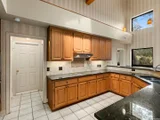
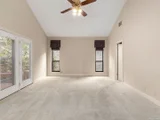
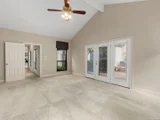
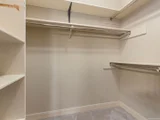
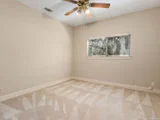
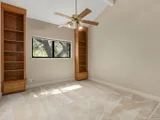
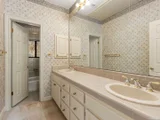
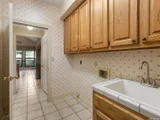
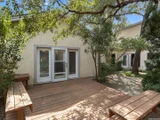
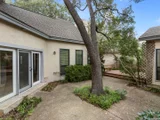
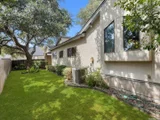
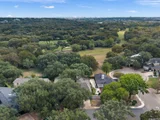
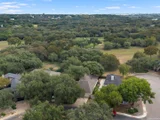
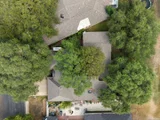
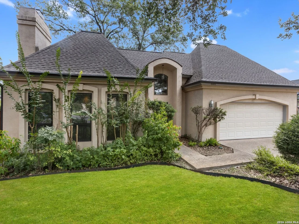
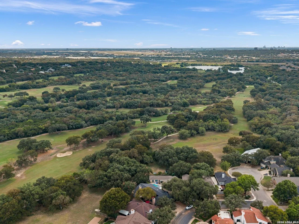
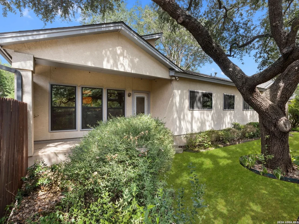
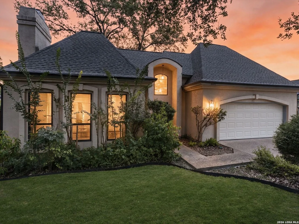
Set along the 11th hole of SilverHorn Golf Club, this custom one-story home in River Bend of Camino Real offers a rare sense of privacy, mature landscaping, and a beautiful golf-course setting. A north-facing orientation and canopy of established trees create an inviting arrival, while abundant windows bring in natural light and frame select views of the course beyond. High ceilings throughout give the home an open, airy feel. The kitchen is generously appointed with stainless steel appliances, an electric cooktop, ample counter space, and an adjoining breakfast area with a built-in desk station. Just off the dining room, a wet bar adds a polished touch for entertaining, while the separate laundry room includes a utility sink for added convenience. The spacious primary suite enjoys direct outdoor access and a well-appointed bath with dual vanities, a garden tub, walk-in shower, and two separate closets. Two secondary bedrooms are privately positioned nearby and share a hall bath. Outside, a private courtyard and covered patio off the breakfast area create multiple places to enjoy the quiet surroundings and mature trees. The air-conditioned garage offers added versatility for storage, hobbies, or comfortable year-round use. SilverHorn Golf Club has long been recognized as one of San Antonio's notable public golf destinations, known for its tree-lined fairways and Hill Country character. From River Bend of Camino Real, the home is also conveniently positioned for access to San Antonio International Airport, downtown, major medical centers, dining, shopping, and many of the city's most established destinations. A refined opportunity for custom single-story living in one of north-central San Antonio's established golf-course communities.
Unit Size
2,517 Ft²
Days on Market
-
Land Size
0.16 acres
Price per sqft
$169
Property Type
House
Property Taxes
$816
HOA Dues
-
Year Built
1984

Listed By

Matthew Resnick
Kuper Sotheby's Int'l Realty

Payment Calculator

Cap Rate Calculator

Last updated: 3 days ago (LERA #2020730)

Price History

Date / Event Date Event Price
Nov 17, 2026 In contract -
In contract
Oct 28, 2026 Price Decreased $425,000
↓ $23K (5%)
Price Decreased
Oct 1, 2026 Listed by Kuper Sotheby's Int'l Realty $447,500
Listed by Kuper Sotheby's Int'l Realty

Property Highlights

Garage
Air Conditioning
Fireplace
Parking Details
Parking Features: Garage Door Opener
Interior Details
Full Bathrooms: 2
Interior Features: Eat-in Kitchen, Breakfast Bar, High Ceilings, Walk-In Closet(s), Chandelier, Wet Bar, One Living Area, Separate Dining Room, Two Eating Areas, Island Kitchen, Utility Room Inside, Secondary Bedroom Down, 1st Floor Lvl/No Steps, All Bedrooms Downstairs, Laundry Room
Appliances: Cooktop, Oven, Microwave, Disposal, Dishwasher, Water Softener Owned, Gas Water Heater, Water Softener, Washer Connection, Dryer Connection, Security System (Owned), Pre-Wired for Security, Solid Counter Tops, 2+ Water Heater Units, City Garbage service
Flooring Type: Carpet, Ceramic Tile
Laundry Features: Main Level
Has Fireplace
Fireplace Features: Living Room, Family Room, Wood Burning, One
Fireplaces: 1
Exterior Details
Square Footage: 2517
Property Condition: Pre-Owned
Architectural Style: One Story
Year Built: 1984
Builder Name: UNKNOWN
Other Structures: None
Construction Materials: Stucco, 4 Sides Masonry
Patio and Porch Features: Patio, Deck
Pool Features: None
Lot Features: On Golf Course, Mature Trees (ext feat)
Lot Size Area: 7056.72
Lot Size Units: Square Feet
Lot Size Acres: 0.162
Lot Size Square Feet: 7056.72
Financial Details
Tax Annual Amount: $9,796
Utilities Details
Cooling Type: Central Air, Ceiling Fan(s)
Heating Type: Central
Location Details
HOA/Condo/Coop Amenities: None

Building Info

Overview

    General

  • Year Built: 1984
  • Effective Year Built: 1997
  • Building Count: 1
  • Total Rooms: 7
  • Bedroom Count: 3
  • Bathroom Count: 2
  • Full Bathrooms: 2
  • Partial Bathrooms: 2
  • Building Condition: 3
  • Building Quality: 0
  • Construction Type: 0
  • Building Style: 28
  • Exterior Walls Type: 12
  • Interior Walls Type: 0
  • Roof Shape Type: 0
  • Roof Cover Type: 15
  • Floor Count: 100
  • Living Units: 1
  • Floor Cover: 0
  • Basement Type: 0
  • Basement Area: 0
  • Garage Type: 1
  • Garage Square Area: 520
  • Parking Space Count: 2
  • Patio Type: 20
  • Porch Type: 7
  • Pool Type: 0
  • Location Influence Type: 224

    Dimensions

  • Lot Size Square Feet: 7,061
  • Lot Size Depth Feet: 1,020
  • Lot Size Frontage Feet: 360
  • Total Building Area: 3,037
  • Gross Building Area: 3,037
  • Building Area: 2,517
  • Building Area Measurement: L

    Heating and Cooling

  • Fireplace Count: 1
  • Air Conditioning: 1
  • Heating: 4
  • Heated Square Feet: 2,517
  • Heating Fuel Type: 0

    Utilities

  • Sewer System: 0
  • Water Service: 0

Building

  • Building Type: 0
  • Property Class: R
  • Subdivision: CONV A/S CODE
  • Land Acres: 0000000162
  • Standard Land Use Code: 1001
  • County Land Use Code: A1
  • State Land Use Code: A1
  • Legal Description 1: NCB 17159 BLK 6 LOT 12

Neighborhood

  • School District Name: North East Independent School District
  • School Tax School District: 55
  • Census Tract: 191411

Geography

  • Assessors Map Reference: 516C7
  • Parcel: 17159-006-0120
  • Block: 6
  • Lot: 12
  • Municipality: SAN ANTONIO
  • Latitude: 29.5738
  • Longitude: -98.5087

    Address

  • Full Address: 1005 River Park
  • Address - House Number: 1005
  • Address - Street Name: River
  • Address - Suffix Type: Park
  • State: TX
  • City Name: San Antonio
  • Carrier Code: C034
  • 4-Digit Zip Code: 7831
  • Zip Code: 78216

Valuation

    Tax

  • Tax Year: 2023
  • Tax Amount: $273,949
  • Tax Rate Code Area: 55

    Appraisal Valuation

  • Standard Deviation: 0.1395
  • Valuation Date: Apr 03, 2024
  • Confidence Score: 83
  • Final Value: 471,069
  • High Value: 536,805
  • Low Value: 405,333

    Market Valuation

  • Market Total Value: $445,000
  • Market Land Value: $86,360
  • Market Improvement Value: $358,640

    Assessments Valuation

  • Assessed Year: 2023
  • Assessed Total Value: $418,000
  • Assessed Land Value: $86,360
  • Assessed Improvements Value: $358,640

    Exemptions

  • Senior Citizen Exemption : Yes
  • Homeowner Exemption: Yes
Data used for valuation calculations is provided by RealtyHop, and other third party sources

Comparables

Unit
Status
Type
Beds
Baths
ft²
Price/ft²
Asking Price
Listed On
Closing Price
Sold On
HOA + Taxes

About Far North Central


Similar Homes for Sale

Currently no similar homes around

Nearby Rentals

Unit for rent at 11821 Petal Drive, San Antonio, TX, 78216

$2,200 /mo

  • 3 Beds
  • 2 Baths
  • 1,697 ft²
11821 Petal Drive, San Antonio, TX, 78216 Listing by Virginia De Simone-Solis


Frequently Asked Questions

When was property at 1005 River Park built and last sold?
The property at 1005 River Park was built in 1984 and last sold on Jan 1, 1970 for $0.
How much is this home worth?
The estimated value of the home located at 1005 River Park is $431,652.
What are some comparable homes to 1005 River Park?
There are currently no comparable homes to 1005 River Park.