Check Availability
$399,900
● House - In Contract

1005 Oshkosh Court

Bakersfield, CA 93312
bedrooms
3 Beds
bathrooms
2 Baths
square feet
1,564 Ft²
$1,994
Est. Monthly
$30
HOA / Fees

About This Property

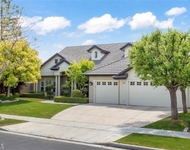
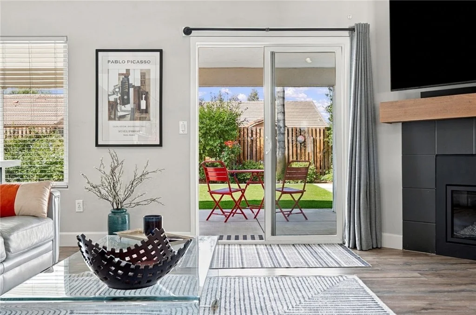
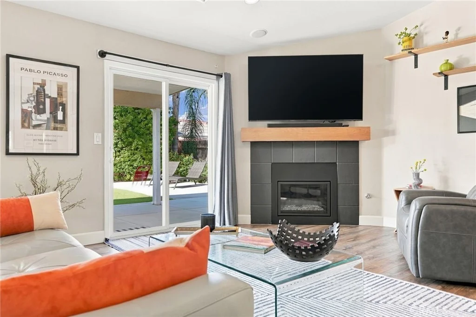
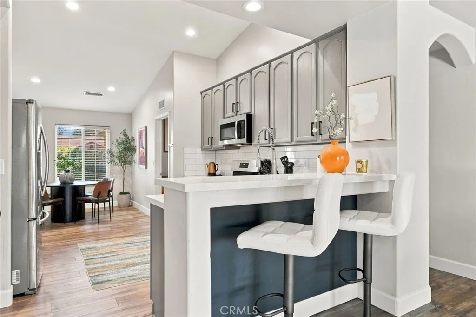
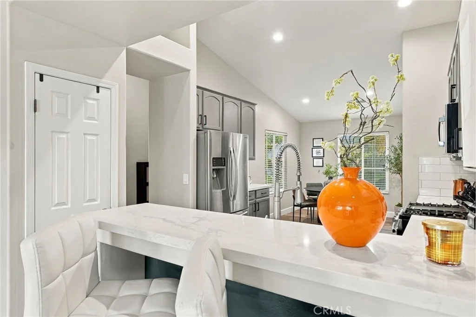
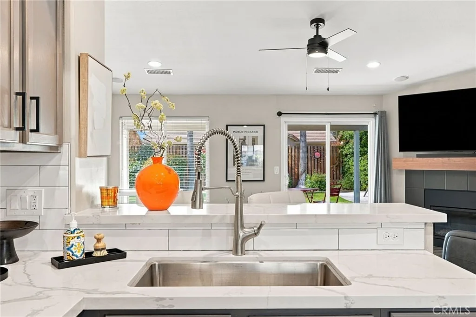
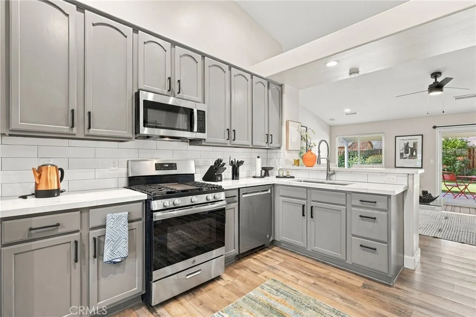
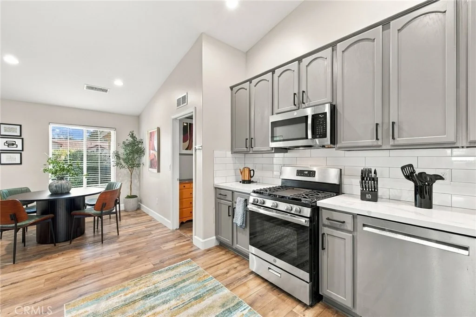
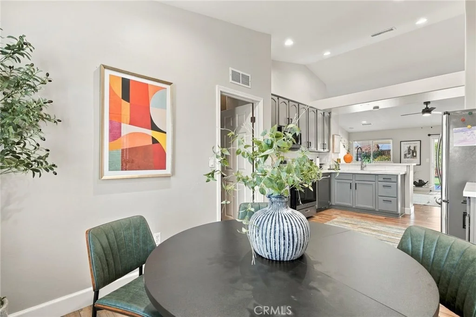
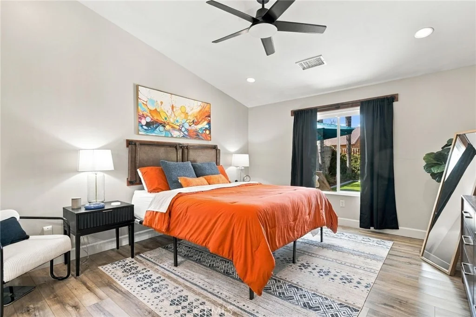
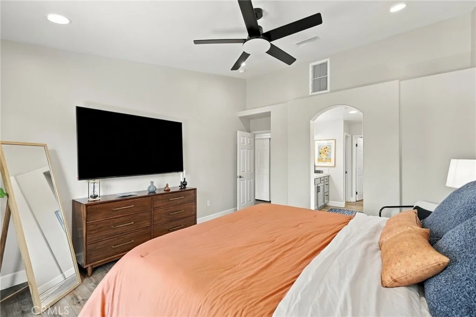
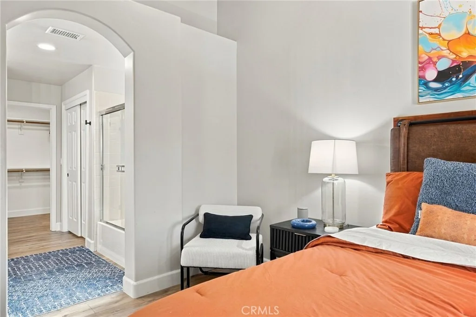
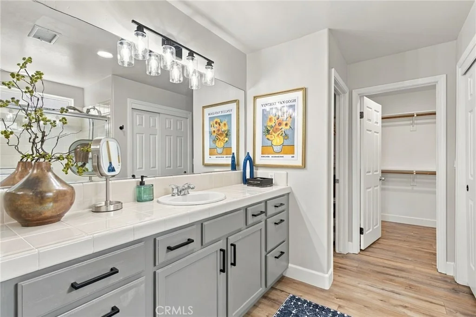
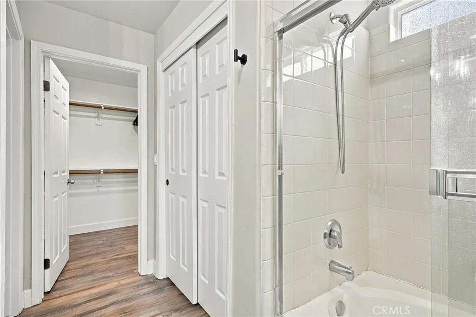
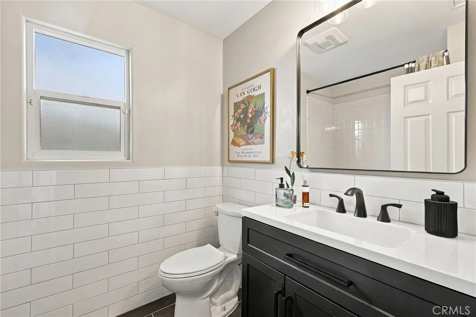
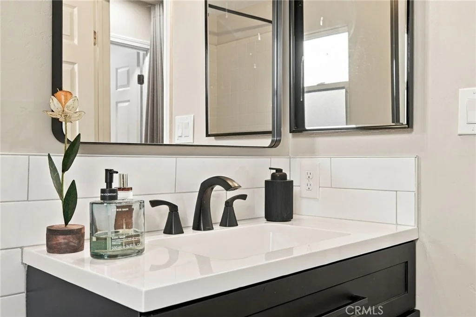
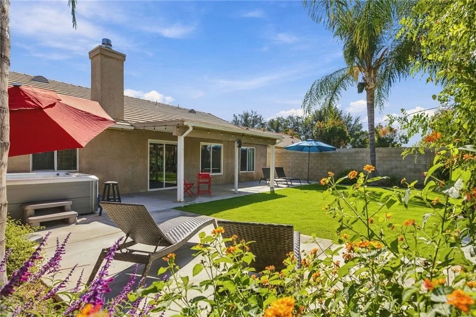
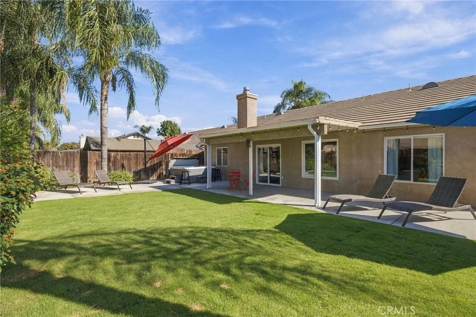
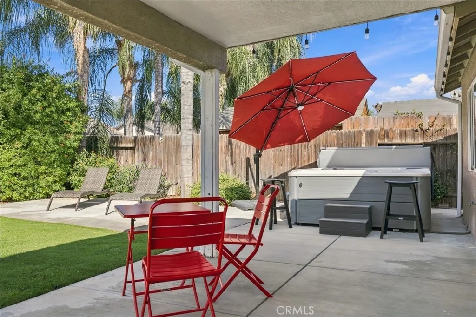
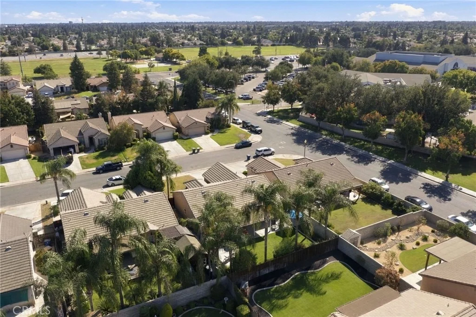
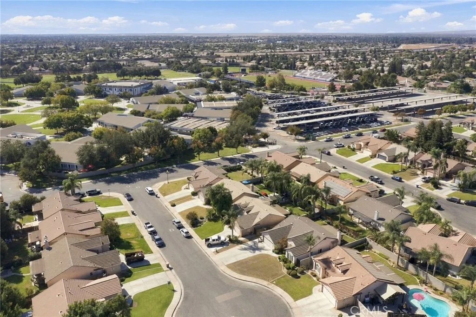
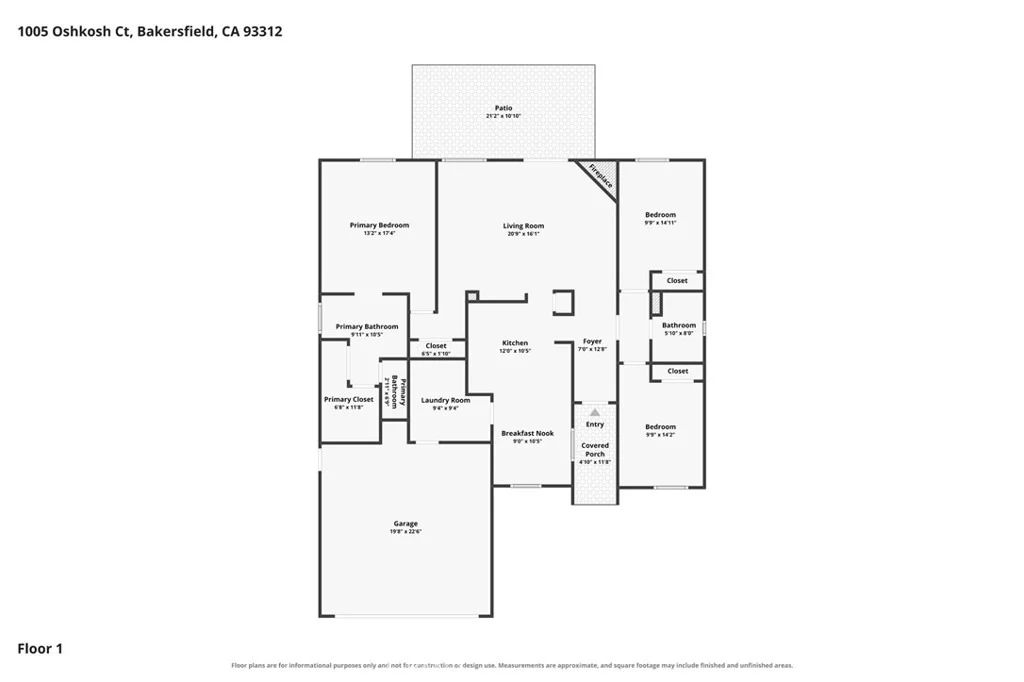
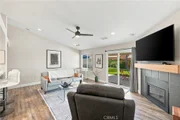
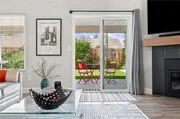
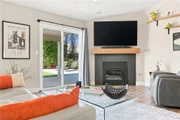
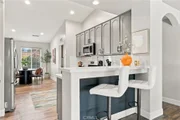
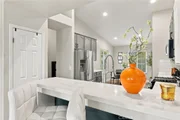
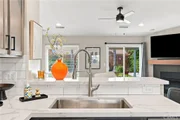
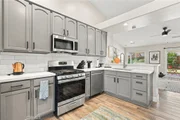
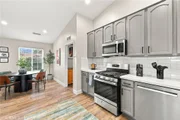
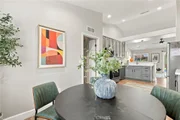
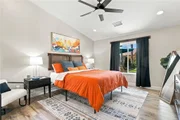
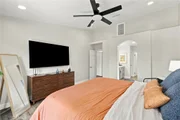
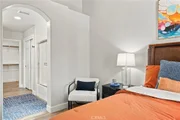
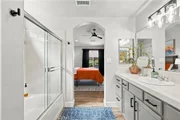
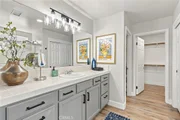
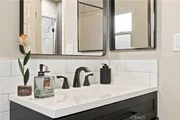
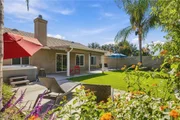
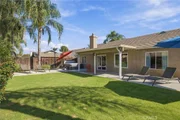
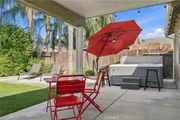
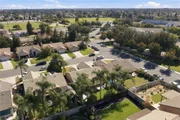
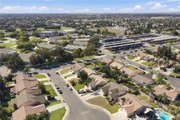
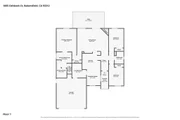
NW 3B/2B split wing GEM on a cul-de-sac.  Location, upgrades, and convenience-this home has it all! Within walking distance of Liberty High School and just minutes from Westside Parkway, you'll enjoy easy access to shopping, dining, and commuting routes. Step inside and enjoy beautiful luxury vinyl plank flooring, an updated kitchen featuring stunning quartz countertops, and a newer A/C unit-all installed approximately three years ago! The beautifully upgraded bathroom boasts elegant quartz countertops and a stylish barn door that adds a touch of character and charm. Cozy up by the new fireplace insert, beautifully accented by a gorgeous wood mantel that creates a warm and inviting focal point. Step outside and fall in love with the superbly landscaped backyard, a delightful retreat perfect for relaxing, entertaining, or simply enjoying the outdoors. Nothing left to do but move in!
Unit Size
1,564 Ft²
Days on Market
-
Land Size
0.15 acres
Price per sqft
$256
Property Type
House
Property Taxes
-
HOA Dues
$30
Year Built
2003

Listed By

Laurie McCarty
Coldwell Banker Preferred Realtors

Payment Calculator

Cap Rate Calculator

Last updated: 18 days ago (CRMLS #SR26223290)

Price History

Date / Event Date Event Price
Oct 20, 2026 In contract -
In contract
Oct 15, 2026 Listed by Coldwell Banker Preferred Realtors $399,900
Listed by Coldwell Banker Preferred Realtors

Property Highlights

Garage
Air Conditioning
Fireplace
Parking Details
Has Garage
Attached Garage
Parking Features: Garage, DoorMulti
Garage Spaces: 2
Interior Details
Full Bathrooms: 2
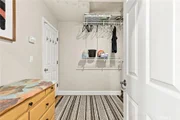
Interior Features: Ceiling Fan(s), Eat-in Kitchen, Walk-In Closet(s)
Appliances: Dishwasher, Disposal, Gas Range, Microwave, Range Hood
Flooring Type: Laminate
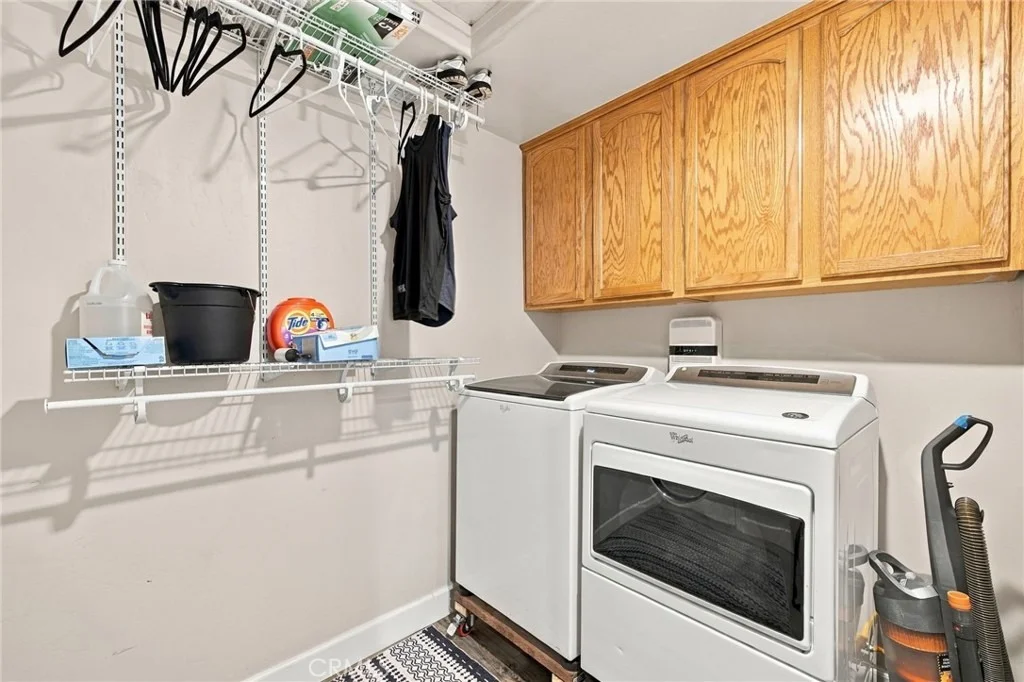
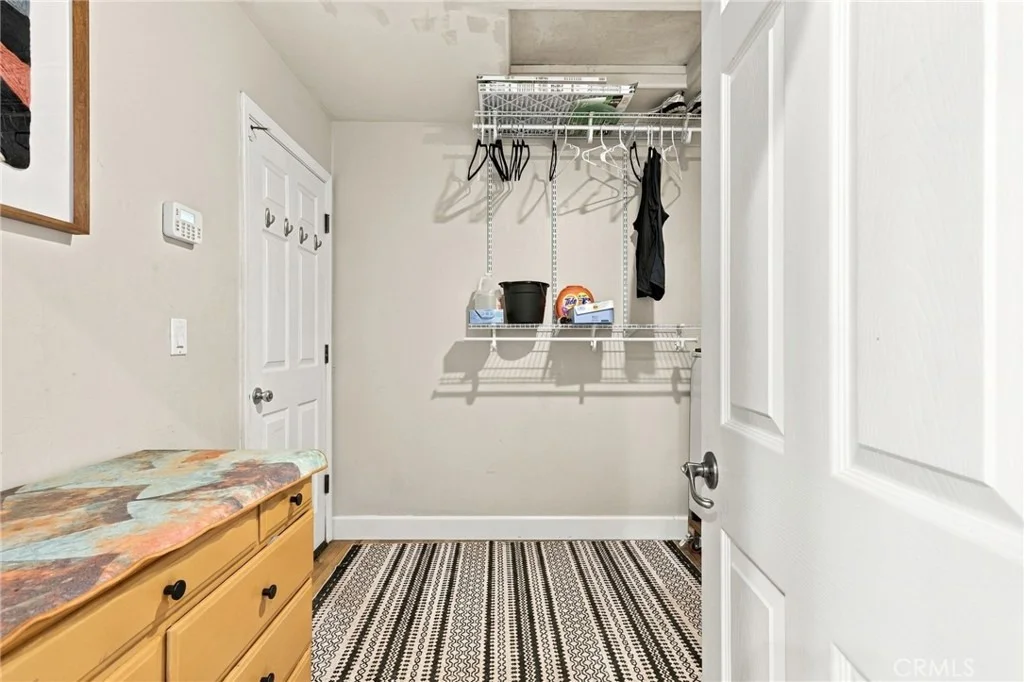
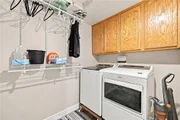
Laundry Features: Inside, Laundry Room
Has Fireplace
Fireplace Features: Living Room
Exterior Details
Square Footage: 1564
Square Footage Source: $0
Property Condition: Turnkey
Year Built Source: Assessor
Year Built: 2003
Levels: One
Patio and Porch Features: Covered
Pool Features: None
Lot Features: Back Yard, Front Yard, Sprinklers In Rear, Sprinklers In Front, Lawn
Lot Size Area: 6534
Lot Size Units: Square Feet
Lot Size Acres: 0.15
Lot Size Square Feet: 6534
Tax Lot: 23
Water Source: Public
Utilities Details
Cooling Type: Central Air
Heating Type: Central, Forced Air
Sewer : Public Sewer
Location Details
HOA/Condo/Coop Amenities: Other, Security
HOA Fee: $30
HOA Fee Frequency: Monthly

Building Info

Overview

    General

  • Year Built: 2003
  • Effective Year Built: 2003
  • Building Count: 1
  • Bedroom Count: 3
  • Bathroom Count: 2
  • Full Bathrooms: 2
  • Partial Bathrooms: 2
  • Building Condition: 6
  • Building Quality: 7
  • Construction Type: 6
  • Building Style: 0
  • Exterior Walls Type: 0
  • Interior Walls Type: 0
  • Roof Shape Type: 0
  • Roof Cover Type: 0
  • Floor Count: 1,000
  • Living Units: 1
  • Floor Cover: 0
  • Basement Type: 0
  • Basement Area: 0
  • Garage Type: 1
  • Garage Square Area: 410
  • Parking Space Count: 2
  • Patio Type: 59
  • Porch Type: 36
  • Pool Type: 0

    Dimensions

  • Lot Size Square Feet: 6,534
  • Total Building Area: 1,974
  • Gross Building Area: 2,024
  • Building Area: 1,564
  • Building Area Measurement: L

    Heating and Cooling

  • Fireplace Count: 1
  • Air Conditioning: 1
  • Heating: 4
  • Heated Square Feet: 1,564
  • Heating Fuel Type: 0

    Utilities

  • Sewer System: 0
  • Water Service: 0

Building

  • Building Type: 0
  • Property Class: R
  • Subdivision: TRACT NO 5882
  • Land Acres: 0000000150
  • Standard Land Use Code: 1001
  • County Land Use Code: 0101
  • Legal Description 1: TRACT 5882 , BLOCK 7B , LOT 23

Neighborhood

  • School District Name: Rosedale Union Elementary School District
  • Census Tract: 003821

Geography

  • Assessors Map Reference: 2441-B6
  • Account Number: 409480233
  • Subdivision Tract Number: 5882
  • Parcel: 409-480-23-00-6
  • Block: 7B
  • Lot: 23
  • Latitude: 35.3679
  • Longitude: -119.13

    Address

  • Full Address: 1005 Oshkosh Ct
  • Address - House Number: 1005
  • Address - Street Name: Oshkosh
  • Address - Suffix Type: Ct
  • State: CA
  • City Name: Bakersfield
  • Carrier Code: R074
  • 4-Digit Zip Code: 5749
  • Zip Code: 93312

Valuation

    Tax

  • Tax Year: 2022
  • Tax Amount: $353,410
  • Tax Rate Code Area: 00-287

    Appraisal Valuation

  • Standard Deviation: 0.2117
  • Valuation Date: Jan 10, 2024
  • Confidence Score: 71
  • Final Value: 410,541
  • High Value: 497,467
  • Low Value: 323,614

    Assessments Valuation

  • Assessed Year: 2023
  • Assessed Total Value: $185,934
  • Assessed Land Value: $61,566
  • Assessed Improvements Value: $124,368

    Sales

  • Current Sale Contract Date: Apr 04, 2011
  • Current Sale Recording Date: Apr 25, 2011
  • Current Sale Price:
  • Current Sale Document Type: 36
  • Current Sale Input Document Number: 0211053574
  • Previous Sale Recording Date: May 28, 2003
  • Previous Sale Contract Date: Oct 22, 2002
  • Previous Sale Amount: $162,000
  • Previous Sale Document Type: 36
Data used for valuation calculations is provided by RealtyHop, and other third party sources

Comparables

Unit
Status
Type
Beds
Baths
ft²
Price/ft²
Asking Price
Listed On
Closing Price
Sold On
HOA + Taxes

About Brimhall Estates


Similar Homes for Sale

Currently no similar homes around

Nearby Rentals

Unit for rent at 10803 Whitburn Street, BAKERSFIELD, CA, 93312

$4,100 /mo

  • 4 Beds
  • 2 Baths
  • 2,498 ft²
10803 Whitburn Street, BAKERSFIELD, CA, 93312 Listing by Patricia Navarro


Frequently Asked Questions

When was property at 1005 Oshkosh Court built and last sold?
The property at 1005 Oshkosh Court was built in 2003 and last sold on Apr 4, 2011 for $151,000.
How much is this home worth?
The estimated value of the home located at 1005 Oshkosh Court is $403,899.
What are some comparable homes to 1005 Oshkosh Court?
There are currently no comparable homes to 1005 Oshkosh Court.

Nearby Counties