Check Availability
Brewster 02631
1005 Main St
$4,250,000
● House - In Contract

1005 Main St

Dennis, MA 02631
bedrooms
4 Beds
bathrooms
6 Baths, 1 Half Bath
square feet
6,087 Ft²
$21,977
Est. Monthly

About This Property

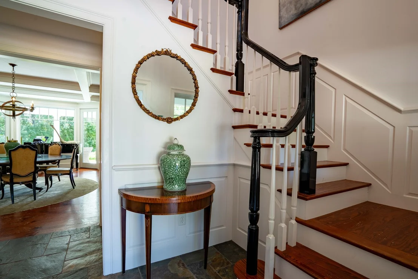
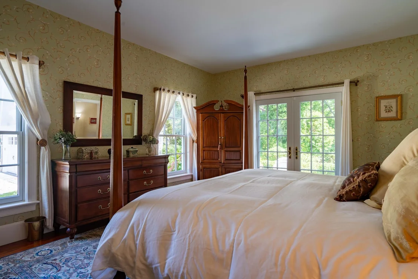
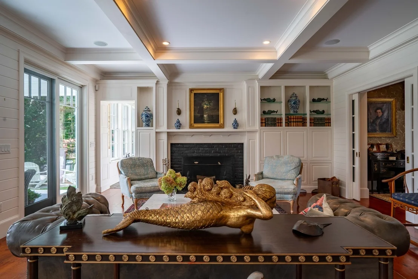
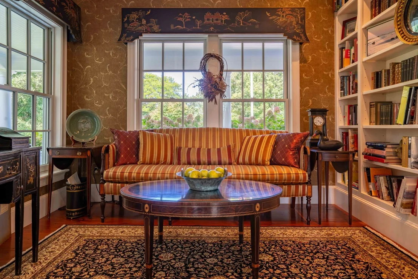
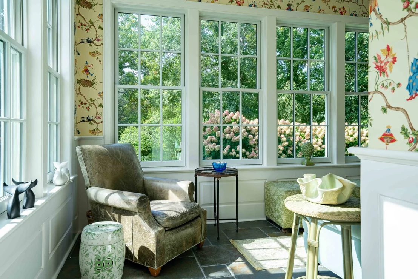
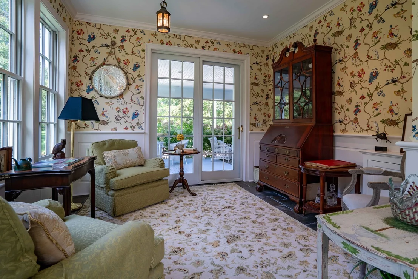
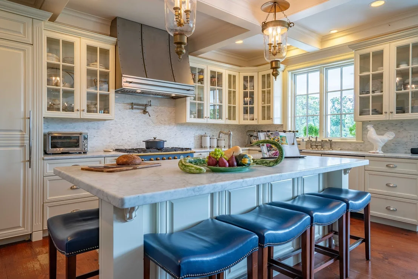
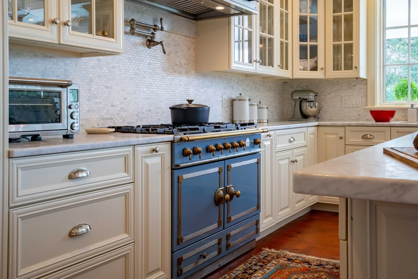
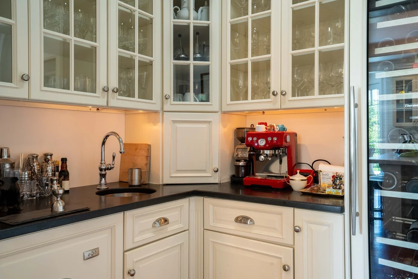
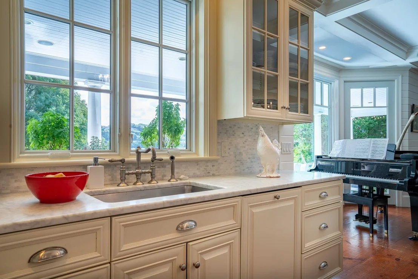
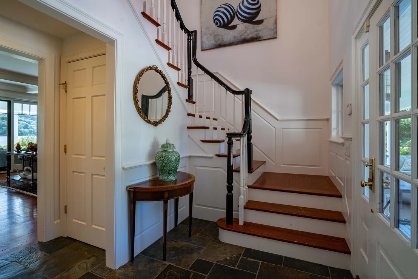
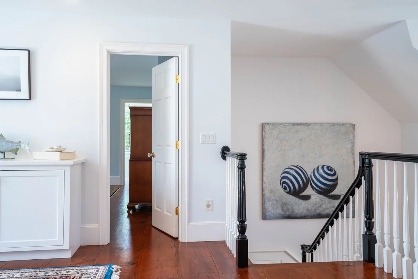
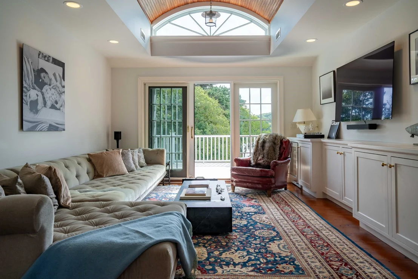
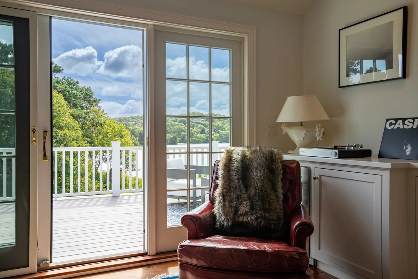
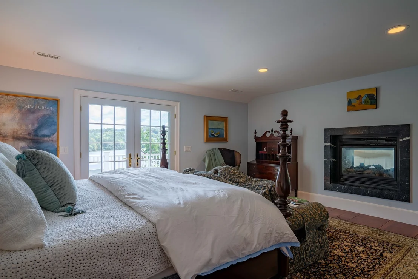
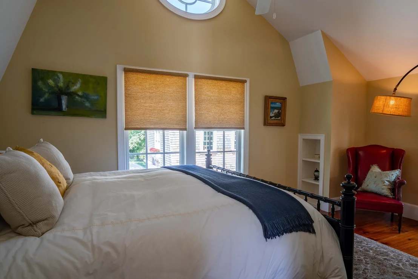
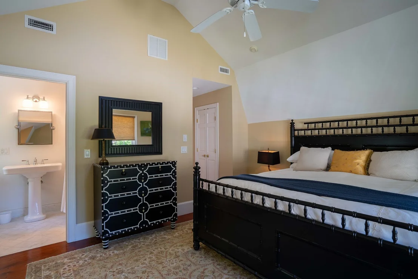
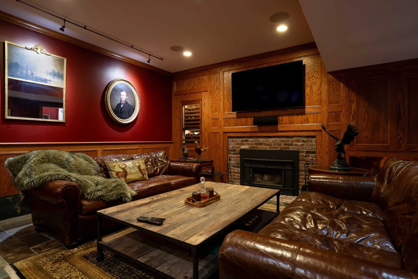
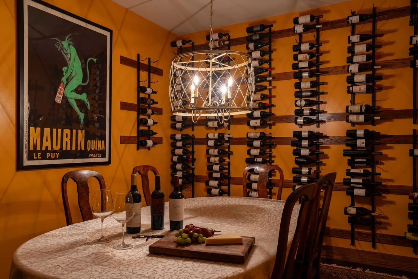
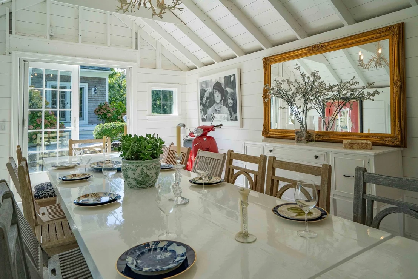
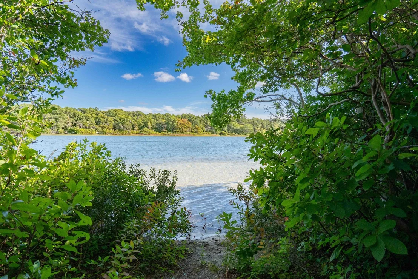
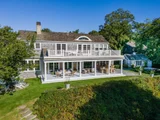
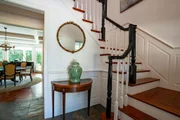
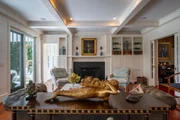
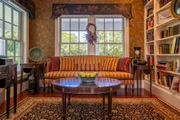
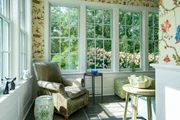
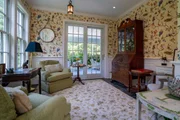
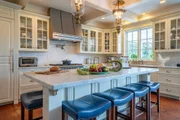
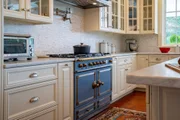
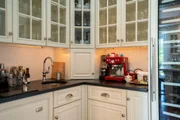
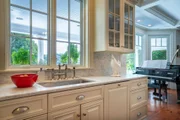
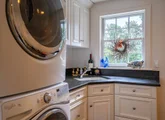
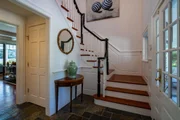
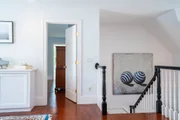
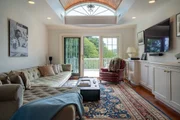
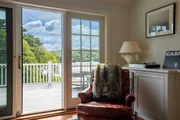
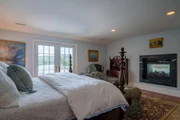
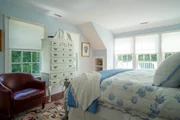
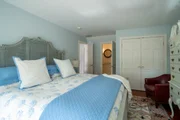
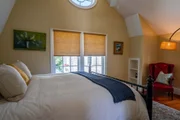
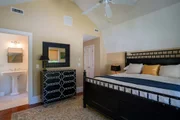
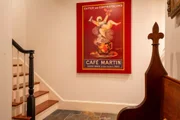
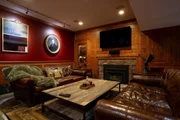
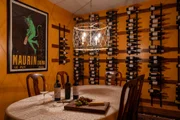
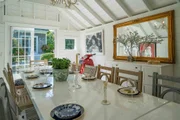
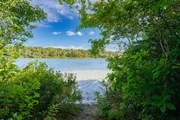
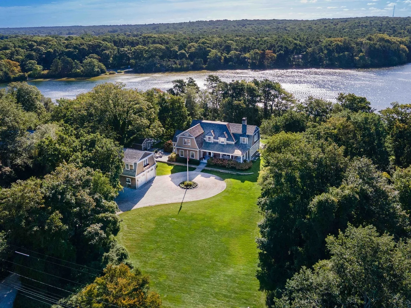
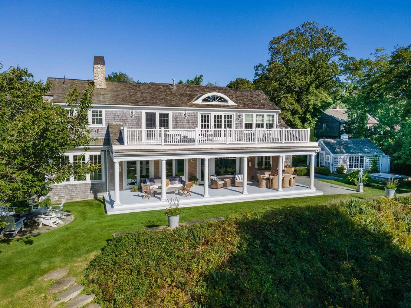
An iconic estate at 1005 Main St in Dennis Village, this lakefront sanctuary was the vision of Joseph Carr, founder of Josh Cellars Winery, and wife Deirdre. Inspired by classic Nantucket architecture with a Hudson River Valley/NYC flair, the home was designed by Mark Zibrat and built by Gable Bulding, both of Chatham. It offers universally functional interiors tailored just as well for grand galas as for intimate gatherings. The sprawling front lawn has hosted rousing white parties and lawn games, while a winding, wooded path leads to the shores of Scargo Lake, complete with a hidden lakeside living room. Inside, enjoy wide King Pine floors, a custom La Cornue range, Italian Carrara marble, and a secret wine tasting room. Featured across top publications, the property includes a new two-story, two-car garage withan executive office, plus a separate "salon" outbuilding that seats up to 14 for an al fresco dinner party. Built along historic Route 6A where early sea captains intentionally settled, this tranquil retreat offers private and warm freshwater swimming with the famous Dennis bayside beaches just around the corner.
Unit Size
6,087 Ft²
Days on Market
-
Land Size
1.50 acres
Price per sqft
$698
Property Type
House
Property Taxes
$1,109
HOA Dues
-
Year Built
-

Listed By

Katie Clancy
William Raveis Real Estate & Homes Services

Payment Calculator

Cap Rate Calculator

Last updated: 10 days ago (MLSPIN #73585455)

Price History

Date / Event Date Event Price
Oct 8, 2026 In contract -
In contract
Oct 1, 2026 Listed by William Raveis Real Estate & Homes Services $4,250,000
Listed by William Raveis Real Estate & Homes Services

Property Highlights

Garage
Air Conditioning
Fireplace
Parking Details
Has Garage
Has Open Parking
Parking Features: Detached, Driveway
Garage Spaces: 2
Open Parking Spaces: 6
Interior Details
Half Bathrooms: 1
Full Bathrooms: 6
Appliances: Water Heater
Flooring Type: Wood
Rooms: 9
Has Fireplace
Fireplaces: 3
Basement: Full, Finished, Walk-Out Access, Interior Entry, Bulkhead
Exterior Details
Square Footage: 6087
Architectural Style: See Remarks
Year Built Source: Public Records
Year Built: 2012
Waterfront Features: Waterfront, Lake Front, Lake/Pond, 0 to 1/10 Mile To Beach, Beach Ownership(Private)
Building Area Total: 6087
Other Structures: Barn/Stable
Building Area Units: Square Feet
Construction Materials: Frame
Patio and Porch Features: Porch, Deck, Patio, Covered
Lot Size Area: 1.5
Lot Size Units: Acres
Lot Size Acres: 1.5
Lot Size Square Feet: 65340
Water Source: Public
Financial Details
Tax Assessed Value: $3,100,600
Tax Annual Amount: $13,302
Utilities Details
Cooling Type: Central Air
Heating Type: Forced Air, Oil
Sewer : Private Sewer

Comparables

Unit
Status
Type
Beds
Baths
ft²
Price/ft²
Asking Price
Listed On
Closing Price
Sold On
HOA + Taxes

About Brewster


Similar Homes for Sale

Currently no similar homes around

Nearby Rentals


Frequently Asked Questions

When was property at 1005 Main Street built and last sold?
The property at 1005 Main Street was built in and last sold on Jan 1, 1970 for $0.
How much is this home worth?
The estimated value of the home located at 1005 Main Street is $4,369,001.
What are some comparable homes to 1005 Main Street?
There are currently no comparable homes to 1005 Main Street.