


1005 KRESSON RD


About This Property
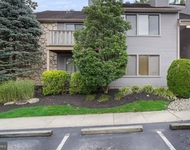
Are you looking for a CITY VIBE IN THE SUBURBS...then your new home awaits in the heart of Cherry Hill. Step inside this meticulously renovated "3200 square feet" sprawling ranch style home situated on over an acre. The open concept floor plan has an abundant amount of natural light with floor to ceiling windows in the large living and dining room. Chef's kitchen that showcases a 5x10 quartz island with waterfall edge, high end appliances, a pantry with abundant storage, and a laundry area/mudroom. Generous sized Family room with brick wood burning fireplace with access to your sunroom and private yard where you can enjoy your morning coffee. Continue to the spacious primary bedroom, streaming with natural light, and a full bathroom with herringbone subway tile, oversized walk in shower. Three additional large bedrooms also perfect for an office, nursery, or guest room with ample closet space, and another full bathroom with custom tile. There is an extensive unfinished basement that offers an additional "2700 square feet" with higher ceilings giving you a multitude of opportunities. There is also a brand new 200 amp electrical service, newer HVAC system, and professionally landscaped flower beds. This home is located within close proximity to restaurants, shops, gym, grocery stores, downtown historic Haddonfield, and easy access to 295 and AC expressway. Call today for your private tour!
Payment Calculator
Your Estimated Monthly Payment
Cap Rate Calculator
What does this mean?
Based on our analysis, the cap rate of this property is 1.25%. A negative cap rate indicates that the property might not be feasible as an income-producing asset. The median cap rate for a near zip code 11238 is 4.23%.
How much can I actually make?
Actual monthly rental income may vary between $4,760 and $7,140 depending on unit-specific characteristics. You can change the amount using the slider to further explore.
How is cap rate calculated?
Cap Rate = Net Operating Income (NOI) / Property Asset Value.
When calculating the cap rate, we assume 100% occupancy. Leverage (mortgage) is not considered.
Cap Rate provided by RealtyHop and RentHop, learn more about cap rate here.
Price History
| Date / Event | Date | Event | Price |
|---|---|---|---|
| Apr 17, 2023 | Sold | ||
| Sold | |||
| Mar 3, 2023 | Listed by Keller Williams Realty - Cherry Hill | $694,000 | |
| Listed by Keller Williams Realty - Cherry Hill | |||
| Oct 5, 2020 | Sold | ||
| Sold | |||
| Jul 2, 2020 | Listed by Agent06 LLC | $325,000 | |
| Listed by Agent06 LLC | |||
| | |||
|
BACK ON THE MARKET!!! Our lucky Buyer wasn't as lucky as we thought! Who's the real lucky charm? We are ready for you... Welcome to a rare find in Cherry Hill East. At 3,200 square feet and situated on a picturesque 1 acre wooded lot, this uncharacteristically large Ranch style home in Charleston Riding offers oversized doorways, hallways and customized spaces throughout. The robust foyer provides direct passage to the living room with a wood burning fireplace, anchoring bookshelves and panoramic views of the wooded backyard. The layout of the home is perfectly balanced with the hallway to the right leading to all four generously sized bedrooms, including a large master bedroom and en-suite bath, additional full bathroom as well as pull down attic access and a double sized hall closet. A left turn at entry, guides you into the dining room, which allows open entrances to either the sizable kitchen or family room. The kitchen with breakfast area grants quick access to the laundry room, 2-car garage, basement and opposing door entry to either the side or front yards. The family room showcases a second wood burning fireplace and makes way to the bright and cheerful sunroom extending the wooded view. This home offers an immense amount of space, hardwood flooring under all carpeted areas and an openness in the layout that makes sense for both entertaining and living. Not to mention that there is also an additional 3,000+ sqft of basement space!! The roof (gutter/guards), heating and windows have all been updated leaving only the personal touches in a few aesthetics to make it your own. Even the U-Shaped Driveway provides effortless entry and exit of the property with easy access to major highways, shopping, Patco and of course the award winning Cherry Hill East school system. This home is unique in all that it has to offer and an overall exceptional find and value!
| |||
Property Highlights
Building Info
Comparables
Status
Price/ft²
Listed On
Sold On
About Springdale
Similar Homes for Sale
Currently no similar homes aroundNearby Rentals

Keller Williams Realty - Cherry Hill
Last Updated: 0 hours ago
Data Source: Bright MLS , MLS# NJCD2043004
 Your Privacy Choices
Phone: 425-283-2930
Address: 335 Madison Avenue, New York, NY 10017