Check Availability
Denton 76205
1005 Hopkins Drive
$389,000
↓ $10K (2.5%)
● House - For Sale

1005 Hopkins Drive

Denton, TX 76205
bedrooms
3 Beds
bathrooms
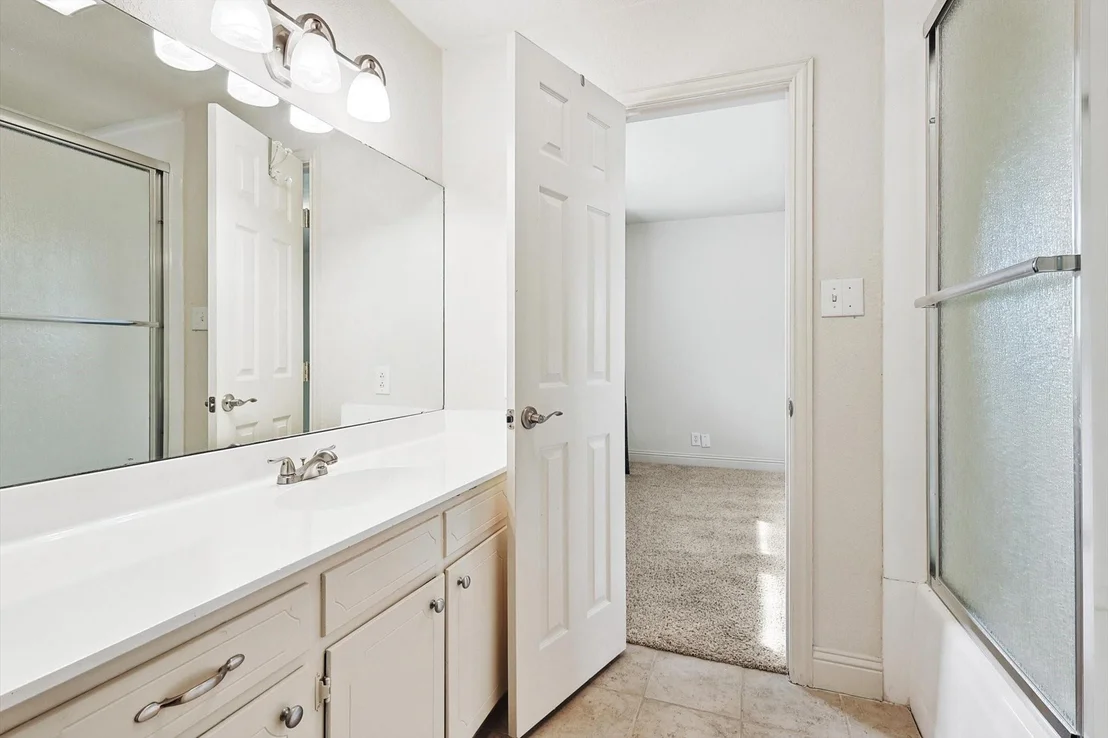
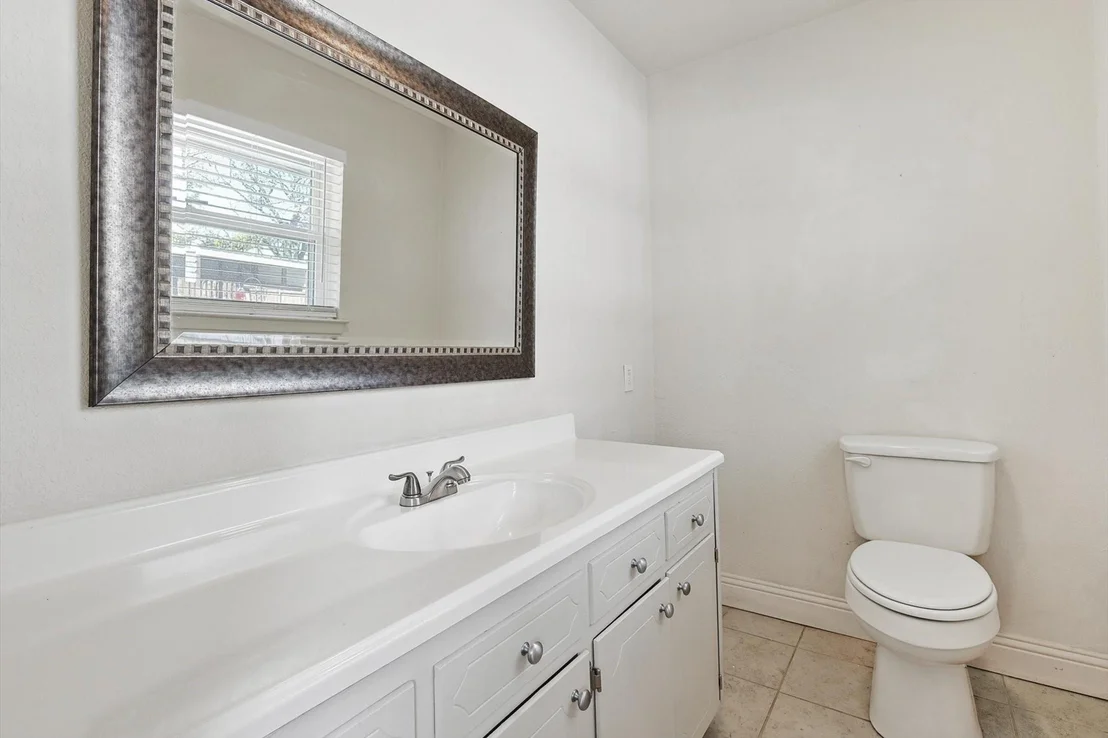
2 Baths, 1 Half Bath
square feet
2,696 Ft²
$2,514
Est. Monthly

About This Property

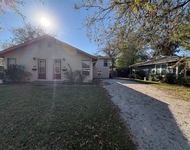
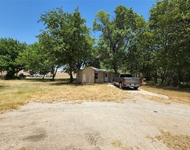
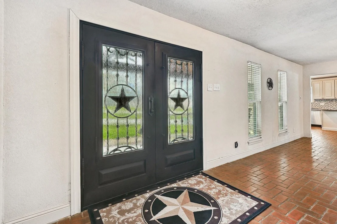
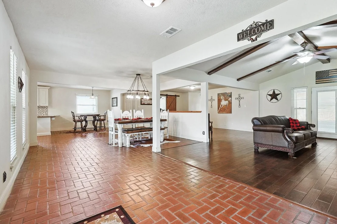
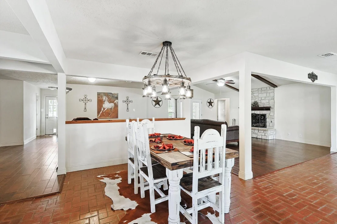
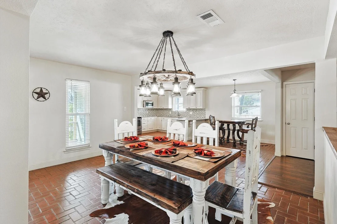
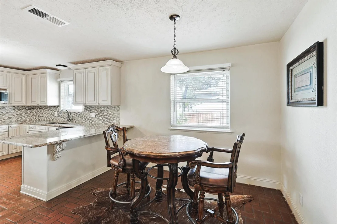
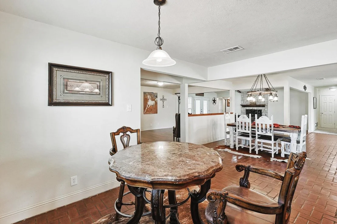
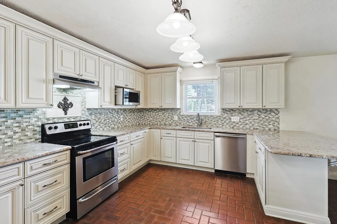
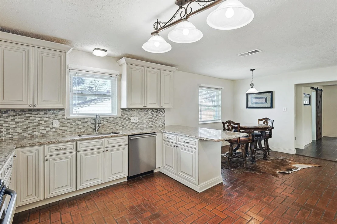
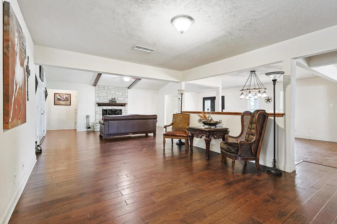
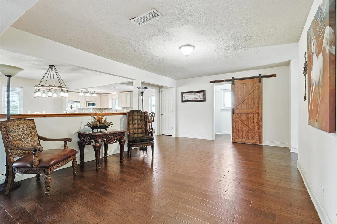
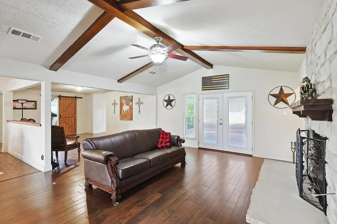
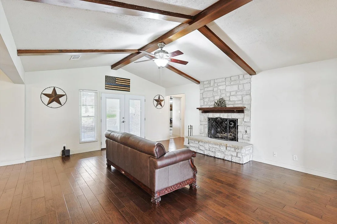
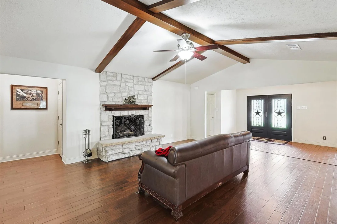
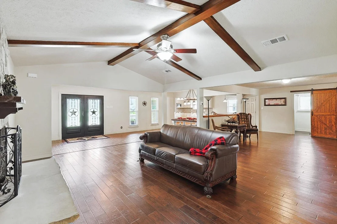
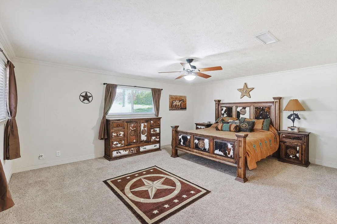
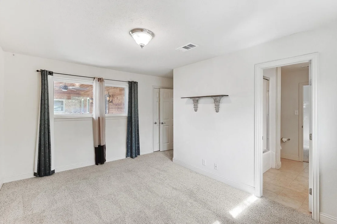
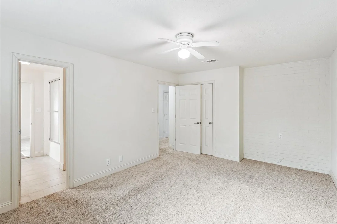
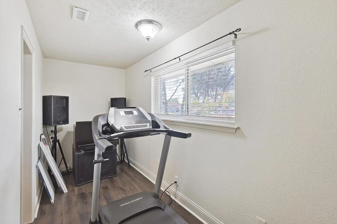
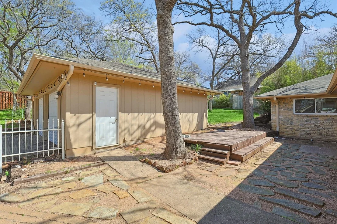
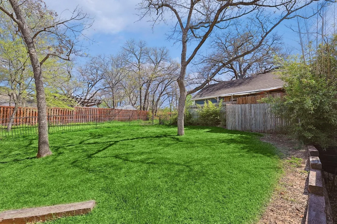
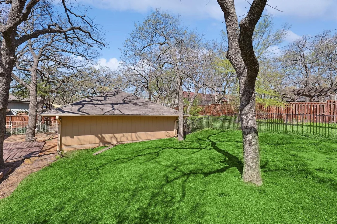
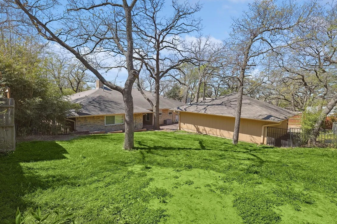
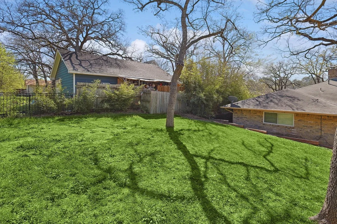
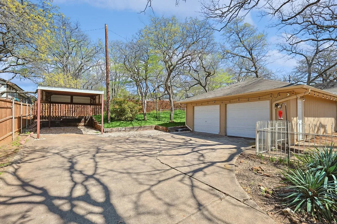
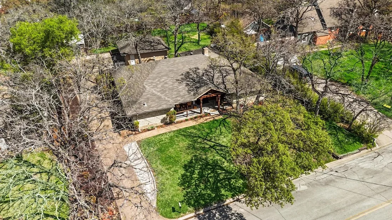
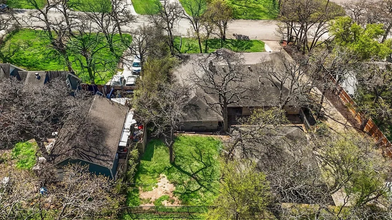
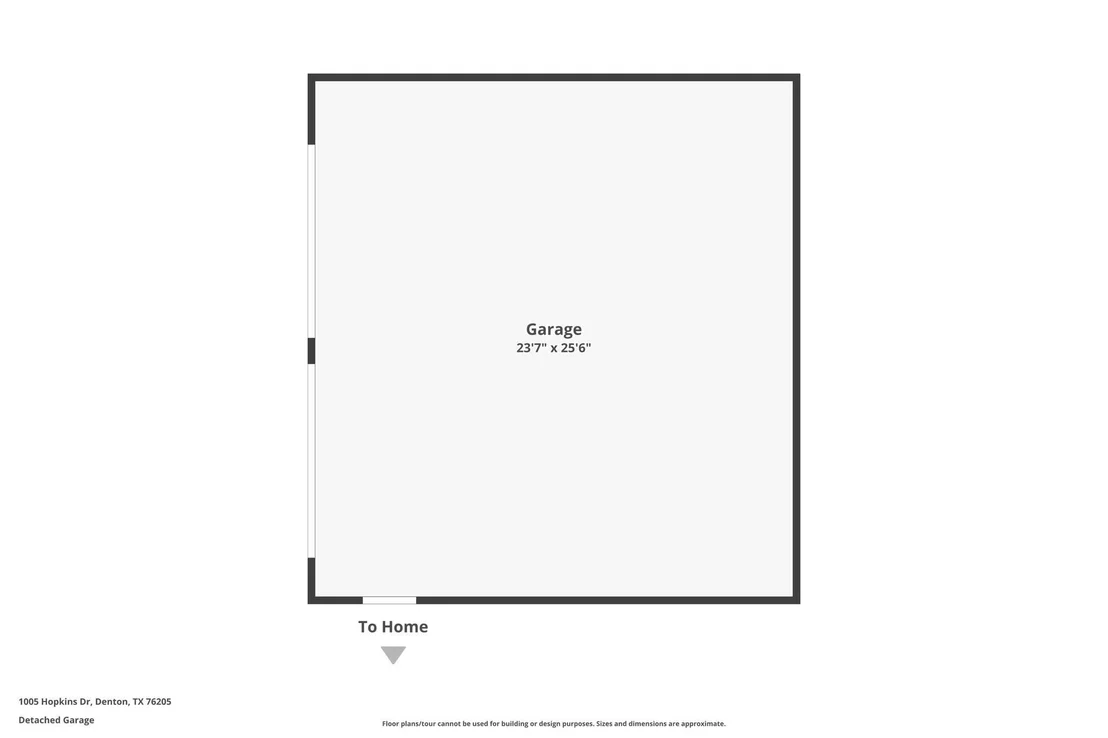
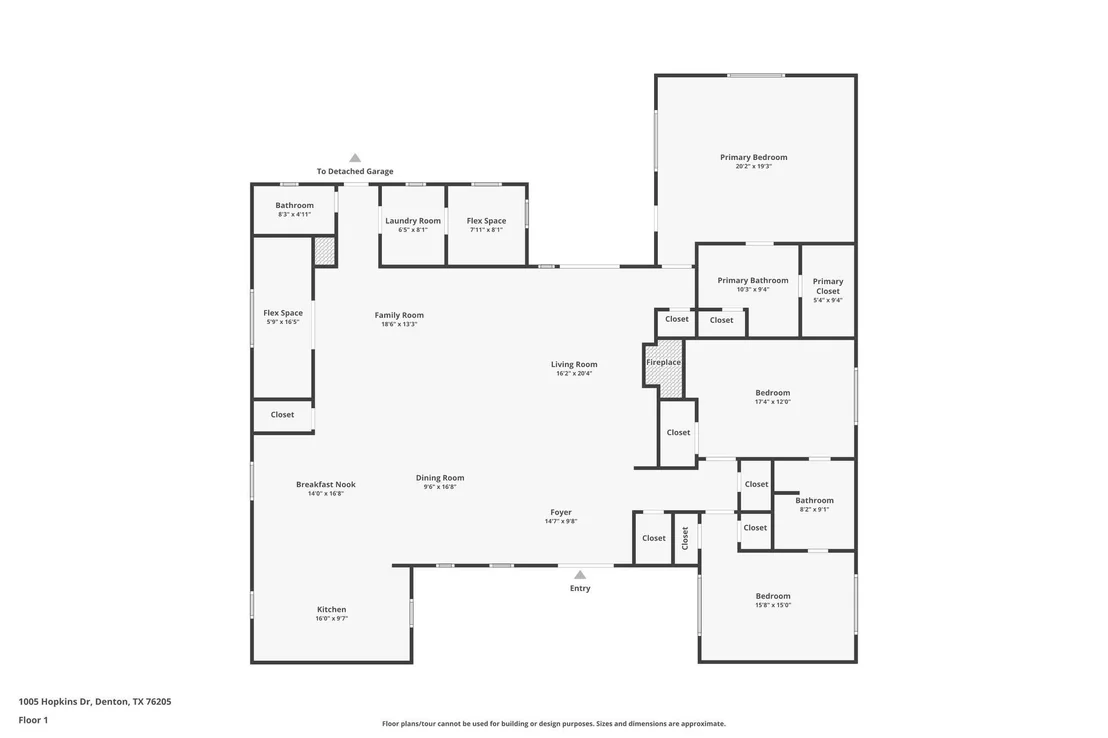
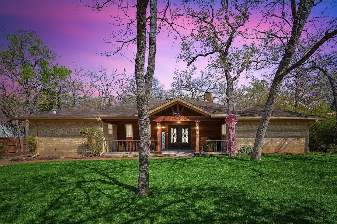
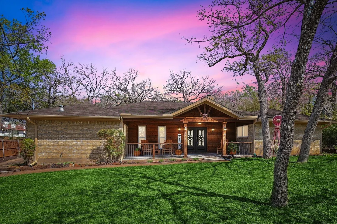
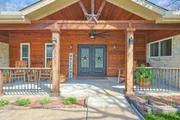
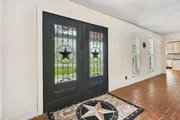
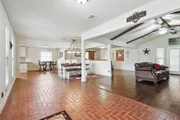
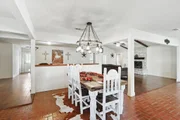
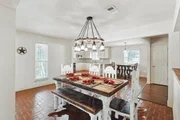
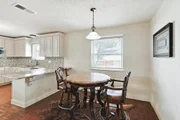
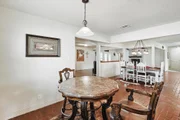
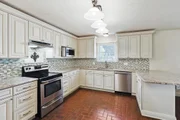
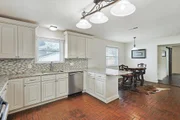
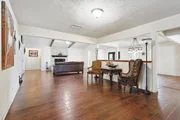
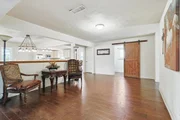
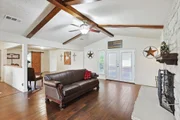
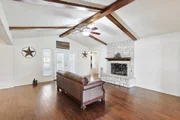
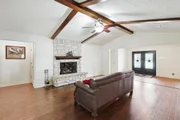
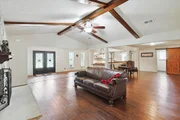
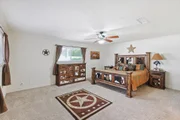
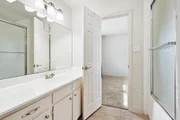
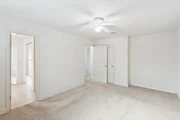
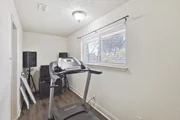
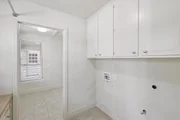
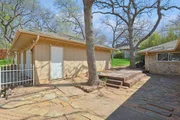
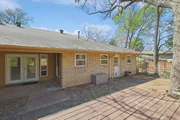
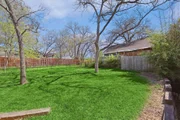
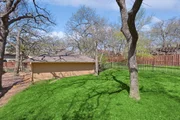
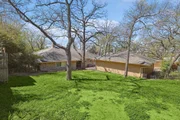
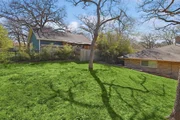
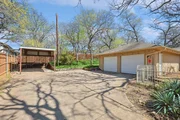
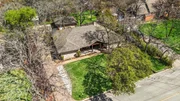
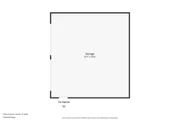
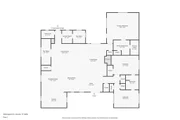
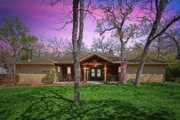
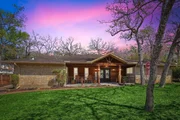
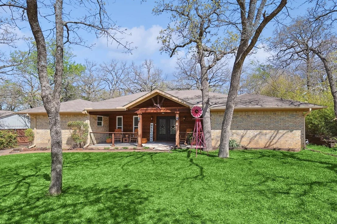
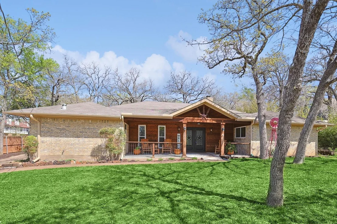
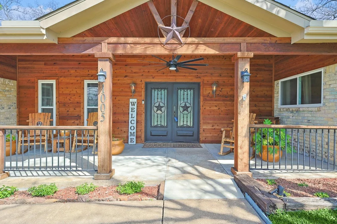
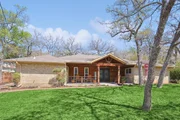
Ditch the suburban cookie-cutter feel and retreat to this stunning, established gem that perfectly balances rustic character with high-end finishes. Whether you're hosting a weekend BBQ in the massive, tree-shaded backyard or enjoying a quiet, lazy Sunday on the deep, covered front porch-complete with recessed lighting and a cooling ceiling fan-this home is designed for a lifestyle of ease. Here are some of the highlights--Architectural Wow-Factor: Step through a unique, charming brick-floored foyer into a grand living space defined by soaring vaulted ceilings and rugged wood beams; Chef's Dream Kitchen: Prepare meals with ease on expansive granite countertops, surrounded by an abundance of custom cabinetry. The open-concept design ensures the cook is always part of the action, overlooking the dining area and dual living spaces; Versatile Flex Space: A dedicated sunroom-style nook off the main living area awaits your vision-it's the perfect footprint for a high-energy home gym, a quiet executive office, or a vibrant playroom; Space for Everything:  The smart split-bedroom floorplan offers a peaceful sanctuary for the primary suite, away from the guest wings; Storage and Parking: Say goodbye to parking woes! Between the extra-long driveway, the protective carport, and the oversized 2-car garage, there is plenty of room for your vehicles, tools, and toys; Location, Location, Location: Nestled in an established, quiet neighborhood, you are just minutes away from the vibrant culture of Downtown Denton. Enjoy rapid access to I-35 for easy commutes, along with the area's best shopping and top-rated restaurants just around the corner.  Foundation work completed in 2024.
Unit Size
2,696 Ft²
Days on Market
-
Land Size
0.34 acres
Price per sqft
$144
Property Type
House
Property Taxes
$604
HOA Dues
-
Year Built
1974

Listed By

Brenda Debus
Post Oak Realty, LLC

Payment Calculator

Cap Rate Calculator

Last updated: 28 days ago (NTREIS #21183990)

Price History

Date / Event Date Event Price
Oct 11, 2026 Price Decreased $389,000
↓ $10K (2.5%)
Price Decreased
Jul 10, 2026 Price Decreased $399,000
↓ $16K (3.9%)
Price Decreased
May 28, 2026 Price Decreased $415,000
↓ $15K (3.5%)
Price Decreased
Apr 23, 2026 Price Decreased $429,900
↓ $5K (1.2%)
Price Decreased
Apr 2, 2026 Price Decreased $435,000
↓ $15K (3.3%)
Price Decreased
Show More

Property Highlights

Parking Available
Garage
Air Conditioning
Fireplace
Parking Details
Has Garage
Has Carport
Parking Features: Additional Parking, Carport, Covered, Detached Carport, Driveway, Garage Double Door
Garage Spaces: 2
Interior Details
Half Bathrooms: 1
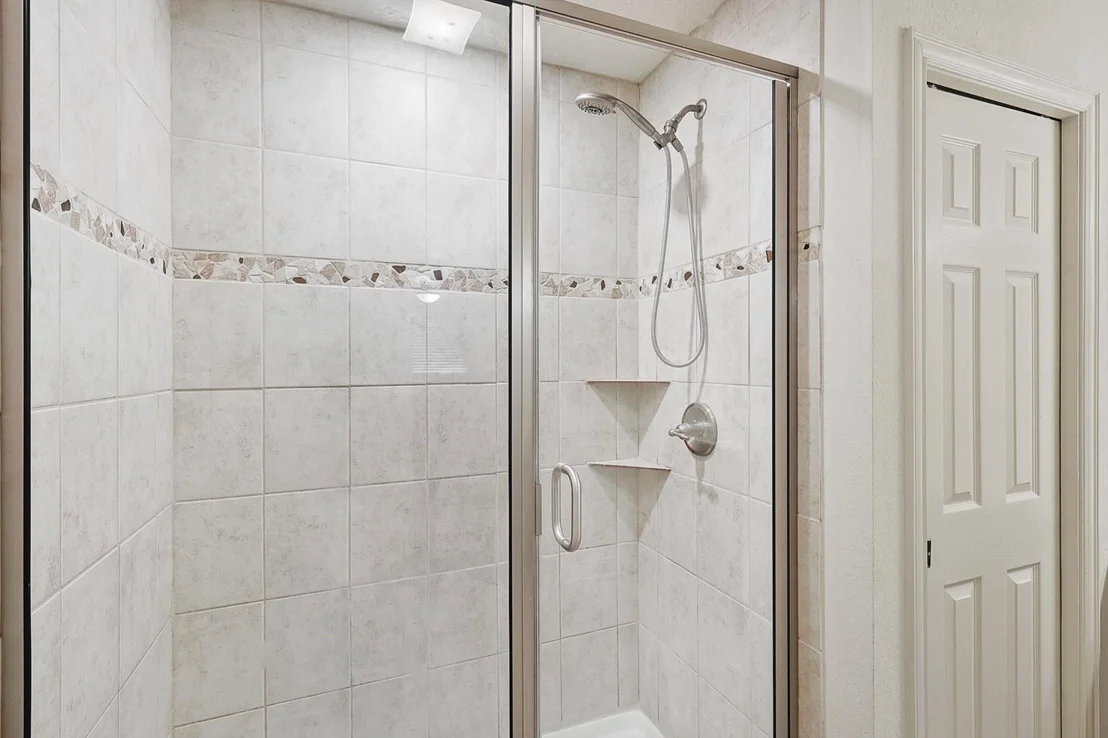
Full Bathrooms: 2
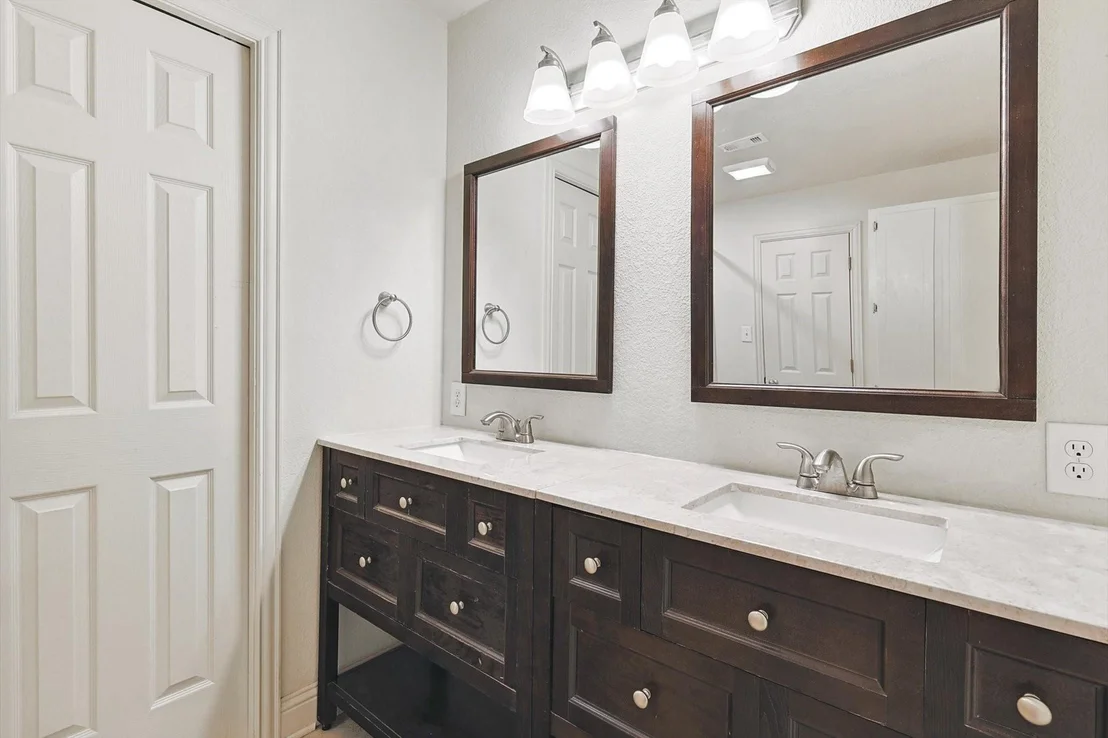
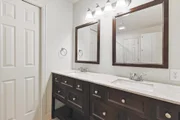
Interior Features: Granite Counters, High Speed Internet, Open Floorplan, Pantry, Vaulted Ceiling(s), Walk-In Closet(s), Cable TV Available, Decorative Lighting
Appliances: Dishwasher, Disposal, Electric Cooktop, Electric Oven, Vented Exhaust Fan
Flooring Type: Brick, Carpet, Laminate
Has Fireplace
Fireplace Features: Gas, Gas Starter, Living Room, Stone
Fireplaces: 1
Exterior Details
Square Footage: 2696
Architectural Style: Ranch
Year Built: 1974
Levels: One
Construction Materials: Brick, Siding
Lot Features: Interior Lot, Landscaped, Many Trees, Lrg. Backyard Grass
Lot Size Area: 0.338
Lot Size Units: Acres
Lot Size Acres: 0.338
Lot Size Square Feet: 14723.28
Lot Size Dimensions: 14700sf
Tax Lot: 1
Financial Details
Tax Annual Amount: $7,245
Utilities Details
Cooling Type: Attic Fan, Ceiling Fan(s), Central Air, Electric, Roof Turbine(s)
Heating Type: Central, Fireplace(s), Natural Gas

Building Info

Overview

    General

  • Year Built: 1974
  • Effective Year Built: 2000
  • Building Count: 1
  • Bedroom Count: 4
  • Bathroom Count: 2
  • Full Bathrooms: 2
  • Partial Bathrooms: 2
  • Building Condition: 3
  • Building Quality: 0
  • Construction Type: 0
  • Building Style: 0
  • Exterior Walls Type: 3
  • Interior Walls Type: 3
  • Roof Shape Type: 10
  • Roof Cover Type: 13
  • Floor Count: 100
  • Living Units: 1
  • Floor Cover: 0
  • Basement Type: 0
  • Basement Area: 0
  • Garage Type: 4
  • Garage Square Area: 625
  • Parking Space Count: 2
  • Patio Type: 59
  • Porch Type: 102
  • Pool Type: 0

    Dimensions

  • Lot Size Square Feet: 14,700
  • Lot Size Depth Feet: 1,400
  • Lot Size Frontage Feet: 1,050
  • Total Building Area: 2,696
  • Gross Building Area: 2,696
  • Building Area: 2,696
  • Building Area Measurement: L

    Heating and Cooling

  • Fireplace Count: 1
  • Air Conditioning: 1
  • Heating: 3
  • Heated Square Feet: 2,696
  • Heating Fuel Type: 3

    Utilities

  • Sewer System: 0
  • Water Service: 6

Building

  • Building Type: 0
  • Property Class: R
  • Subdivision: HOPKINS HILL ADDN
  • Land Acres: 0000000338
  • Standard Land Use Code: 1001
  • County Land Use Code: A1
  • State Land Use Code: A1
  • Legal Description 1: HOPKINS HILL ADDN BLK 2 LOT 1

Neighborhood

  • School District Name: Denton Independent School District
  • Census Tract: 021202

Geography

  • Assessors Map Reference: 526-H
  • Parcel: R22961
  • Block: 2
  • Lot: 1
  • Municipality: CITY OF DENTON
  • Latitude: 33.1974
  • Longitude: -97.1207

    Address

  • Full Address: 1005 Hopkins Dr
  • Address - House Number: 1005
  • Address - Street Name: Hopkins
  • Address - Suffix Type: Dr
  • State: TX
  • City Name: Denton
  • Carrier Code: C043
  • 4-Digit Zip Code: 8117
  • Zip Code: 76205

Valuation

    Tax

  • Tax Year: 2023
  • Tax Amount: $724,475
  • Tax Rate Code Area: S05

    Appraisal Valuation

  • Standard Deviation: 0.1982
  • Valuation Date: Mar 20, 2024
  • Confidence Score: 73
  • Final Value: 475,581
  • High Value: 569,868
  • Low Value: 381,294

    Market Valuation

  • Market Total Value: $441,908
  • Market Land Value: $95,550
  • Market Improvement Value: $346,358

    Assessments Valuation

  • Assessed Year: 2023
  • Assessed Total Value: $379,432
  • Assessed Land Value: $95,550
  • Assessed Improvements Value: $346,358

    Exemptions

  • Homeowner Exemption: Yes

    Sales

  • Current Sale Contract Date: Aug 21, 2019
  • Current Sale Recording Date: Aug 22, 2019
  • Current Sale Document Type: 71
  • Current Sale Input Document Number: 2019-103607
  • Previous Sale Recording Date: Aug 22, 2019
  • Previous Sale Contract Date: Aug 21, 2019
  • Previous Sale Document Type: 71
Data used for valuation calculations is provided by RealtyHop, and other third party sources

Comparables

Unit
Status
Type
Beds
Baths
ft²
Price/ft²
Asking Price
Listed On
Closing Price
Sold On
HOA + Taxes

About Denton


Similar Homes for Sale

Currently no similar homes around

Nearby Rentals

Unit for rent at 909 Vine Street, Denton, TX, 76209

$1,400 /mo

  • 2 Beds
  • 1 Bath
  • 1,048 ft²
909 Vine Street, Denton, TX, 76209 Listing by Jose Trevino
Unit for rent at 508 Acme Street, Denton, TX, 76205

$1,400 /mo

  • 3 Beds
  • 1 Bath
  • 1,072 ft²
508 Acme Street, Denton, TX, 76205 Listing by Ara Minassian
Unit for rent at 630 Schmitz Avenue, Denton, TX, 76209

$795 /mo

  • Studio
  • 1 Bath
  • 510 ft²
630 Schmitz Avenue #3, Denton, TX, 76209 Listing by Cole Frazier


Frequently Asked Questions

When was property at 1005 Hopkins Drive built and last sold?
The property at 1005 Hopkins Drive was built in 1974 and last sold on Aug 21, 2019 for $0.
How much is this home worth?
The estimated value of the home located at 1005 Hopkins Drive is $400,323.
What are some comparable homes to 1005 Hopkins Drive?
There are currently no comparable homes to 1005 Hopkins Drive.