


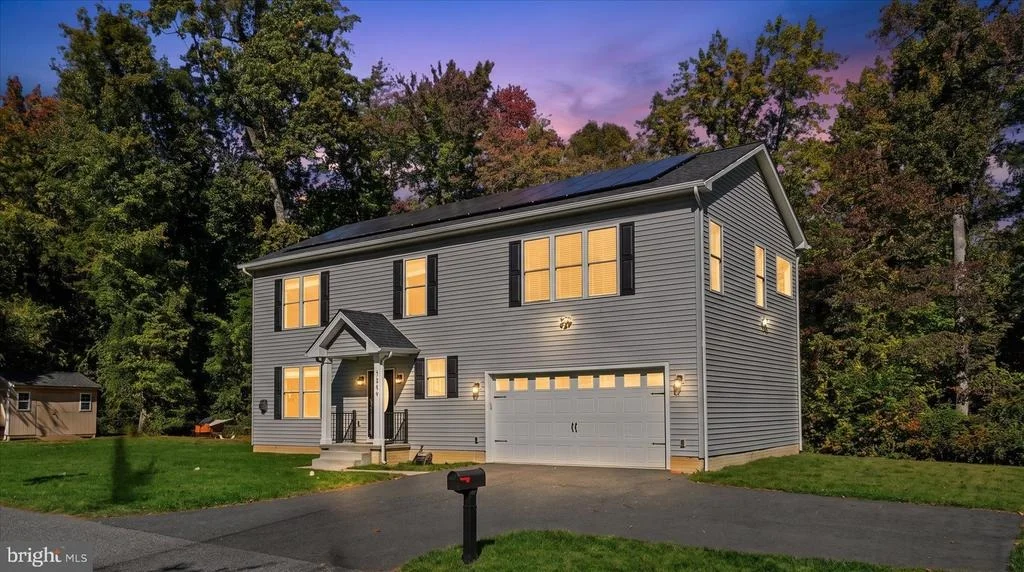
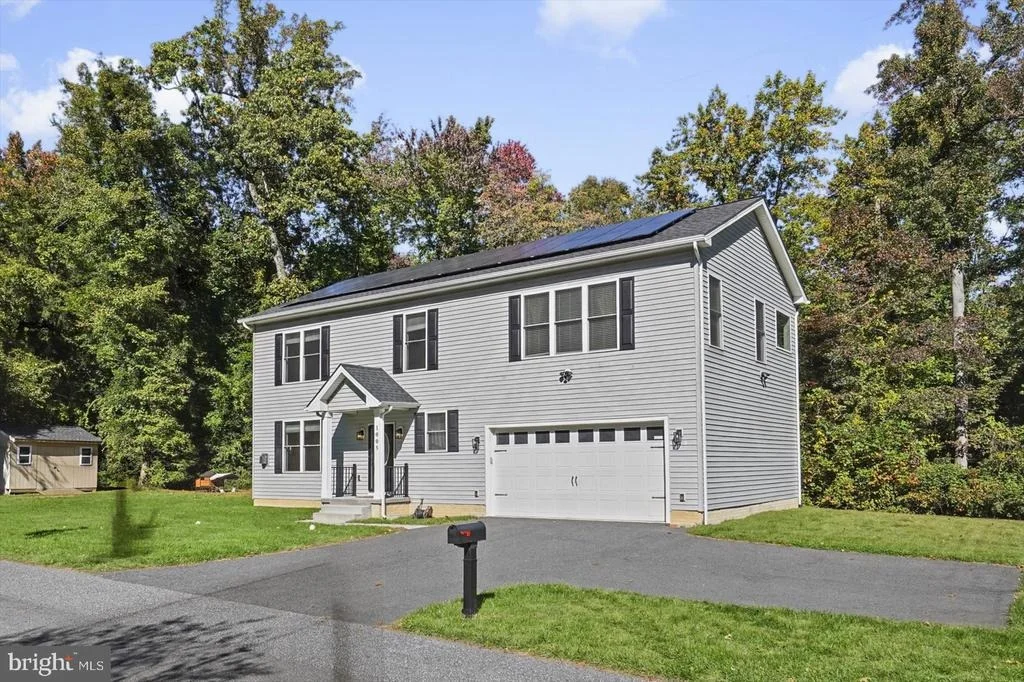
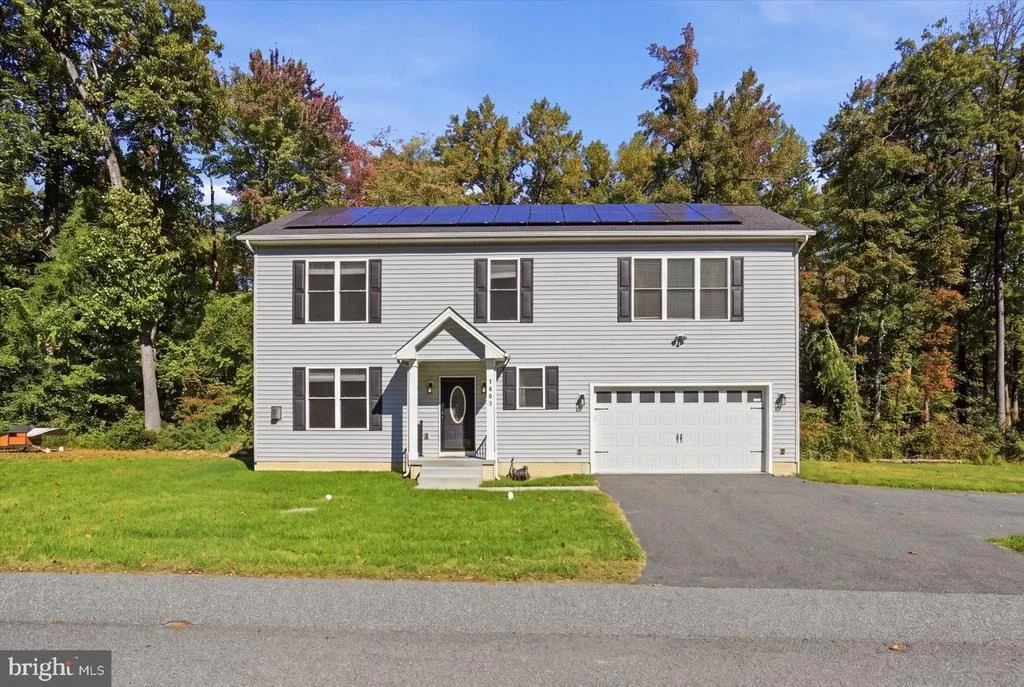
1005 GLADWAY ROAD


About This Property
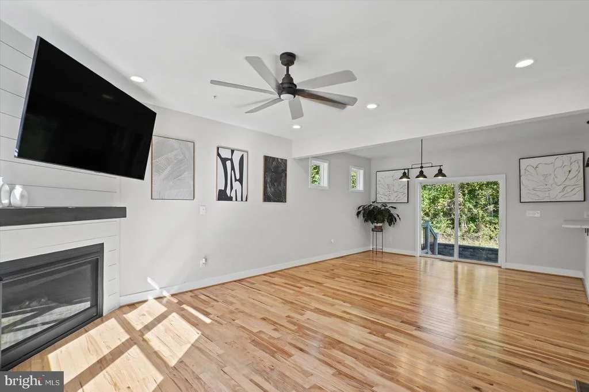
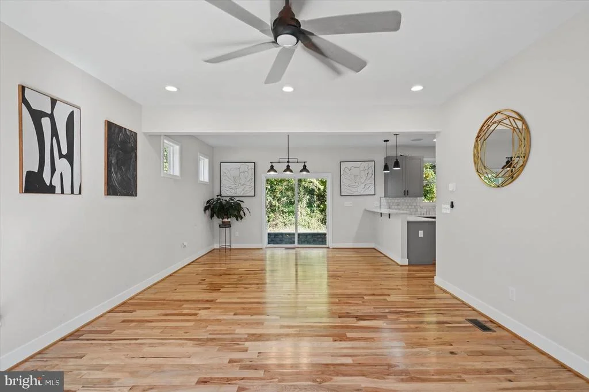
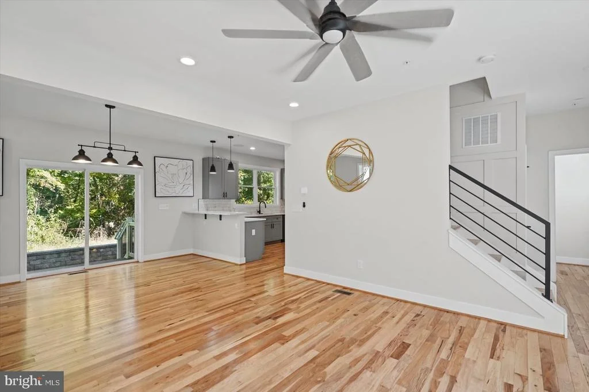
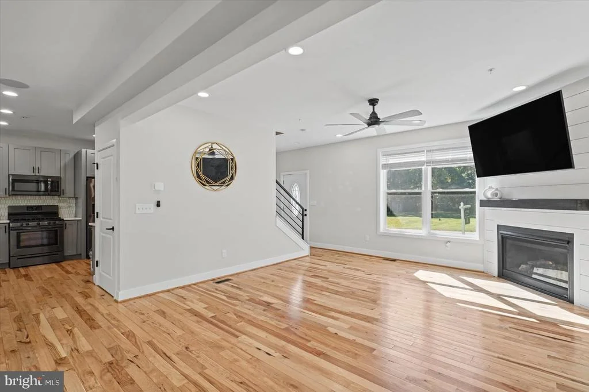
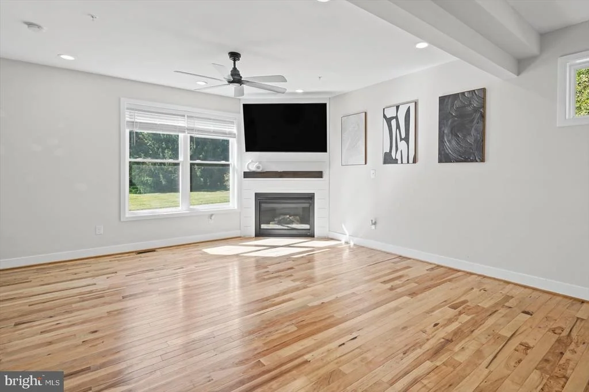
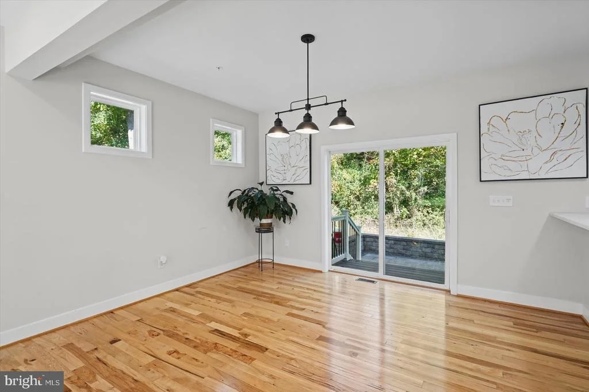
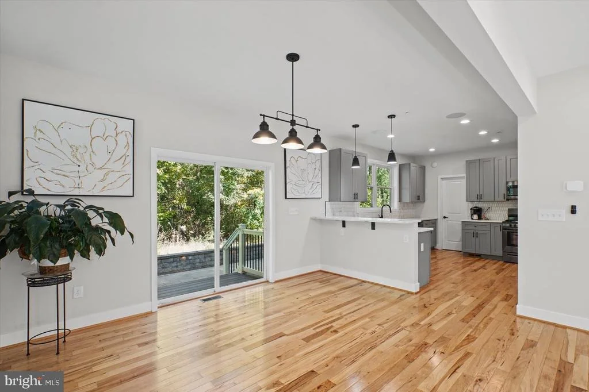
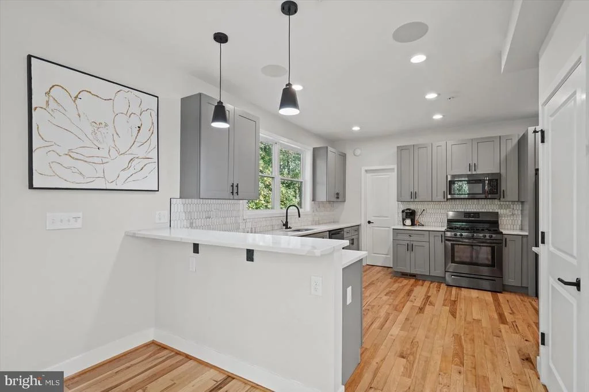
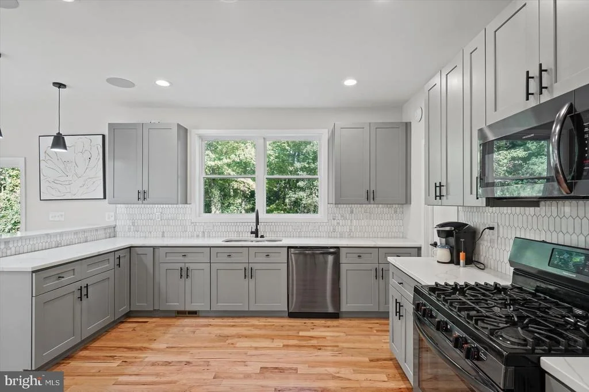
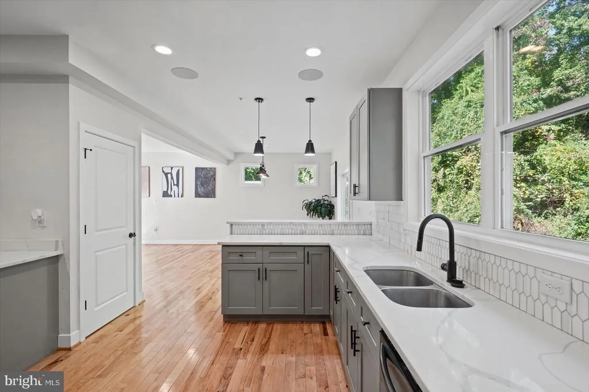
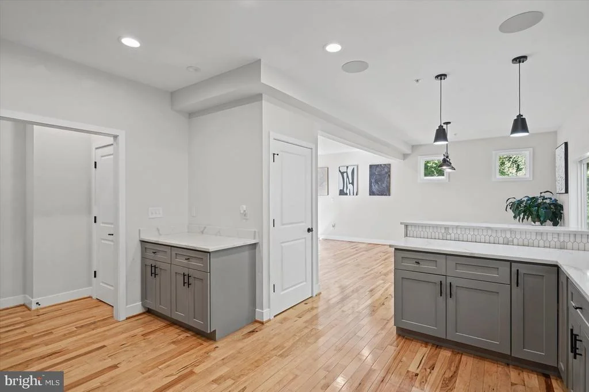
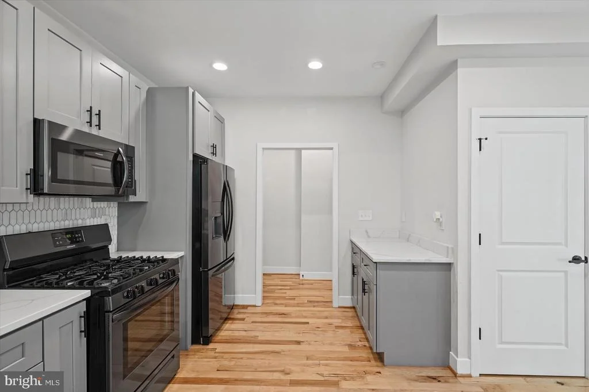
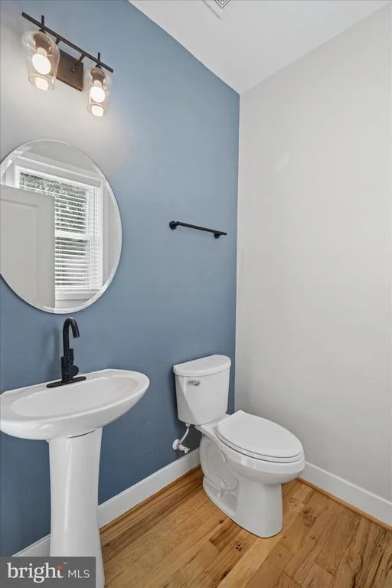
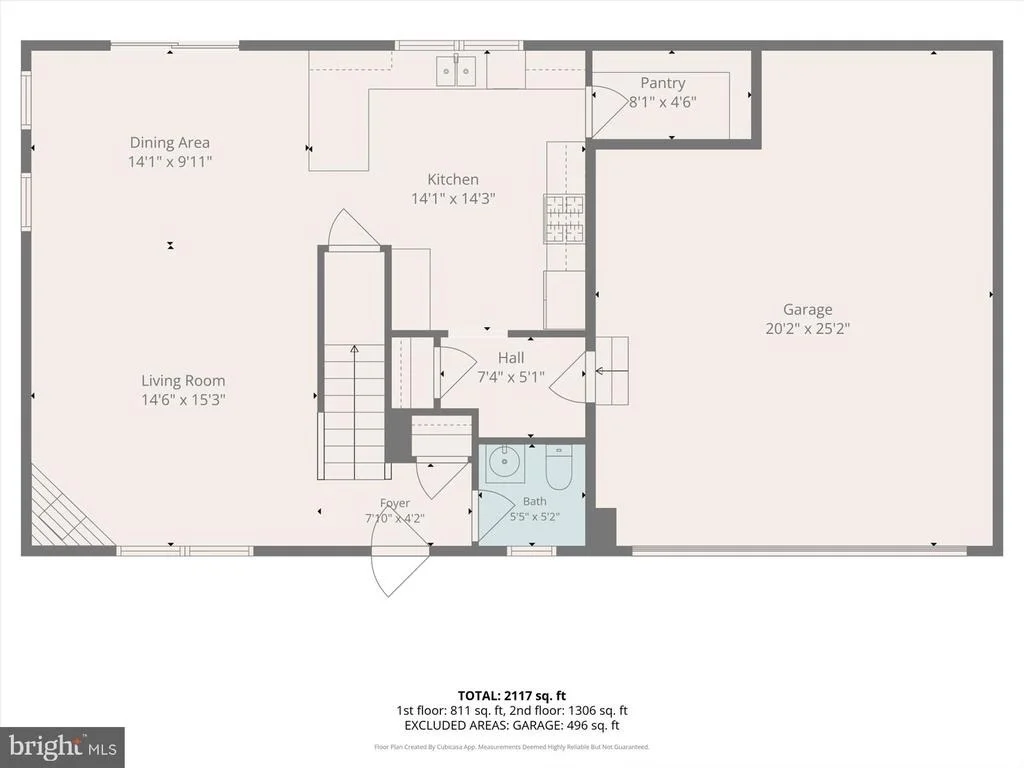
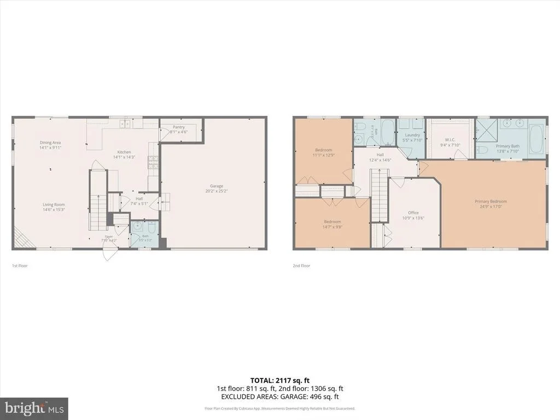
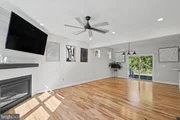
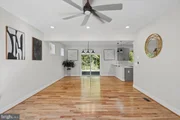
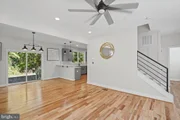
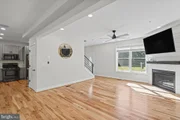
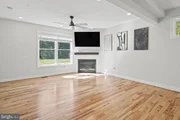
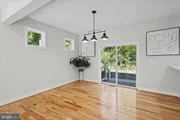
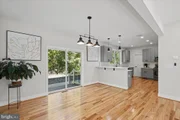
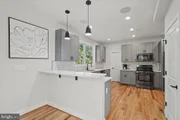
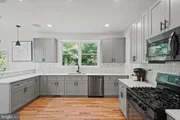
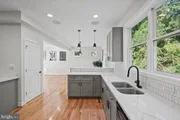
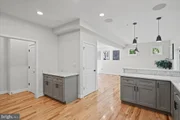
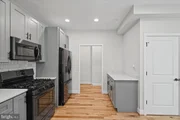
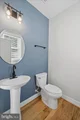
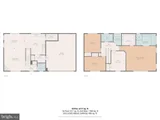
The main level features an inviting open-concept floor plan with a spacious living room highlighted by a cozy corner gas fireplace, creating the perfect spot to relax. The adjoining dining room offers plenty of space for gathering with family and friends. Just steps away, the gorgeous kitchen features sleek black stainless steel appliances, abundant cabinetry, and a separate, generously sized walk-in pantry. A coordinating backsplash complements beautiful quartz countertops, while a double stainless steel sink sits beneath a large window that brings in natural light. A raised breakfast bar accented by pendant lighting provides the perfect spot to enjoy your morning coffee. The main floor also includes a half bath and garage access.
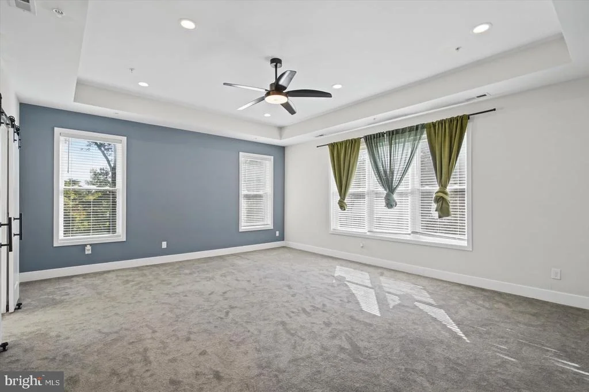
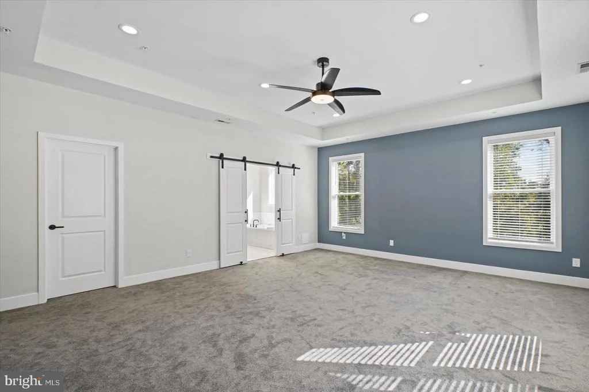
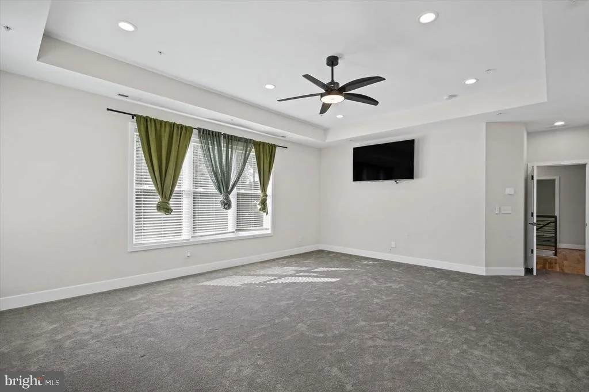
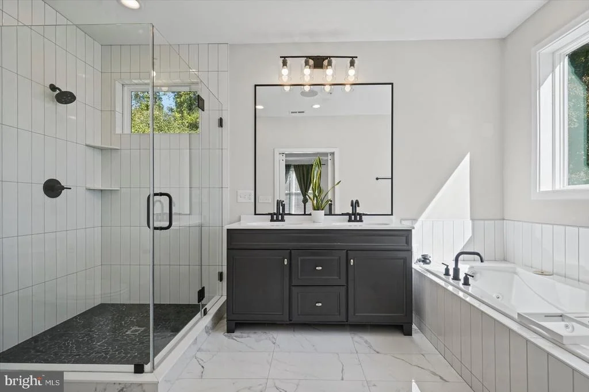
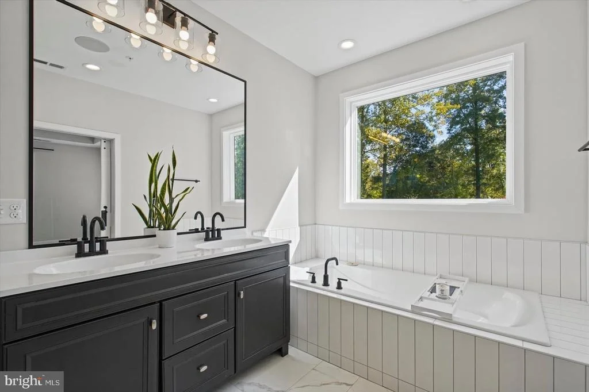
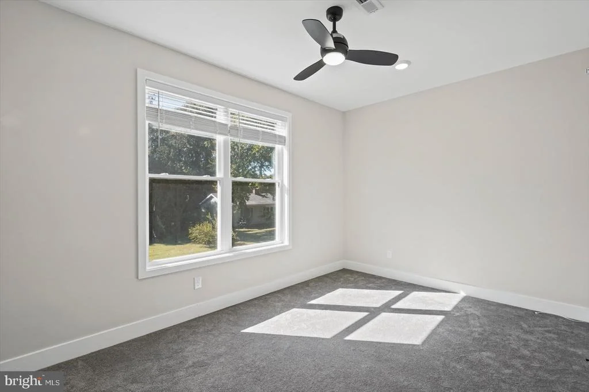
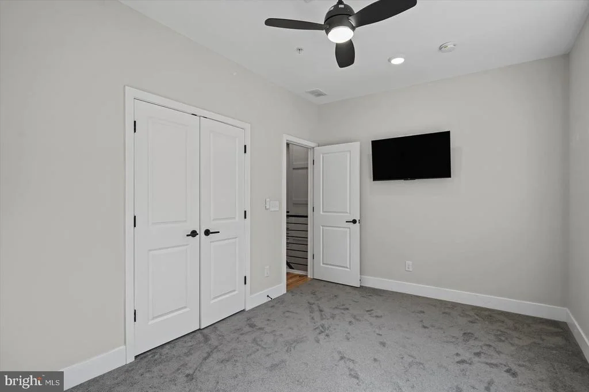
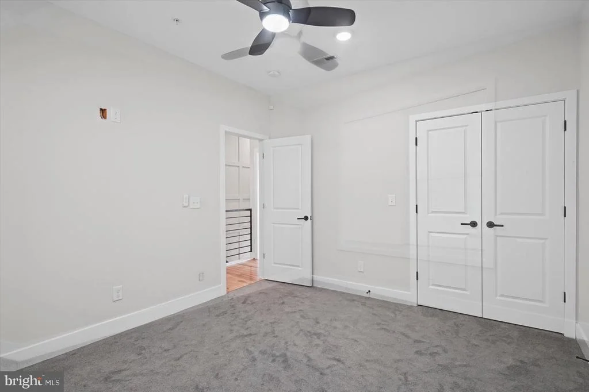
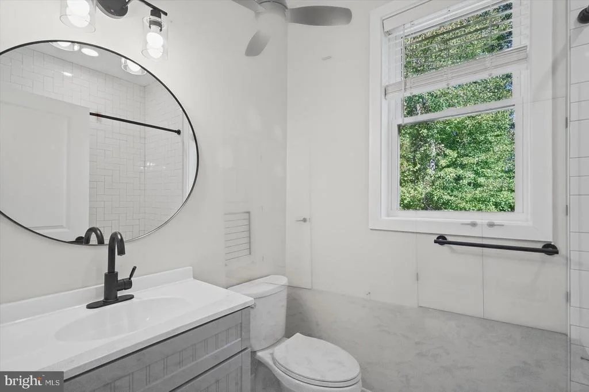
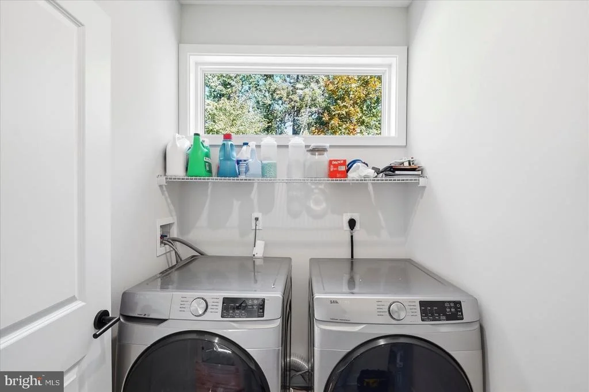
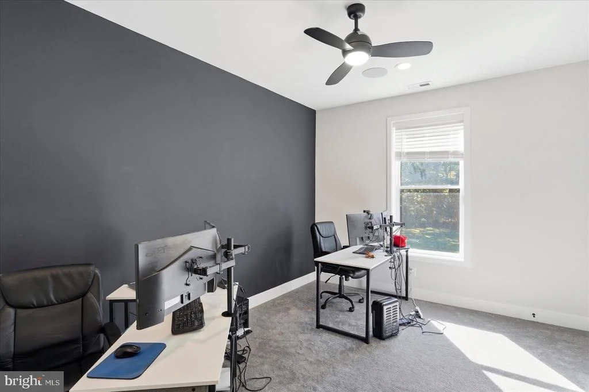
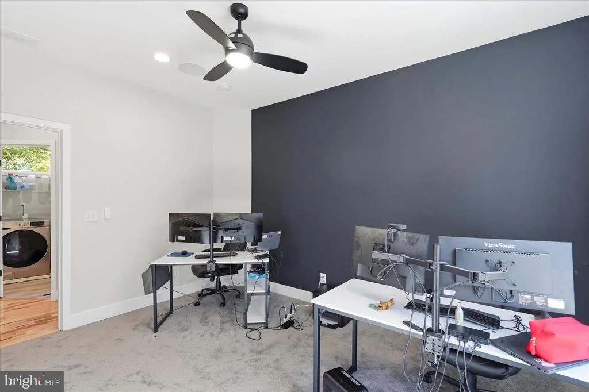
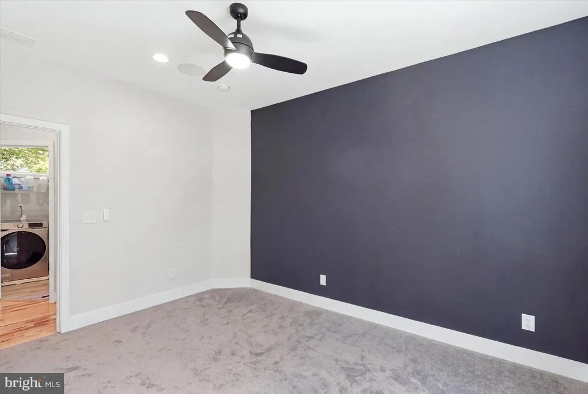
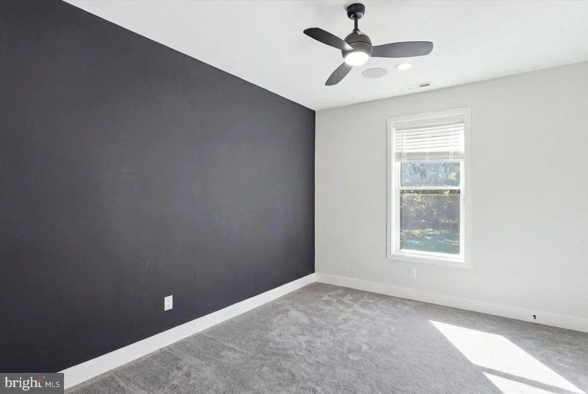
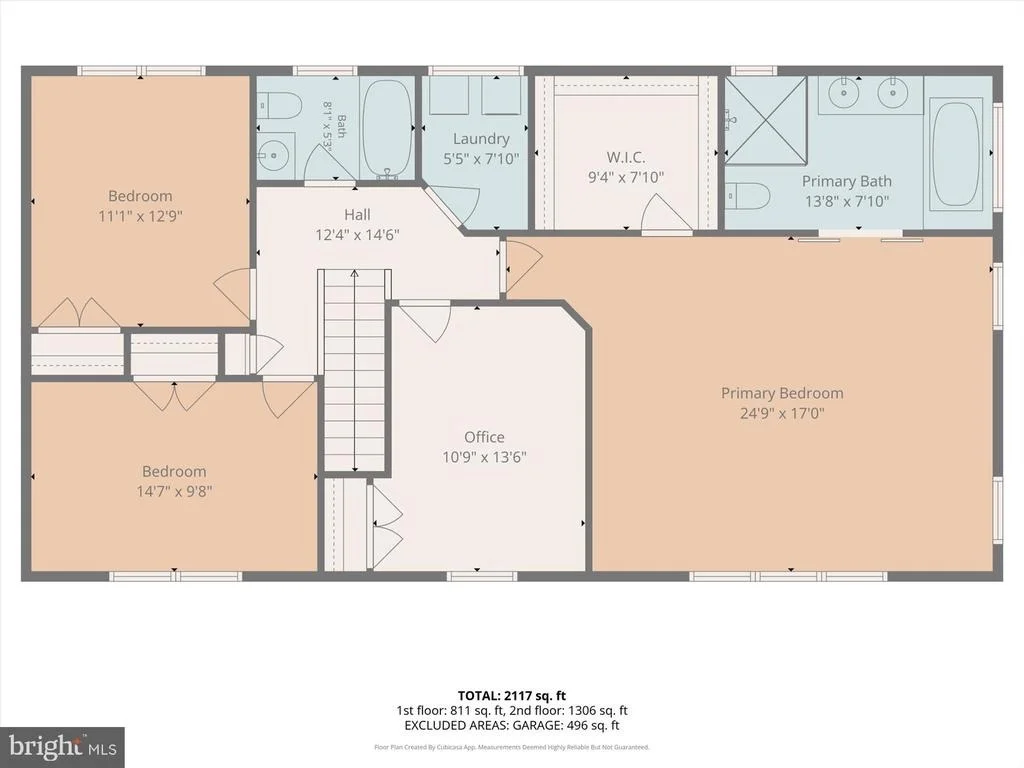
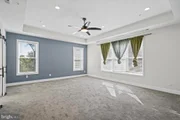
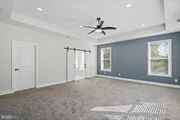
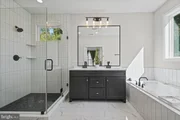
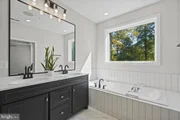
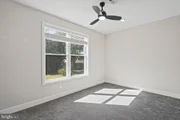
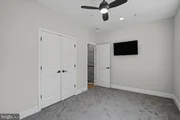
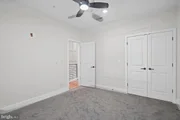
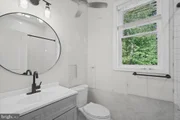
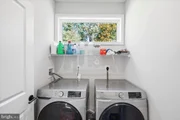
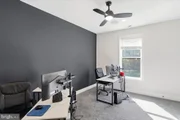
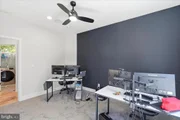
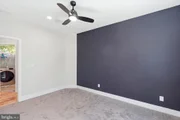
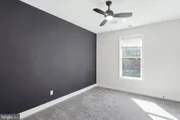
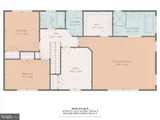
Make your way to the second level, where you'll find three generously sized secondary bedrooms, each offering abundant closet space, along with a full shared bathroom. The grand primary suite serves as a relaxing retreat, featuring a charming tray ceiling, a spacious walk-in closet, and a luxurious en-suite bathroom designed for comfort and relaxation. Unwind in the jetted soaking tub, enjoy the convenience of a double-sink vanity, or refresh in the large, beautifully tiled walk-in shower. Additionally, the second floor offers the added convenience of a dedicated laundry area.
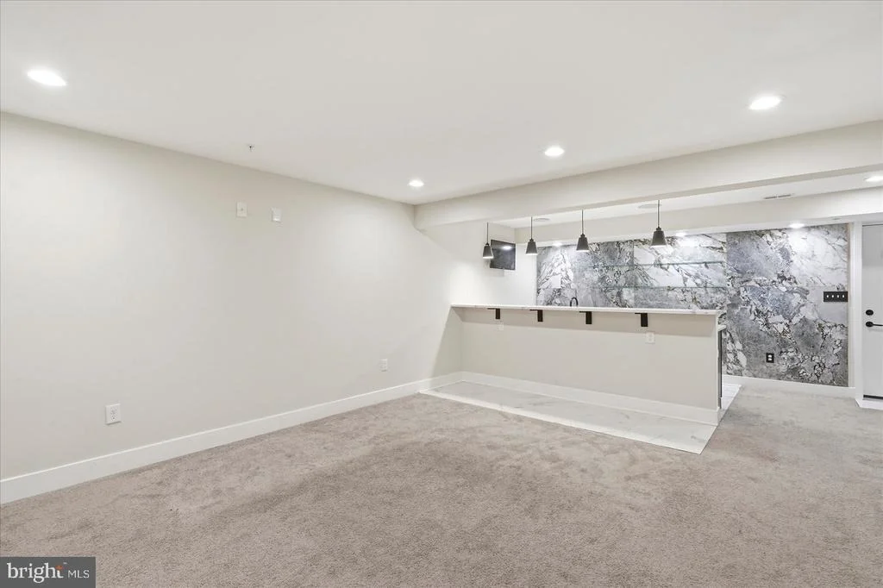
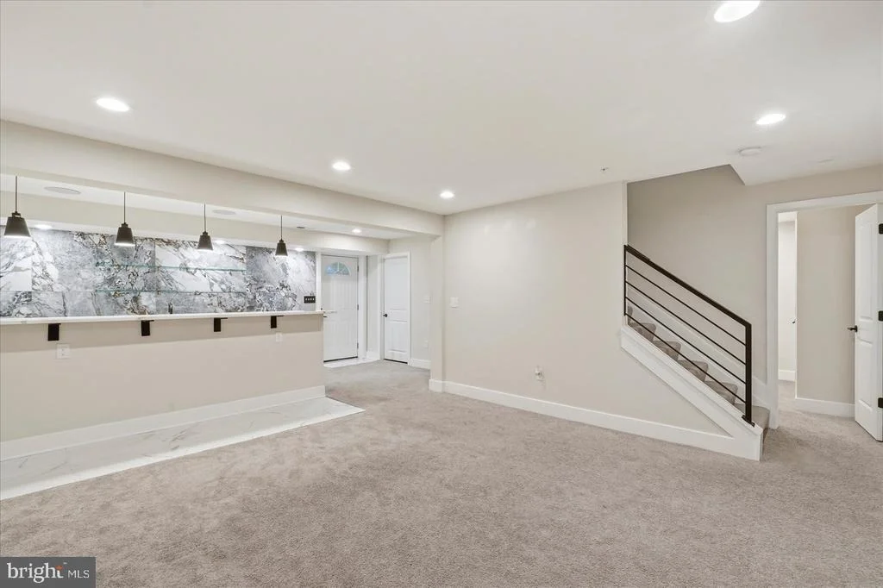
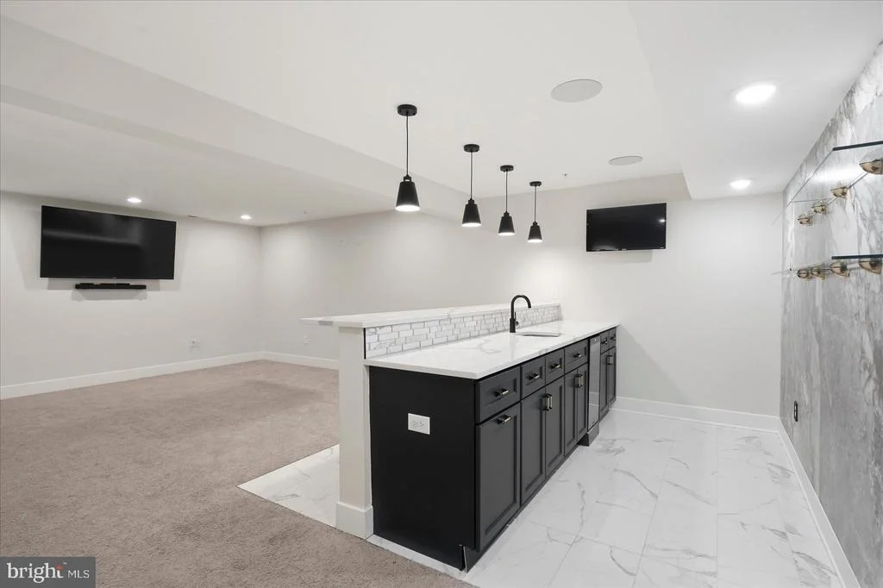
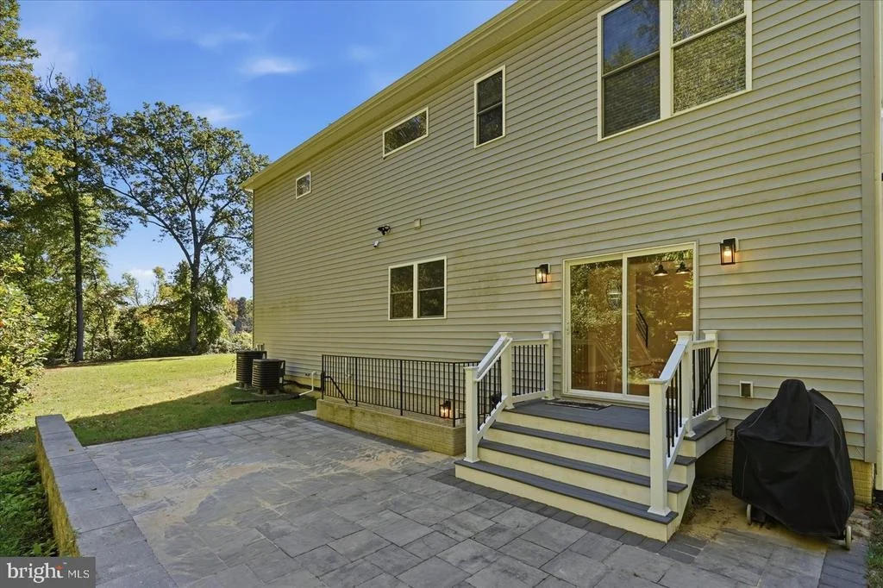
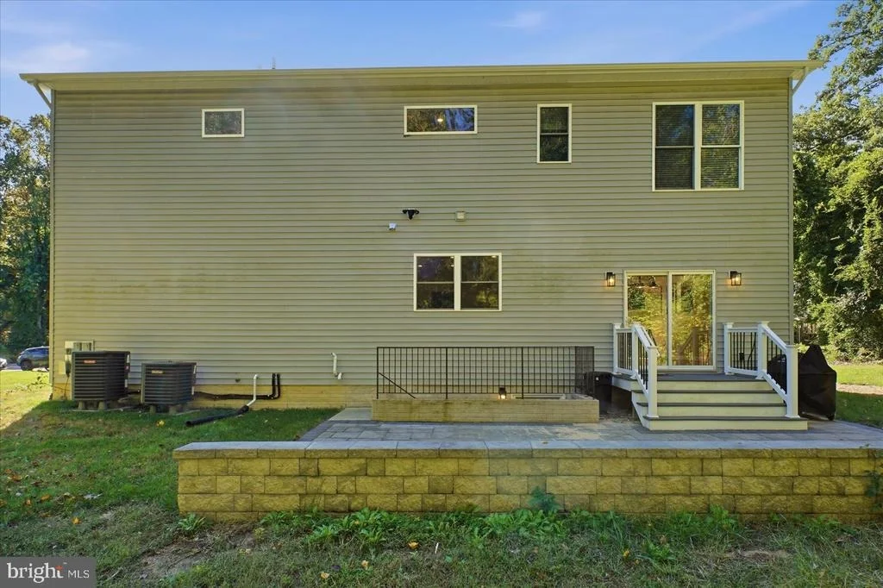
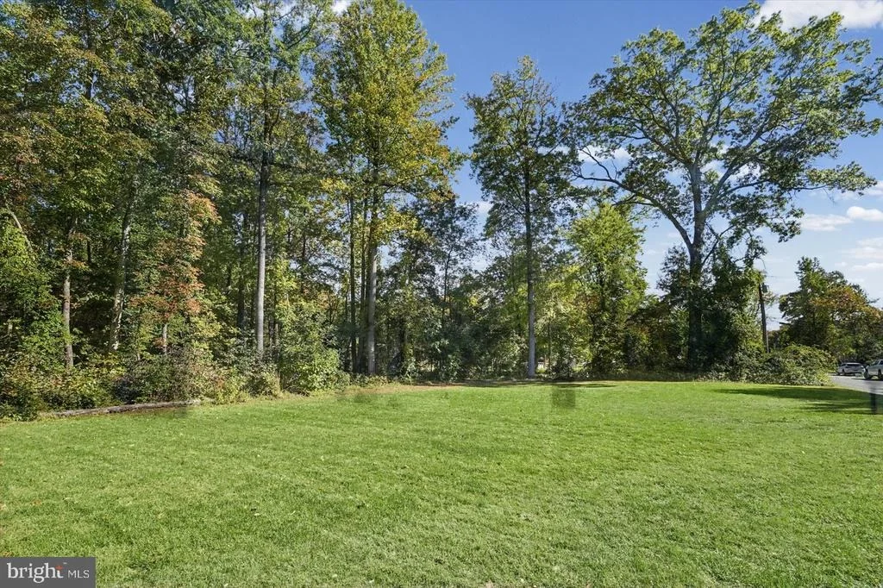
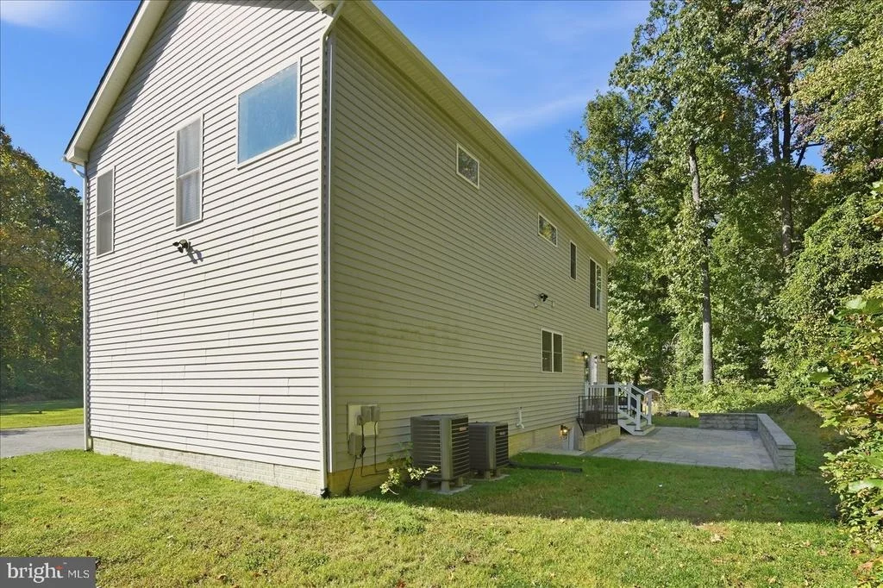
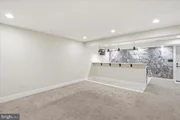
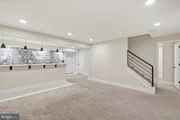
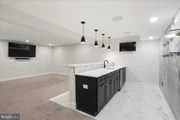
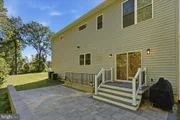
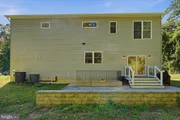
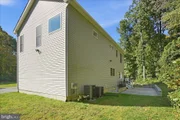
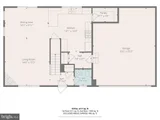
The lower level offers additional finished living space, perfect for entertaining, featuring a spacious recreation room with plenty of room to gather with family and friends. A beautifully designed wet bar adds the perfect touch, complete with granite countertops, a stainless steel sink, glass wall shelving, and a wine fridge. The walkout provides easy access to the backyard, extending your living space outdoors. From the dining room, step outside to a large paver patio accented by a stone retaining wall with lighting, which overlooks the yard with abundant green space, adult trees, and a convenient large storage shed.
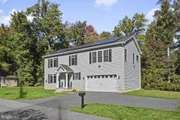
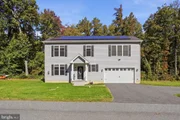
Additional highlights include a brand-new roof installed this month, owned solar panels to help offset utility costs, and DreamCast on each level of the home to enhance Wi-Fi connectivity. Move-in ready and thoughtfully equipped, this home is ideal for any new homeowner and is conveniently located near shopping, restaurants, and major commuter routes.
Listed By
Payment Calculator
Your Estimated Monthly Payment
Cap Rate Calculator
What does this mean?
Based on our analysis, the cap rate of this property is 1.25%. A negative cap rate indicates that the property might not be feasible as an income-producing asset. The median cap rate for a near zip code 11238 is 4.23%.
How much can I actually make?
Actual monthly rental income may vary between $4,760 and $7,140 depending on unit-specific characteristics. You can change the amount using the slider to further explore.
How is cap rate calculated?
Cap Rate = Net Operating Income (NOI) / Property Asset Value.
When calculating the cap rate, we assume 100% occupancy. Leverage (mortgage) is not considered.
Cap Rate provided by RealtyHop and RentHop, learn more about cap rate here.
Price History
Property Highlights
Building Info
Comparables
Status
Price/ft²
Listed On
Sold On
About Baltimore
Similar Homes for Sale
Currently no similar homes aroundNearby Rentals
$2,400 /mo
- 3 Beds
- 2 Baths
- 1,008 ft²
$2,400 /mo
- 3 Beds
- 2 Baths
- 1,150 ft²

LPT Realty, LLC
Last Updated: 3 hours ago
Data Source: Bright MLS , MLS# MDBC2177214





 Your Privacy Choices
Phone: 425-283-2930
Address: 335 Madison Avenue, New York, NY 10017