by RH Advisors

Check Availability
$1,049,000
● House - In Contract

1005 Ferngate Drive

Hempstead, NY 11010
bedrooms
4 Beds
bathrooms
4 Baths
square feet
2,068 Ft²
$6,573
Est. Monthly

About This Property

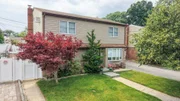
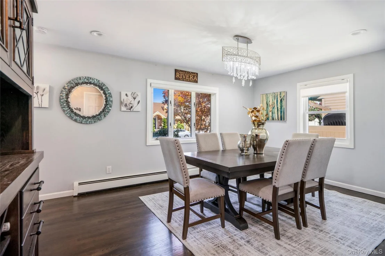
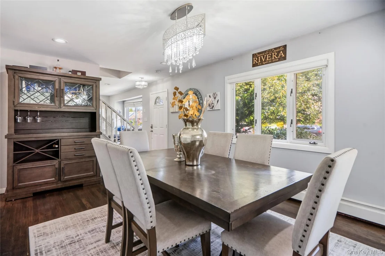
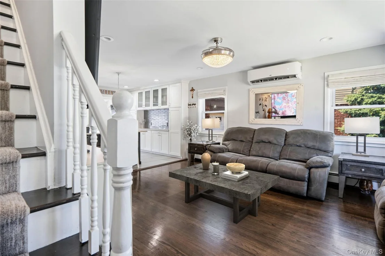
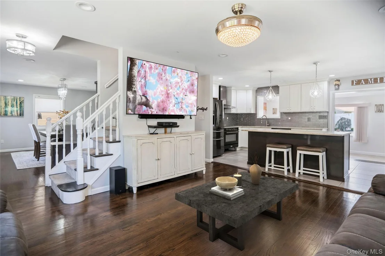
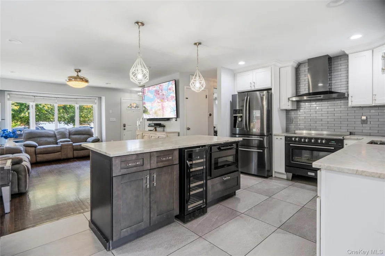
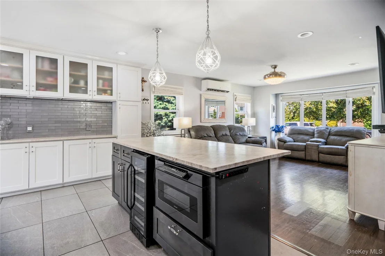
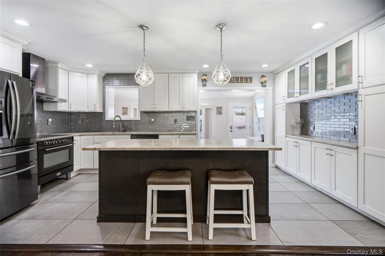
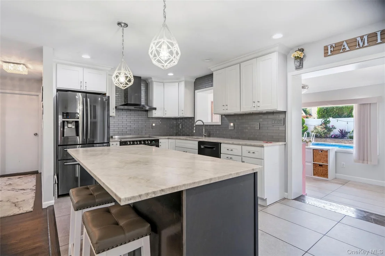
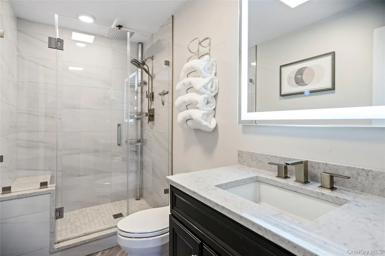
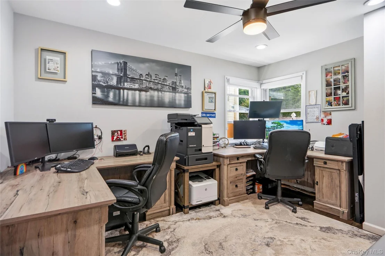
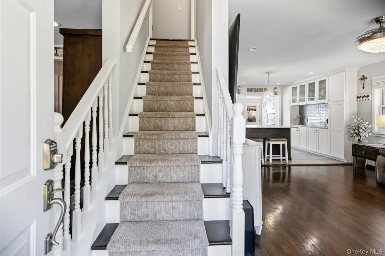
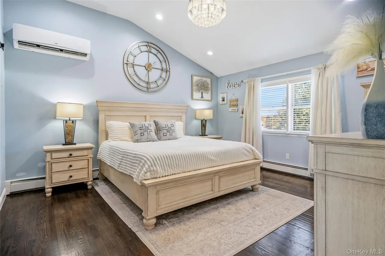
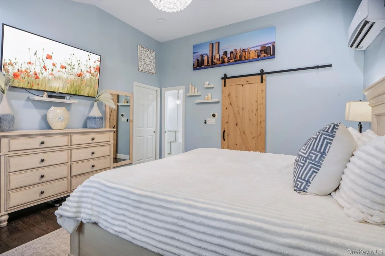
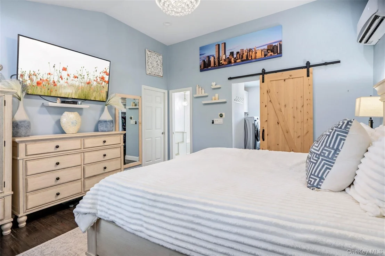
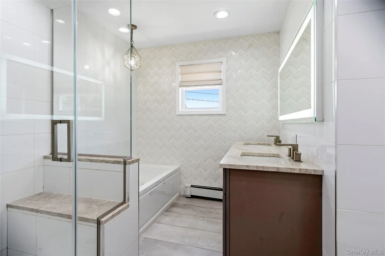
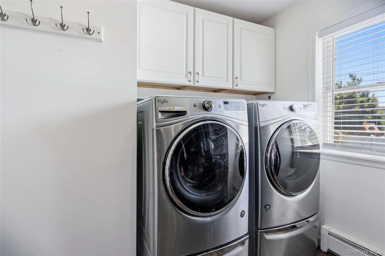
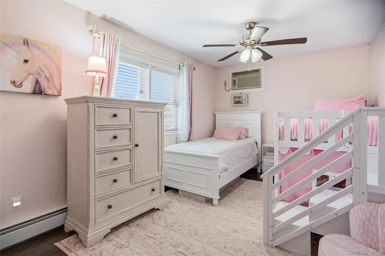
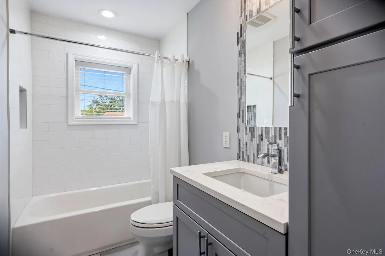
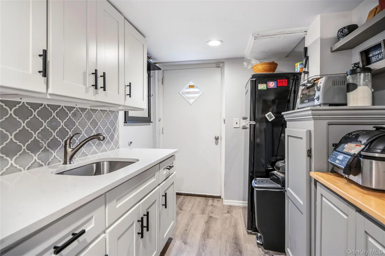
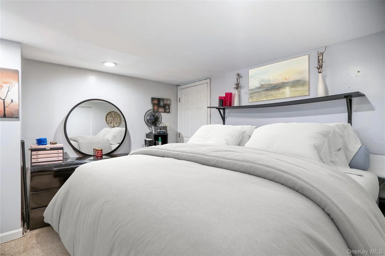
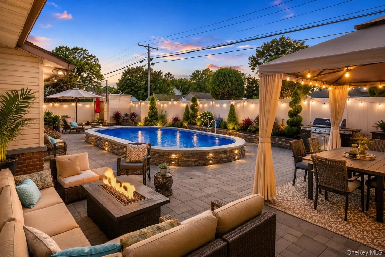
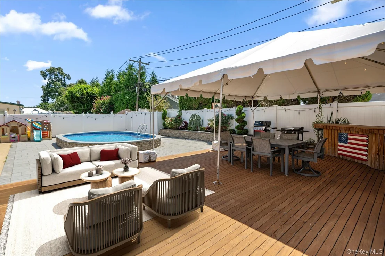
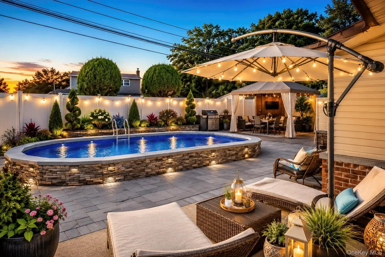
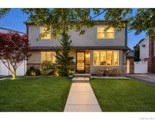
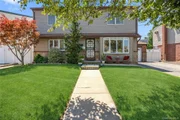
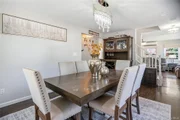
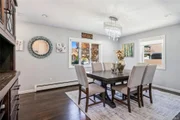
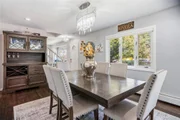
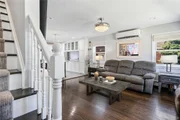
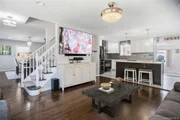
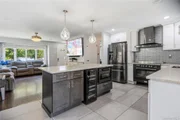
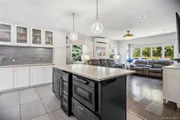
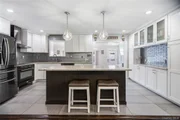
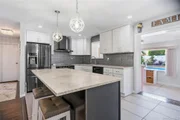
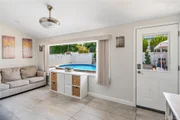
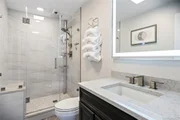
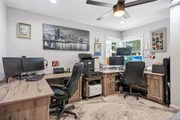
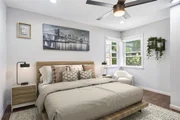
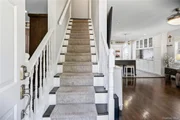
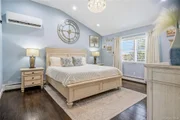
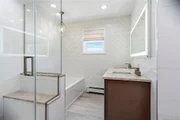
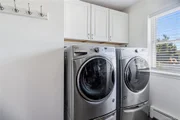
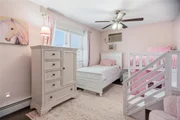
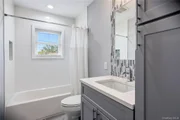
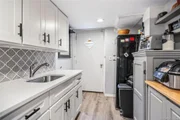
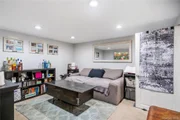
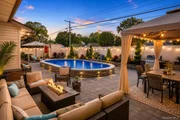
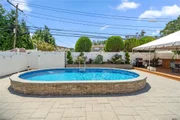
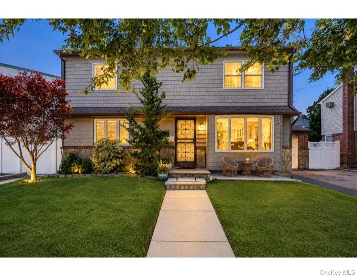
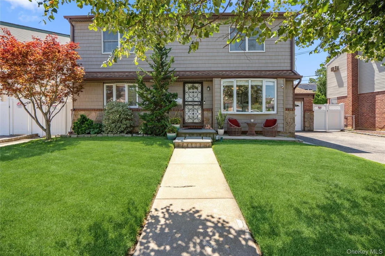
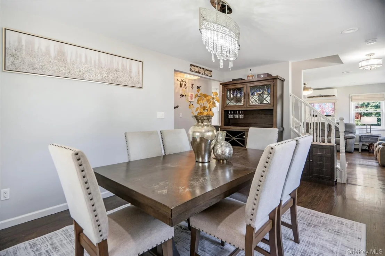
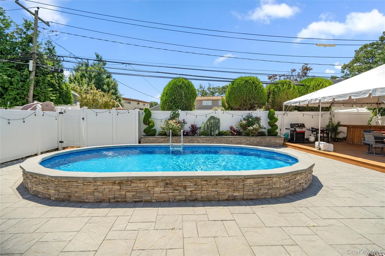
Stunning, fully renovated Colonial in Franklin Square. This exceptional home features 4 spacious bedrooms and 4 updated bathrooms, with an open-concept floor plan ideal for both everyday living and entertaining. The heart of the home is the designer kitchen, showcasing elegant quartzite countertops, high-end stainless steel appliances, wine cooler, and abundant cabinetry. The formal dining room, spacious living room, and inviting den, creating a bright and functional living space. The luxurious primary suite, featuring soaring cathedral ceilings, a spacious walk-in closet, a spa-inspired en suite bathroom, and a private laundry area. Step outside to your private backyard oasis, meticulously landscaped with a pool, custom stonework and pavers, covered patio/dining area with bar-perfect for outdoor dining, entertaining, or simply relaxing. Every detail has been thoughtfully updated, making this exceptional home completely move-in ready.
Unit Size
2,068 Ft²
Days on Market
-
Land Size
0.14 acres
Price per sqft
$507
Property Type
House
Property Taxes
$1,421
HOA Dues
-
Year Built
1950

Listed By

Elizabeth Burke
Elizabeth Burke
Douglas Elliman Real Estate
Maryanne Hargadon
Maryanne Hargadon
Douglas Elliman Real Estate

Payment Calculator

Cap Rate Calculator

Last updated: 2 months ago (OneKey MLS #KEY1033519)
Price History

Date / Event Date Event Price
Aug 20, 2026 In contract -
In contract
Aug 1, 2026 Listed by Douglas Elliman Real Estate $1,049,000
Listed by Douglas Elliman Real Estate
Jul 29, 2026 Temporarily off market -
Temporarily off market
Jul 9, 2026 Listed by Better Homes Realty Group Inc $1,159,000
Listed by Better Homes Realty Group Inc
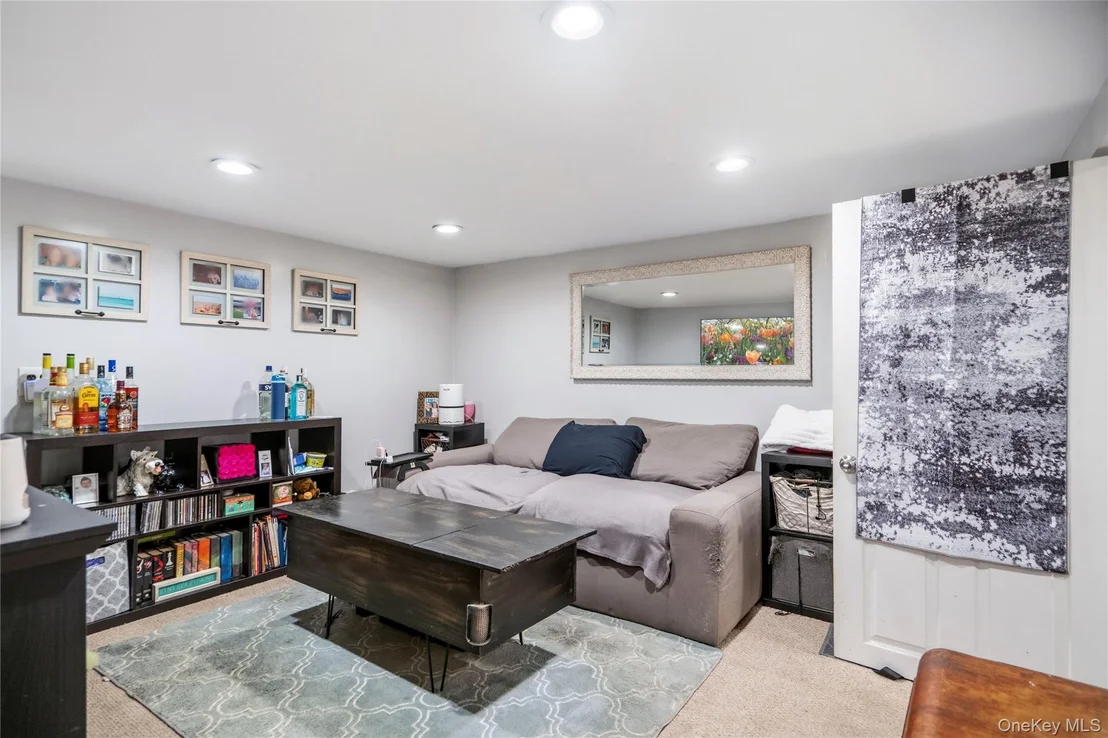
This colonial has exceptional space and functionality with generous room sizes and a thoughtful layout. 5 bedrooms, 4 full bathrooms. The 1st floor features an open renovated Kitchen with Stainless Steel Appliances and Granite Countertops, large living room, dining room, family room/bedroom, office and one (1) full bathroom. The 2nd Floor features a master bedroom suite with an ensuite bath and walk in closet, creating a private retreat within the home. Two (2) additional large bedrooms, large sitting area and one (1) full bathroom completes the second floor. The expansive finished basement offers a family room, laundry room and three (3) additional rooms and endless possibilities for recreation, entertaining, gym, work at home office or a guestroom and abundant storage. Step outside to an incredible property designed for entertaining and relaxation. Enjoy summers by the pool, or host gatherings with ease thanks to the expansive deck, patio and outdoor bar. Split Conditioning. Sprinkler system. Close to Schools and LIRR. Proof of Funds or pre-approval required to make an appointment for a showing.
Aug 23, 2018 Sold
Sold
Show More

Property Highlights

Garage
Air Conditioning
Parking Details
Has Garage
Has Open Parking
Parking Features: Driveway, Garage
Garage Spaces: 1
Interior Details
Full Bathrooms: 4
Interior Features: Cathedral Ceiling(s)
Appliances: Cooktop, Dishwasher, Dryer, Microwave, Oven, Refrigerator, Stainless Steel Appliance(s), Washer, Wine Refrigerator
Flooring Type: Hardwood, Tile
Rooms: 9
Basement: Finished
Exterior Details
Square Footage: 2068
Square Footage Source: $0
Architectural Style: Colonial
Year Built: 1950
Building Area Units: Square Feet
Construction Materials: Brick, Fiberglass Siding
Pool is Private
Lot Size Area: 6000
Lot Size Units: Square Feet
Lot Size Acres: 0.14
Lot Size Square Feet: 6000
Lot Size Dimensions: 60 X 100
Water Source: Public
Financial Details
Tax Annual Amount: $17,055
Utilities Details
Cooling Type: Ductless
Heating Type: Oil
Sewer : Public Sewer

Building Info

Overview

    General

  • Year Built: 1950
  • Effective Year Built: 1950
  • Total Rooms: 10
  • Bedroom Count: 0
  • Bathroom Count: 3
  • Full Bathrooms: 3
  • Partial Bathrooms: 3
  • Building Condition: 3
  • Building Quality: 9
  • Construction Type: 6
  • Building Style: 5
  • Exterior Walls Type: 24
  • Interior Walls Type: 0
  • Roof Shape Type: 0
  • Roof Cover Type: 20
  • Floor Count: 200
  • Living Units: 1
  • Floor Cover: 0
  • Basement Type: 2
  • Basement Area: 0
  • Garage Type: 7
  • Garage Square Area: 264
  • Parking Space Count: 1
  • Patio Type: 20
  • Porch Type: 7
  • Pool Type: 0

    Dimensions

  • Lot Size Square Feet: 6,000
  • Lot Size Depth Feet: 1,000
  • Lot Size Frontage Feet: 600
  • Total Building Area: 2,068
  • Building Area: 2,068
  • Building Area Measurement: L

    Heating and Cooling

  • Air Conditioning: 1
  • Heating: 3
  • Heated Square Feet: 2,068
  • Heating Fuel Type: 6

    Utilities

  • Sewer System: 1
  • Water Service: 2

Building

  • Building Type: 0
  • Property Class: R
  • Land Acres: 0000000138
  • Standard Land Use Code: 1001
  • County Land Use Code: 2100
  • Legal Description 1: TOWN #1 SCH DIST 013

Neighborhood

  • School District Name: Valley Stream Central High School District
  • School Tax School District: 013
  • Census Tract: 405700

Geography

  • District: 282089
  • Section: 35
  • Parcel: 35-534-00-0010
  • Block: 534
  • Lot: 10
  • Municipality: HEMPSTEAD UNINCORPORATED
  • Latitude: 40.6898
  • Longitude: -73.6793

    Address

  • Full Address: 1005 Ferngate Dr
  • Address - House Number: 1005
  • Address - Street Name: Ferngate
  • Address - Suffix Type: Dr
  • State: NY
  • City Name: Franklin Square
  • Carrier Code: C013
  • 4-Digit Zip Code: 1803
  • Zip Code: 11010

Valuation

    Tax

  • Tax Year: 2023
  • Tax Amount: $1,502,714
  • Tax Rate Code Area: 191

    Appraisal Valuation

  • Standard Deviation: 0.1613
  • Valuation Date: Jun 28, 2023
  • Confidence Score: 79
  • Final Value: 865,046
  • High Value: 1,004,639
  • Low Value: 725,452

    Market Valuation

  • Market Total Value: $669,000

    Assessments Valuation

  • Assessed Year: 2023
  • Assessed Total Value: $669
  • Assessed Land Value: $217
  • Assessed Improvements Value: $452

    Sales

  • Current Sale Contract Date: Aug 10, 2018
  • Current Sale Recording Date: Aug 23, 2018
  • Current Sale Price:
  • Current Sale Document Type: 12
  • Current Sale Input Document Number: 2018-075769
  • Previous Sale Recording Date: Jun 23, 2014
  • Previous Sale Contract Date: Jun 10, 2014
  • Previous Sale Amount: $450,000
  • Previous Sale Document Type: 12

    Financing

  • First Mortgage Financing Type: ADJ
Data used for valuation calculations is provided by RealtyHop, and other third party sources

Comparables

Unit
Status
Type
Beds
Baths
ft²
Price/ft²
Asking Price
Listed On
Closing Price
Sold On
HOA + Taxes

About Franklin Square


Similar Homes for Sale

Currently no similar homes around

Nearby Rentals

Unit for rent at 1086 Tulip Avenue, Franklin Square, NY, 11010

$4,995 /mo

  • 3 Beds
  • 2 Baths
  • 900 ft²
1086 Tulip Avenue #1, Franklin Square, NY, 11010 Listing by Alka Jain
Unit for rent at 619 Tulip Avenue, Stewart Manor, NY, 11530

$2,975 /mo

  • 1 Bed
  • 1 Bath
  • 595 ft²
619 Tulip Avenue #C2, Stewart Manor, NY, 11530 Listing by Michelle Holmes
Unit for rent at 207 Catherine Avenue, Franklin Square, NY, 11010

$6,500 /mo

  • 5 Beds
  • 2 Baths
  • 1,969 ft²
207 Catherine Avenue, Franklin Square, NY, 11010 Listing by Lucy A. Brunelli


Frequently Asked Questions

When was property at 1005 Ferngate Drive built and last sold?
The property at 1005 Ferngate Drive was built in 1950 and last sold on Aug 10, 2018 for $623,000.
How much is this home worth?
The estimated value of the home located at 1005 Ferngate Drive is $1,068,505.
What are some comparable homes to 1005 Ferngate Drive?
There are currently no comparable homes to 1005 Ferngate Drive.