


1005 Enchanted Drive


About This Property
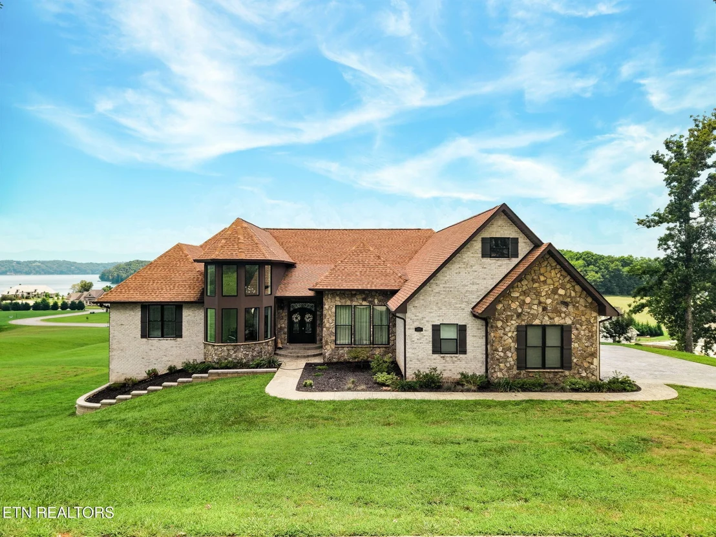
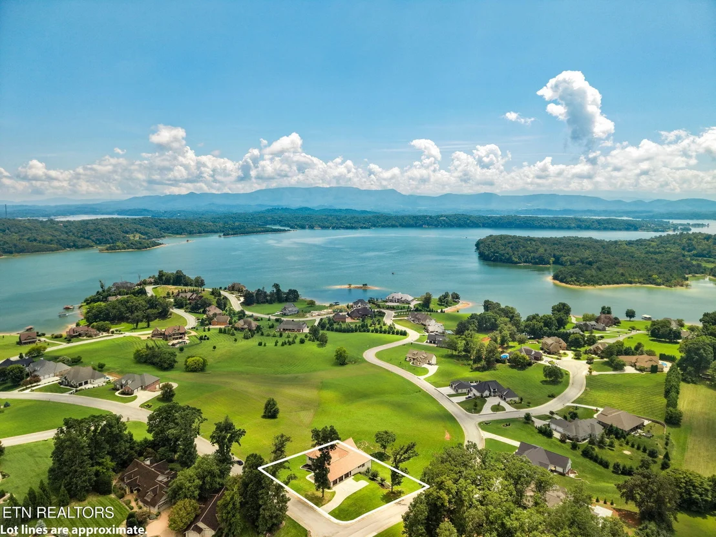
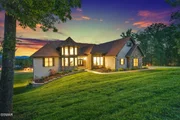
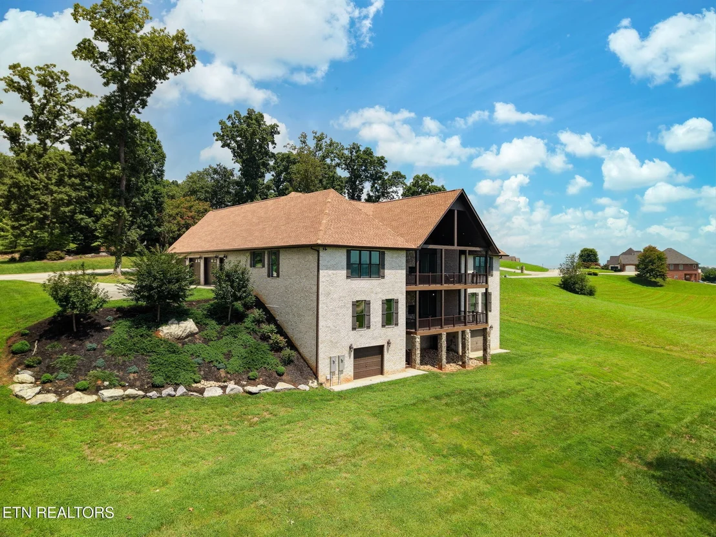
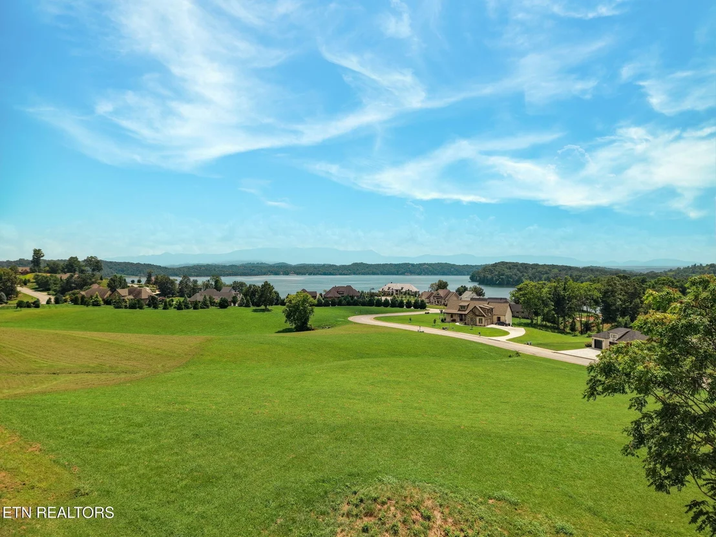
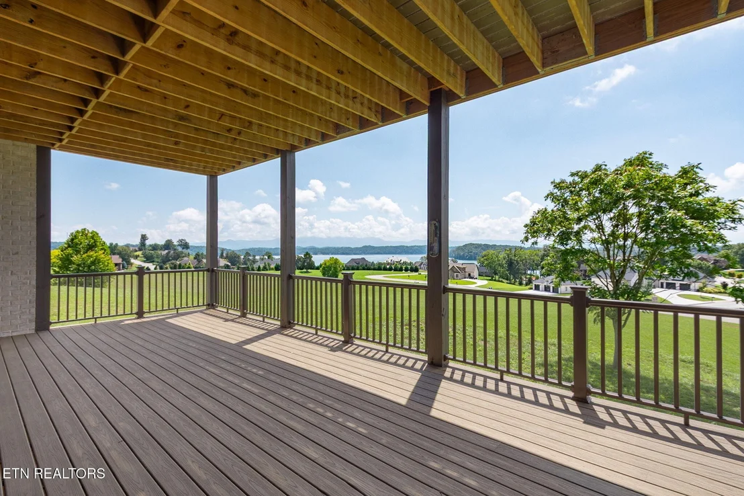
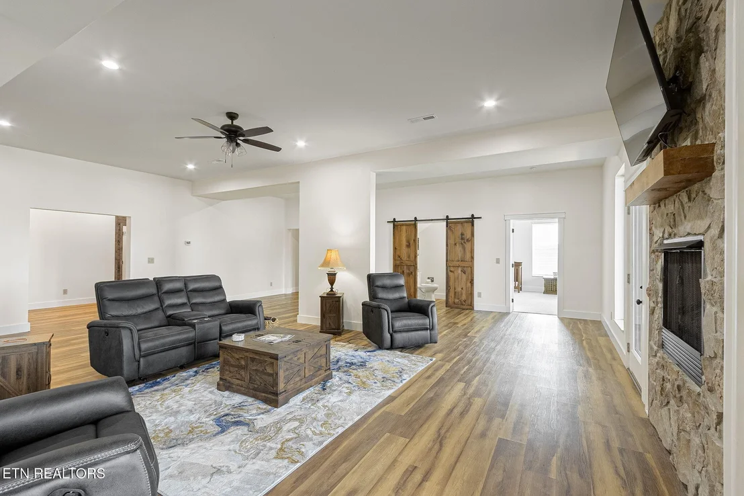
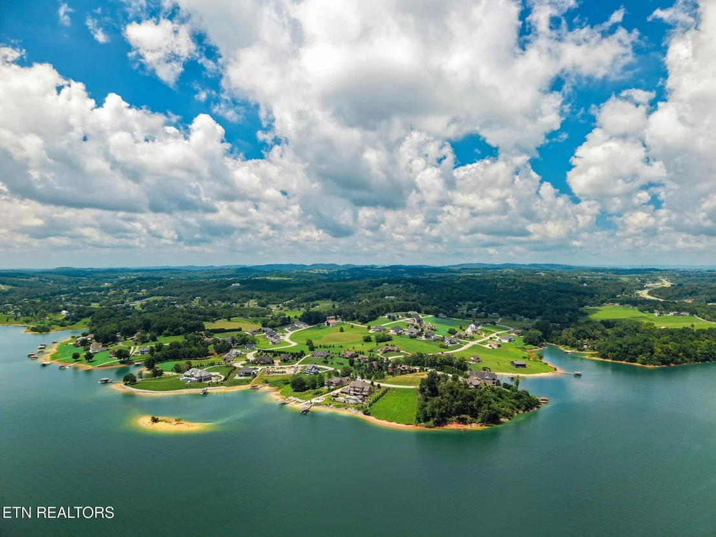
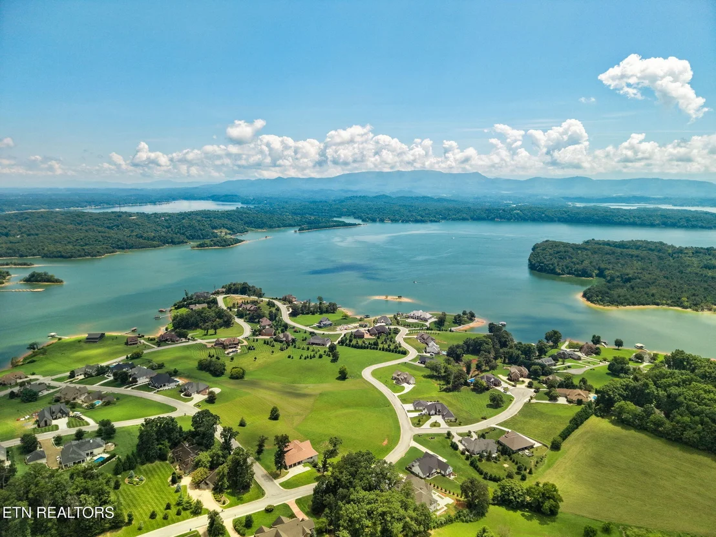
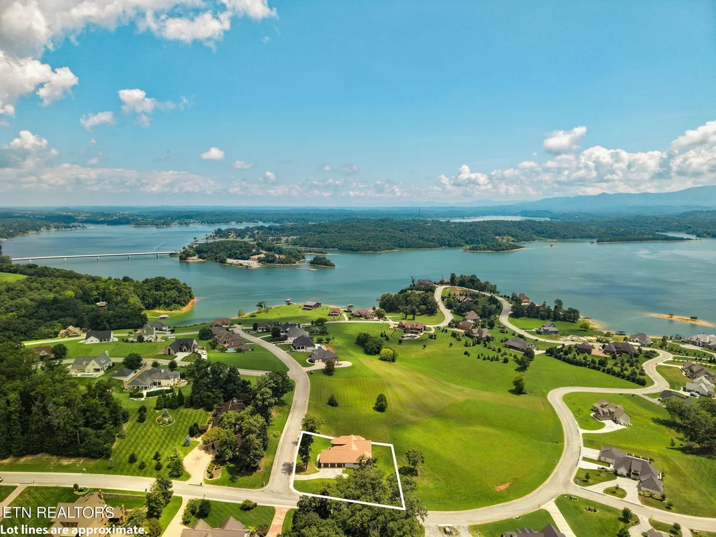
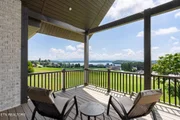
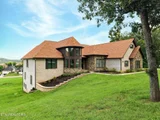
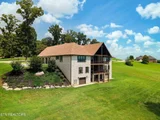
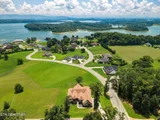
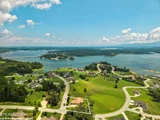
Majestic Views, Exceptional Craftsmanship & Unforgettable Living, Enough Space for 2 families. Discover an extraordinary custom-built home near Douglas Lake, where stunning views, quality construction, and thoughtful design create a truly special retreat. Elevated above the neighborhood, the home's position and foundation height were carefully planned to maximize the finest views, allowing the surrounding beauty to be enjoyed from nearly every level.
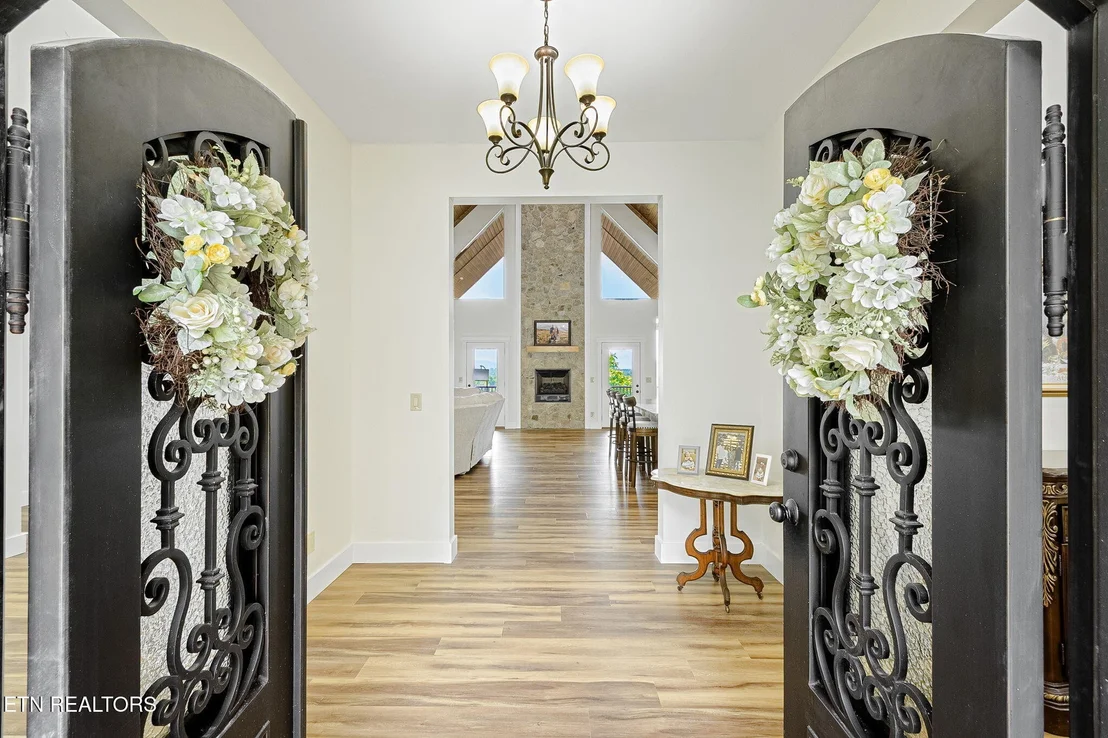
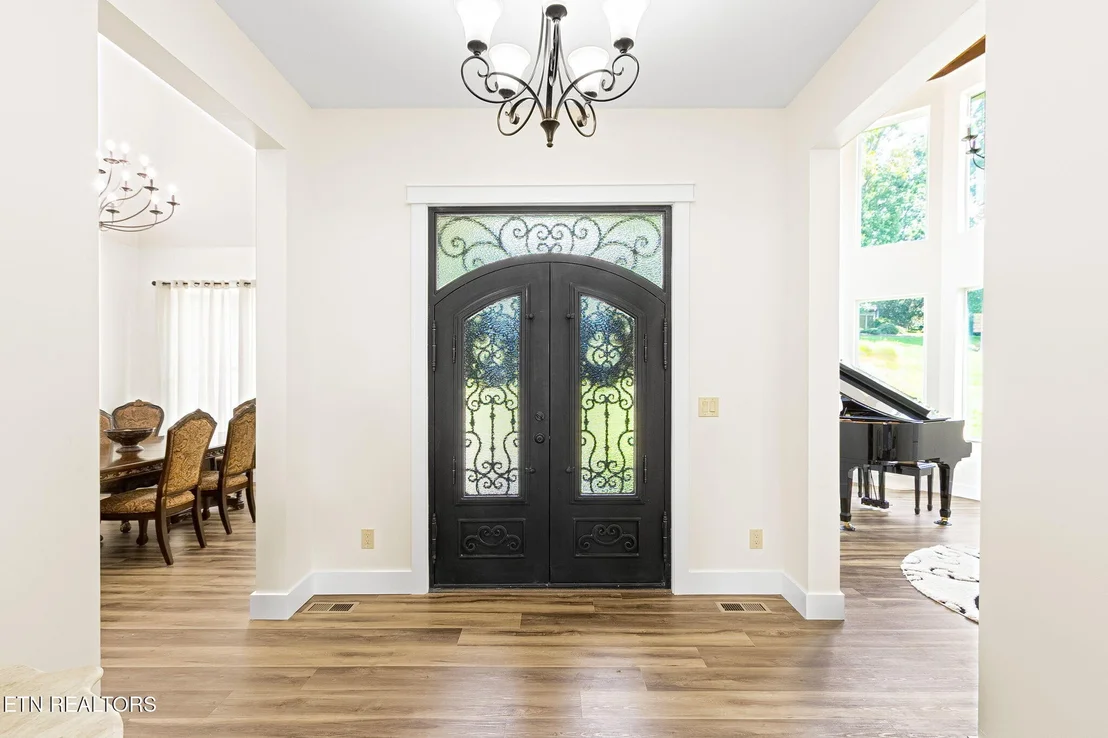
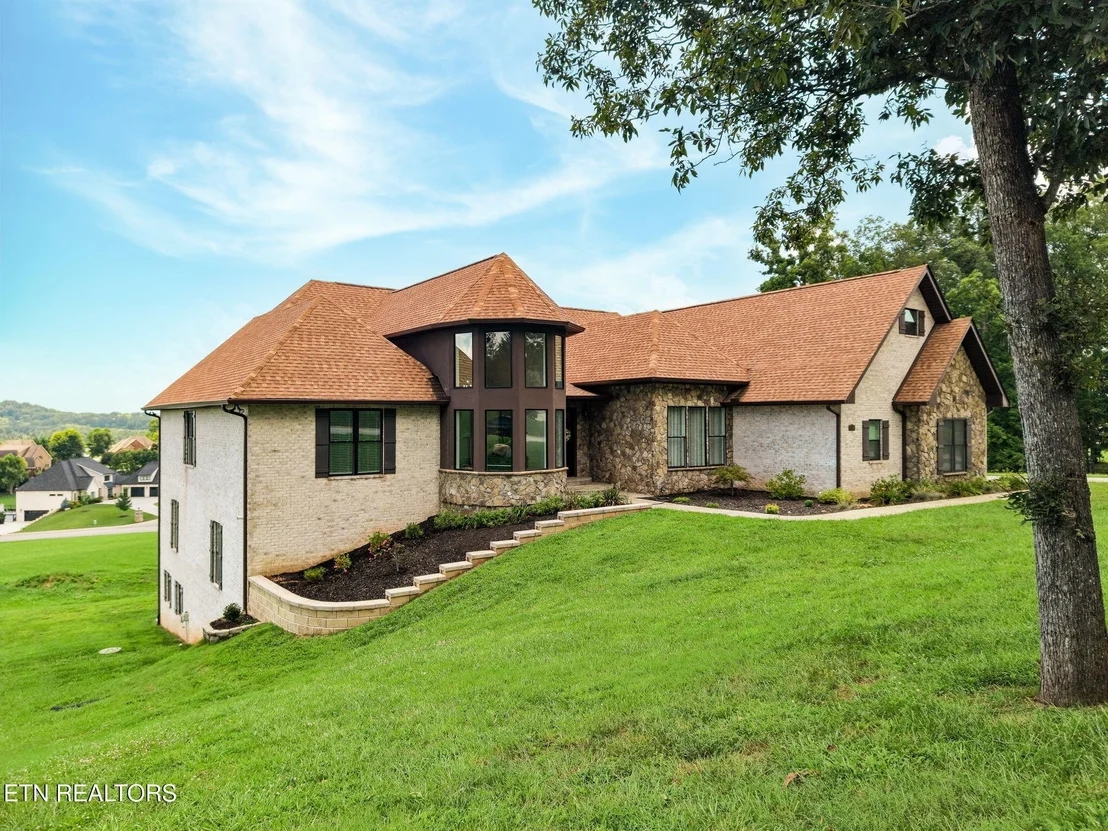
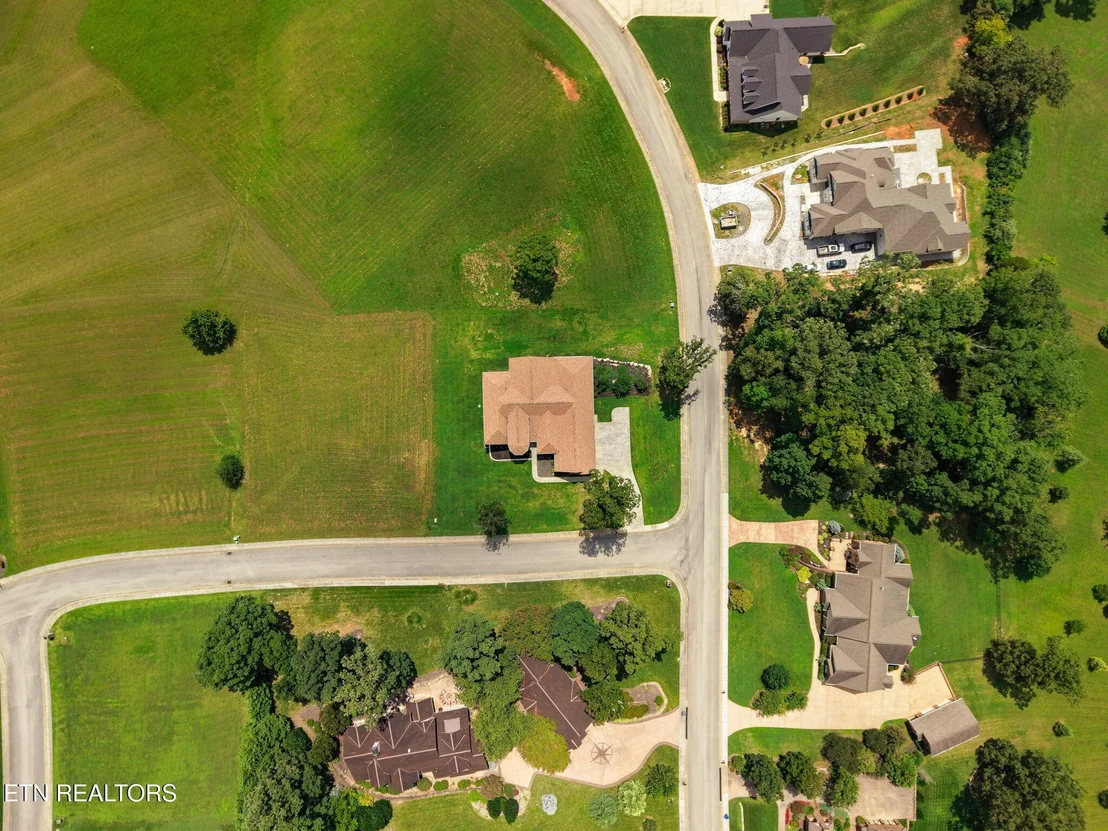
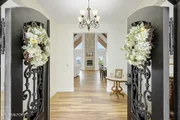
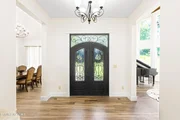
Situated on approximately 0.75 acre, this impressive residence offers more than 7,500 square feet of interior living space and a striking 100% brick and stone exterior. A custom iron and steel front door sets the tone for the craftsmanship found throughout the home.
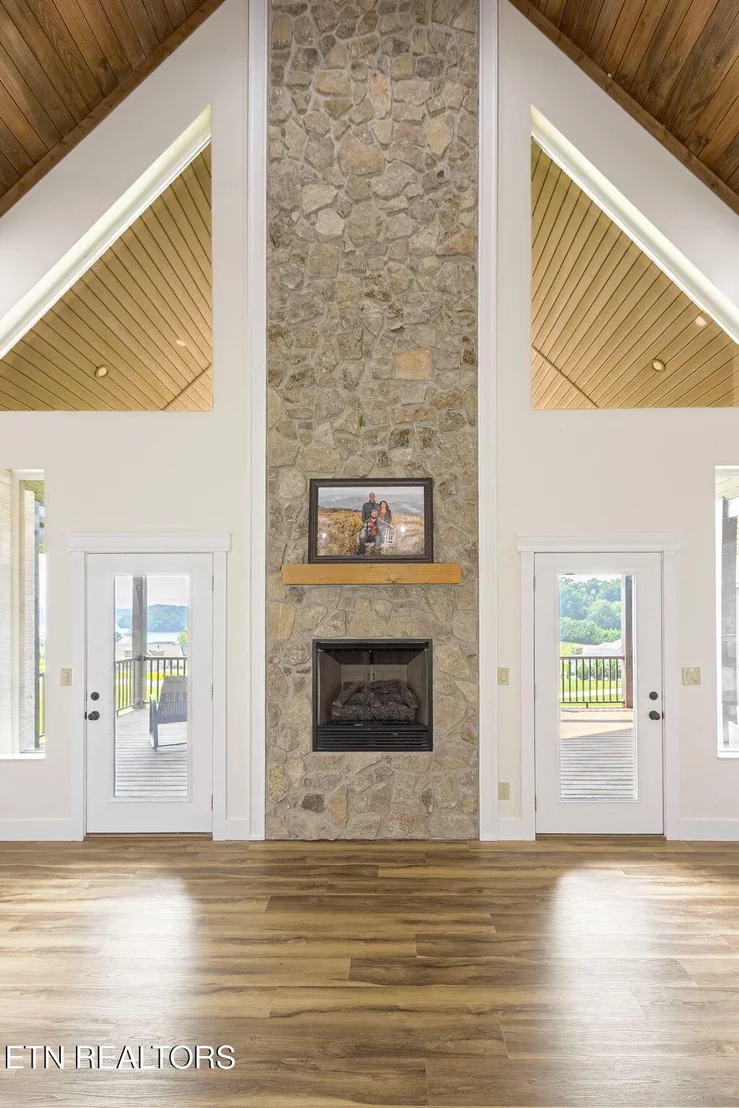
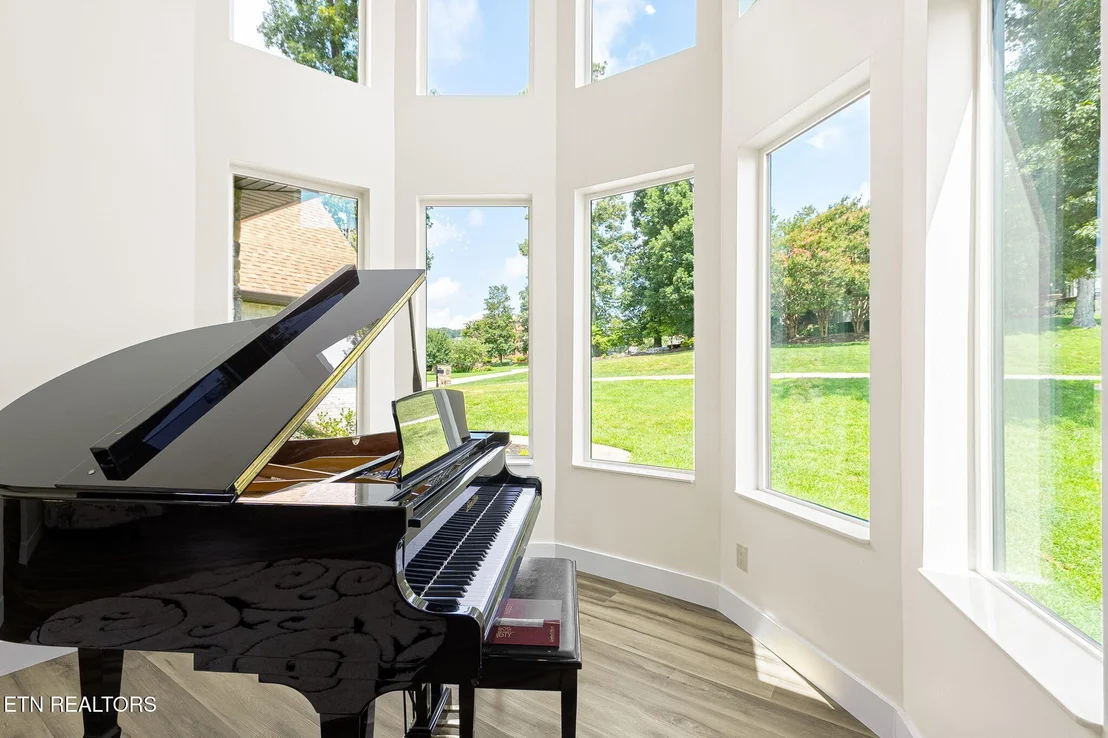
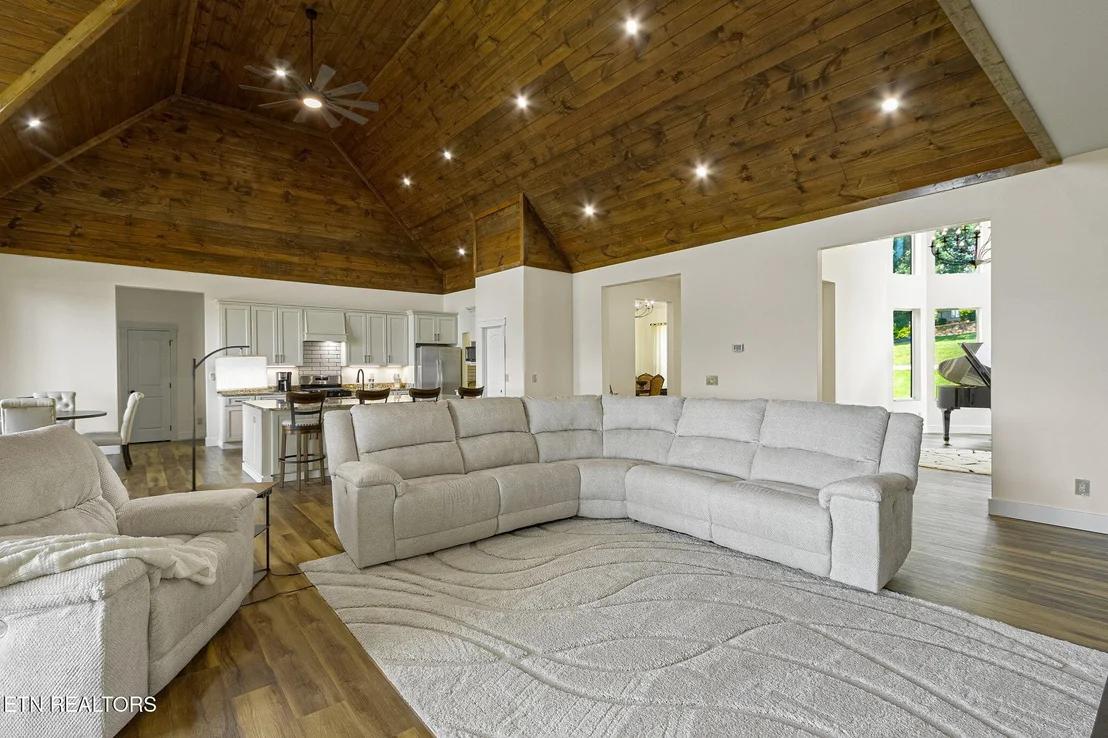
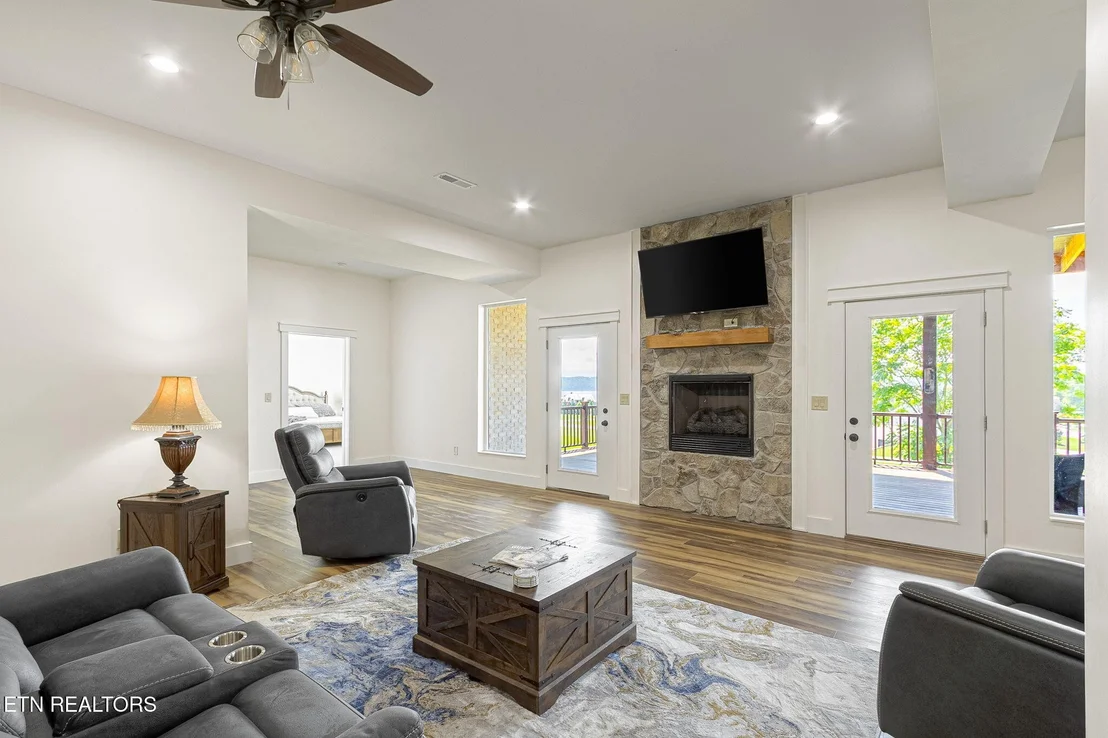
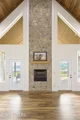
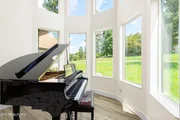
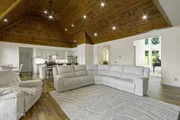
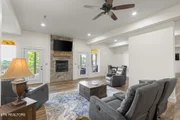
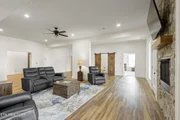
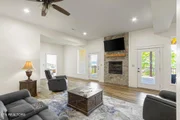
The great room showcases soaring 22-foot English walnut ceilings, with matching architectural detail extending into the music room, which could also serve as a library, office, or sitting room. A spacious entry creates an inviting welcome.
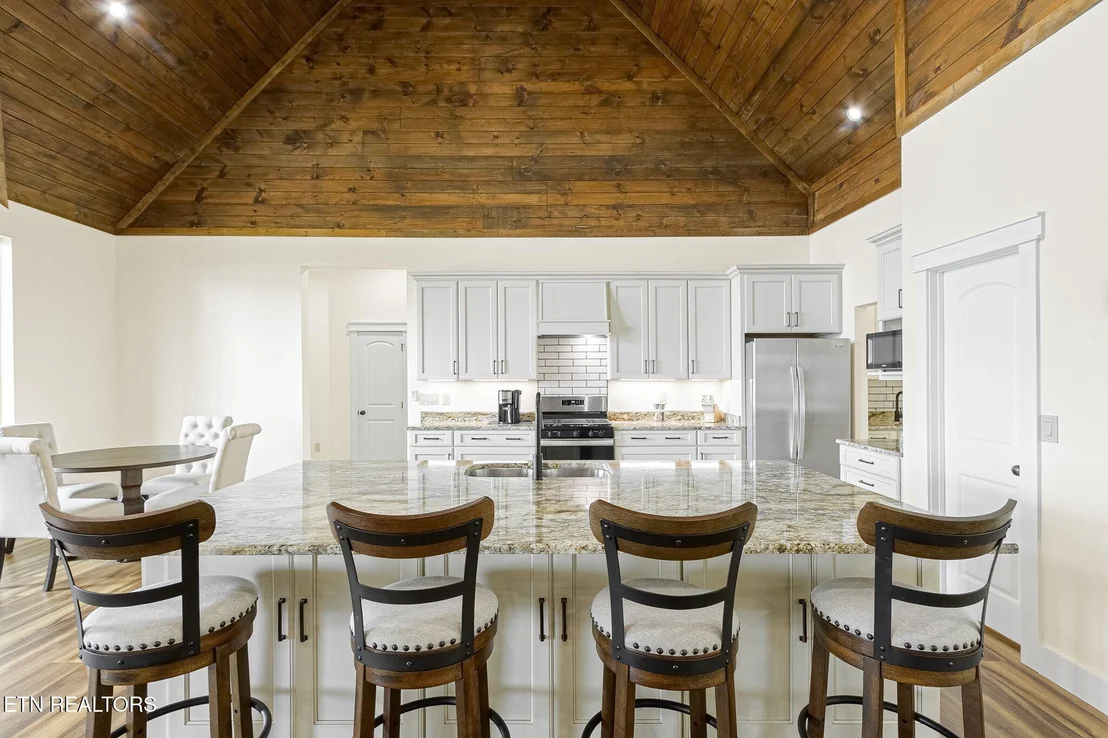
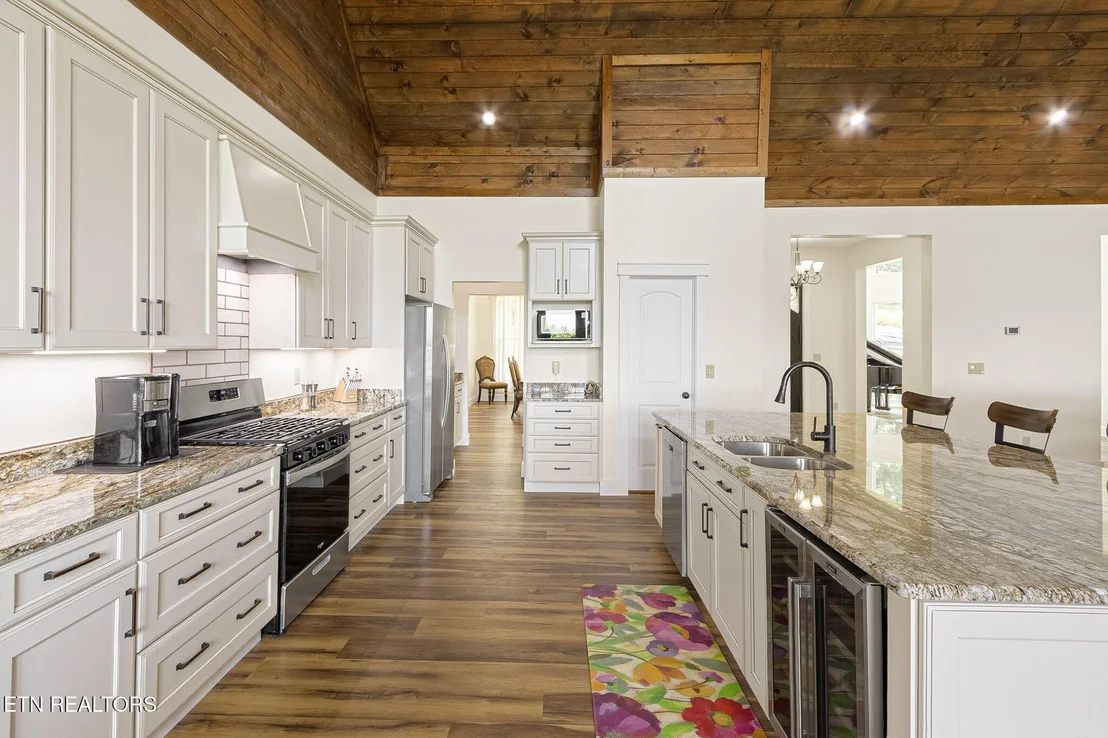
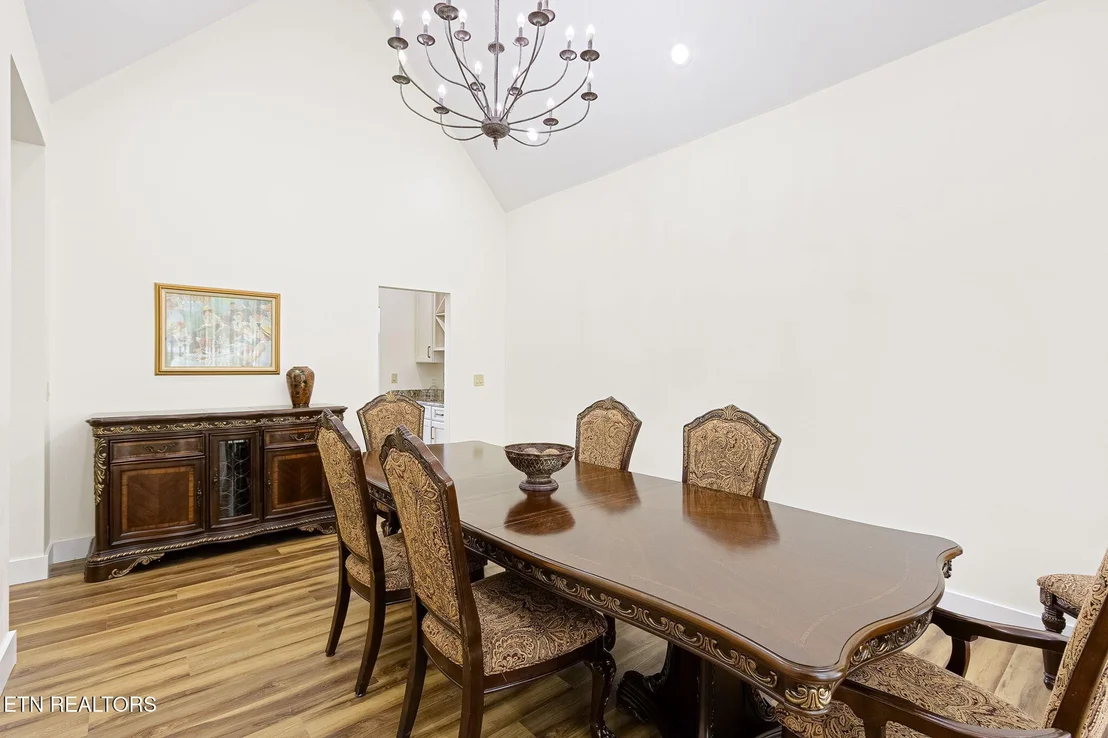
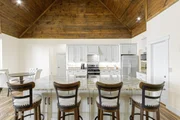
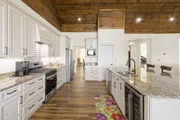
The gourmet kitchen features KraftMaid solid-wood cabinetry, distinctive granite, an oversized island with bar seating, and matching Whirlpool stainless-steel appliances. A butler's pantry with bar sink and wine rack connects the kitchen and dining room. A second full kitchen and eat-in area make the home exceptionally well suited for extended family, multigenerational living, entertaining, or accommodating two families.
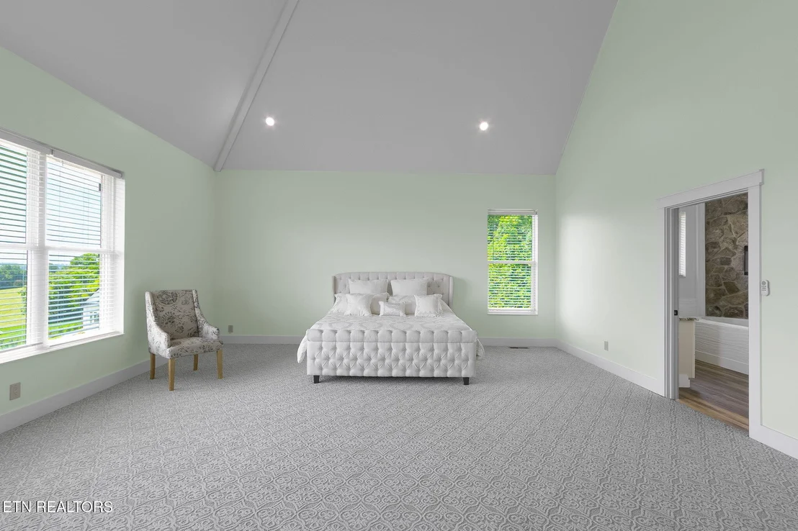
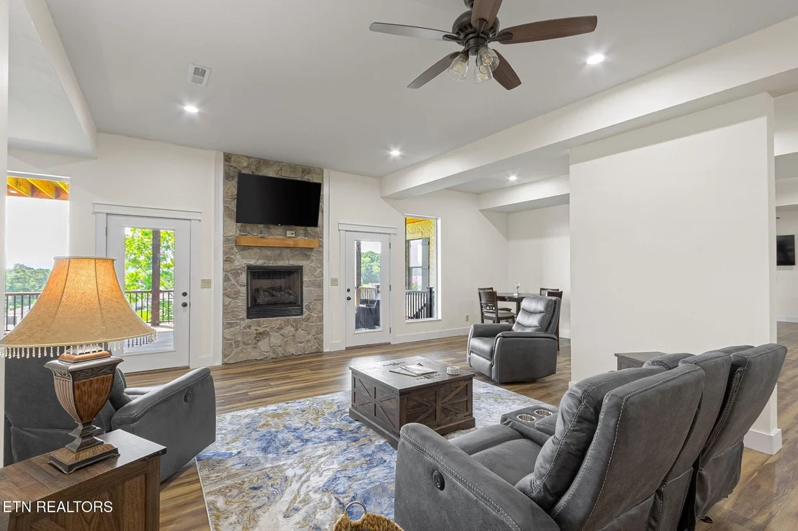
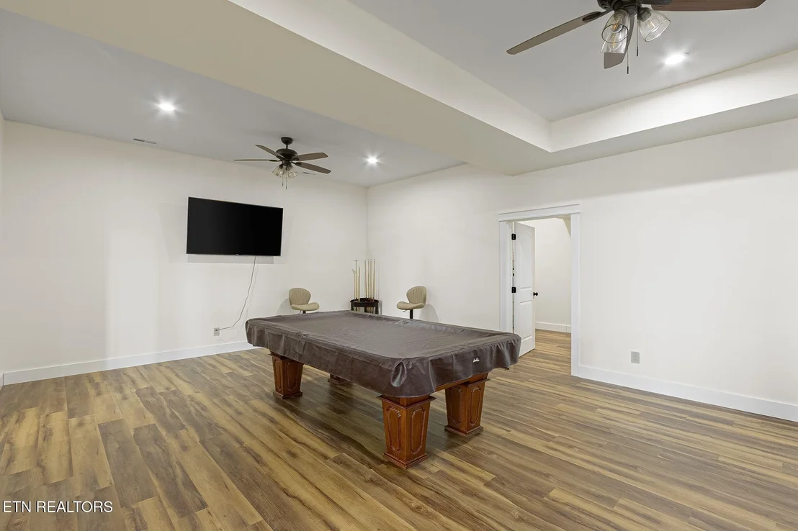
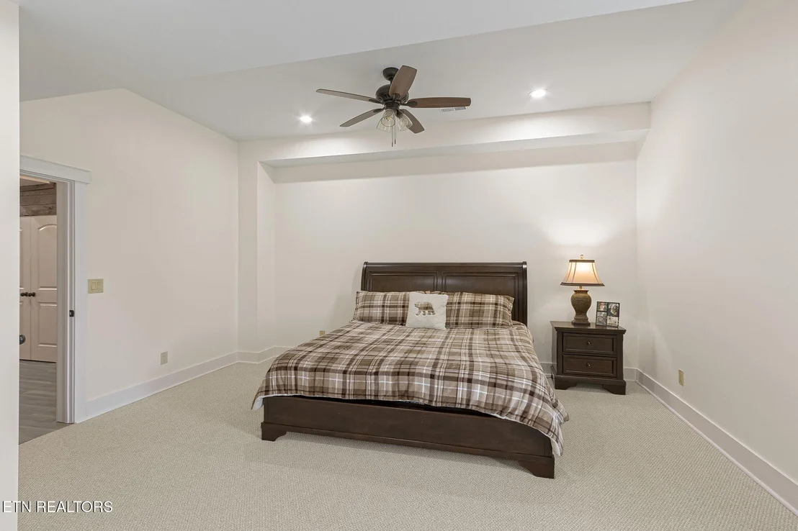
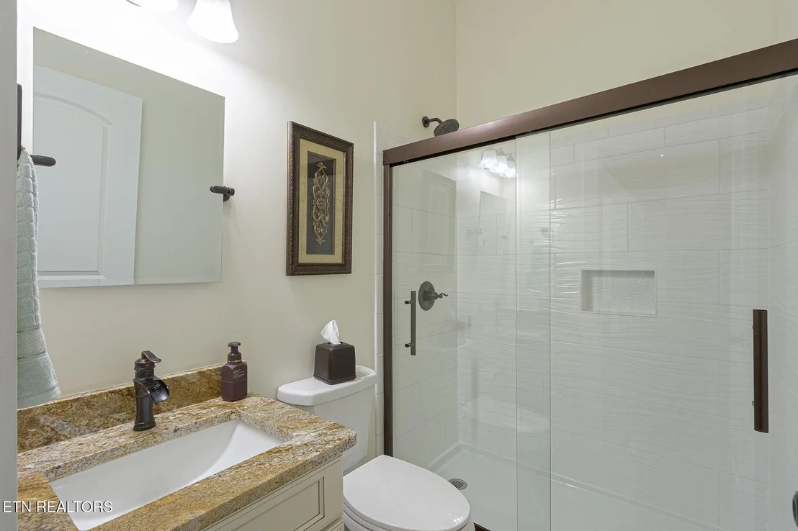
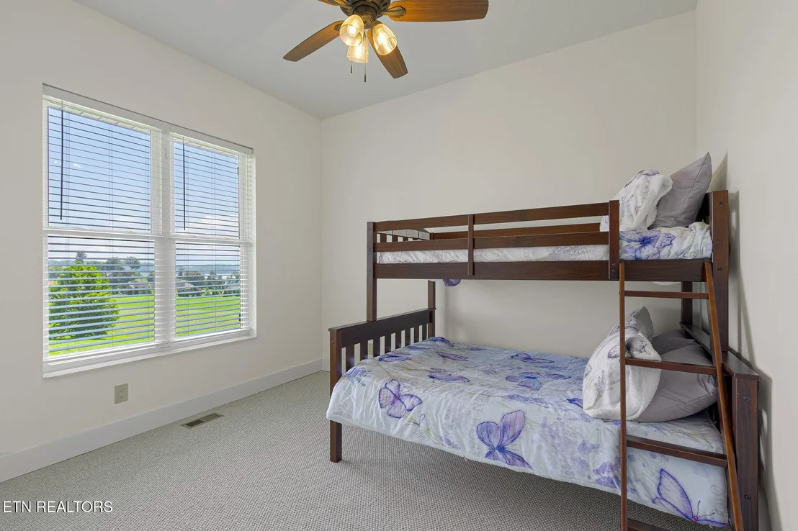
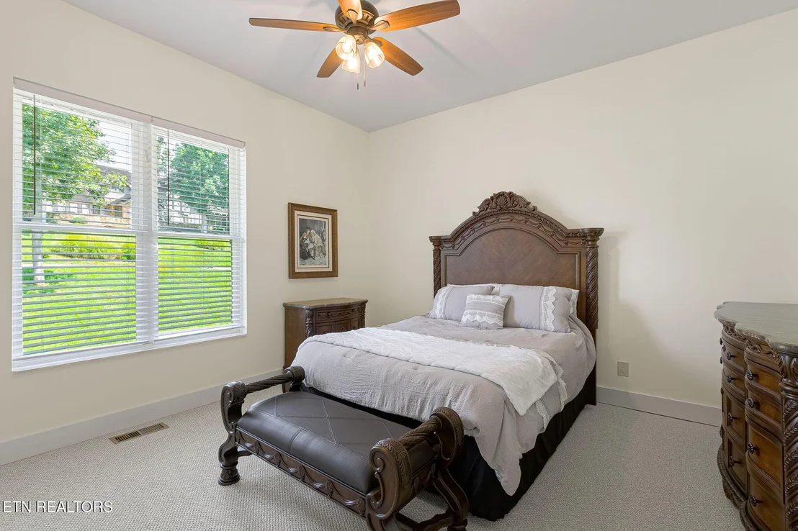
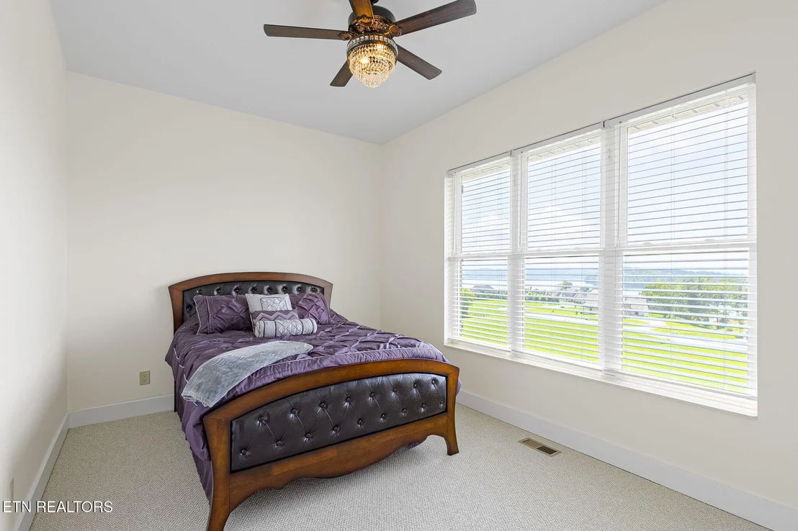
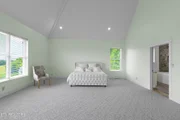
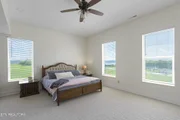
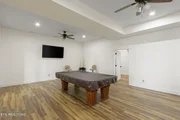
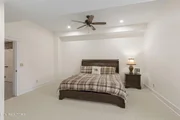
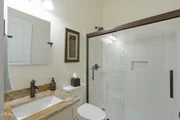
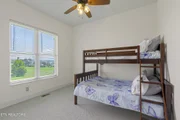
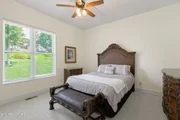
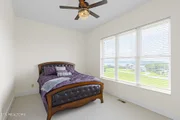
With six bedrooms and five bathrooms, there is abundant room for family and guests. The walkout level includes two generously sized bedrooms with spacious walk-in closets, plus additional living and recreational space. Other rooms offer flexibility for additional bedrooms if desired.
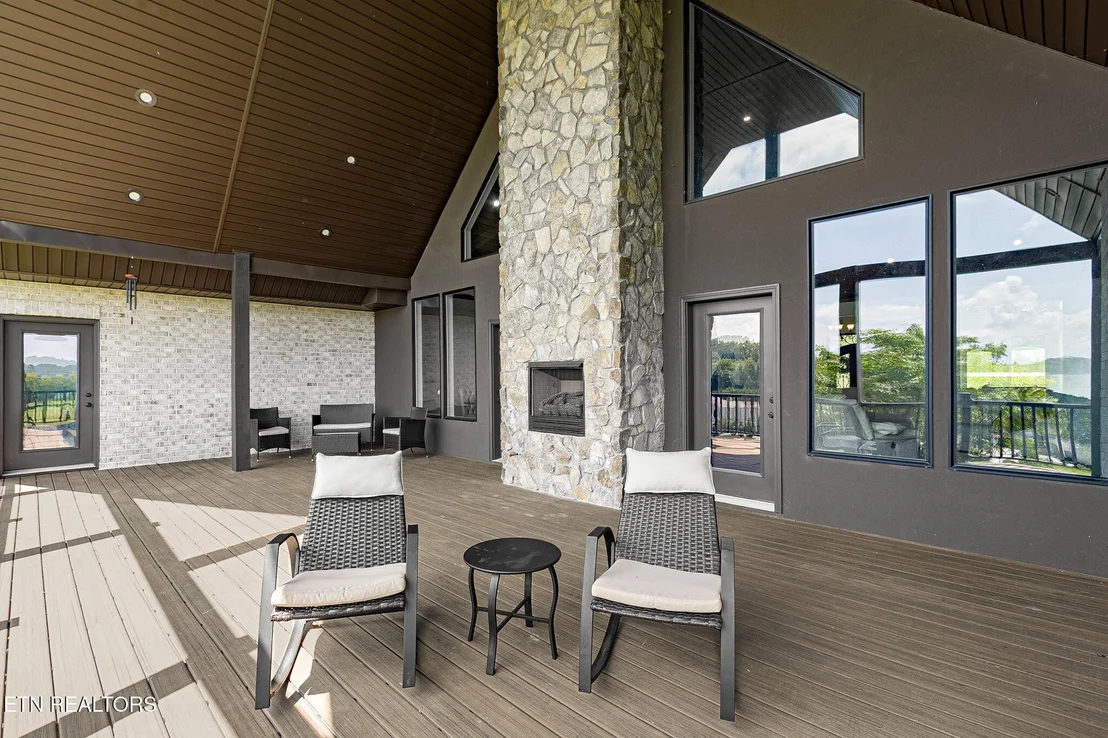
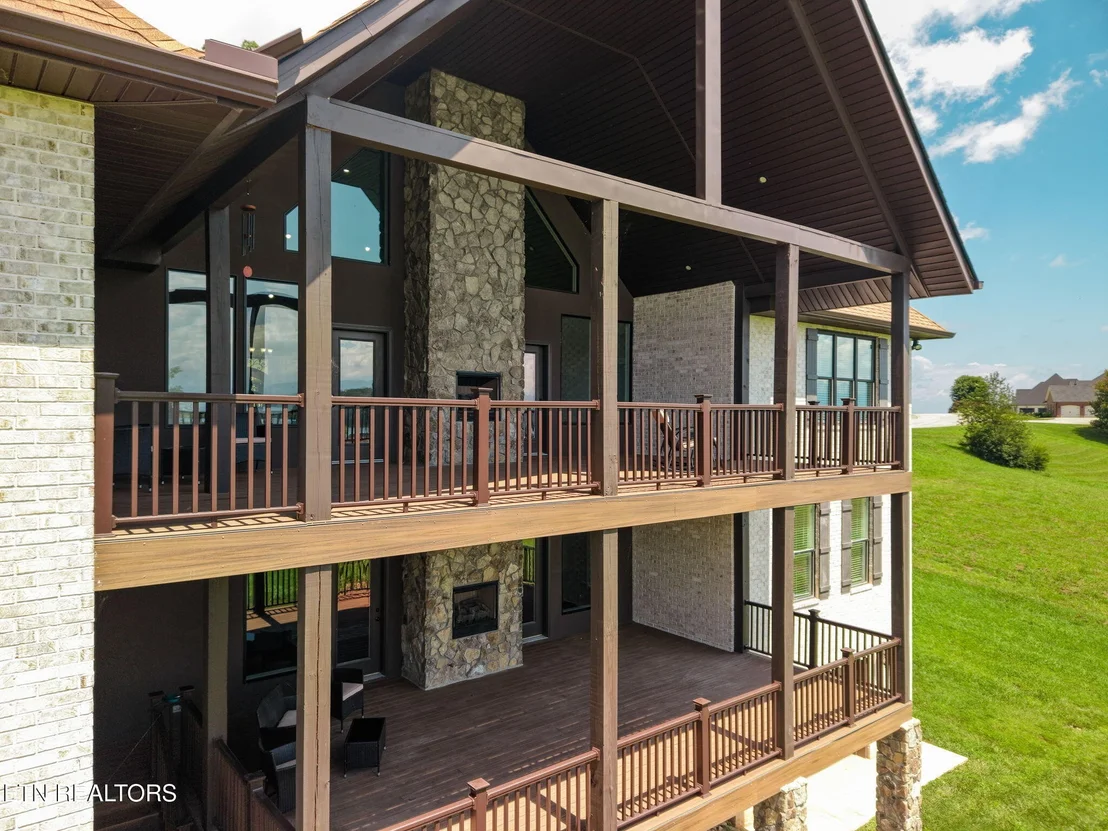
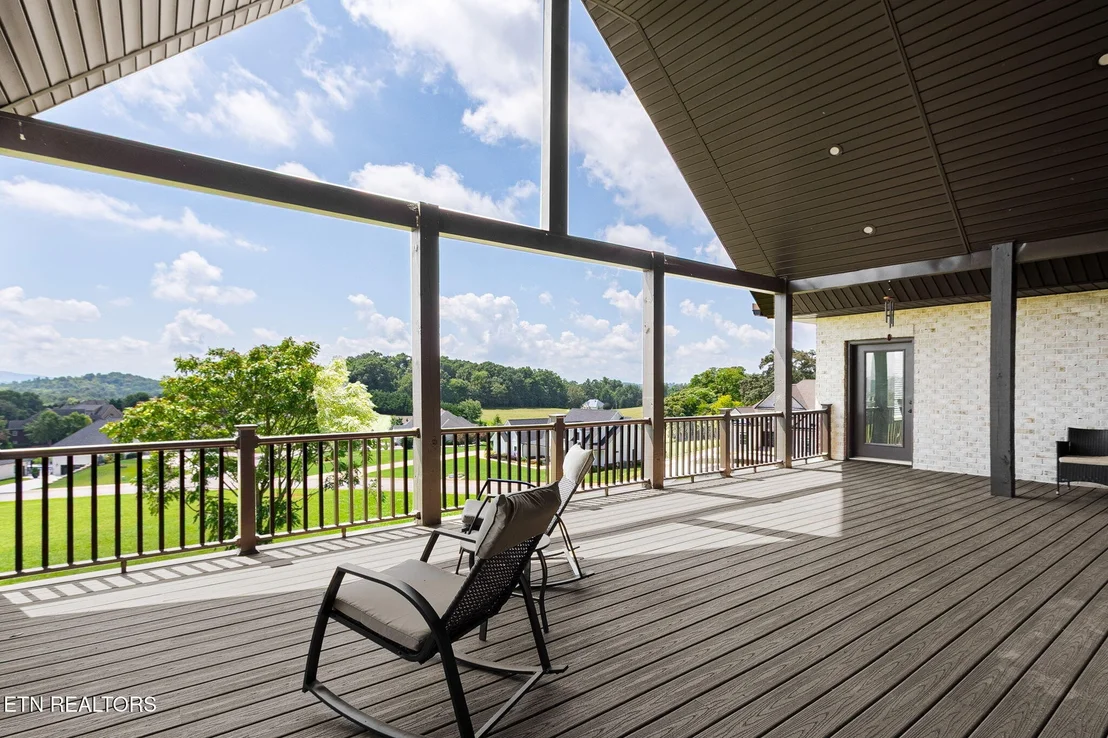
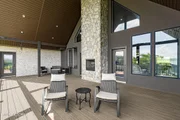
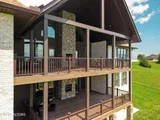
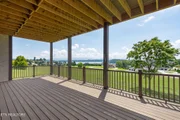
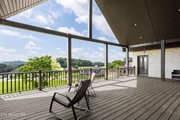
Outdoor living is a highlight, with nearly 1,000 square feet of decking on each floor. Maintenance-free resin decking and railing provide generous areas for entertaining or simply enjoying the spectacular scenery.
Listed By
Payment Calculator
Your Estimated Monthly Payment
Cap Rate Calculator
What does this mean?
Based on our analysis, the cap rate of this property is 1.25%. A negative cap rate indicates that the property might not be feasible as an income-producing asset. The median cap rate for a near zip code 11238 is 4.23%.
How much can I actually make?
Actual monthly rental income may vary between $4,760 and $7,140 depending on unit-specific characteristics. You can change the amount using the slider to further explore.
How is cap rate calculated?
Cap Rate = Net Operating Income (NOI) / Property Asset Value.
When calculating the cap rate, we assume 100% occupancy. Leverage (mortgage) is not considered.
Cap Rate provided by RealtyHop and RentHop, learn more about cap rate here.
Price History
| Date / Event | Date | Event | Price |
|---|---|---|---|
| Aug 22, 2026 | Listed by Century 21 Legacy | $1,995,000 | |
| Listed by Century 21 Legacy | |||
| Jul 31, 2026 | Temporarily off market | - | |
| Temporarily off market | |||
| Jul 12, 2026 | Price Decreased |
$1,999,999
↓ $200K
(9.1%) | |
| Price Decreased | |||
| Jun 3, 2026 | Price Increased |
$2,200,000
↑ $200K
(10%) | |
| Price Increased | |||
| May 14, 2026 | Listed by Crye-Leike Premier Real Estate | $1,999,999 | |
| Listed by Crye-Leike Premier Real Estate | |||
   | |||
|
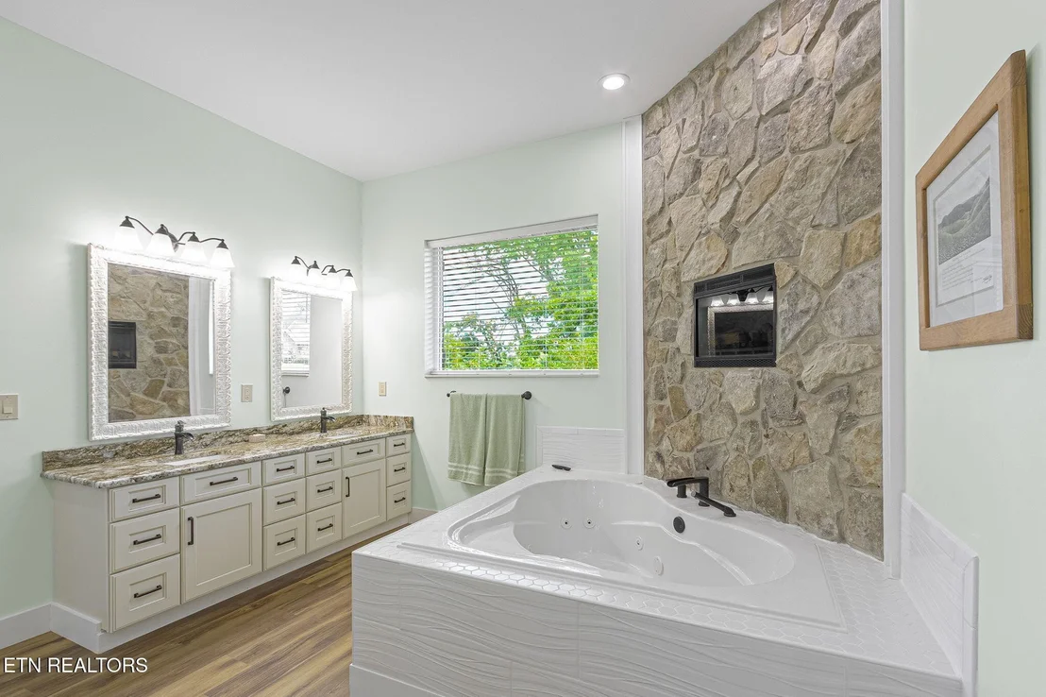
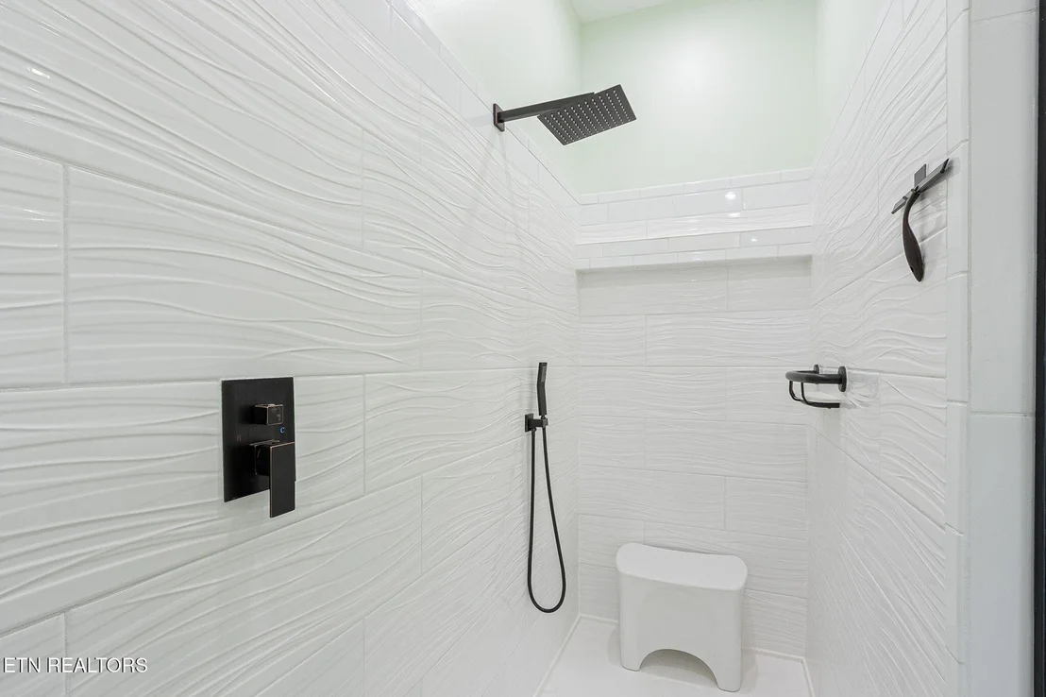
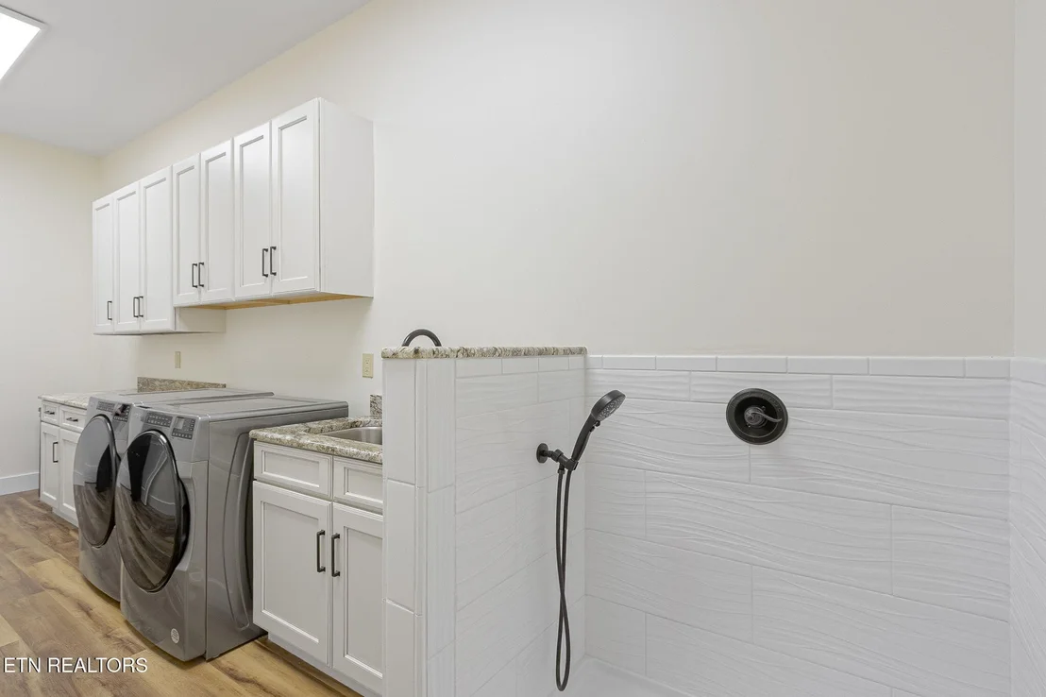
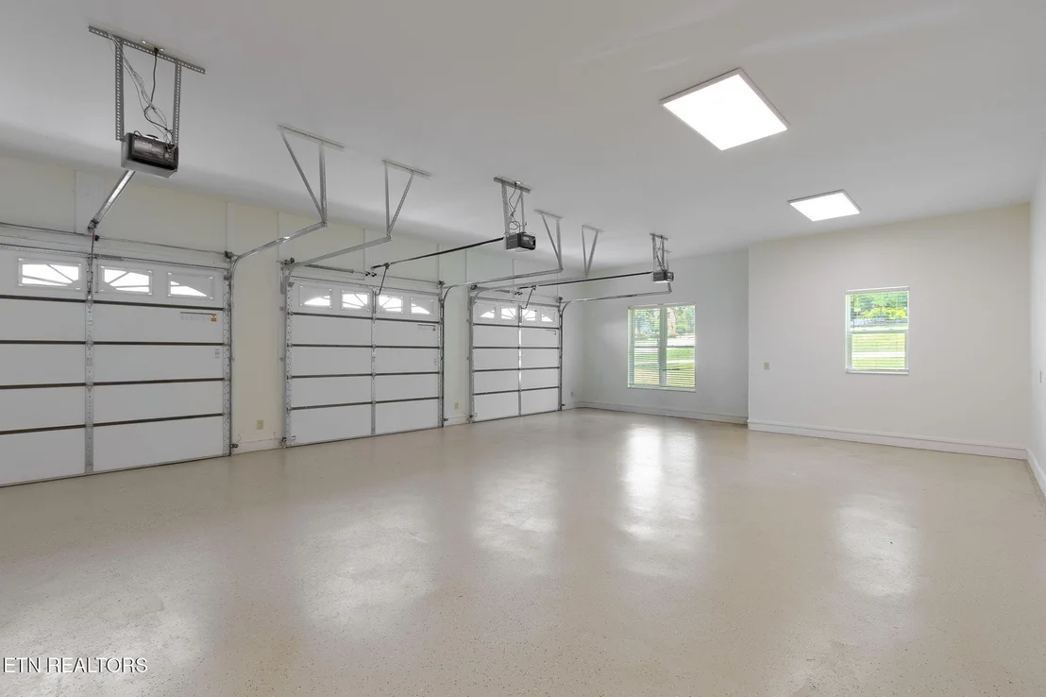
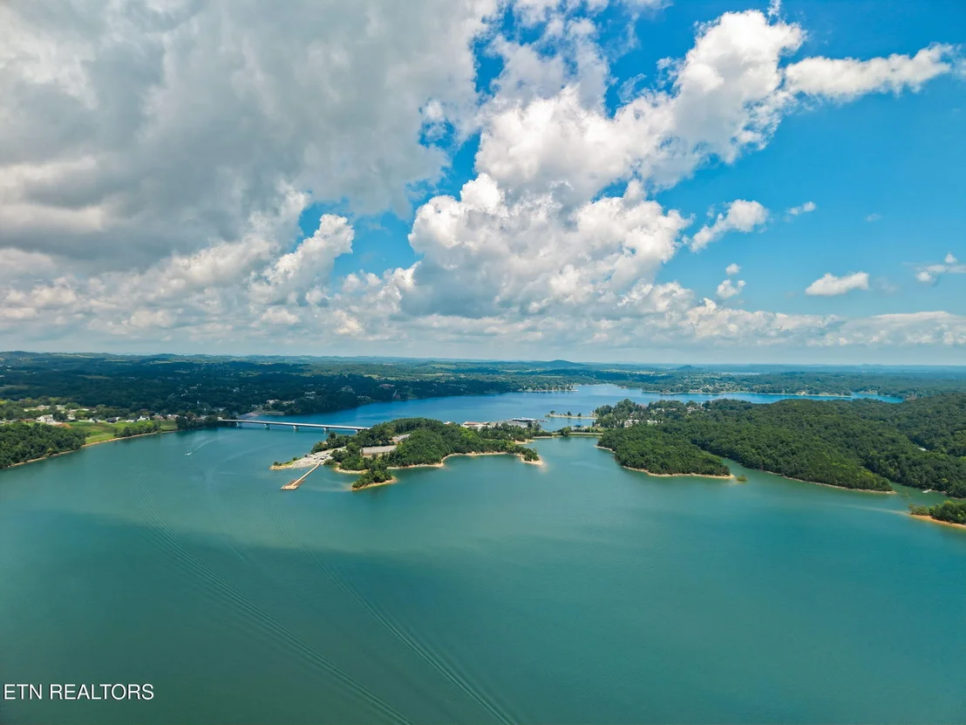
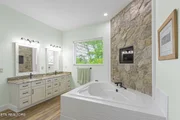
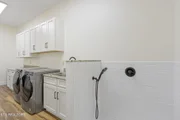
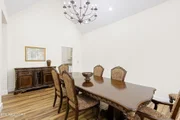
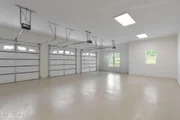
Experience luxury lake living at its finest in the highly sought-after Majestic Bay community, where this extraordinary custom-built estate captures arguably one of the most breathtaking views in the neighborhood. Perfectly positioned on a .72-acre lot, this newly completed residence showcases panoramic views of Douglas Lake and the surrounding East Tennessee mountains, creating a truly unforgettable setting. Completed with certificate of occupancy issued in mid-2024 and never occupied beyond the completion of construction and finishes, this home presents a rare opportunity to own essentially brand-new luxury construction without the wait. Offering over 7,500 square feet of thoughtfully designed living space, this remarkable home was crafted with uncompromising quality, including durable 2x6 wall construction, a timeless 100% stone and brick exterior, and high-end finishes throughout. The main level showcases an impressive 22-foot solid wood ceiling with rich English walnut stain in the central living area, creating a warm yet dramatic focal point. Expansive floor-to-ceiling stone fireplaces anchor both the main and walk-out levels, while over 1,000 square feet of resin decking on each floor provides exceptional indoor-outdoor living designed to maximize the incredible lake and mountain views. The spacious layout includes 6 bedrooms, 5 bathrooms, formal dining room, butler's pantry, library or music room, game or theatre room, four seasons room, and full eat-in kitchens on both levels, making the home ideal for multi-generational living or entertaining on a grand scale. Elegant KraftMaid solid wood cabinetry and granite surfaces are featured throughout the home, complemented by extensive custom details and abundant storage at every turn. Additional standout features include a beautifully designed granite and tile pet shower, laundry rooms on each level, huge customizable pantry and custom primary closet spaces, a fall-out shelter or safe room, and five garage spaces
| |||
Property Highlights
Comparables
Status
Price/ft²
Listed On
Sold On
About Dandridge
Similar Homes for Sale
Currently no similar homes aroundNearby Rentals

Last Updated: 2 months ago
Data Source: Realtracs, MLS# RTC3520634
Brokerage email: [email protected]














































 Your Privacy Choices
Phone: 425-283-2930
Address: 335 Madison Avenue, New York, NY 10017