Check Availability
Burnet 78669
1005 County Road 414
$1,250,000
↓ $225K (15.3%)
● House - For Sale

1005 County Road 414

Spicewood, TX 78669
bedrooms
3 Beds
bathrooms
2 Baths
square feet
2,185 Ft²
$6,558
Est. Monthly
1.30%
Cap Rate

About This Property

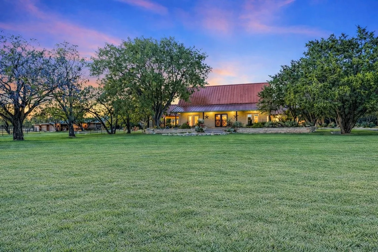
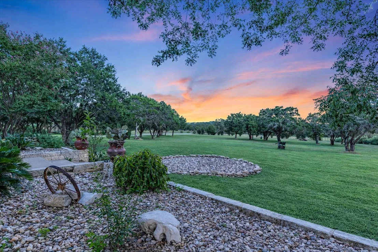
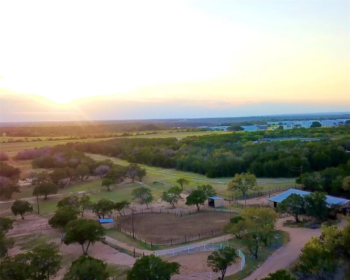
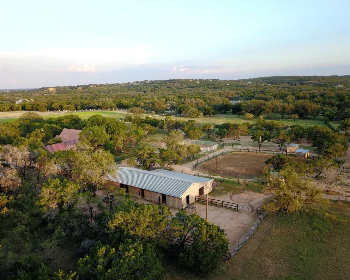
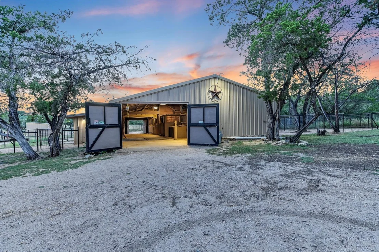
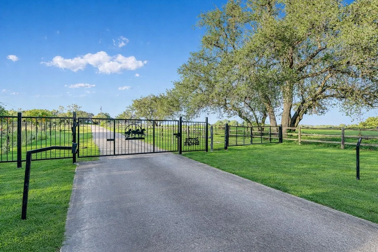
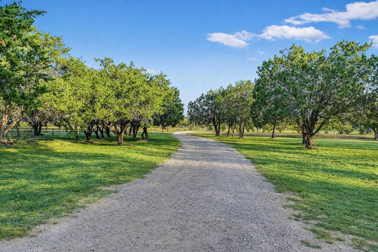
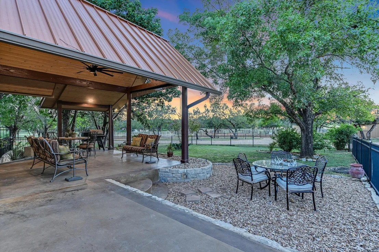
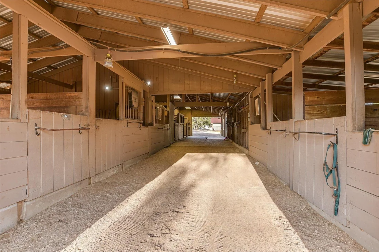
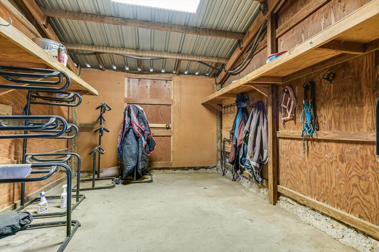
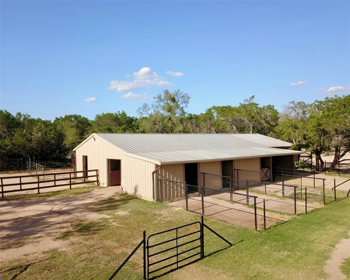
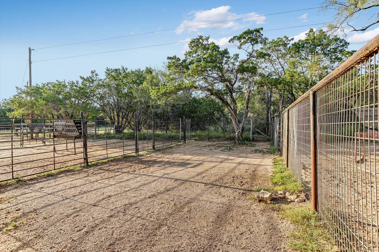
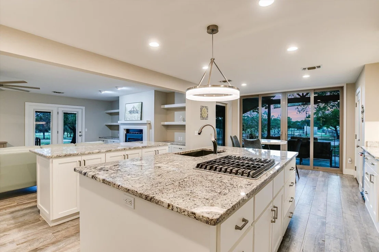
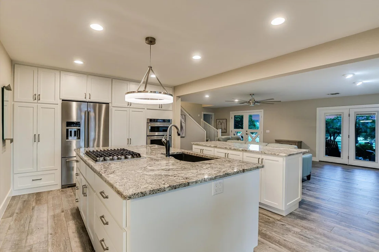
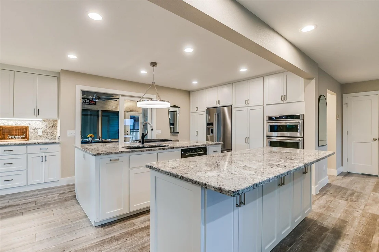
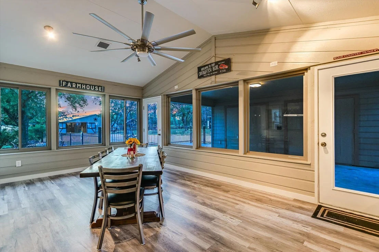
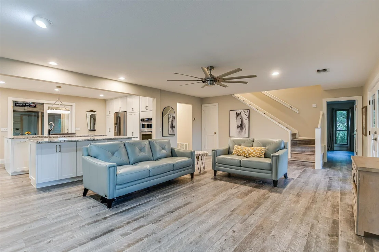
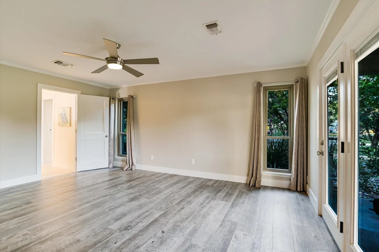
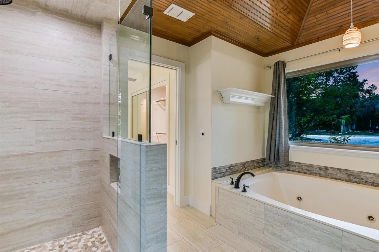
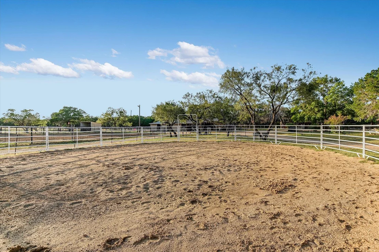
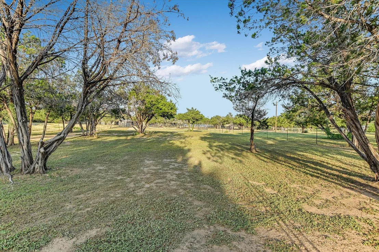
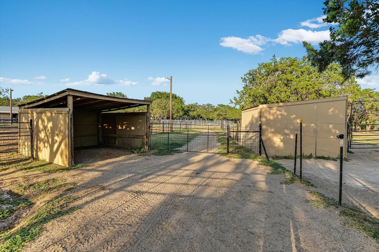
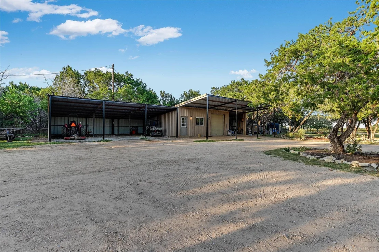
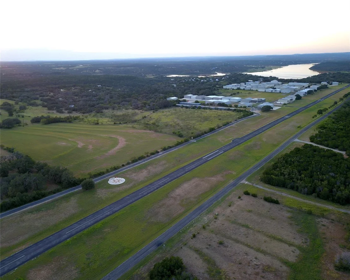
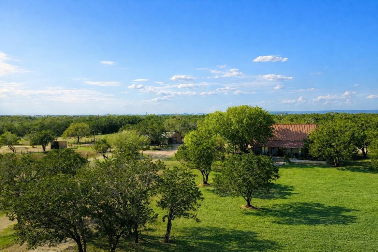
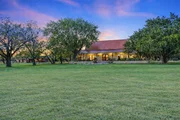
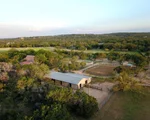
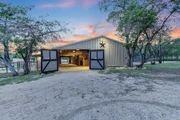
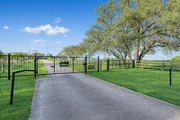
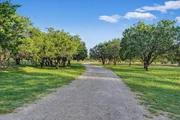
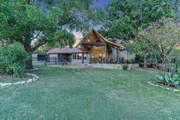
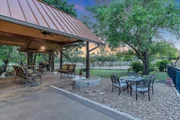
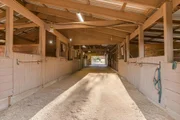
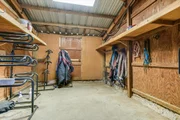
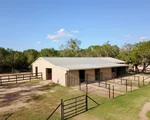
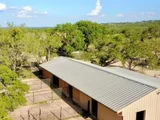
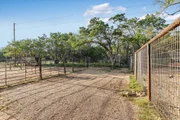
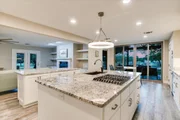
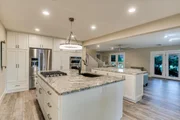
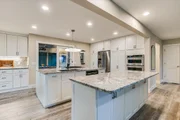
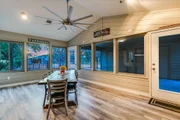
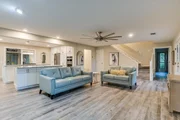
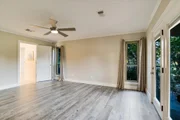
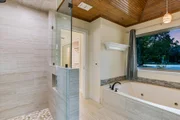
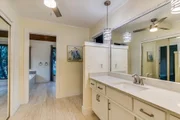
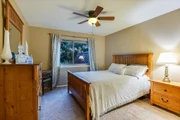
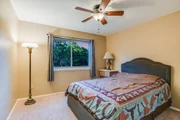
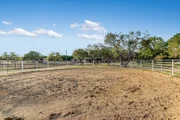
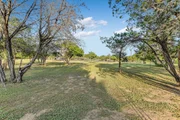
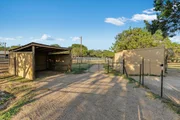
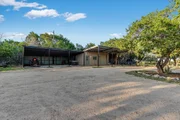
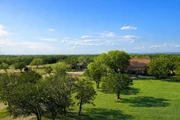
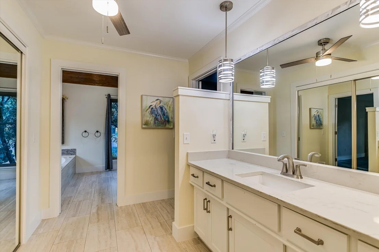
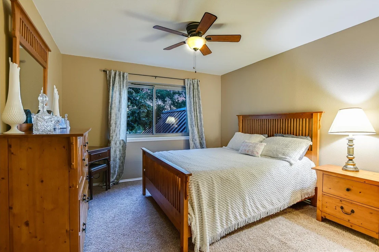
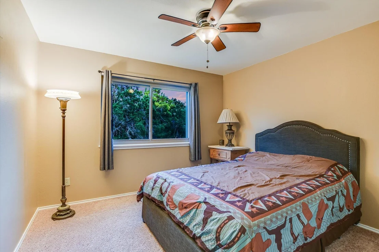
Some properties give you a house and yard. This one gives you a way of living. Set on 8.55 usable acres in Spicewood with no HOA and an exceptional ~1.32% tax rate, 1005 County Road 414 offers a level of freedom increasingly hard to find. The remodeled 3-bed, 2-bath home is move-in ready, featuring a bright open kitchen with center islands flowing into the living room, a downstairs primary suite, and a new upstairs A/C installed July 2026. It works perfectly for quiet evenings or hosting family and friends after a long day outdoors. For horse lovers, this turnkey setup is the real deal. Over 4 acres of interconnected, cross-fenced pasture provide practical rotation with multiple sheds. Built to the high standards of a former boarding facility, the center-aisle barn includes 8 padded stalls with individual paddock access, electrical throughout, tack room, feed storage, covered/open wash racks, a lighted arena, and a round pen. A separate full bath at the carport adds welcome convenience after a long day at the barn. The extensive outbuildings offer serious flexibility, including three covered bays for hay or equipment, a deep enclosed garage/workshop, and a flex/guest area with a sink and cooktop-ideal for hobbies, ranch operations, or visitors. The property also features a chicken coop, covered parking, a trailer/RV-friendly pull-through drive, and dual dump stations. Country living is made easy with both a private well and a local water tap. Keep your animals, gear, and toys at home instead of in paid storage across town. Enjoy easy access to Lake Travis boat ramps, trail riding at Muleshoe Bend and Grelle, Spicewood Airport, local wineries and breweries, and Hill Country golf at Lakecliff and Barton Creek Lakeside. The upcoming Thomas Ranch development will also bring exciting amenities even closer to home. Welcome to Hill Country living that still feels like freedom.
Unit Size
2,185 Ft²
Days on Market
-
Land Size
8.56 acres
Price per sqft
$572
Property Type
House
Property Taxes
$420
HOA Dues
-
Year Built
1985

Listed By

Alan Gabriel
Alan Gabriel
Keller Williams - Austin SW

Payment Calculator

Cap Rate Calculator

Last updated: 2 months ago (Unlock MLS #ACT1059263)

Price History
Date / Event Date Event Price
Sep 16, 2026 Price Decreased $1,250,000
↓ $225K (15.3%)
Price Decreased
Jul 8, 2026 Relisted $1,475,000
Relisted
Jun 20, 2026 In contract -
In contract
Jun 13, 2026 Price Decreased $1,475,000
↓ $175K (10.6%)
Price Decreased
May 19, 2026 Relisted $1,650,000
Relisted
Show More

Property Highlights

Parking Available
Garage
Air Conditioning
Fireplace
Parking Details
Has Garage
Has Carport
Has Open Parking
Parking Features: Additional Parking, Attached Carport, Carport, Circular Driveway, Covered, Detached, Detached Carport, Drive Through, Gated, Open, Oversized, Private, RV Access/Parking, RV Carport, Workshop in Garage, Door-Single
Garage Spaces: 2
Interior Details
Full Bathrooms: 2
Interior Features: Bookcases, Breakfast Bar, Built-in Features, Ceiling Fan(s), Granite Counters, Eat-in Kitchen, Open Floorplan, Recessed Lighting, Storage, Interior Steps, Multiple Dining Areas, Primary Bedroom on Main
Appliances: Built-In Electric Oven, Built-In Range, Cooktop, Dishwasher, Disposal, Propane Cooktop, Self Cleaning Oven, Stainless Steel Appliance(s), Trash Compactor, Electric Water Heater
Flooring Type: Carpet, Laminate, Tile
Has Fireplace
Fireplace Features: Insert, Wood Burning
Fireplaces: 1
Exterior Details
Square Footage: 2185
Square Footage Source: $0
Green Sustainability
Security Features: Security Lights, Smoke Detector(s)
Property Condition: Updated/Remodeled
Year Built Source: Public Records
Year Built: 1985
Waterfront Features: None
Levels: Two
Other Structures: See Remarks, Outbuilding, Poultry Coop, RV/Boat Storage, Workshop
Window Features: Drapes, Window Treatments
Construction Materials: Frame, Stone
Patio and Porch Features: Covered, Front Porch, Patio, Porch, Side Porch
Pool Features: None
Lot Features: Agricultural, Farm, Front Yard, Garden, Landscaped, Level, Native Plants, Near Golf Course, Private, Wooded, Many Trees, Views
Lot Size Area: 372655.8
Lot Size Units: Square Feet
Lot Size Acres: 8.555
Lot Size Square Feet: 372655.8
Water Source: Private, Well
Financial Details
Tax Map Number: 56169
Tax Assessed Value: $379,360
Tax Annual Amount: $5,035
Utilities Details
Cooling Type: Ceiling Fan(s), Central Air, Electric, Multi Units
Heating Type: Central, Electric, Fireplace Insert, Fireplace(s), Wood Stove, Zoned
Sewer : Septic Tank

Building Info

Overview

    General

  • Year Built: 1985
  • Effective Year Built: 1985
  • Building Count: 1
  • Bedroom Count: 0
  • Bathroom Count: 2
  • Full Bathrooms: 2
  • Partial Bathrooms: 2
  • Building Condition: 0
  • Building Quality: 0
  • Construction Type: 0
  • Building Style: 0
  • Exterior Walls Type: 0
  • Interior Walls Type: 0
  • Roof Shape Type: 1
  • Roof Cover Type: 0
  • Floor Count: 100
  • Floor Cover: 0
  • Basement Type: 0
  • Basement Area: 0
  • Garage Type: 3
  • Garage Square Area: 260
  • Parking Space Count: 1
  • Patio Type: 0
  • Porch Type: 8
  • Pool Type: 0

    Dimensions

  • Lot Size Square Feet: 372,656
  • Total Building Area: 1,828
  • Gross Building Area: 1,828
  • Building Area: 1,828
  • Building Area Measurement: L

    Heating and Cooling

  • Air Conditioning: 0
  • Heating: 24
  • Heated Square Feet: 1,828
  • Heating Fuel Type: 0

    Utilities

  • Sewer System: 0
  • Water Service: 0

Building

  • Building Type: 0
  • Property Class: R
  • Subdivision: MA. CATALINA SALINAS
  • Land Acres: 0000008555
  • Standard Land Use Code: 1001
  • County Land Use Code: A1
  • State Land Use Code: A1
  • Legal Description 1: ABS A0776 MA. CATALINA SALINAS, TRACT 2, BEING AERIAL TR 37,38,40,& 41, 8.555 ACRES

Neighborhood

  • School District Name: Marble Falls Independent School District
  • Census Tract: 960802

Geography

  • Assessors Map Reference: 121-E3
  • Subdivision Tract Number: 2,37,38
  • Parcel: 56169
  • Municipality: SPICEWOOD
  • Latitude: 30.4707
  • Longitude: -98.1169

    Address

  • Full Address: 1005 County Road 414
  • Address - House Number: 1005
  • Address - Street Name: County Road 414
  • State: TX
  • City Name: Spicewood
  • Carrier Code: H009
  • 4-Digit Zip Code: 1467
  • Zip Code: 78669

Valuation

    Tax

  • Tax Year: 2022
  • Tax Amount: $507,847
  • Tax Rate Code Area: WCD

    Appraisal Valuation

  • Standard Deviation: 0.3157
  • Valuation Date: Sep 06, 2023
  • Confidence Score: 36
  • Final Value: 273,571
  • High Value: 359,956
  • Low Value: 187,185

    Market Valuation

  • Market Total Value: $530,027
  • Market Land Value: $171,100
  • Market Improvement Value: $358,927

    Assessments Valuation

  • Assessed Year: 2023
  • Assessed Total Value: $379,418
  • Assessed Land Value: $20,491
  • Assessed Improvements Value: $358,927

    Sales

  • Current Sale Contract Date: Feb 15, 2012
  • Current Sale Recording Date: Feb 17, 2012
  • Current Sale Document Type: 71
  • Current Sale Input Document Number: 201201353
Data used for valuation calculations is provided by RealtyHop, and other third party sources

Comparables

Unit
Status
Type
Beds
Baths
ft²
Price/ft²
Asking Price
Listed On
Closing Price
Sold On
HOA + Taxes

About Burnet


Similar Homes for Sale

Currently no similar homes around

Nearby Rentals


Frequently Asked Questions

When was property at 1005 County Rd 414 built and last sold?
The property at 1005 County Rd 414 was built in 1985 and last sold on Feb 15, 2012 for $0.
How much is this home worth?
The estimated value of the home located at 1005 County Rd 414 is $1,227,455.
What are some comparable homes to 1005 County Rd 414?
There are currently no comparable homes to 1005 County Rd 414.