Check Availability
Kent 19962
1005 BUXTON CIRCLE
$499,999
↓ $10K (2%)
● House - For Sale

1005 BUXTON CIRCLE

MAGNOLIA, DE 19962
bedrooms
4 Beds
bathrooms
4 Baths
square feet
2,800 Ft²
$2,846
Est. Monthly
$230
HOA / Fees

About This Property

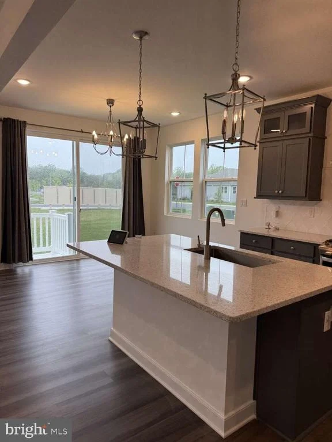
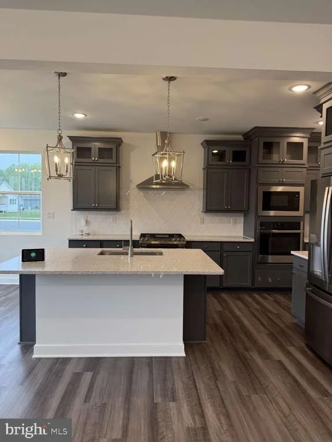
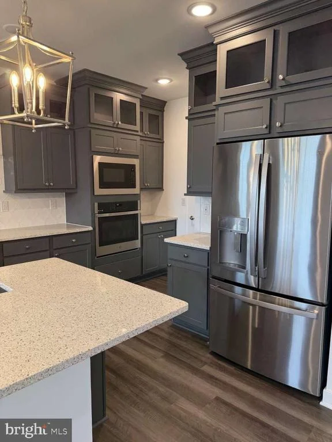
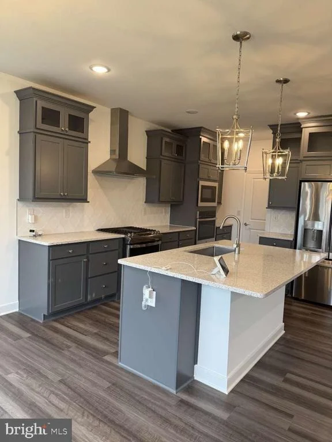
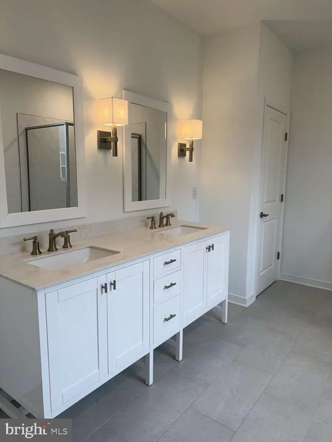
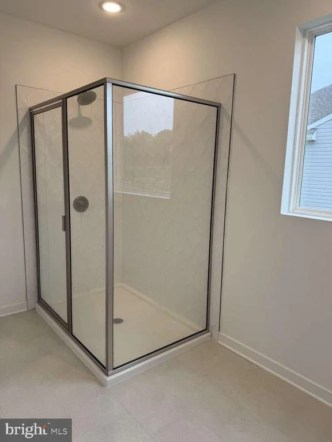
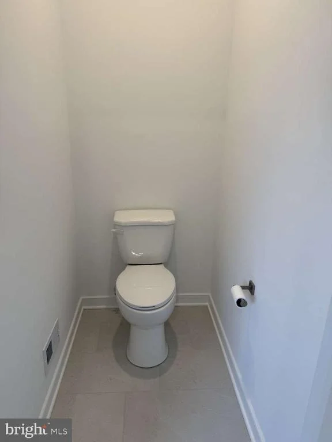
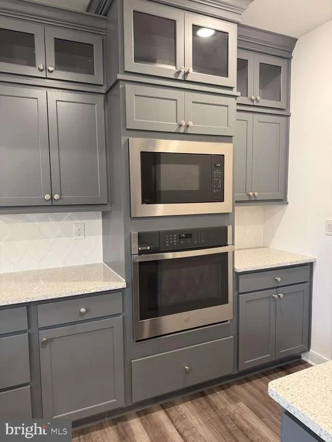
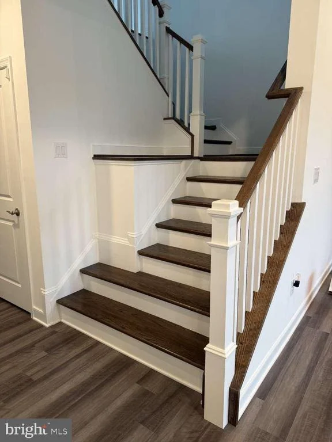
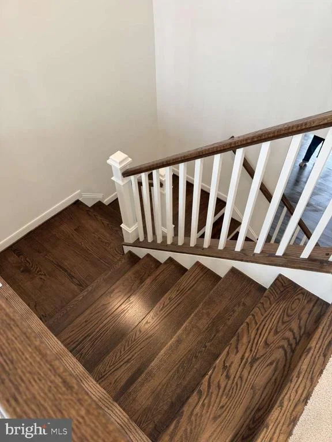
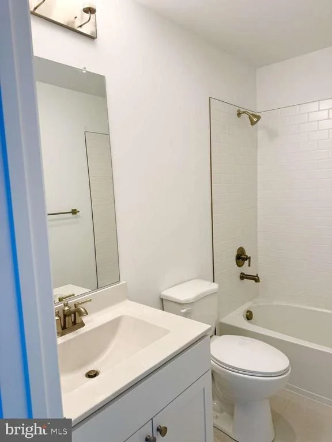
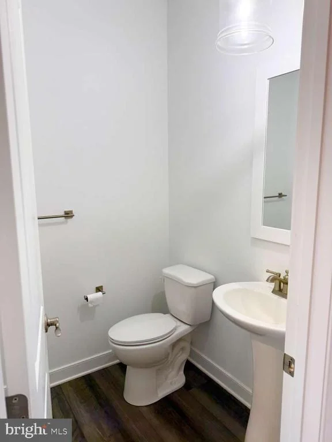
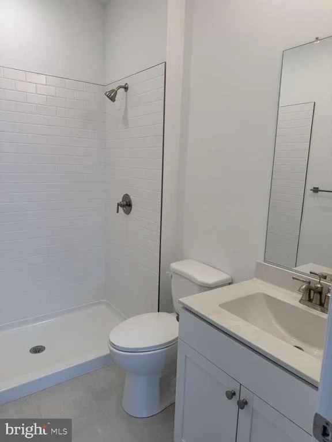
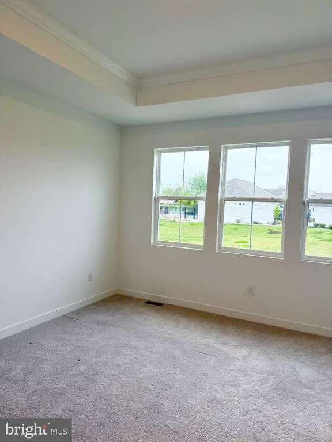
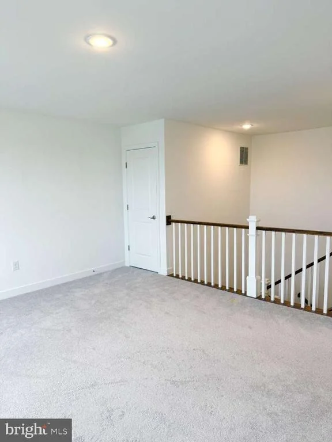
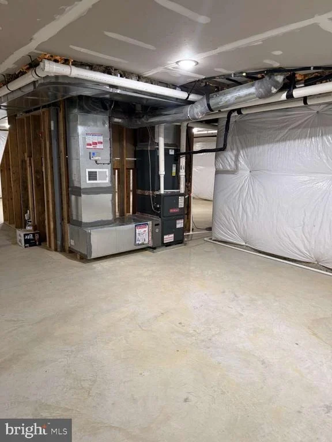
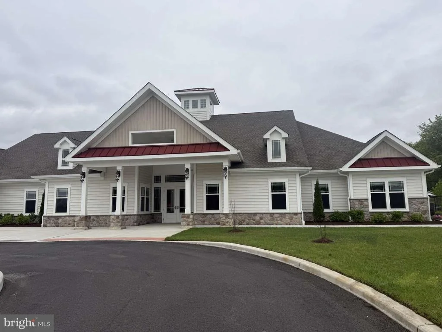
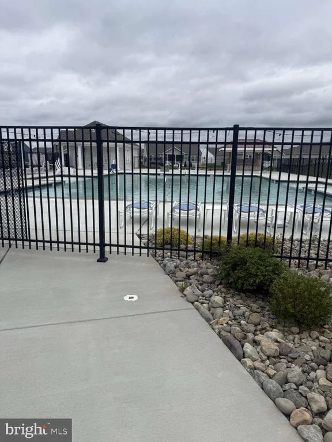
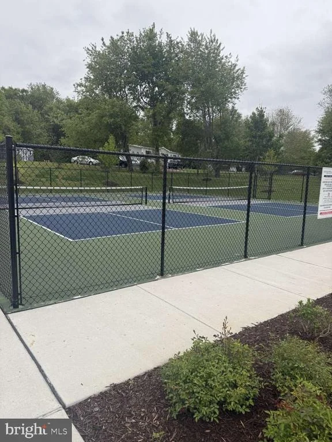
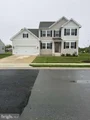
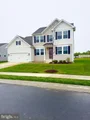
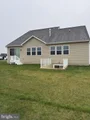
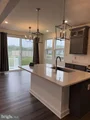
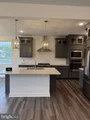
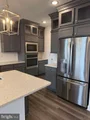
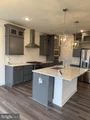
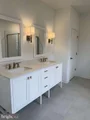
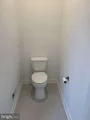
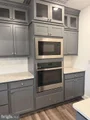
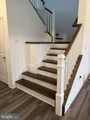
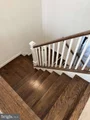
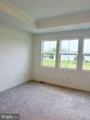
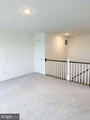
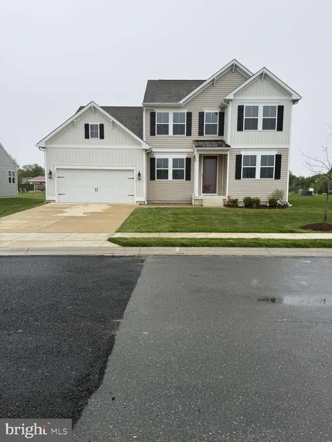
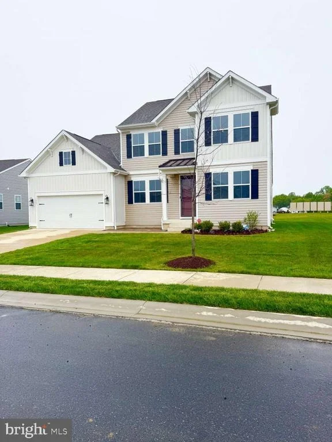
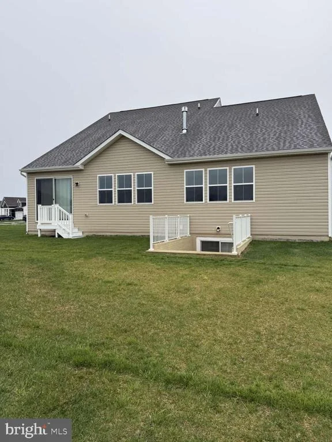
Welcome to this home, a gem in the 55+ community in Hatteras Hills, Magnolia, DE. Built in 2023 at the corner, this two-story house boasts over 2700 square feet of living space, including 4 bedrooms, 3.5 bathrooms, and a 2-car garage. With its bright and fresh appearance-both inside and out-the house looks just like a brand-new home. Upon entering, you'll find a home office with a modern slide door, a charming and well-proportioned space with windows that let in plenty of morning sunlight, providing an invigorating start to the workday. Opposite it is an extra bedroom for guests (or a living room) with a full bathroom, carpeted for comfort. Further on, a small hallway leads to an open-concept layout with a large modern great room with a high ceiling and a built-in fireplace for added warmth in the winter. The beautiful modern kitchen looks brand new with a high-quality range hood, a large island and roomy pantry, making it ideal for both everyday living and entertaining. Just off that part is the luxurious primary suite, which offers a private retreat with its own bath and walk-in closet. The second floor has 2 more bedrooms and a full bathroom, and the loft provides additional space for relaxing, entertaining, or enjoying hobbies. The included bright full basement with a walk-out slide door makes the house more flexible for living and activities. Outside the house is a patio at the front, which offers a spot for sunbathing in the morning and enjoying the breeze in the afternoon. A small garden allows you to plant flowers, while a spacious, lush green lawn-complete with an irrigation system and street lighting for the evening-enhances the beauty of the home. The home is situated near Route 1-approximately a 40-minute drive to Rehoboth Beach and the Lewes Ferry Terminal. Additionally, it is just a 10-minute drive to the bustling shopping district of Dover and the hospital. A mere five-minute drive brings you to Dover's bustling commercial district, home to a wide array of restaurants and shops. Additionally, a scenic 35-to-40-minute drive takes you to the Lewes–Cape May Ferry terminal, or to the beautiful shores of Rehoboth Beach and Bethany Beach. Another standout feature is that this home is situated within a newly built 55+ community, boasting a spacious swimming pool, a pickleball court, and a clubhouse complete with a gym, ballroom, game room, and library. Numerous resident-led groups have been established to foster a vibrant social atmosphere and provide opportunities for learning and leisure-including clubs for yoga, gardening, sports enthusiasts, cycling, and more. In short, you certainly won't regret becoming a resident of this active and engaging community.
Unit Size
2,800 Ft²
Days on Market
-
Land Size
0.27 acres
Price per sqft
$179
Property Type
House
Property Taxes
$160
HOA Dues
$230
Year Built
-

Payment Calculator

Cap Rate Calculator

Last updated: 4 days ago (Bright MLS #DEKT2046954)

Price History

Date / Event Date Event Price
Oct 1, 2026 Price Decreased $499,999
↓ $10K (2%)
Price Decreased
Aug 20, 2026 Price Decreased $510,000
↓ $20K (3.8%)
Price Decreased
Jul 20, 2026 Price Decreased $530,000
↓ $20K (3.6%)
Price Decreased
May 8, 2026 Listed by HomeZu by Simple Choice $550,000
Listed by HomeZu by Simple Choice
Dec 8, 2023 Sold
Sold
Show More

Property Highlights

Garage
Air Conditioning
Fireplace
Parking Details
Has Garage
Parking Features: Attached, Garage, Driveway, Concrete Driveway
Garage Spaces: 2
Interior Details
Full Bathrooms: 4
Interior Features: Eat-in Kitchen, Kitchen - Gourmet
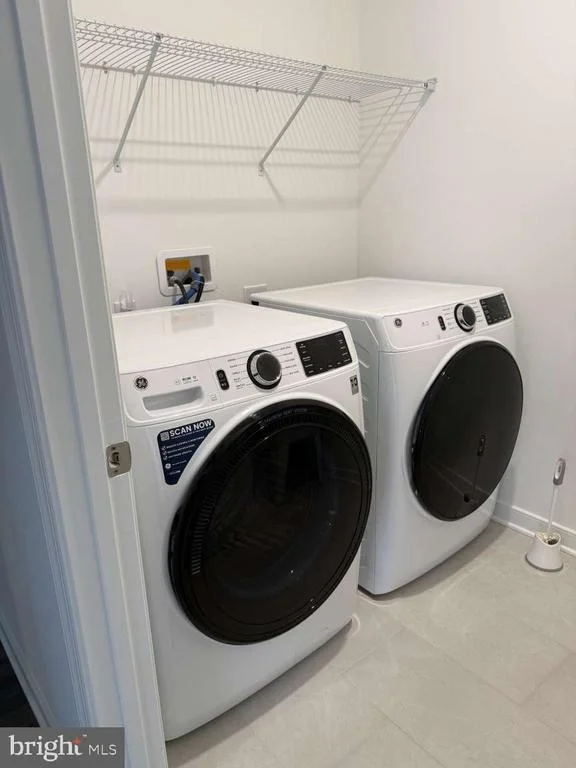
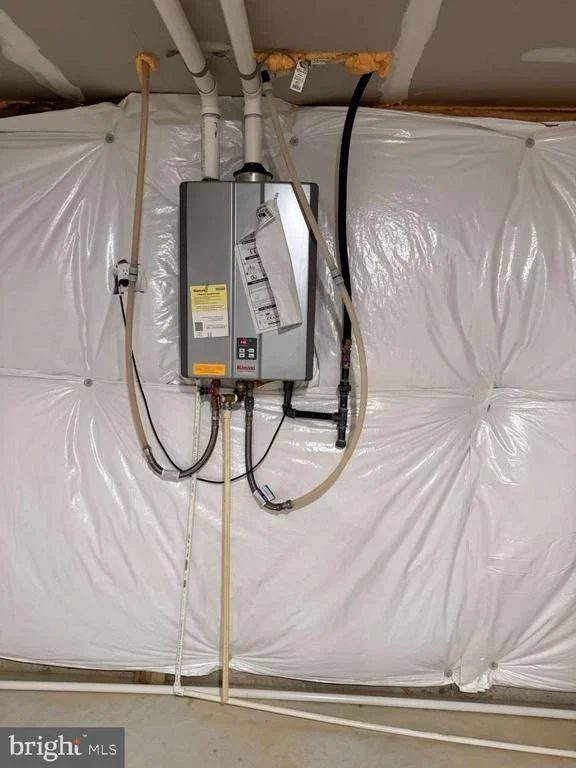
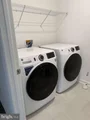
Appliances: Microwave, Dishwasher, Dryer, Refrigerator, Self Cleaning Oven, Range Hood, Washer, Water Heater
Flooring Type: Laminate
Door Features: French, Sliding Glass, Storm
Has Fireplace
Fireplace Features: Propane, Glass Doors
Fireplaces: 1
Basement: Daylight, Full, Walkout Level
Exterior Details
Square Footage: 2800
Square Footage Source: $0
Security Features: Carbon Monoxide Detector(s), Smoke Detector(s)
Property Condition: Excellent
Architectural Style: Other
Year Built Source: Assessor
Year Built: 2023
Building Name: None Available
Levels: 1.5
Other Structures: Above Grade, Below Grade
Construction Materials: Vinyl Siding
Patio and Porch Features: Patio
Lot Size Area: 11949
Lot Size Units: Square Feet
Lot Size Acres: 0.27
Lot Size Square Feet: 11949
Lot Size Dimensions: 0.00 x 0.00
Tax Lot: 1000-000
Water Source: Public
Financial Details
Tax Assessed Value: $484,500
Tax Annual Amount: $1,922
Utilities Details
Cooling Type: Central Air
Heating Type: Forced Air
Sewer : Public Sewer
Location Details
HOA Fee: $230
HOA Fee Frequency: Monthly

Building Info

Overview

    General

  • Bedroom Count: 0
  • Building Condition: 0
  • Building Quality: 0
  • Construction Type: 0
  • Building Style: 0
  • Exterior Walls Type: 0
  • Interior Walls Type: 0
  • Roof Shape Type: 0
  • Roof Cover Type: 0
  • Floor Cover: 0
  • Basement Type: 0
  • Basement Area: 0
  • Garage Type: 0
  • Parking Space Count: 0
  • Patio Type: 0
  • Porch Type: 0
  • Pool Type: 0

    Dimensions

  • Lot Size Square Feet: 11,761
  • Lot Size Frontage Feet: 0
  • Total Building Area: 0
  • Building Area: 0

    Heating and Cooling

  • Air Conditioning: 0
  • Heating: 0
  • Heating Fuel Type: 0

    Utilities

  • Sewer System: 0
  • Water Service: 0

Building

  • Building Type: 0
  • Property Class: R
  • Subdivision: HATTERAS HILLS
  • Land Acres: 0000000270
  • Standard Land Use Code: 1001
  • County Land Use Code: P
  • Legal Description 1: HATTERAS HILLS LOT 79

Neighborhood

  • School District Name: Caesar Rodney School District
  • School Tax School District: 20
  • School Tax District Code 2: 55
  • School Tax District Code 3: 25
  • Census Tract: 042204

Zoning

  • Zoning: RS1

Geography

  • Assessors Map Reference: MB 149 PG 13
  • Account Number: 117558
  • District: 00
  • Parcel: 8-00-113.03-04-10.00-000
  • Lot: 79
  • Municipality: UNINCORPORATED
  • Latitude: 39.0562
  • Longitude: -75.4726

    Address

  • Full Address: 1005 Buxton Cir
  • Address - House Number: 1005
  • Address - Street Name: Buxton
  • Address - Suffix Type: Cir
  • State: DE
  • City Name: Magnolia
  • Carrier Code: R005
  • 4-Digit Zip Code: 2169
  • Zip Code: 19962

Valuation

    Tax

  • Tax Year: 2023
  • Tax Amount: $14,657

    Appraisal Valuation

  • Standard Deviation: 0.0904
  • Valuation Date: Jan 10, 2024
  • Confidence Score: 92
  • Final Value: 488,425
  • High Value: 532,606
  • Low Value: 444,245

    Assessments Valuation

  • Assessed Year: 2023
  • Assessed Total Value: $5,800
  • Assessed Land Value: $5,800

    Sales

  • Current Sale Contract Date: Dec 05, 2023
  • Current Sale Recording Date: Dec 08, 2023
  • Current Sale Price:
  • Current Sale Document Type: 27
  • Current Sale Input Document Number: 485573
  • Previous Sale Recording Date: May 23, 2023
  • Previous Sale Contract Date: May 22, 2023
  • Previous Sale Amount: $98,000
  • Previous Sale Document Type: 27
Data used for valuation calculations is provided by RealtyHop, and other third party sources

Comparables

Unit
Status
Type
Beds
Baths
ft²
Price/ft²
Asking Price
Listed On
Closing Price
Sold On
HOA + Taxes

About Kent


Similar Homes for Sale

Currently no similar homes around

Nearby Rentals

Unit for rent at 4 Thorn Street, MAGNOLIA, DE, 19962

$2,000 /mo

  • 3 Beds
  • 1 Bath
  • 1,635 ft²
4 Thorn Street, MAGNOLIA, DE, 19962 Listing by Audrey Ellen Wagamon
Unit for rent at 5 S Main Street, MAGNOLIA, DE, 19962

$1,250 /mo

  • 2 Beds
  • 1 Bath
  • 1,500 ft²
5 S Main Street, MAGNOLIA, DE, 19962 Listing by Peter J. Shade
Unit for rent at 115 Bay Hill Lane, MAGNOLIA, DE, 19962

$1,800 /mo

  • 3 Beds
  • 2 Baths
  • 1,460 ft²
115 Bay Hill Lane, MAGNOLIA, DE, 19962 Listing by Ivy-lyn Sia


Frequently Asked Questions

When was property at 1005 Buxton Circle built and last sold?
The property at 1005 Buxton Circle was built in and last sold on Dec 5, 2023 for $479,900.
How much is this home worth?
The estimated value of the home located at 1005 Buxton Circle is $506,258.
What are some comparable homes to 1005 Buxton Circle?
There are currently no comparable homes to 1005 Buxton Circle.