About This Property
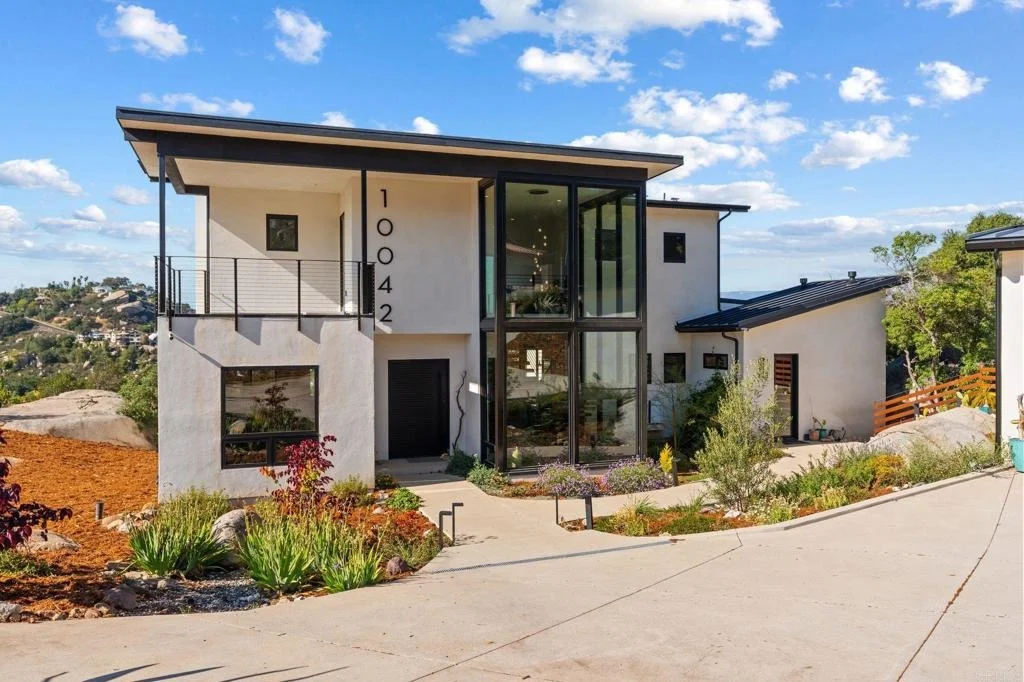
This extraordinary contemporary estate, custom built and completed
in 2025, is a true architectural masterpiece where exceptional
design, artistry, and nature exist in perfect harmony. Every detail
has been thoughtfully curated to create a home that is both
visually stunning and effortlessly livable. The accompanying media
beautifully captures the home's artistic flow, dramatic use of
light, and seamless connection to its natural surroundings.
Exquisite finishes and bespoke craftsmanship are showcased
throughout. The luxurious primary bath features handcrafted
Moroccan tiles adorning the expansive walk-in shower, while
engineered 3-inch plank oak flooring adds warmth and sophistication
throughout the residence. A custom Renaissance Rumford 100
fireplace with guillotine doors serves as a striking focal point
within the grand living space. Oversized bifold glass doors and
dramatic floor-to-ceiling windows invite abundant natural light
while framing breathtaking views. Anderson 100 Series windows
throughout, with All-Weather black aluminum oversized windows
around the floating staircase further enhance the home's clean
contemporary aesthetic. At the heart of the home, the chef's
kitchen is both elegant and functional, featuring the exceptional
AGA Elise 48-inch induction range with three separate ovens and a
ceramic glass cooktop with five induction burners, offering
remarkable energy efficiency and professional-grade performance.
Complementing the space are a 48-inch Thermador column refrigerator
and exquisite Waterworks Henry gooseneck faucets. Every element
reflects an uncompromising commitment to quality and design.
Designed for both entertaining and tranquil everyday living,
the home offers multiple viewing decks, including expansive outdoor
spaces adjoining the grand room and oversized upper loft. These
exceptional vantage points provide sweeping views of surrounding
greenery, open skies, and natural beauty - ideal for dining al
fresco, entertaining guests, grilling, or simply enjoying peaceful
moments immersed in nature. The primary suite is a private
sanctuary filled with natural light and serene vistas. A private
deck extends from the suite, offering the perfect setting for
morning coffee accompanied by birdsong among the Manzanitas. The
spa-inspired primary bath features a custom Ofuro Japanese soaking
tub crafted in African teak, creating a luxurious retreat designed
for relaxation and wellness. The entry level also includes an
additional spacious bedroom, currently utilized as an office, along
with a generous craft room/art studio, each offering beautiful
views. A dramatic floating staircase leads to the second level,
where two additional spacious bedrooms, custom bathrooms, and an
expansive loft provide exceptional flexibility for
multi-generational living, guest accommodations, or additional
entertaining space. Enhancing the upper level is a
beautifully appointed butler's pantry complete with a microwave,
sink, and wine cooler, allowing for effortless entertaining without
leaving the second floor. An additional deck off the pantry further
extends the indoor-outdoor living experience. Modern luxury
and efficiency are seamlessly integrated throughout the property,
including Lutron smart switches, Yale smart locks, pocket doors, an
oversized two-car garage pre-wired for dual 220V EV chargers, an
8KW solar system, and a Tesla 10KW Powerwall. Set on
approximately 1.4 acres, the grounds offer a balance of
thoughtfully landscaped spaces and preserved natural beauty. With
ample room for a pool, guest amenities, recreation, or future
expansion, this remarkable property presents endless possibilities
in an extraordinary setting.






 Your Privacy Choices
Phone: 425-283-2930
Address: 335 Madison Avenue, New York, NY 10017