Check Availability
$449,900
↓ $10K (2.2%)
● House - For Sale

10041 Red Bluff Lane

Fort Worth, TX 76177
bedrooms
4 Beds
bathrooms
3 Baths, 1 Half Bath
square feet
2,997 Ft²
$3,398
Est. Monthly
$350
HOA / Fees

About This Property

ASSUMABLE LOAN OPPORTUNITY OR SELLER FUNDS TOWARD A RATE BUYDOWN OR CLOSING COSTS! MOTIVATED SELLERS READY TO MAKE A DEAL!

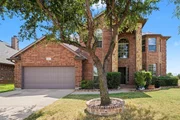
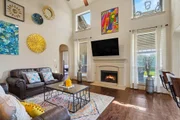
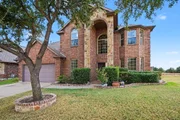
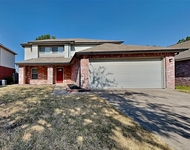
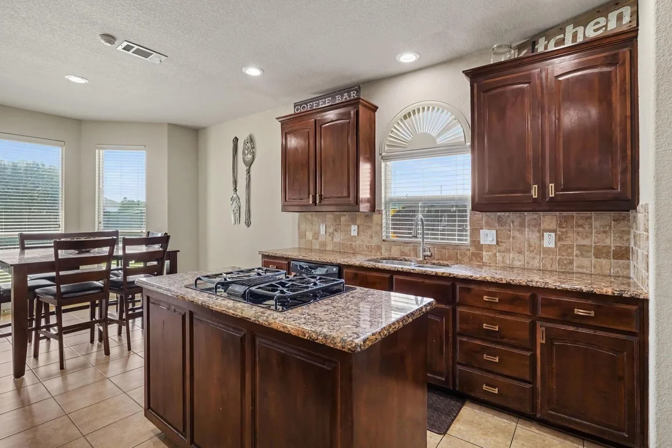
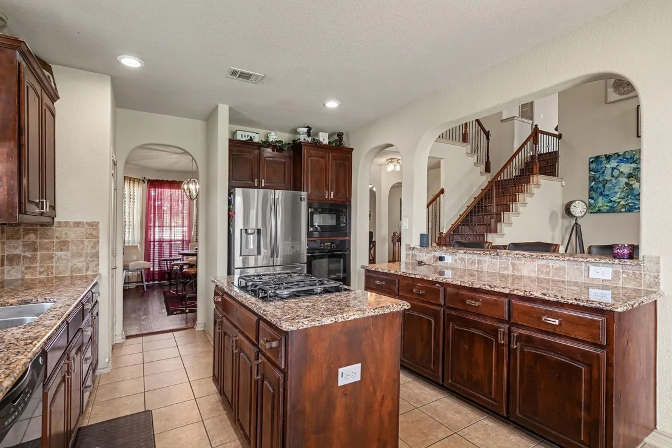
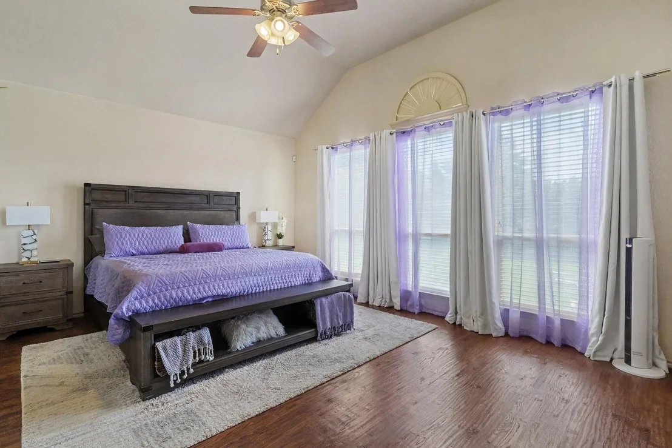
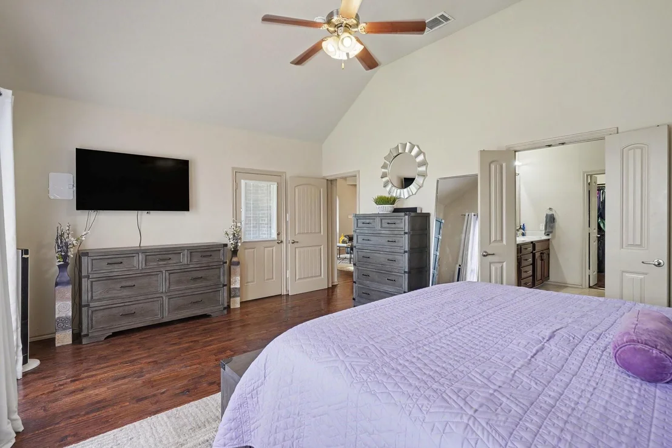
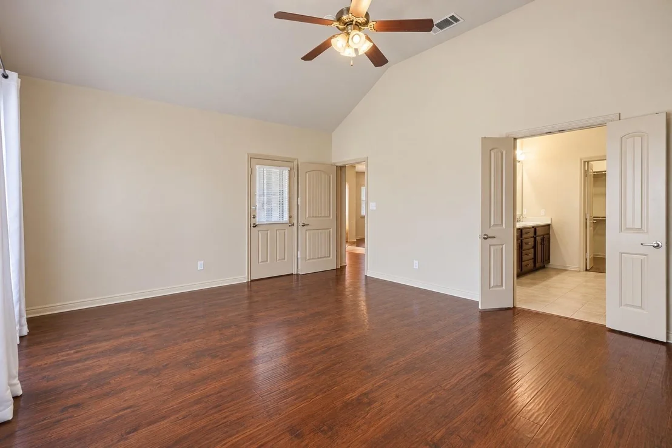
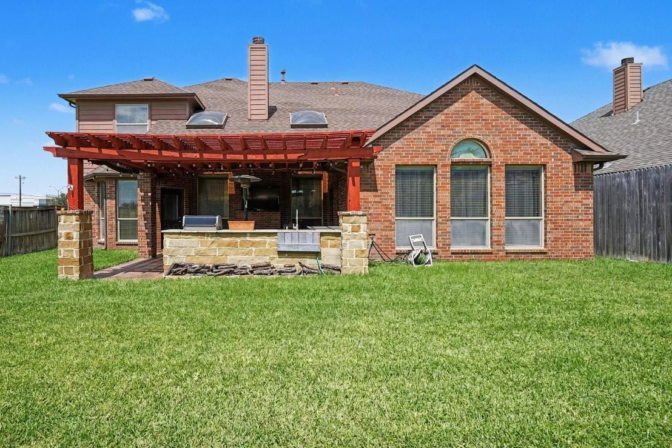
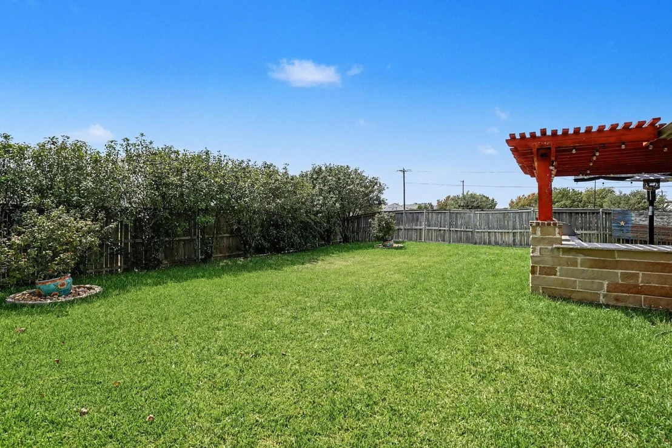
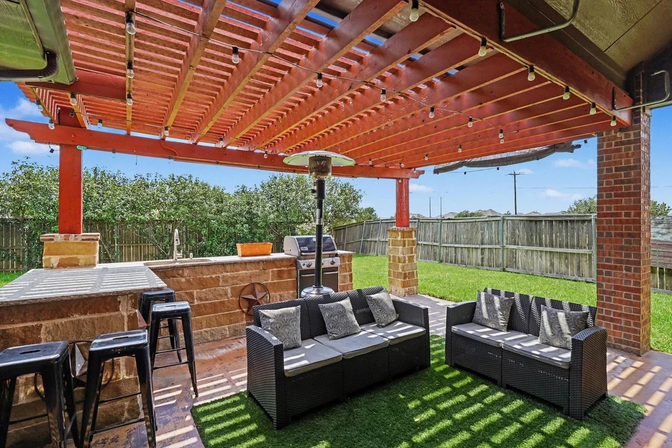
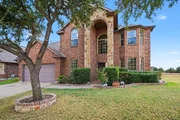
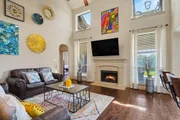
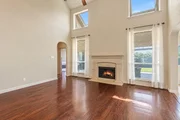
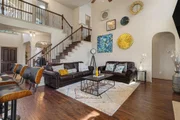
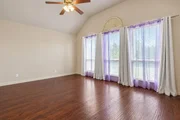
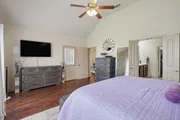
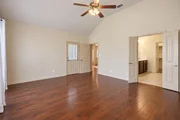
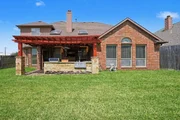
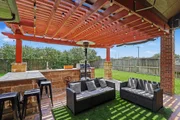
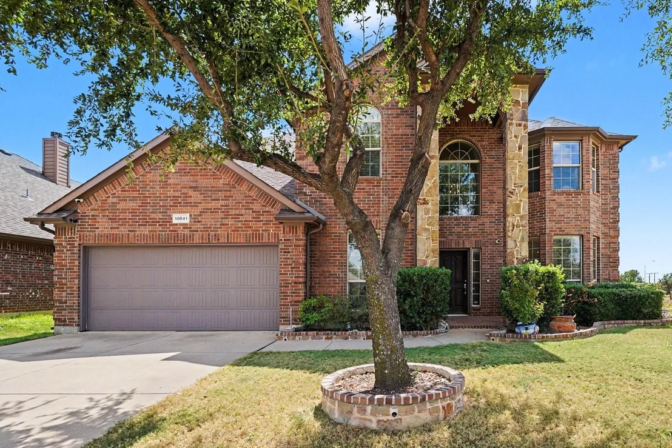
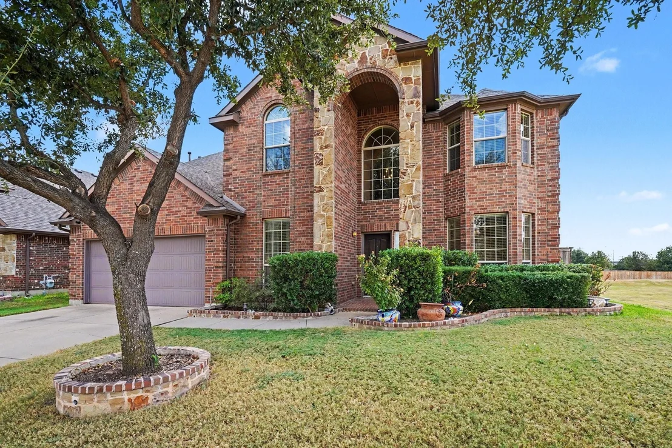
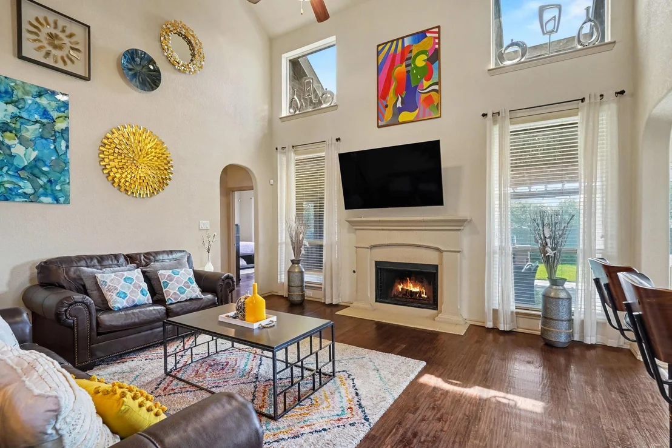
Your dream home just got more exciting! This beautiful 4-bedroom, 3.5-bath home in Tehama Ridge offers nearly 3,000 sq. ft. of inviting living space, gorgeous hand-scraped hardwood floors, a spacious kitchen, and an entertainer's backyard complete with an outdoor kitchen and pergola!

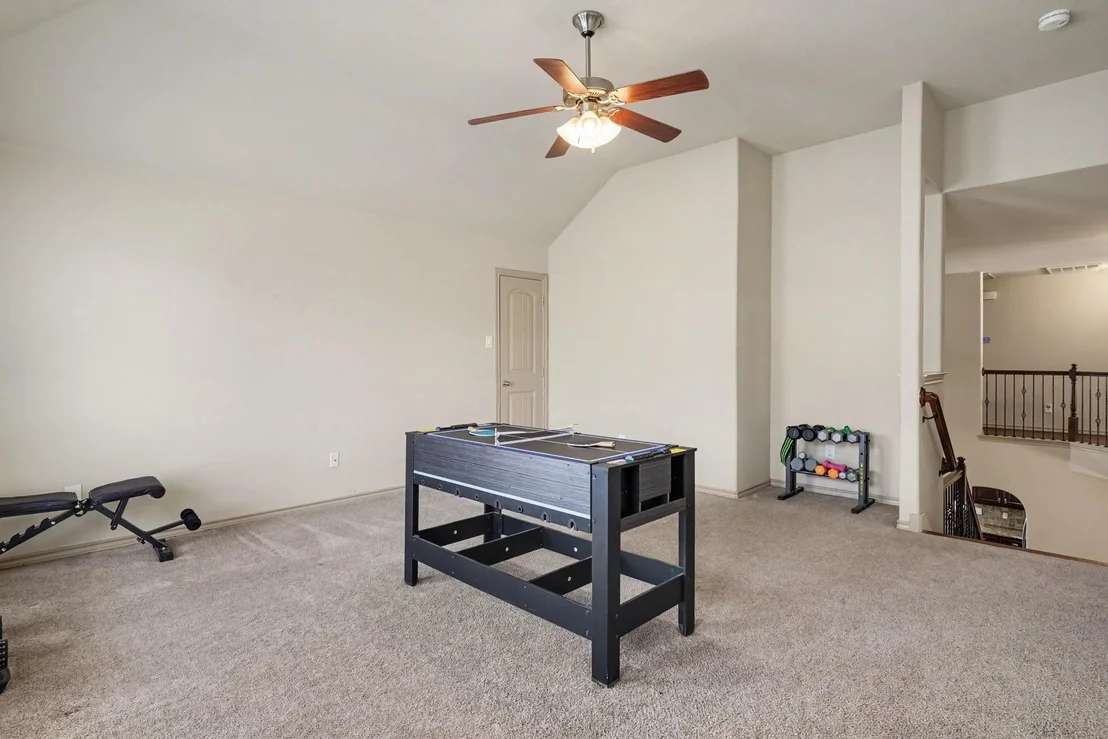
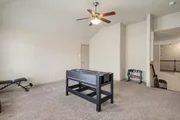
Enjoy a versatile upstairs game room, a spacious primary suite, and major updates, including new HVAC systems installed in July 2026.

Beautiful home. Fantastic backyard. Flexible financing options! Don't miss your chance - schedule your showing today!

Assumable loan subject to lender approval and eligibility. Seller contributions subject to negotiated terms.
Unit Size
2,997 Ft²
Days on Market
-
Land Size
0.16 acres
Price per sqft
$150
Property Type
House
Property Taxes
$839
HOA Dues
$350
Year Built
2011

Listed By

Payment Calculator

Cap Rate Calculator

Last updated: 7 hours ago (NTREIS #21421648)

Price History

Date / Event Date Event Price
Nov 10, 2026 Price Decreased $449,900
↓ $10K (2.2%)
Price Decreased
Oct 27, 2026 Listed by Orchard Brokerage $460,000
Listed by Orchard Brokerage
Oct 26, 2026 No longer available -
No longer available
Sep 23, 2026 Price Decreased $460,000
↓ $13K (2.8%)
Price Decreased
Sep 10, 2026 Listed by Orchard Brokerage $473,000
Listed by Orchard Brokerage
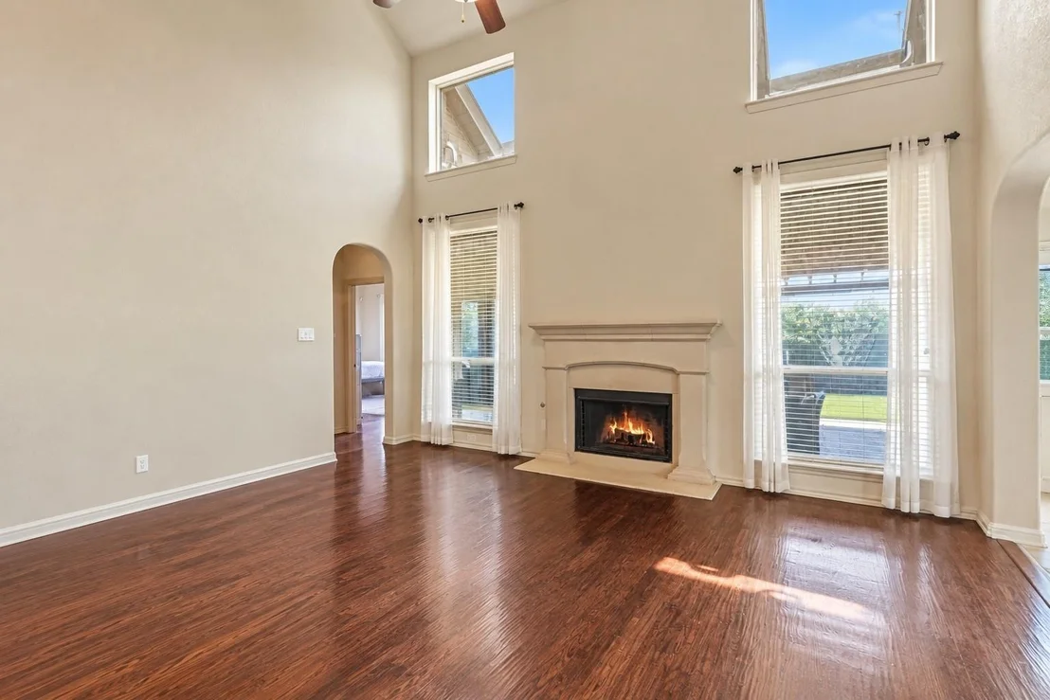
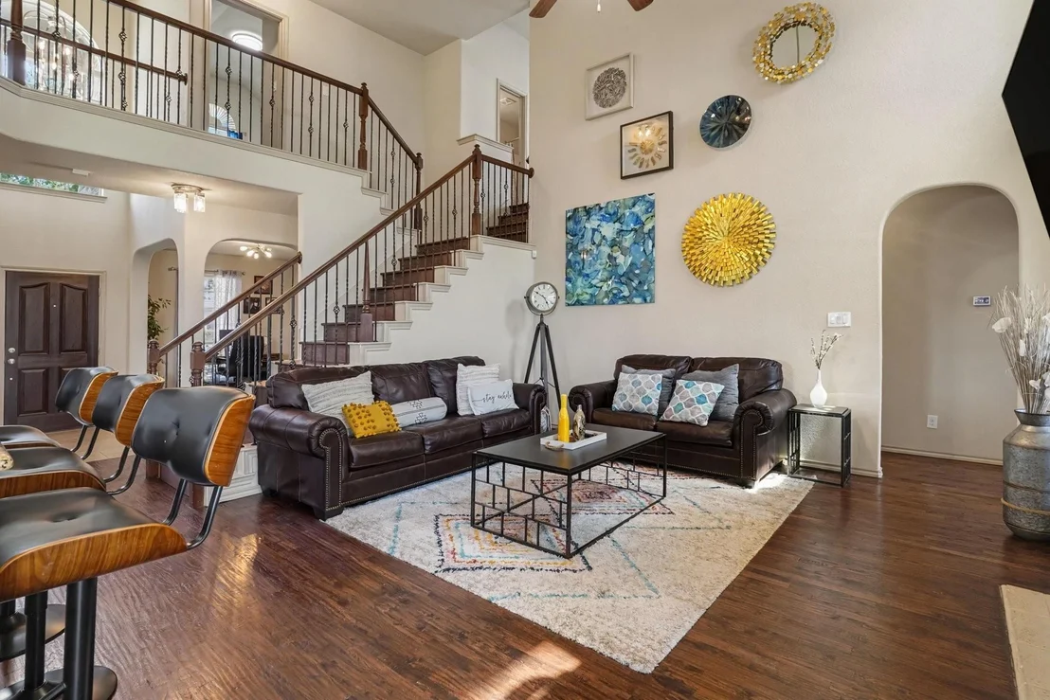
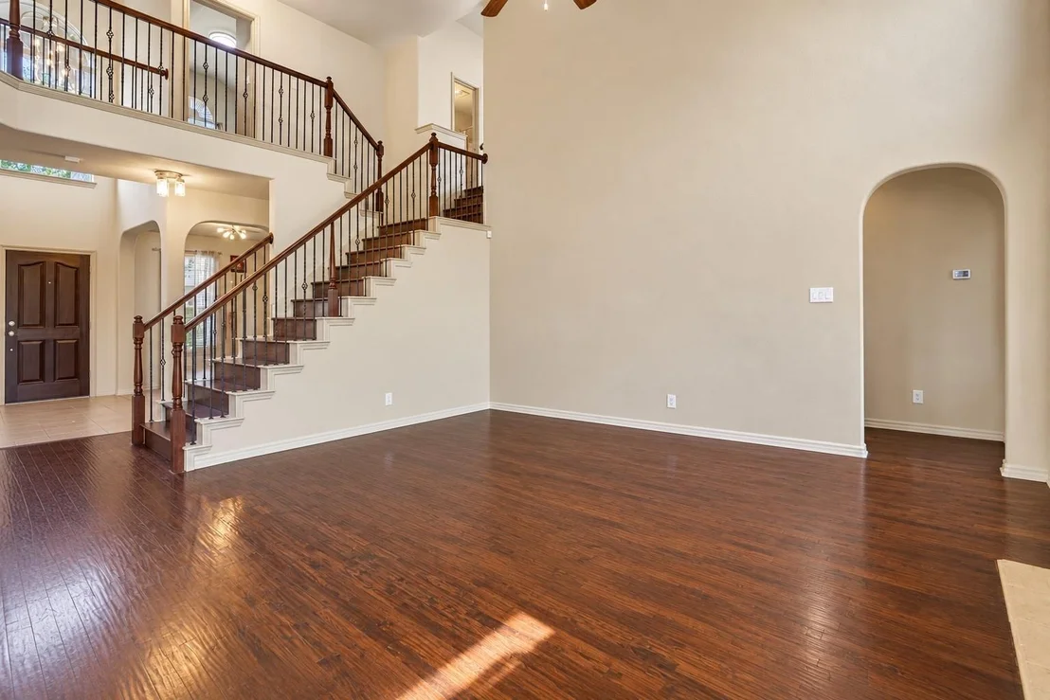
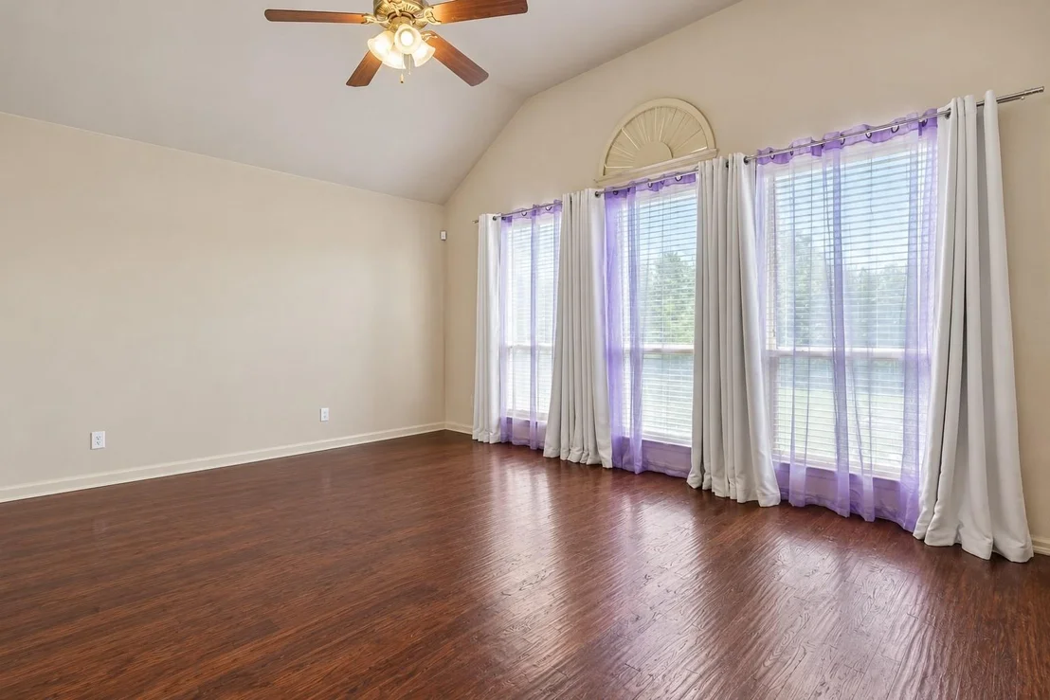
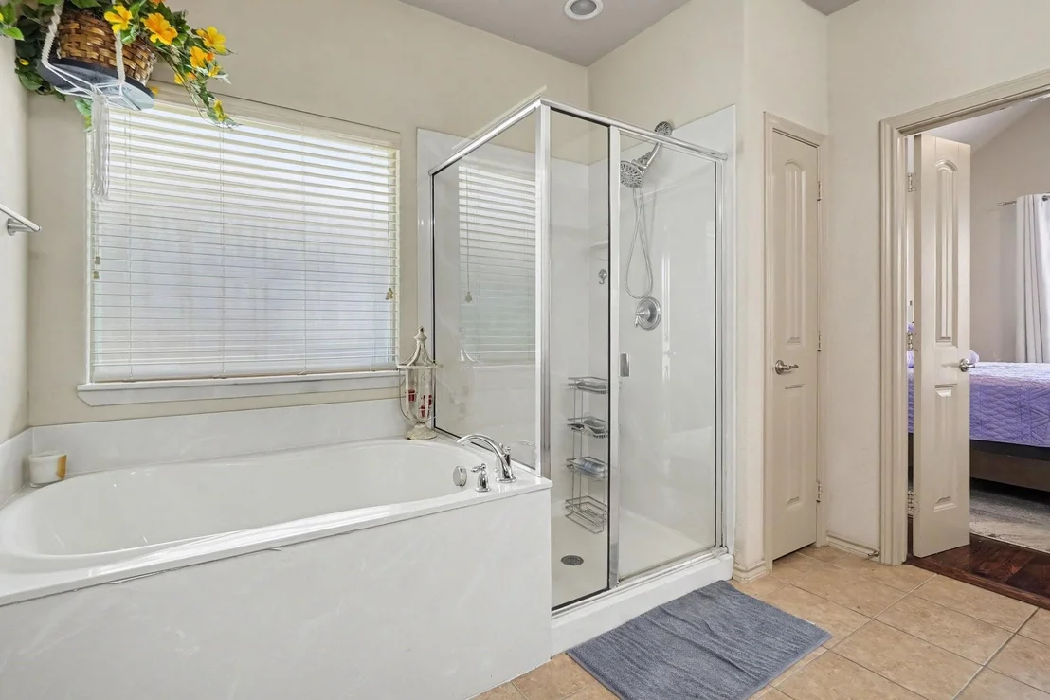
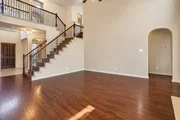
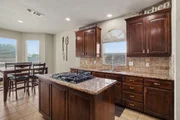
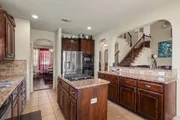
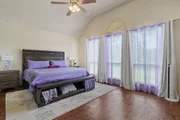
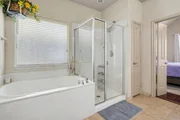
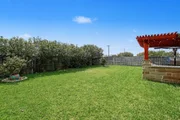
Stunning Northwest ISD Home — Hand-scraped Hardwoods, Outdoor Kitchen & Pergola Paradise! This beautiful Northwest ISD home delivers exceptional finishes, generous space, and an entertainer's backyard that is truly hard to beat! Meticulously maintained hand-scraped hardwood floors flow through the living room and primary bedroom, beautifully complemented by soaring high ceilings and large windows that create a bright and inviting atmosphere throughout. The gourmet kitchen impresses with granite countertops, rich cabinetry, and a large island with abundant counter space. Separate breakfast and formal dining areas provide outstanding flexibility for every occasion. The large primary suite is a true retreat, featuring an ensuite bath and soaking tub perfectly designed to melt away the stress of the day. Three additional bedrooms and an entertainment room upstairs feature newer carpet throughout. Updates include new HVAC systems as of July 2026 and Roof and Water Heater in 2020! The backyard is an absolute entertainer's paradise — a stunning large pergola and outdoor kitchen with granite countertops make this outdoor space truly spectacular! Close to area amenities — this one is a must-see!
Show More

Property Highlights

Garage
Air Conditioning
Parking Details
Has Garage
Attached Garage
Parking Features: Driveway, Garage, Garage Door Opener, Garage Faces Front
Garage Spaces: 2
Interior Details
Half Bathrooms: 1
Full Bathrooms: 3
Interior Features: Granite Counters, High Speed Internet, Open Floorplan, Smart Home, Walk-In Closet(s), Cable TV Available, Decorative Lighting
Appliances: Dishwasher, Disposal, Electric Oven, Gas Cooktop, Microwave
Flooring Type: Carpet, Hardwood, Tile
Exterior Details
Square Footage: 2997
Security Features: Security System, Smoke Detector(s)
Year Built: 2011
Levels: Two
Window Features: Bay Window(s)
Construction Materials: Brick
Patio and Porch Features: Covered
Lot Features: Few Trees, Interior Lot, Landscaped, Level, Lrg. Backyard Grass
Lot Size Area: 0.164
Lot Size Units: Acres
Lot Size Acres: 0.164
Lot Size Square Feet: 7143.84
Tax Lot: 26
Financial Details
Tax Annual Amount: $10,064
Utilities Details
Cooling Type: Central Air, Electric
Heating Type: Central, Natural Gas
Location Details
HOA/Condo/Coop Fee Includes: Full Use of Facilities, Management Fees
HOA Fee: $350
HOA Fee Frequency: Semi-Annually

Building Info

Overview

    General

  • Year Built: 2011
  • Effective Year Built: 2011
  • Building Count: 1
  • Bedroom Count: 3
  • Bathroom Count: 2
  • Full Bathrooms: 2
  • Partial Bathrooms: 2
  • Building Condition: 3
  • Building Quality: 7
  • Construction Type: 2
  • Building Style: 0
  • Exterior Walls Type: 0
  • Interior Walls Type: 0
  • Roof Shape Type: 0
  • Roof Cover Type: 0
  • Floor Count: 200
  • Floor Cover: 0
  • Basement Type: 0
  • Basement Area: 0
  • Garage Type: 7
  • Garage Square Area: 440
  • Parking Space Count: 2
  • Patio Type: 0
  • Porch Type: 36
  • Pool Type: 0

    Dimensions

  • Lot Size Square Feet: 7,153
  • Total Building Area: 2,997
  • Gross Building Area: 2,997
  • Building Area: 2,997
  • Building Area Measurement: L

    Heating and Cooling

  • Air Conditioning: 1
  • Heating: 3
  • Heated Square Feet: 2,997
  • Heating Fuel Type: 0

    Utilities

  • Sewer System: 0
  • Water Service: 0

Building

  • Building Type: 0
  • Property Class: R
  • Subdivision: TEHAMA RIDGE
  • Land Acres: 0000000164
  • Standard Land Use Code: 1001
  • County Land Use Code: A1
  • State Land Use Code: A
  • Legal Description 1: TEHAMA RIDGE BLOCK 18 LOT 26

Neighborhood

  • School District Name: Northwest Independent School District
  • School Tax School District: NORTHWEST
  • Census Tract: 113931

Geography

  • Assessors Map Reference: 21-S
  • Account Number: 41527801
  • District: 026
  • Parcel: 41527801
  • Block: 18
  • Lot: 26
  • Municipality: FORT WORTH
  • Latitude: 32.92
  • Longitude: -97.3308

    Address

  • Full Address: 10041 Red Bluff Ln
  • Address - House Number: 10041
  • Address - Street Name: Red Bluff
  • Address - Suffix Type: Ln
  • State: TX
  • City Name: Fort Worth
  • Carrier Code: R172
  • 4-Digit Zip Code: 7402
  • Zip Code: 76177

Valuation

    Tax

  • Tax Year: 2023
  • Tax Amount: $748,288
  • Tax Rate Code Area: 911

    Appraisal Valuation

  • Standard Deviation: 0.2074
  • Valuation Date: Feb 21, 2024
  • Confidence Score: 71
  • Final Value: 465,989
  • High Value: 562,645
  • Low Value: 369,332

    Market Valuation

  • Market Total Value: $473,737
  • Market Land Value: $70,000
  • Market Improvement Value: $403,737

    Assessments Valuation

  • Assessed Year: 2023
  • Assessed Total Value: $473,737
  • Assessed Land Value: $70,000
  • Assessed Improvements Value: $403,737

    Exemptions

  • Homeowner Exemption: Yes

    Sales

  • Current Sale Contract Date: Sep 06, 2019
  • Current Sale Recording Date: Sep 06, 2019
  • Current Sale Price:
  • Current Sale Document Type: 70
  • Current Sale Input Document Number: D219203074
  • Previous Sale Recording Date: Oct 18, 2011
  • Previous Sale Contract Date: Oct 13, 2011
  • Previous Sale Amount: $212,400
  • Previous Sale Document Type: 70
Data used for valuation calculations is provided by RealtyHop, and other third party sources

Comparables

Unit
Status
Type
Beds
Baths
ft²
Price/ft²
Asking Price
Listed On
Closing Price
Sold On
HOA + Taxes

About Tehama Ridge


Similar Homes for Sale

Currently no similar homes around

Nearby Rentals

Unit for rent at 3917 Vernon Way, Fort Worth, TX, 76244

$3,500 /mo

  • 4 Beds
  • 2 Baths
  • 2,389 ft²
3917 Vernon Way, Fort Worth, TX, 76244 Listing by Pat Evans
Unit for rent at 9120 Rose Court, Fort Worth, TX, 76244

$2,995 /mo

  • 4 Beds
  • 3 Baths
  • 2,504 ft²
9120 Rose Court, Fort Worth, TX, 76244 Listing by Julie Olmstead
Unit for rent at 8525 Jackson Way, Fort Worth, TX, 76244

$2,495 /mo

  • 4 Beds
  • 3 Baths
  • 2,225 ft²
8525 Jackson Way, Fort Worth, TX, 76244 Listing by Sergio DeSantiago


Frequently Asked Questions

When was property at 10041 Red Bluff Lane built and last sold?
The property at 10041 Red Bluff Lane was built in 2011 and last sold on Sep 6, 2019 for $358,900.
How much is this home worth?
The estimated value of the home located at 10041 Red Bluff Lane is $456,584.
What are some comparable homes to 10041 Red Bluff Lane?
There are currently no comparable homes to 10041 Red Bluff Lane.