Check Availability
Apex 27502 Cameron Park
1004 Town Side Drive
$690,000
● House - In Contract

1004 Town Side Drive

Apex, NC 27502
bedrooms
4 Beds
bathrooms
2 Baths, 1 Half Bath
square feet
2,623 Ft²
$3,902
Est. Monthly
$54
HOA / Fees

About This Property

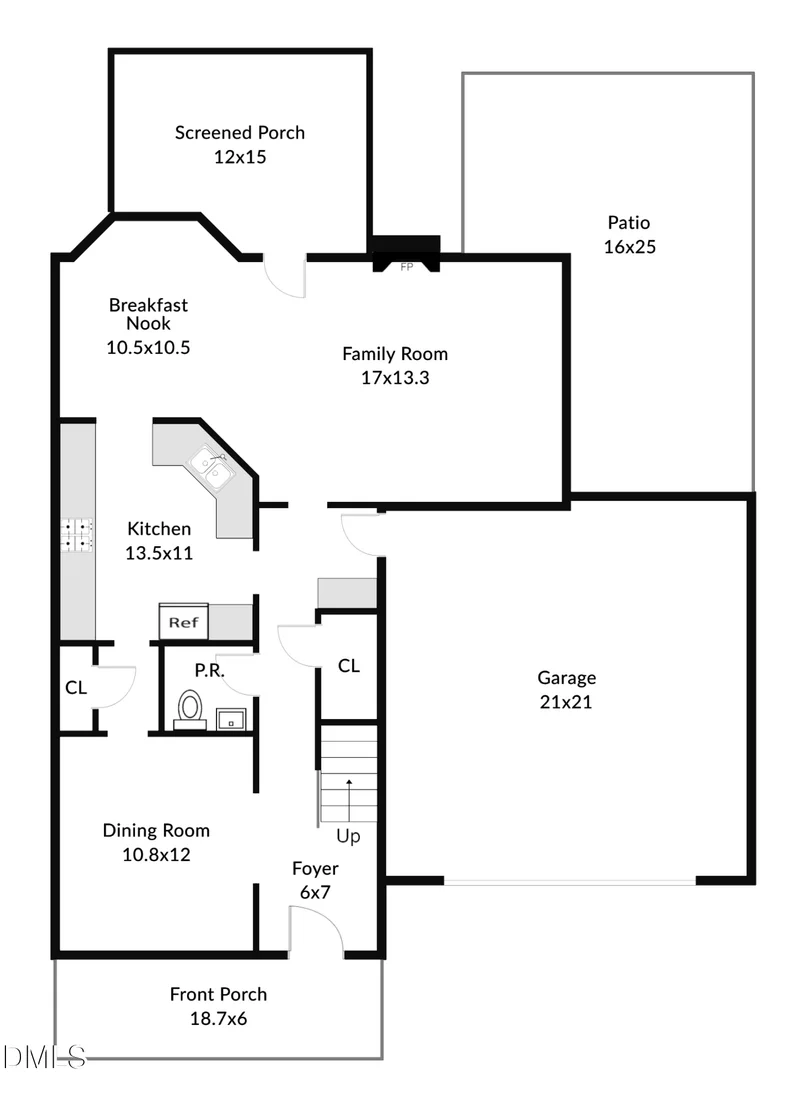
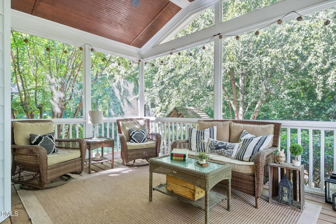
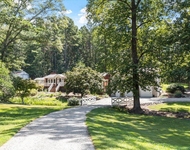
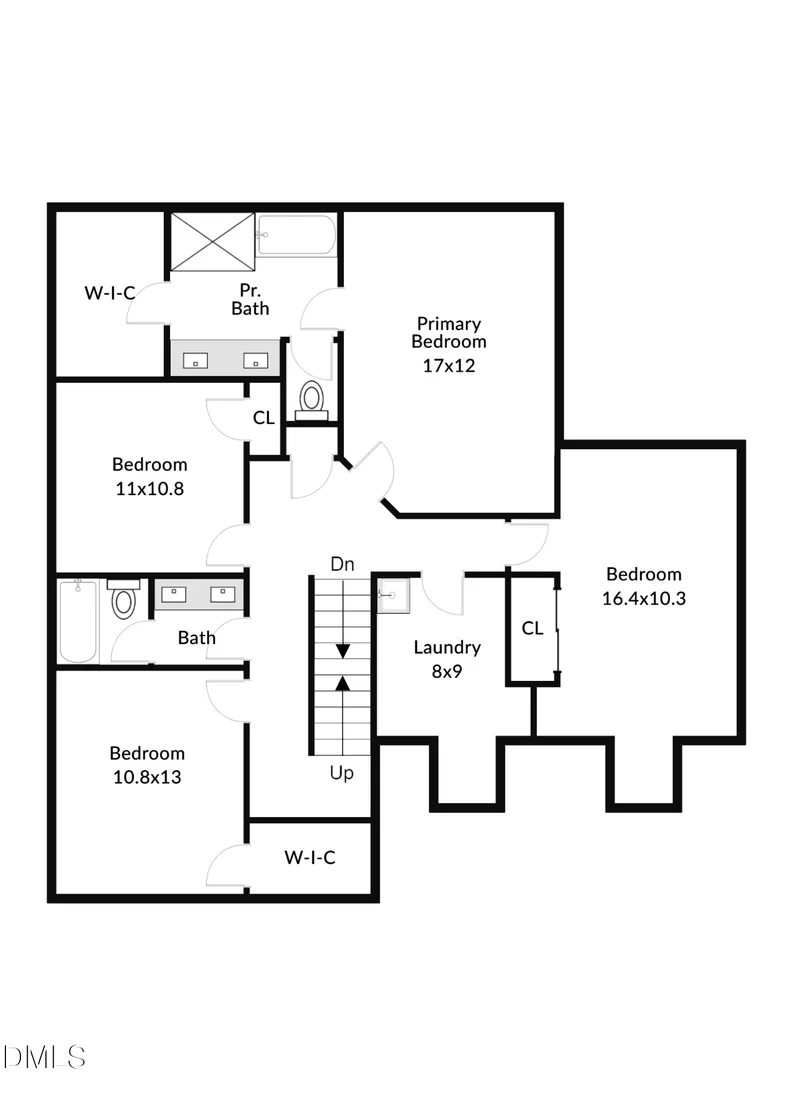
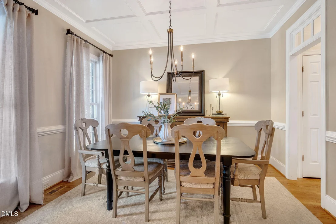
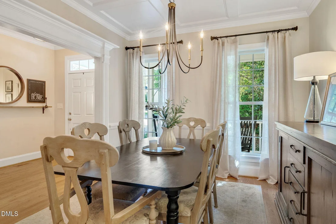
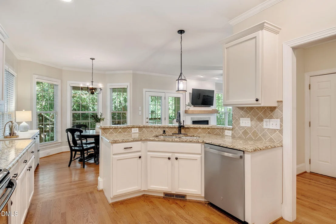
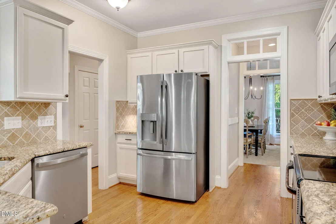
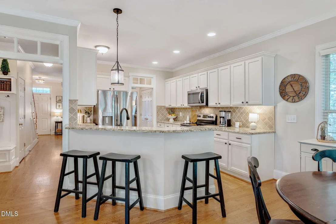
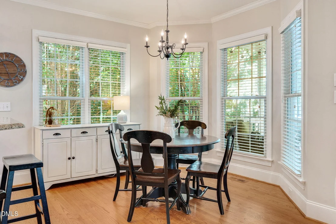
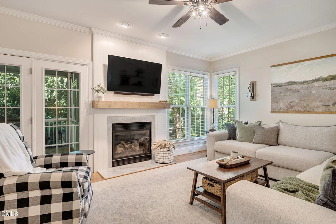
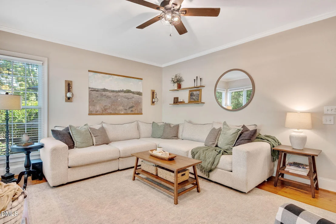
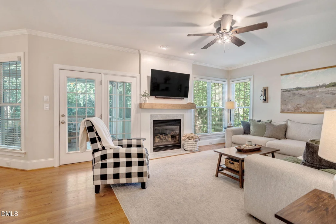
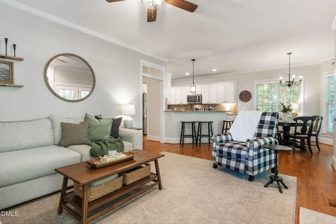
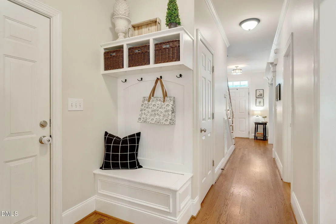
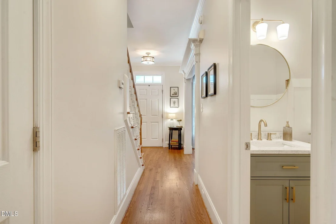
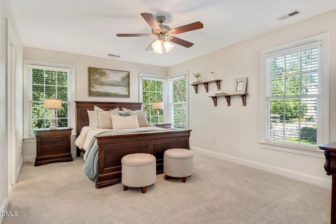
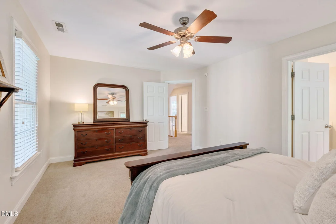
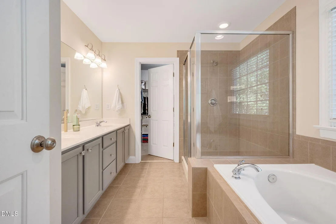
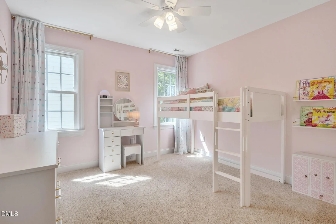
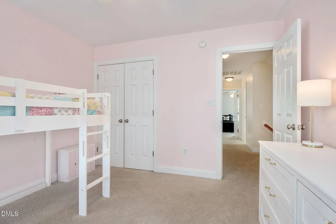
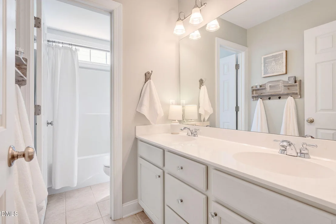
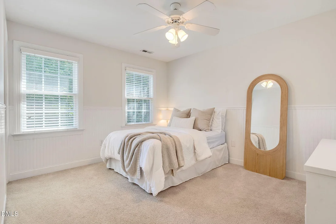
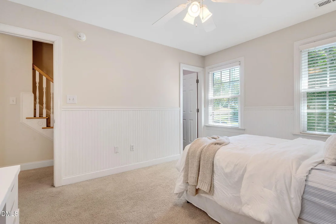
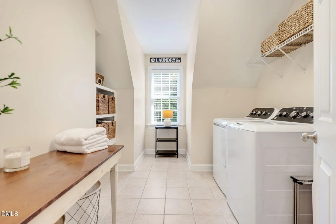
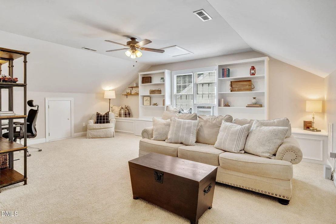
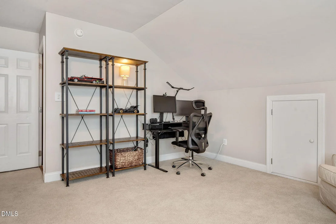
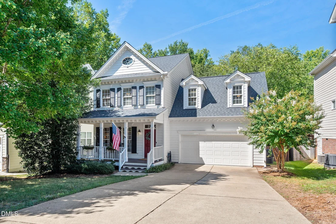
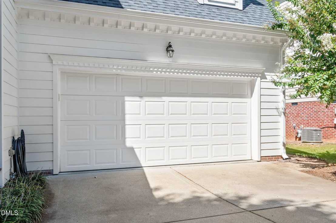
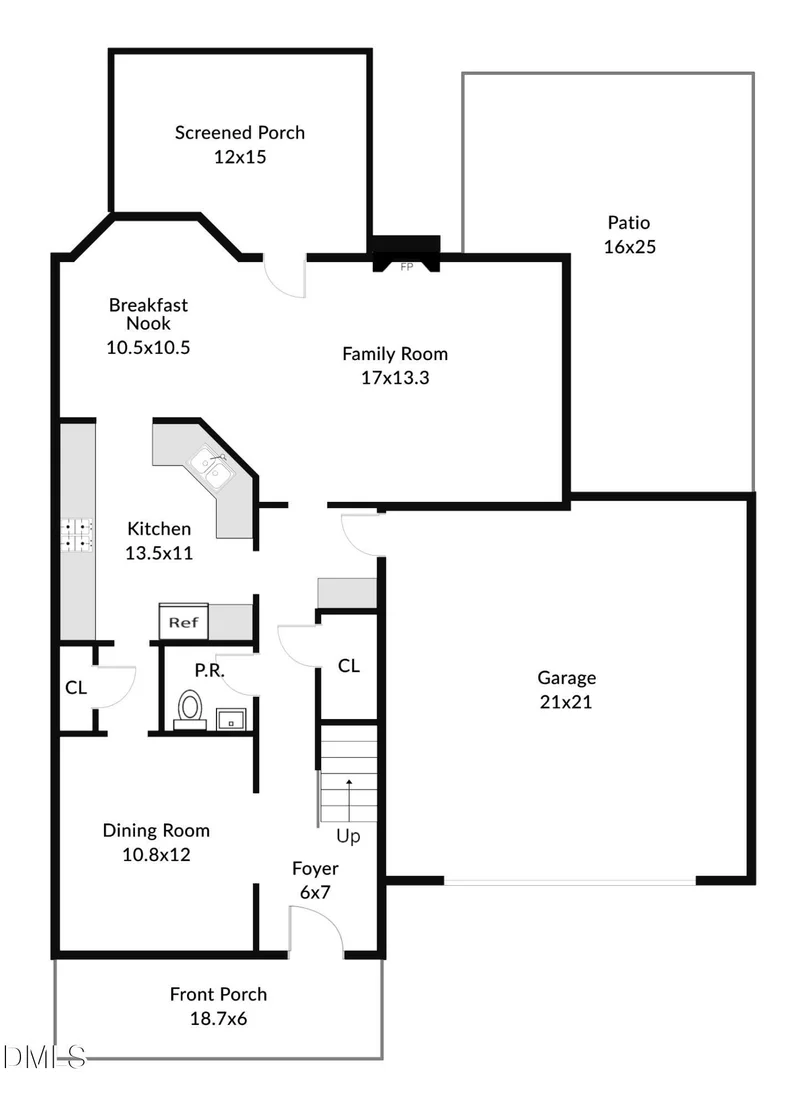
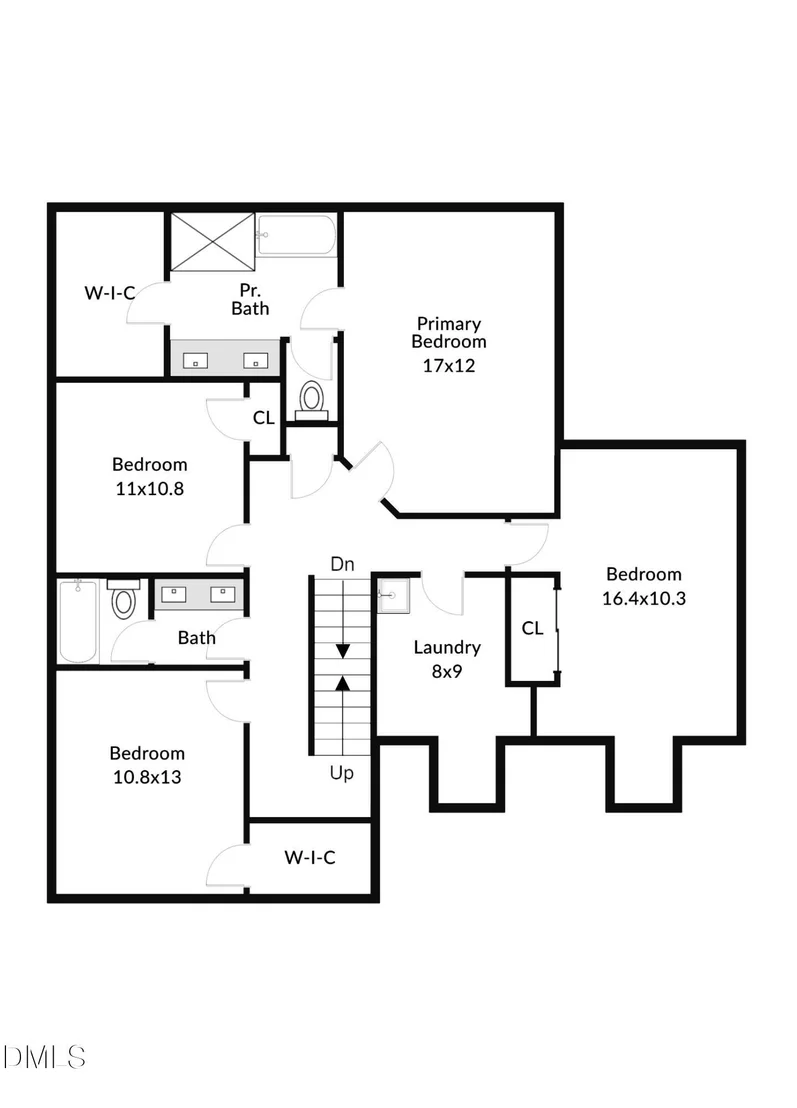
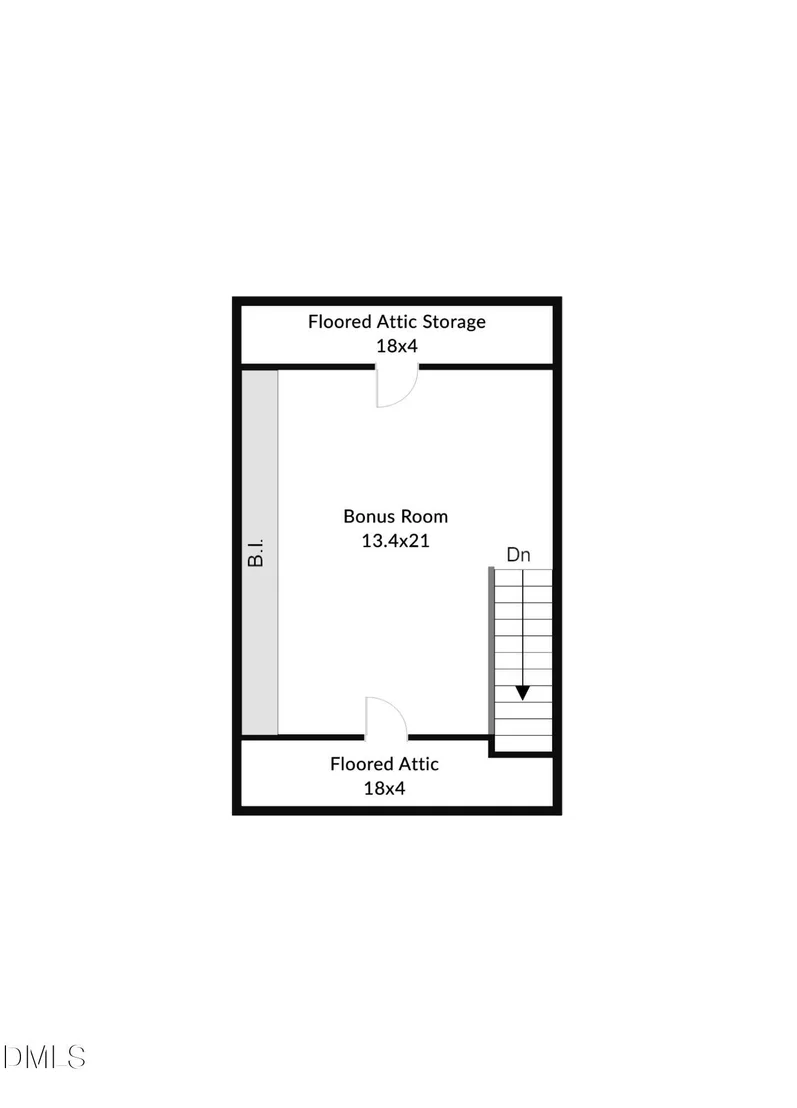
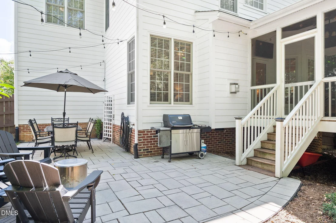
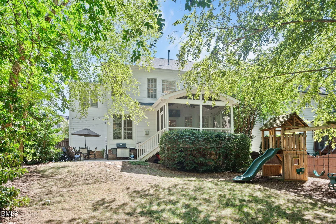
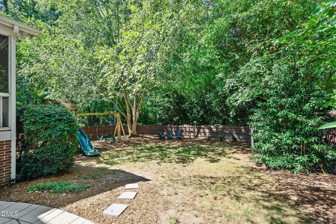
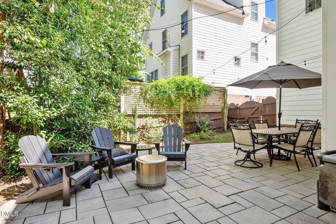
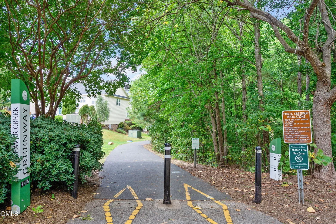
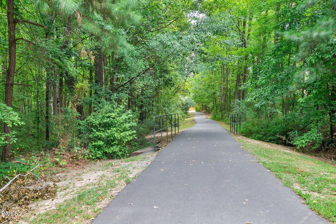
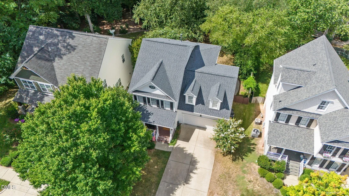
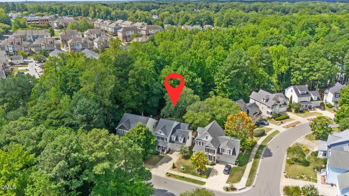
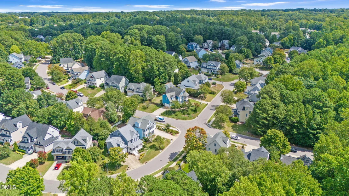
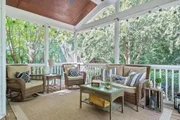
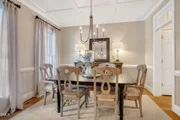
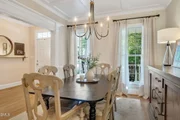
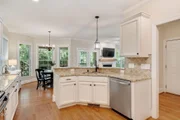
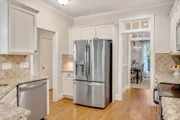
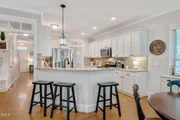
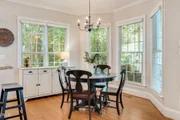
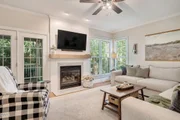
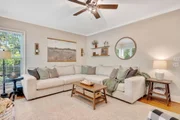
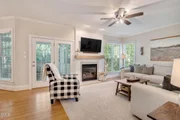
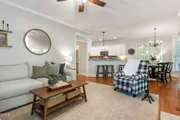
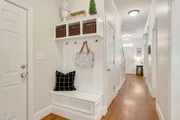
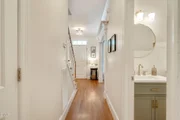
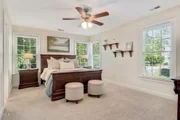
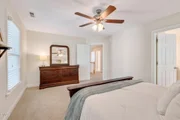
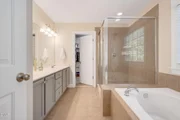
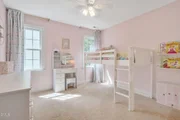
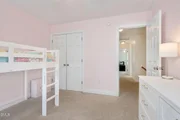
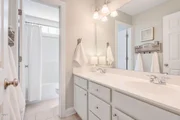
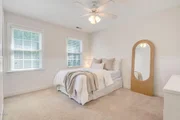
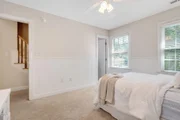
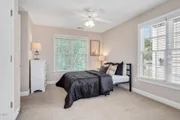
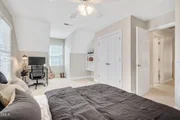
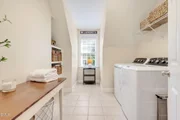
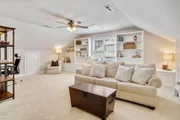
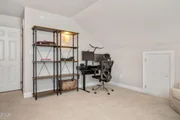
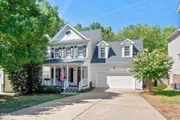
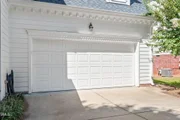
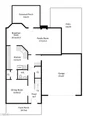
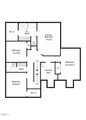
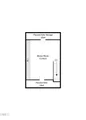
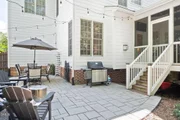
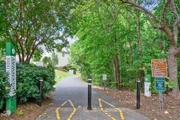
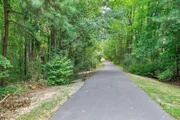
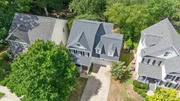
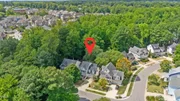
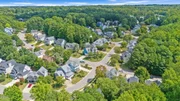
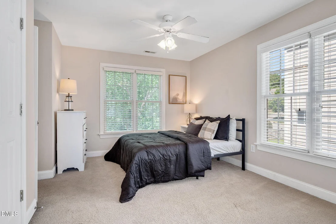
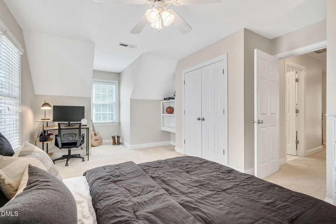
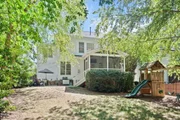
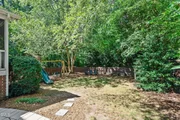
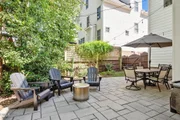
More than meets the eye in the heart of Apex! Custom-built by Cattano Construction, this beautifully presented Cameron Park home offers 2,623 SF, 4 bedrooms, 2.5 baths + a finished 3rd-floor bonus. Thoughtful details abound-9' smooth ceilings, hardwood floors, extensive trim, transoms, built-ins & an updated gas-log fireplace mantel. The kitchen features cream cabinetry, granite, stainless appliances, pullouts, raised bar seating, large pantry & breakfast nook. Storage is exceptional, with fantastic closets, built-ins, floored attic space, and custom garage shelving/loft storage. Even the huge laundry room impresses with built-ins and utility sink. There's a 2nd utility sink in the garage! Outdoor living shines with a vaulted screened porch featuring a stained beadboard ceiling, expansive custom patio with room for dining, grilling & a fire pit, and a private fenced backyard shaded by mature trees. Fresh interior paint, updated lighting and hall bathroom, roof + exterior paint 2020, tankless water heater and new dishwasher 2026. Phenomenal Apex location near the greenway with easy access to 540, RDU, RTP, schools, restaurants & shopping, plus pool, pickleball & basketball amenities.
Unit Size
2,623 Ft²
Days on Market
-
Land Size
0.18 acres
Price per sqft
$263
Property Type
House
Property Taxes
$459
HOA Dues
$54
Year Built
2003

Listed By

Betsy Simmons
Simmons Realty Group

Payment Calculator

Cap Rate Calculator

Last updated: 2 months ago (TMLS #10191622)

Price History
Date / Event Date Event Price
Sep 17, 2026 In contract -
In contract
Sep 9, 2026 Listed by Simmons Realty Group $690,000
Listed by Simmons Realty Group
Oct 24, 2003 Sold
Sold
Oct 3, 2002 Sold
Sold

Property Highlights

Garage
Air Conditioning
Fireplace
Parking Details
Has Garage
Attached Garage
Has Open Parking
Parking Features: Attached, Concrete, Driveway, Garage, Garage Door Opener, Kitchen Level
Garage Spaces: 2
Interior Details
Half Bathrooms: 1
Full Bathrooms: 2
Interior Features: Bookcases, Breakfast Bar, Built-in Features, Ceiling Fan(s), Chandelier, Coffered Ceiling(s), Crown Molding, Double Vanity, Eat-in Kitchen, Entrance Foyer, Granite Counters, Open Floorplan, Pantry, Recessed Lighting, Soaking Tub, Vaulted Ceiling(s), Walk-In Closet(s), See Remarks, Bathtub/Shower Combination, Smooth Ceilings, Walk-In Shower, Water Closet
Appliances: Dishwasher, Disposal, Electric Range, Microwave, Range, Stainless Steel Appliance(s), Tankless Water Heater
Flooring Type: Carpet, Hardwood, Tile, Wood
Laundry Features: Electric Dryer Hookup, Laundry Room, Washer Hookup
Rooms: 9
Has Fireplace
Fireplace Features: Family Room, Gas Log, Glass Doors
Fireplaces: 1
Exterior Details
Square Footage: 2623
Architectural Style: Transitional
Year Built: 2003
Building Area Total: 2623
Levels: Multi/Split, Tri-Level
Construction Materials: Fiber Cement
Patio and Porch Features: Covered, Front Porch, Patio, Porch, Rear Porch, Screened, See Remarks
Lot Features: Back Yard, Front Yard, Landscaped, Private, Rectangular Lot, See Remarks
Lot Size Area: 0.18
Lot Size Units: Acres
Lot Size Acres: 0.18
Lot Size Square Feet: 7841
Water Source: Public
Financial Details
Tax Map Number: 192
Tax Assessed Value: $602,787
Tax Annual Amount: $5,509
Utilities Details
Cooling Type: Ceiling Fan(s), Central Air, Wall/Window Unit(s), Window Unit(s)
Heating Type: Fireplace(s), Forced Air, Natural Gas
Sewer : Public Sewer
Location Details
HOA/Condo/Coop Fee Includes: Maintenance Grounds
HOA/Condo/Coop Amenities: Basketball Court, Pool
HOA Fee: $54
HOA Fee Frequency: Monthly

Building Info

Overview

    General

  • Year Built: 2003
  • Effective Year Built: 2003
  • Bedroom Count: 0
  • Bathroom Count: 3
  • Full Bathrooms: 2
  • Partial Bathrooms: 3
  • Building Condition: 0
  • Building Quality: 0
  • Construction Type: 6
  • Building Style: 15
  • Exterior Walls Type: 0
  • Interior Walls Type: 0
  • Roof Shape Type: 1
  • Roof Cover Type: 0
  • Floor Count: 200
  • Living Units: 1
  • Floor Cover: 0
  • Basement Type: 5
  • Basement Area: 0
  • Garage Type: 7
  • Garage Square Area: 462
  • Parking Space Count: 0
  • Patio Type: 0
  • Porch Type: 0
  • Pool Type: 0

    Dimensions

  • Lot Size Square Feet: 7,841
  • Total Building Area: 2,363
  • Building Area: 2,363
  • Building Area Measurement: E

    Heating and Cooling

  • Fireplace Count: 1
  • Air Conditioning: 1
  • Heating: 3
  • Heated Square Feet: 2,363
  • Heating Fuel Type: 3

    Utilities

  • Sewer System: 5
  • Water Service: 6

Building

  • Building Type: 0
  • Property Class: R
  • Subdivision: CAMERON PARK
  • Land Acres: 0000000180
  • Standard Land Use Code: 1001
  • County Land Use Code: 01
  • Legal Description 1: LO192 CAMERON PARK PH6 SC1 BM2000-1147

Neighborhood

  • School District Name: Wake County Schools
  • Census Tract: 053414

Zoning

  • Zoning: MD-CU

Geography

  • Account Number: 0276801
  • District: 20
  • Subdivision Phase Number: 6
  • Parcel: 0732.19-70-2036 0276801
  • Lot: 192
  • Municipality: WHITE OAK
  • Latitude: 35.7285
  • Longitude: -78.8745

    Address

  • Full Address: 1004 Town Side Dr
  • Address - House Number: 1004
  • Address - Street Name: Town Side
  • Address - Suffix Type: Dr
  • State: NC
  • City Name: Apex
  • Carrier Code: R023
  • 4-Digit Zip Code: 6889
  • Zip Code: 27502

Valuation

    Tax

  • Tax Year: 2022
  • Tax Amount: $407,664

    Appraisal Valuation

  • Standard Deviation: 0.1237
  • Valuation Date: Aug 31, 2022
  • Confidence Score: 86
  • Final Value: 636,532
  • High Value: 715,322
  • Low Value: 557,742

    Market Valuation

  • Market Total Value: $394,040
  • Market Land Value: $73,000
  • Market Improvement Value: $321,040

    Assessments Valuation

  • Assessed Year: 2022
  • Assessed Total Value: $394,040
  • Assessed Land Value: $73,000
  • Assessed Improvements Value: $321,040

    Sales

  • Current Sale Contract Date: Oct 24, 2003
  • Current Sale Recording Date: Oct 24, 2003
  • Current Sale Price:
  • Current Sale Document Type: 71
  • Previous Sale Recording Date: Oct 03, 2002
  • Previous Sale Contract Date: Oct 03, 2002
  • Previous Sale Amount: $305,000
  • Previous Sale Document Type: 71
Data used for valuation calculations is provided by RealtyHop, and other third party sources

Comparables

Unit
Status
Type
Beds
Baths
ft²
Price/ft²
Asking Price
Listed On
Closing Price
Sold On
HOA + Taxes

About Cameron Park


Similar Homes for Sale

Currently no similar homes around

Nearby Rentals

Unit for rent at 303 Linwood Street, Apex, NC, 27502

$1,295 /mo

  • 2 Beds
  • 1 Bath
303 Linwood Street #203, Apex, NC, 27502 Listing by Nicholas Tempke
Unit for rent at 637 Briarcliff Street, Apex, NC, 27502

$2,050 /mo

  • 3 Beds
  • 2 Baths
  • 1,800 ft²
637 Briarcliff Street, Apex, NC, 27502 Listing by CJ Tabor
Unit for rent at 2129 Kelly Road, Apex, NC, 27502

$5,500 /mo

  • 3 Beds
  • 3 Baths
  • 2,819 ft²
2129 Kelly Road, Apex, NC, 27502 Listing by Eddie Alie


Frequently Asked Questions

When was property at 1004 Town Side Drive built and last sold?
The property at 1004 Town Side Drive was built in 2003 and last sold on Oct 24, 2003 for $236,000.
How much is this home worth?
The estimated value of the home located at 1004 Town Side Drive is $697,243.
What are some comparable homes to 1004 Town Side Drive?
There are currently no comparable homes to 1004 Town Side Drive.