Check Availability
$550,000
● House - For Sale

1004 Saint Andrews Drive

Mansfield, TX 76063
bedrooms
4 Beds
bathrooms
3 Baths
square feet
2,765 Ft²
$3,428
Est. Monthly

About This Property

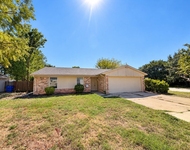
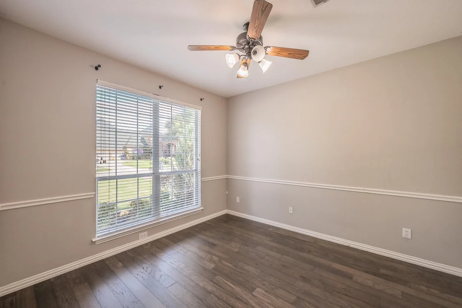
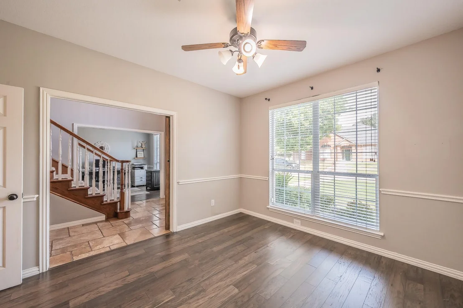
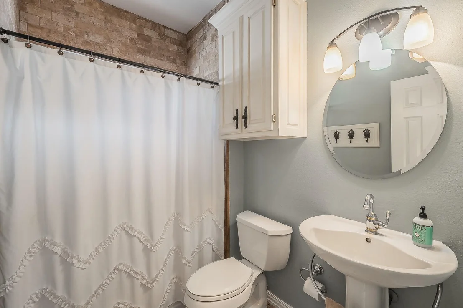
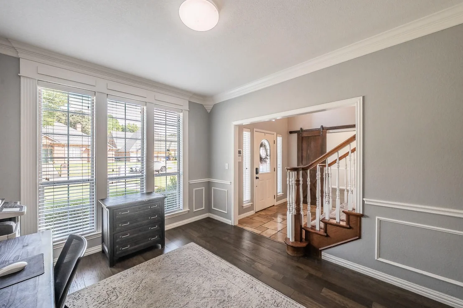
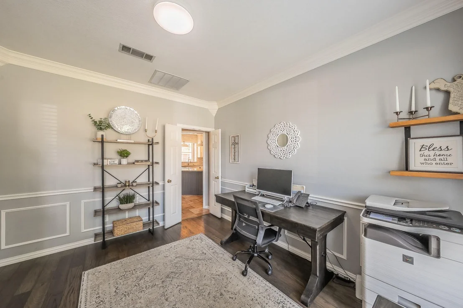
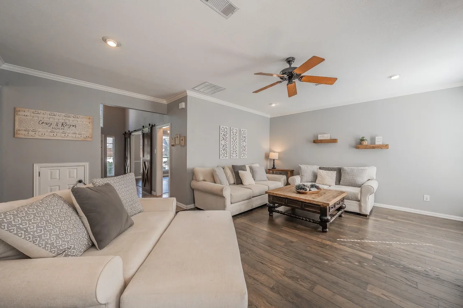
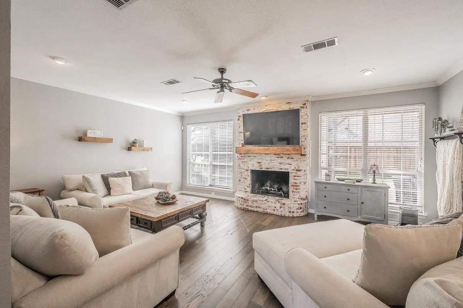
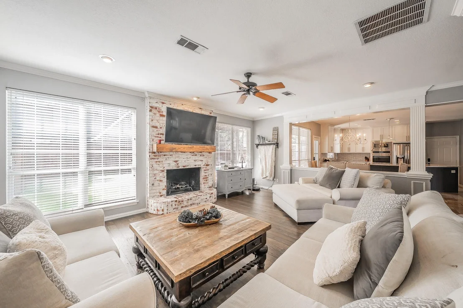
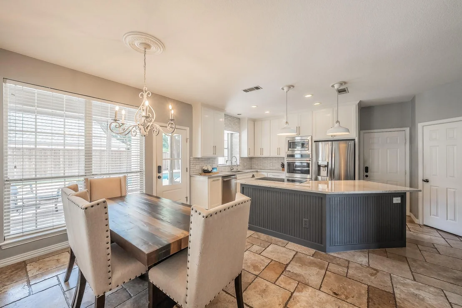
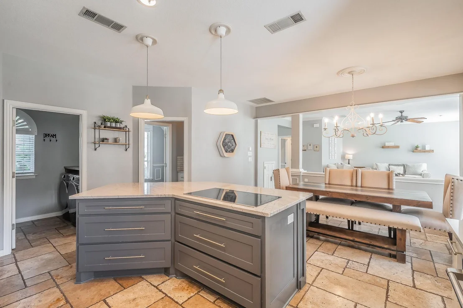
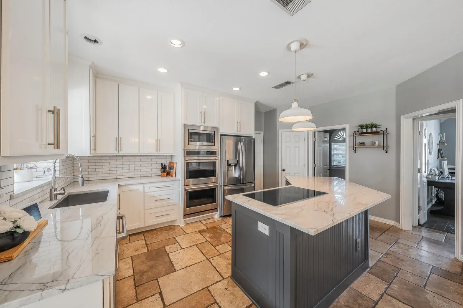
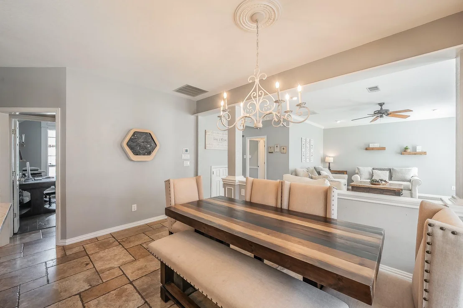
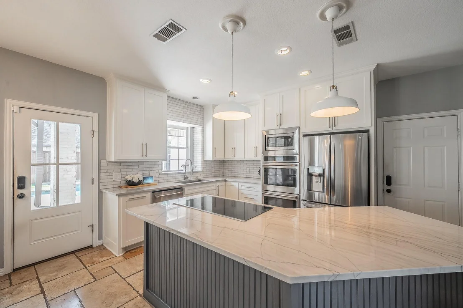
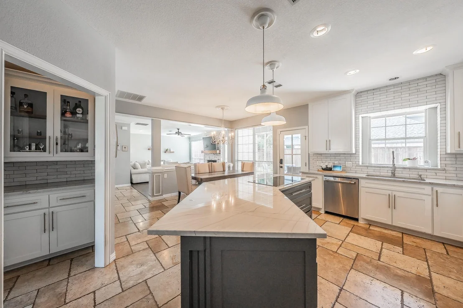
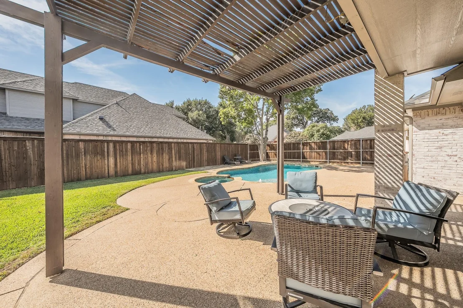
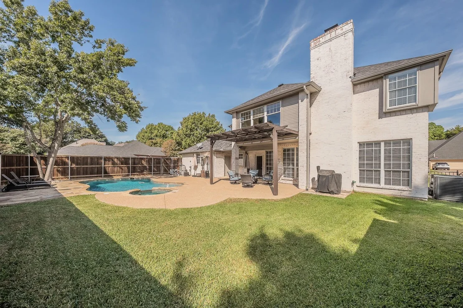
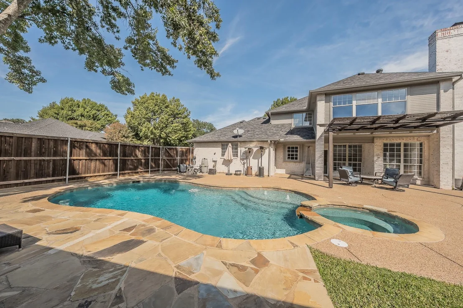
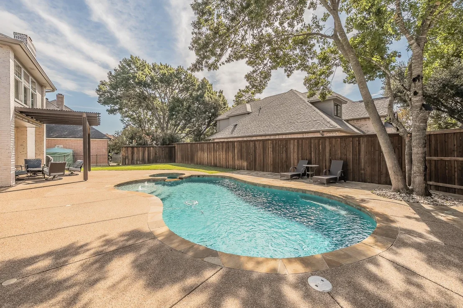
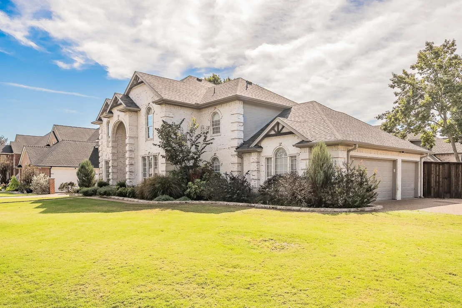
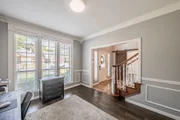
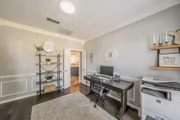
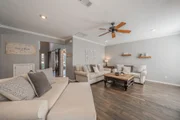
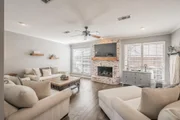
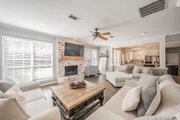
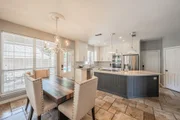
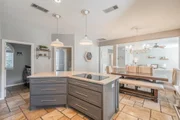
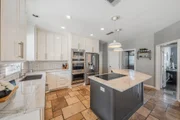
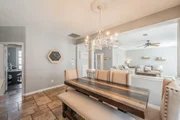
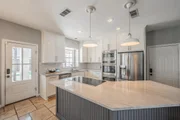
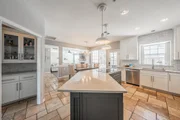
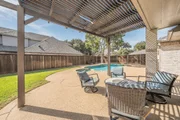
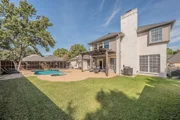
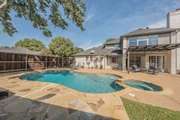
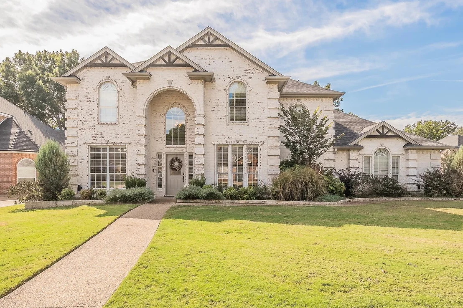
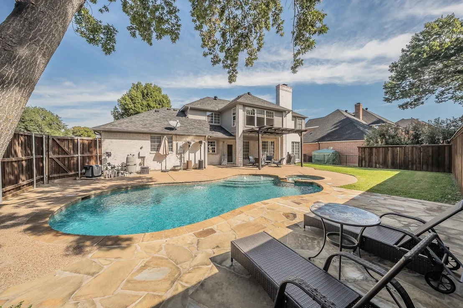
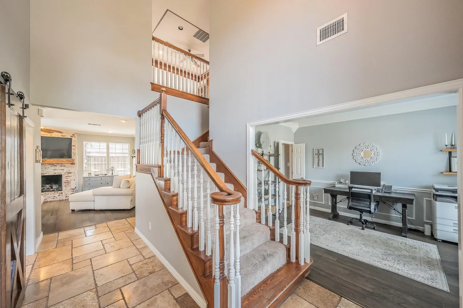
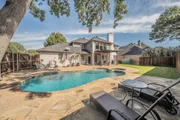
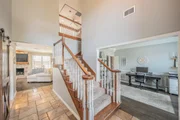
Beautiful curb appeal and a backyard built for entertaining welcome you to 1004 Saint Andrews in Mansfield! A striking brick exterior, arched entry and established landscaping set the stage for inviting interiors featuring crown molding, decorative millwork and abundant natural light. The spacious living room centers around a brick fireplace with a wood mantel and opens to the kitchen and breakfast area. The kitchen showcases white cabinetry, contrasting island, veined countertops, subway tile backsplash, stainless steel appliances, double ovens and pendant lighting. A separate room currently used as an office offers flexibility for your needs. Step outside to your own backyard retreat featuring a sparkling pool and attached spa, generous patio space, a pergola and grassy area. Whether hosting poolside gatherings or enjoying a quiet evening outdoors, this home offers an appealing blend of indoor comfort and outdoor living. Buyer to verify all information.
Unit Size
2,765 Ft²
Days on Market
-
Land Size
0.22 acres
Price per sqft
$199
Property Type
House
Property Taxes
$727
HOA Dues
-
Year Built
1995

Listed By

Payment Calculator

Cap Rate Calculator

Last updated: 21 days ago (NTREIS #21423875)

Price History

Date / Event Date Event Price
Oct 29, 2026 Listed by TDT Realtors $550,000
Listed by TDT Realtors
Jul 21, 2021 Sold
Sold
Jun 14, 2021 Listed by RE/MAX Pinnacle Group Realtors $430,000
Listed by RE/MAX Pinnacle Group Realtors
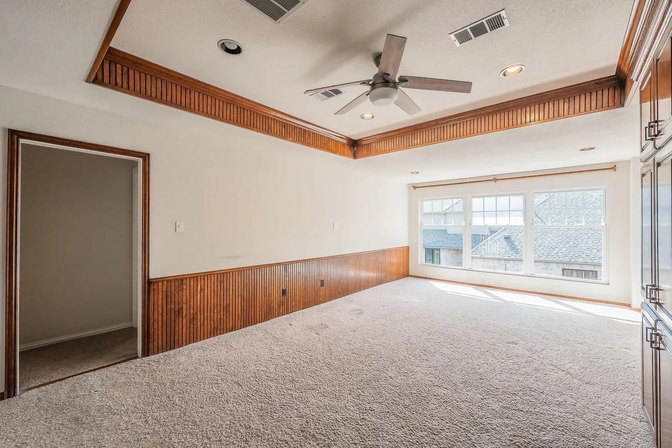
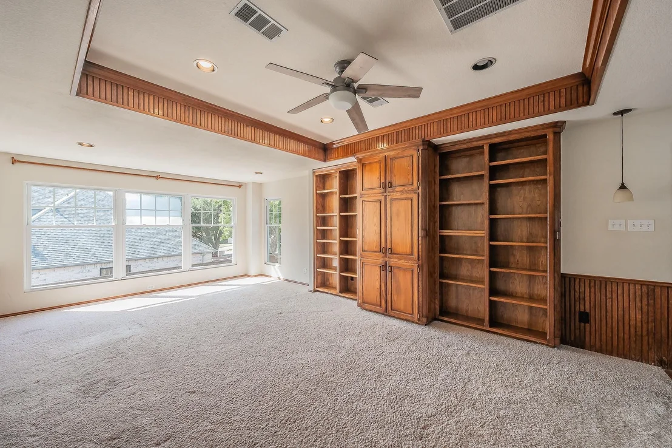
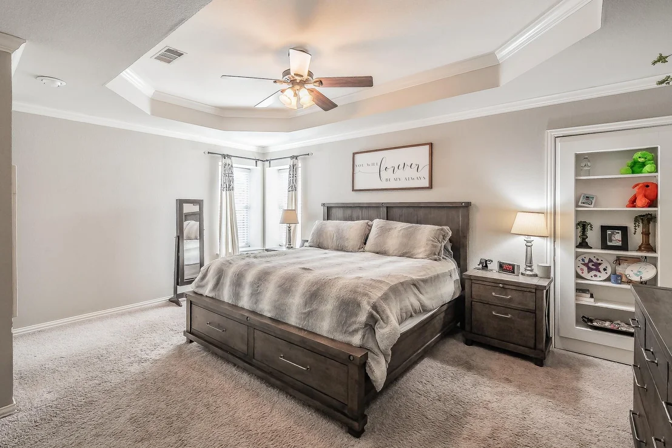
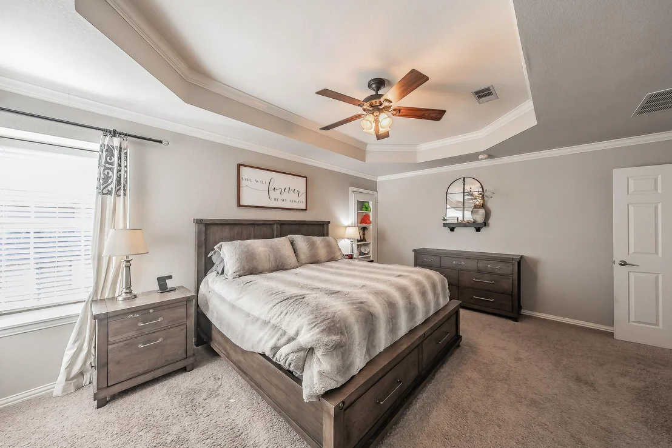
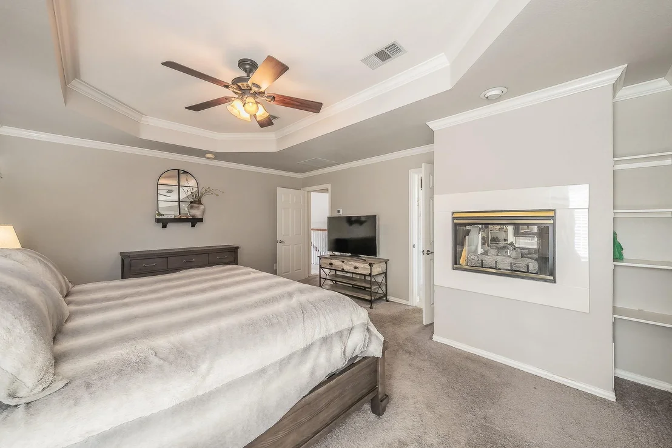
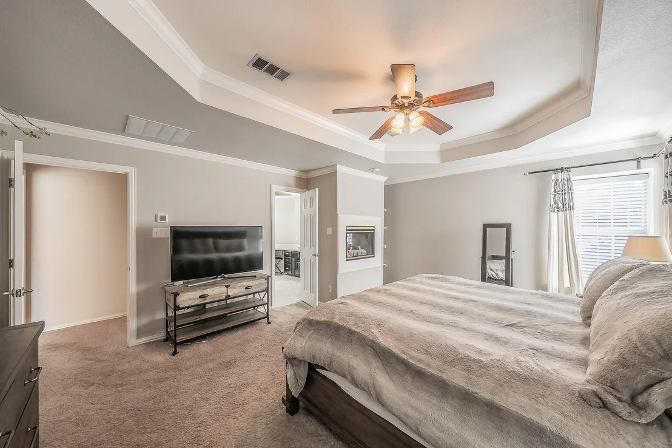
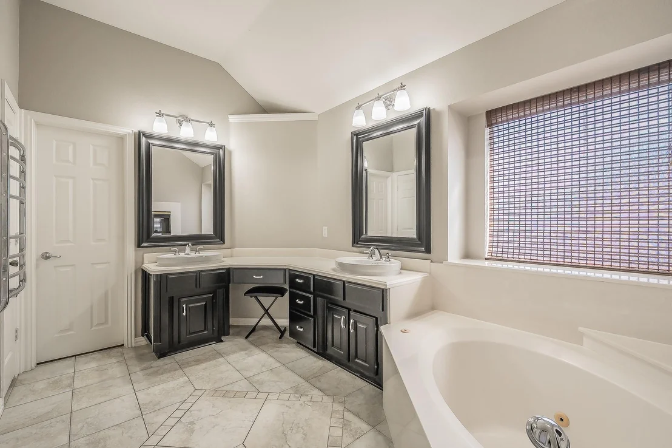
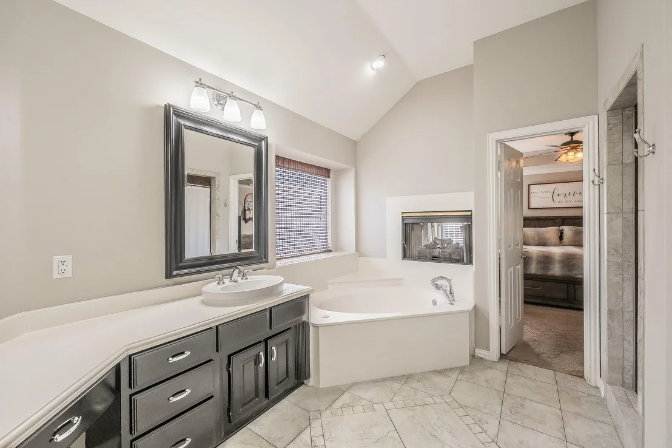
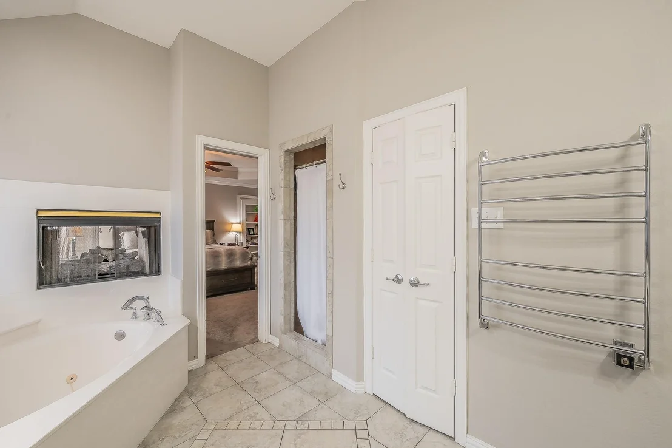
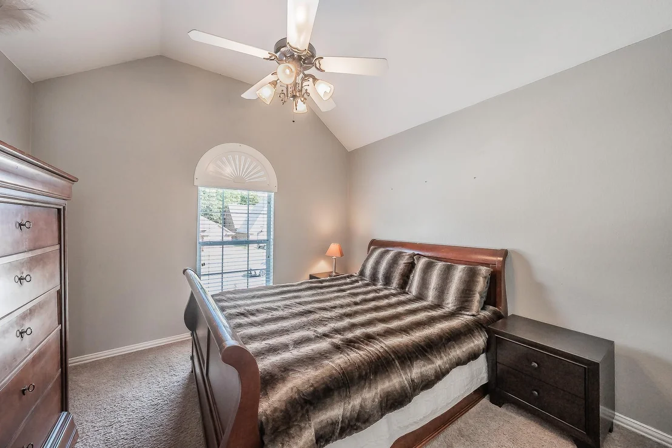
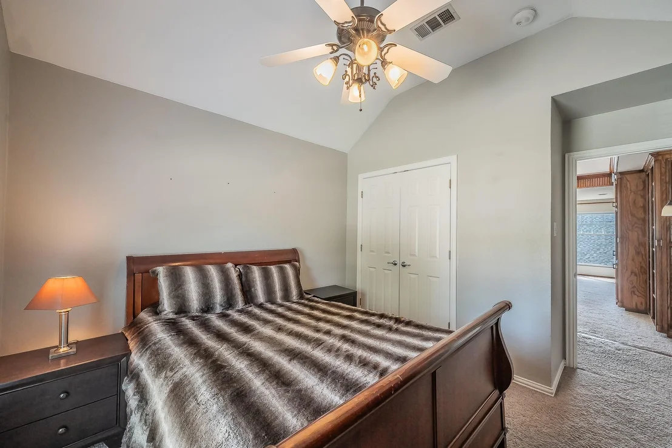
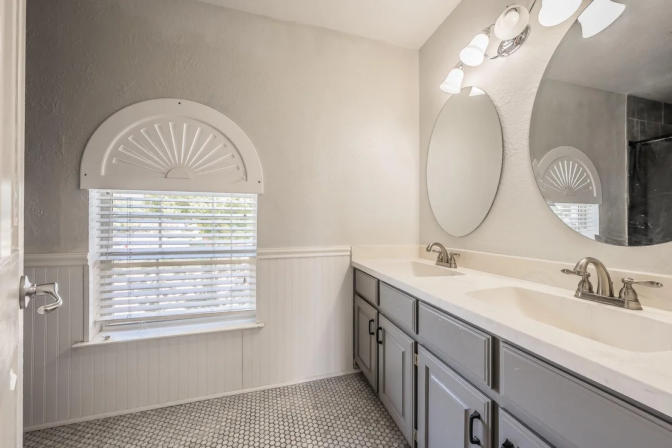
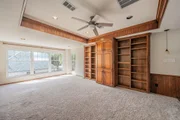
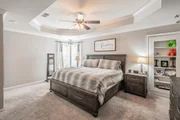
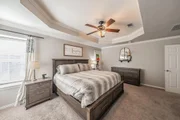
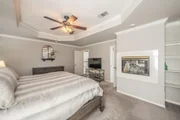
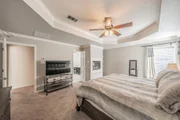
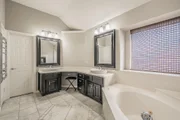
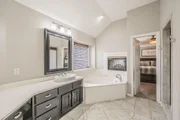
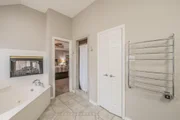
Don't miss this beautiful home! Custom 2 story in Walnut Creek Golf Community. Freshly painted interior, travertine flooring and lots of natural light. Sliding barn doors lead into a bedroom that could also be used as an office. Totally updated kitchen has double ovens, new cabinets, corner pantry, butler's pantry to the formal dining room, quartzite countertops and roomy breakfast area. Large windows in living room look out to the covered patio area with tv, pool and hot tub. Master upstairs has built ins, huge walk in closet, shared fireplace with master bath that includes a jetted tub and towel warmer. Bonus room upstairs along with 2 additional bedrooms and another full bath. 3 car, side entry garage!

Property Highlights

Garage
Air Conditioning
Fireplace
Parking Details
Has Garage
Attached Garage
Parking Features: Garage Faces Side, Golf Cart Garage, Garage Double Door, Garage Single Door
Garage Spaces: 3
Interior Details
Full Bathrooms: 3
Interior Features: Eat-in Kitchen, Granite Counters, High Speed Internet, Kitchen Island, Open Floorplan, Pantry, Walk-In Closet(s), Cable TV Available
Appliances: Dishwasher, Disposal, Electric Cooktop, Electric Oven, Microwave, Double Oven
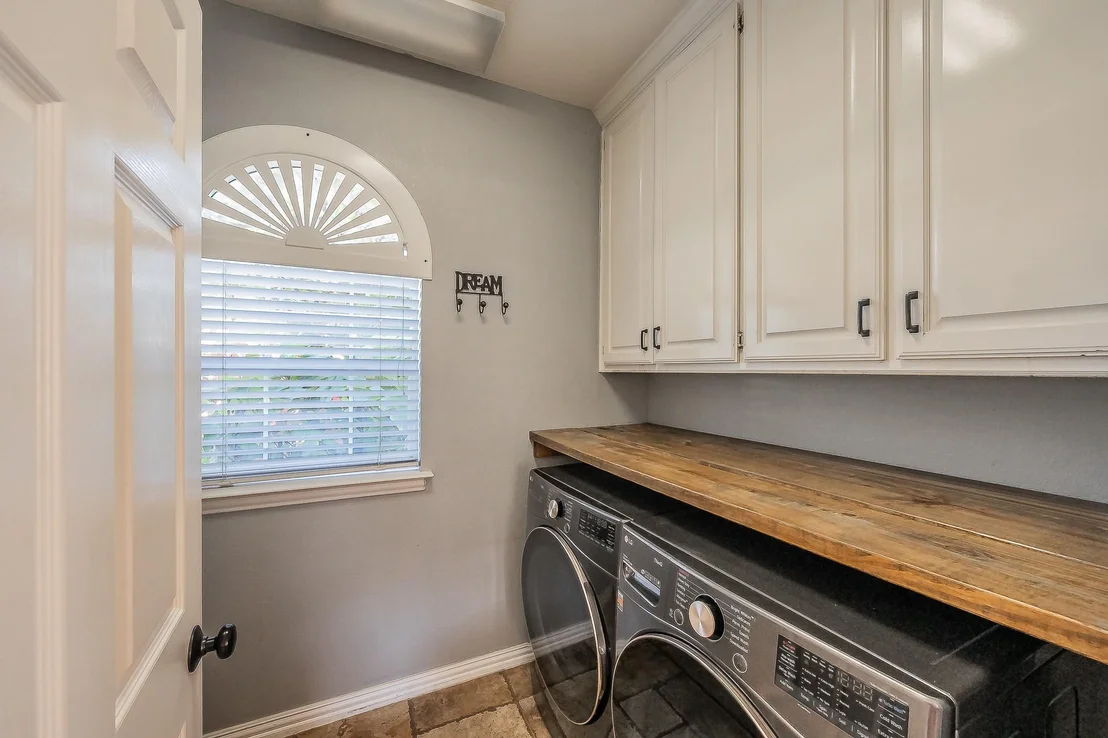
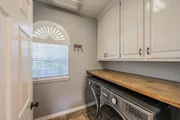
Laundry Features: Washer Hookup, Utility Room, Dryer Hookup
Has Fireplace
Fireplace Features: Gas Log, Glass Doors, Living Room, Bedroom
Fireplaces: 2
Exterior Details
Square Footage: 2765
Architectural Style: Traditional
Year Built: 1995
Levels: Two
Construction Materials: Brick
Pool Features: Gunite, In Ground, Pool/Spa Combo
Pool is Private
Lot Features: Corner Lot, Few Trees, Interior Lot, Landscaped, Sprinkler System, Subdivision
Lot Size Area: 0.224
Lot Size Units: Acres
Lot Size Acres: 0.224
Lot Size Square Feet: 9757.44
Tax Lot: 48
Financial Details
Tax Annual Amount: $8,722
Utilities Details
Cooling Type: Ceiling Fan(s), Central Air, Electric
Heating Type: Central, Electric

Building Info

Overview

    General

  • Year Built: 1995
  • Effective Year Built: 1995
  • Building Count: 1
  • Bedroom Count: 4
  • Bathroom Count: 3
  • Full Bathrooms: 3
  • Partial Bathrooms: 3
  • Building Condition: 3
  • Building Quality: 9
  • Construction Type: 2
  • Building Style: 0
  • Exterior Walls Type: 0
  • Interior Walls Type: 0
  • Roof Shape Type: 0
  • Roof Cover Type: 0
  • Floor Count: 200
  • Living Units: 1
  • Floor Cover: 0
  • Basement Type: 0
  • Basement Area: 0
  • Garage Type: 7
  • Garage Square Area: 662
  • Parking Space Count: 3
  • Patio Type: 59
  • Porch Type: 36
  • Pool Type: 8

    Dimensions

  • Lot Size Square Feet: 9,748
  • Total Building Area: 2,765
  • Gross Building Area: 2,765
  • Building Area: 2,765
  • Building Area Measurement: L

    Heating and Cooling

  • Air Conditioning: 1
  • Heating: 3
  • Heated Square Feet: 2,765
  • Heating Fuel Type: 0

    Utilities

  • Sewer System: 0
  • Water Service: 0

Building

  • Building Type: 0
  • Property Class: R
  • Subdivision: WALNUT CREEK EST
  • Land Acres: 0000000224
  • Standard Land Use Code: 1001
  • County Land Use Code: A1
  • State Land Use Code: A
  • Legal Description 1: WALNUT CREEK EST (MANSFIELD) BLOCK 1 LOT 48

Neighborhood

  • School District Name: Mansfield Independent School District
  • School Tax School District: MANSFIELD
  • Census Tract: 111312

Geography

  • Assessors Map Reference: 124-L
  • Account Number: 06676782
  • District: 017
  • Parcel: 06676782
  • Block: 1
  • Lot: 48
  • Municipality: MANSFIELD
  • Latitude: 32.5808
  • Longitude: -97.1221

    Address

  • Full Address: 1004 Saint Andrews Dr
  • Address - House Number: 1004
  • Address - Street Name: Saint Andrews
  • Address - Suffix Type: Dr
  • State: TX
  • City Name: Mansfield
  • Carrier Code: R033
  • 4-Digit Zip Code: 2692
  • Zip Code: 76063

Valuation

    Tax

  • Tax Year: 2023
  • Tax Amount: $1,201,150
  • Tax Rate Code Area: 908

    Appraisal Valuation

  • Standard Deviation: 0.2123
  • Valuation Date: Feb 21, 2024
  • Confidence Score: 71
  • Final Value: 553,353
  • High Value: 670,866
  • Low Value: 435,840

    Market Valuation

  • Market Total Value: $520,054
  • Market Land Value: $75,000
  • Market Improvement Value: $445,054

    Assessments Valuation

  • Assessed Year: 2023
  • Assessed Total Value: $520,054
  • Assessed Land Value: $75,000
  • Assessed Improvements Value: $445,054

    Sales

  • Current Sale Contract Date: Jul 21, 2021
  • Current Sale Recording Date: Jul 23, 2021
  • Current Sale Price:
  • Current Sale Document Type: 70
  • Current Sale Input Document Number: D221212125
  • Previous Sale Recording Date: Jul 15, 2009
  • Previous Sale Contract Date: Jul 08, 2009
  • Previous Sale Amount: $236,300
  • Previous Sale Document Type: 70
Data used for valuation calculations is provided by RealtyHop, and other third party sources

Comparables

Unit
Status
Type
Beds
Baths
ft²
Price/ft²
Asking Price
Listed On
Closing Price
Sold On
HOA + Taxes

About Walnut Creek Valley


Similar Homes for Sale

Currently no similar homes around

Nearby Rentals

Unit for rent at 600 Stell Avenue, Mansfield, TX, 76063

$1,895 /mo

  • 3 Beds
  • 2 Baths
  • 1,286 ft²
600 Stell Avenue, Mansfield, TX, 76063 Listing by Christopher Farr
Unit for rent at 1006 Walnut Place, Mansfield, TX, 76063

$2,000 /mo

  • 4 Beds
  • 2 Baths
  • 1,922 ft²
1006 Walnut Place, Mansfield, TX, 76063 Listing by Shalove Geter
Unit for rent at 823 Quail Terrace, Mansfield, TX, 76063

$2,100 /mo

  • 3 Beds
  • 2 Baths
  • 1,287 ft²
823 Quail Terrace, Mansfield, TX, 76063 Listing by John Teixeira


Frequently Asked Questions

When was property at 1004 St Andrews Drive built and last sold?
The property at 1004 St Andrews Drive was built in 1995 and last sold on Jul 21, 2021 for $417,400.
How much is this home worth?
The estimated value of the home located at 1004 St Andrews Drive is $553,260.
What are some comparable homes to 1004 St Andrews Drive?
There are currently no comparable homes to 1004 St Andrews Drive.