See Home Value
$790,000
● House - Off Market

1004 Sheringham Drive

Naperville, IL 60565
bedrooms
5 Beds
bathrooms
4 Baths
square feet
4,072 Ft²
$4,973
Est. Monthly
$14
HOA / Fees
4.54%
Cap Rate

About This Property

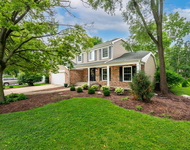
Welcome to your dream home in the highly sought-after Brighton Ridge Subdivision of Naperville! Less than 10 minutes to downtown Naperville, this stunning 4,072 square foot residence sits on a spacious lot, featuring a three-car garage and a beautifully landscaped, fenced backyard. Step outside to discover an expansive deck, complete with an oversized pergola, perfect for entertaining or enjoying peaceful moments in nature. Inside, the home boasts a grand two-story foyer that leads to elegant formal living and dining areas. The cozy family room with a fireplace seamlessly leads into the kitchen equipped with newer stainless steel appliances and stylish lighting. The kitchen opens to a bright sunroom that invites natural light.  The updated 1st floor full bath is next to the spacious bedroom, great for in-laws or for a nanny. Retreat to the luxurious primary suite, an oasis of comfort featuring two large walk-in closets, a private office, and a large primary bath with a Jacuzzi tub, separate shower and generous vanity space. The oversized secondary bedrooms ensure ample space for family and guests, with one bedroom offering an en-suite bath and others sharing a convenient Jack and Jill bath. Situated in a fantastic neighborhood with access to the acclaimed Naperville School District 204, this home is the perfect blend of luxury, comfort and community. Don't miss the opportunity to make it yours!
Unit Size
4,072 Ft²
Days on Market
-
Land Size
0.34 acres
Price per sqft
$190
Property Type
House
Property Taxes
$1,153
HOA Dues
$14
Year Built
1988

Payment Calculator

Cap Rate Calculator

Last updated: 2 years ago (MRED MLS #12292988)

Price History

Date / Event Date Event Price
Mar 21, 2025 Sold
Sold
Feb 24, 2025 Listed by Baird & Warner $775,000
Listed by Baird & Warner
Oct 6, 2021 No longer available -
No longer available
Jan 21, 2021 Listed $520,000
Listed
A beautify custom Home with great flood plan, offering spacious rooms. Total SF 4072, with 5-bedroom, 4-full bathroom, 3-car garage. First floor office/bedroom with full bath. Vaulted ceiling in bedrooms, master bedroom with his /her 2 huge walk in closets. Guest bedroom has own private bath. Freshly painted. All major Home Replacement Items Done in 2018, that includes roof, skylights, high quality triple panel windows, whole house carpet, radon fan, front and back door, sum pump. Outside deck and siding painted 2017. Garage door 2016, AC, furnace 8-year old. fenced yard. The manager has listed the unit size as 4072 square feet.
Apr 3, 2019 No longer available -
No longer available
Show More

Property Highlights

Garage
Fireplace

Building Info

Overview

    General

  • Year Built: 1988
  • Effective Year Built: 1988
  • Building Count: 1
  • Total Rooms: 10
  • Bedroom Count: 5
  • Bathroom Count: 4
  • Full Bathrooms: 4
  • Partial Bathrooms: 4
  • Building Condition: 0
  • Building Quality: 0
  • Construction Type: 2
  • Building Style: 1
  • Exterior Walls Type: 2
  • Interior Walls Type: 0
  • Roof Shape Type: 0
  • Roof Cover Type: 0
  • Floor Count: 200
  • Living Units: 1
  • Floor Cover: 0
  • Basement Type: 9
  • Basement Area: 1,425
  • Garage Type: 7
  • Parking Space Count: 3
  • Patio Type: 0
  • Porch Type: 0
  • Pool Type: 0

    Dimensions

  • Lot Size Square Feet: 14,810
  • Lot Size Depth Feet: 150
  • Lot Size Frontage Feet: 100
  • Total Building Area: 5,497
  • Gross Building Area: 5,497
  • Building Area: 4,072
  • Building Area Measurement: L

    Heating and Cooling

  • Fireplace Count: 1
  • Air Conditioning: 1
  • Heating: 3
  • Heated Square Feet: 4,072
  • Heating Fuel Type: 0

    Utilities

  • Sewer System: 0
  • Water Service: 2

Building

  • Building Type: 0
  • Property Class: R
  • Subdivision: BRIGHTON RIDGE 2
  • Land Acres: 0000000340
  • Standard Land Use Code: 1001
  • County Land Use Code: R
  • Legal Description 1: BRIGHTON RIDGE 2 ALL

Neighborhood

  • School District Name: Indian Prairie Community Unit School District 204
  • School Tax School District: DISTRICT 204
  • Census Tract: 846524

Zoning

  • Zoning: R

Geography

  • Assessors Map Reference: 3203-B3
  • Parcel: 07-25-308-031
  • Lot: 185
  • Municipality: NAPERVILLE
  • Latitude: 41.7416
  • Longitude: -88.1653

    Address

  • Full Address: 1004 Sheringham Dr
  • Legal Unit: 2
  • Address - House Number: 1004
  • Address - Street Name: Sheringham
  • Address - Suffix Type: Dr
  • State: IL
  • City Name: Naperville
  • Carrier Code: R012
  • 4-Digit Zip Code: 6110
  • Zip Code: 60565

Valuation

    Tax

  • Tax Year: 2022
  • Tax Amount: $1,340,578
  • Tax Rate Code Area: 7030

    Appraisal Valuation

  • Standard Deviation: 0.1654
  • Valuation Date: Jan 10, 2024
  • Confidence Score: 79
  • Final Value: 732,944
  • High Value: 854,227
  • Low Value: 611,661

    Market Valuation

  • Market Total Value: $606,480
  • Market Land Value: $163,860
  • Market Improvement Value: $442,620

    Assessments Valuation

  • Assessed Year: 2022
  • Assessed Total Value: $202,160
  • Assessed Land Value: $54,620
  • Assessed Improvements Value: $147,540

    Sales

  • Current Sale Contract Date: Feb 08, 2021
  • Current Sale Recording Date: Mar 22, 2021
  • Current Sale Price:
  • Current Sale Document Type: 71
  • Current Sale Input Document Number: R2021-045261
  • Previous Sale Recording Date: Jun 16, 2004
  • Previous Sale Contract Date: Jun 09, 2004
  • Previous Sale Amount: $508,000
  • Previous Sale Document Type: 71

    Financing

  • First Mortgage Financing Type: FIX
Data used for valuation calculations is provided by RealtyHop, and other third party sources

Comparables

Unit
Status
Type
Beds
Baths
ft²
Price/ft²
Asking Price
Listed On
Closing Price
Sold On
HOA + Taxes

About Brighton Ridge


Similar Homes for Sale

Currently no similar homes around

Nearby Rentals

Unit for rent at 2257 Woodland Circle, Naperville, IL, 60565

$4,500 /mo

  • 3 Beds
  • 2 Baths
  • 1,839 ft²
2257 Woodland Circle, Naperville, IL, 60565 Listing by Mia Gorkowski
Unit for rent at 683 Honeysuckle Lane, Naperville, IL, 60540

$3,875 /mo

  • 4 Beds
  • 2 Baths
  • 2,400 ft²
683 Honeysuckle Lane, Naperville, IL, 60540 Listing by Kimberly Carlson
Unit for rent at 741 Buttonwood Circle, Naperville, IL, 60540

$4,250 /mo

  • 4 Beds
  • 2 Baths
  • 2,294 ft²
741 Buttonwood Circle, Naperville, IL, 60540 Listing by Gary Vician


Frequently Asked Questions

When was property at 1004 Sheringham Drive built and last sold?
The property at 1004 Sheringham Drive was built in 1988 and last sold on Feb 8, 2021 for $520,000.
How much is this home worth?
The estimated value of the home located at 1004 Sheringham Drive is $0.
What are some comparable homes to 1004 Sheringham Drive?
There are currently no comparable homes to 1004 Sheringham Drive.