Check Availability
Algonquin 60102 Oak Hills
1004 N Harrison Street
$659,111
● House - In Contract

1004 N Harrison Street

Algonquin, IL 60102
bedrooms
4 Beds
bathrooms
3 Baths, 1 Half Bath
square feet
3,888 Ft²
$4,252
Est. Monthly
$4
HOA / Fees

About This Property

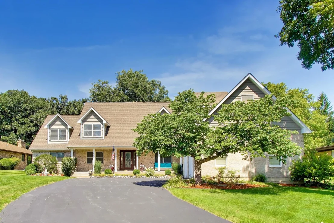
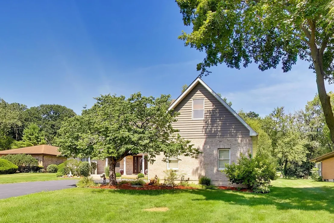
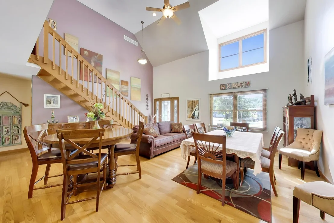
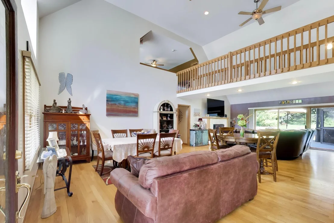
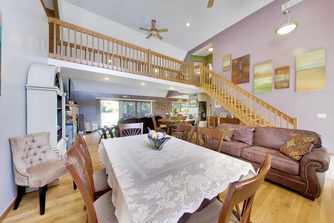
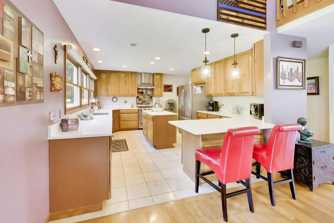
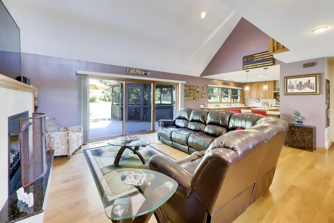
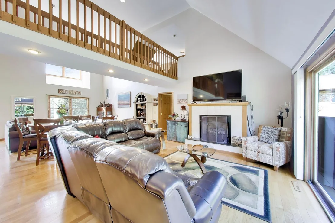
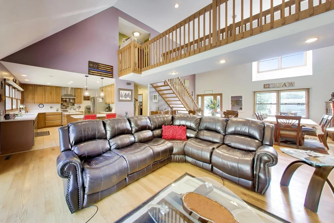
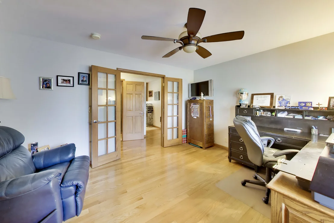
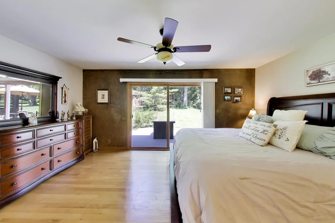
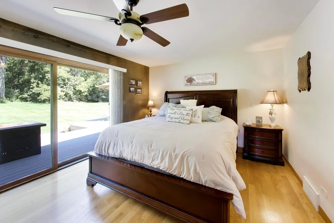
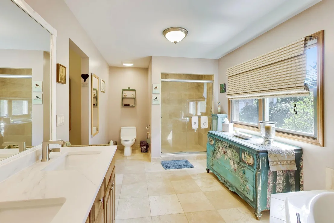
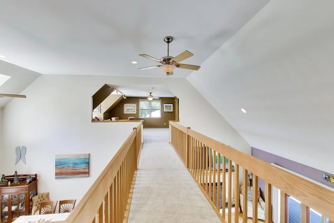
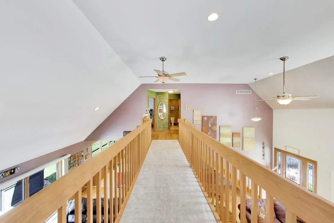
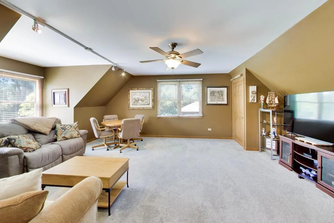
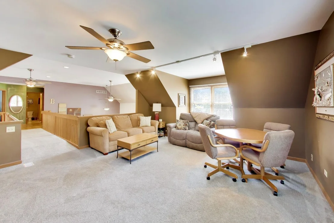
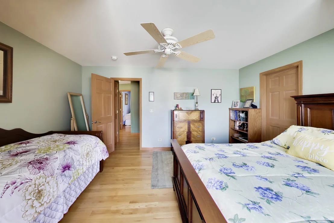
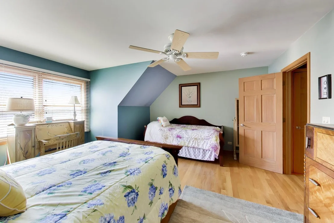
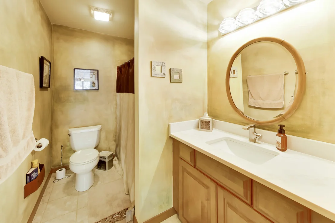
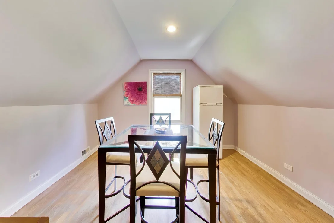
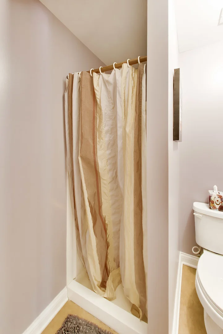
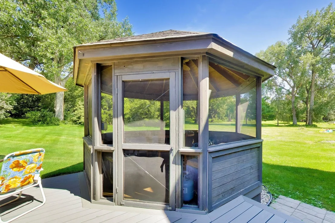
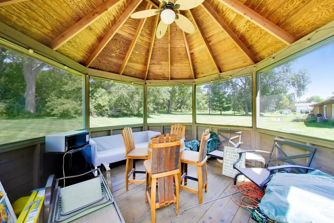
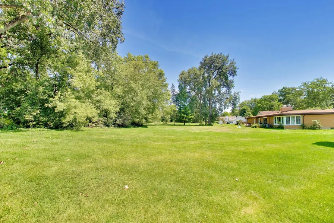
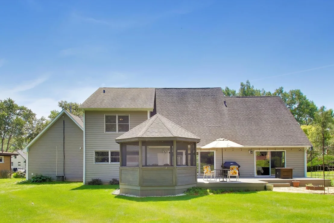
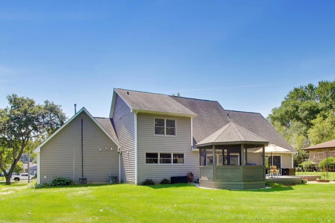
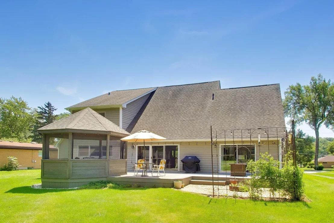
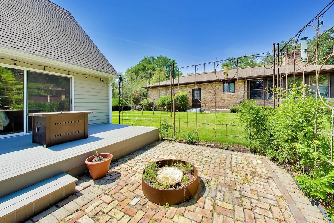
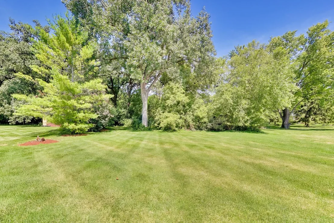
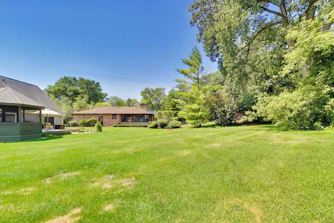
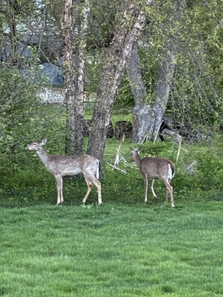
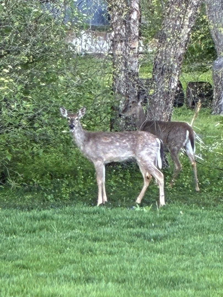
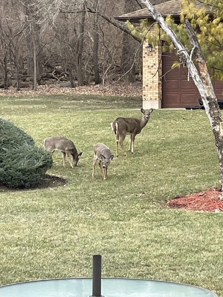
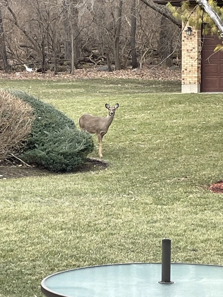
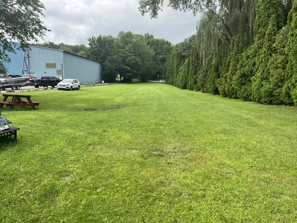
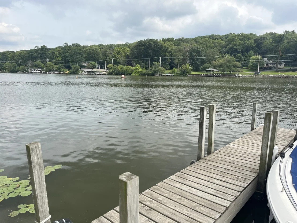
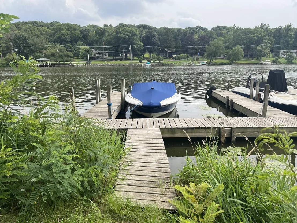
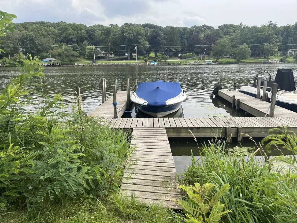
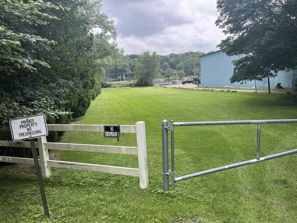
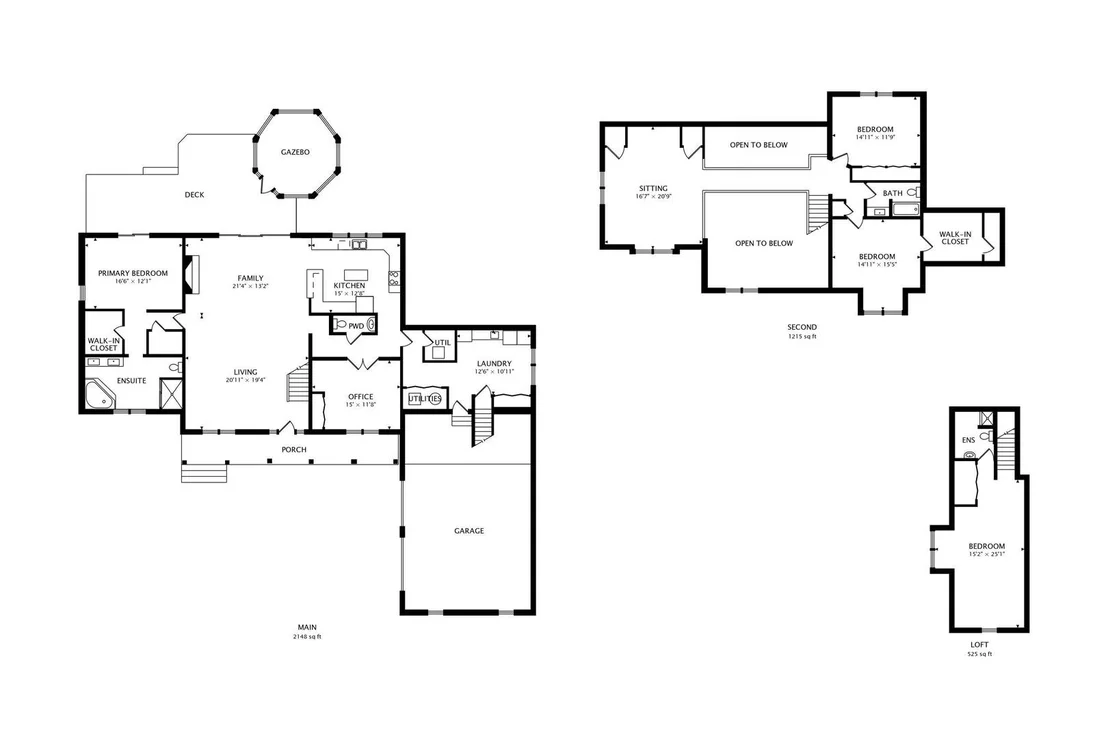
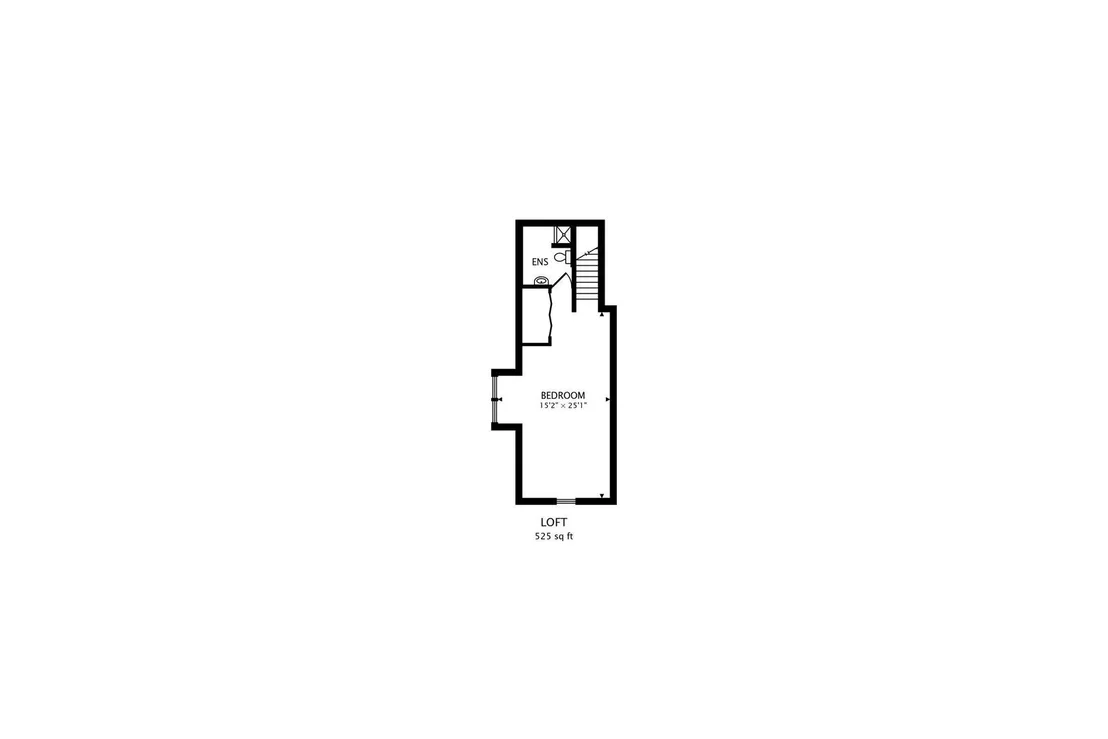
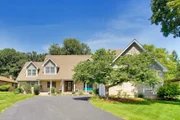
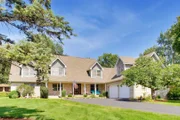
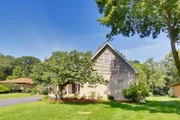
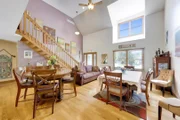
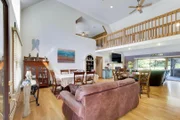
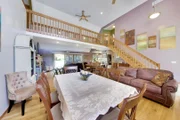
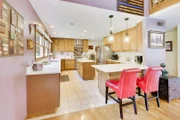
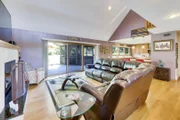
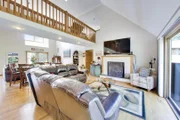
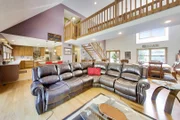
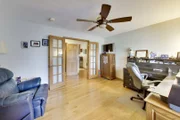
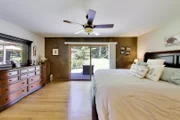
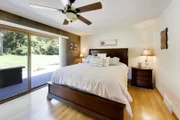
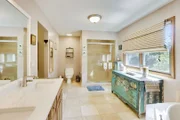
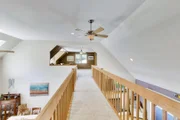
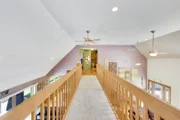
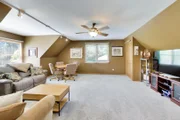
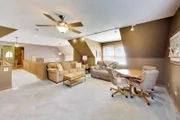
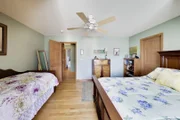
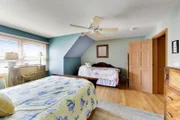
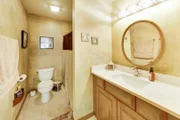
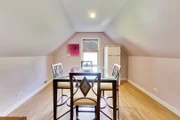
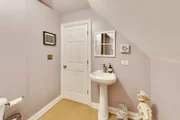
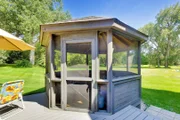
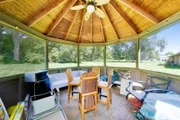
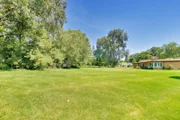
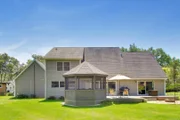
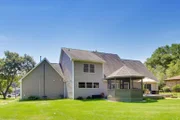
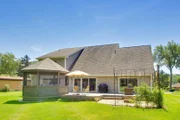
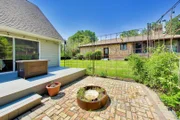
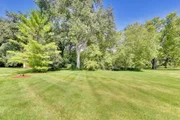
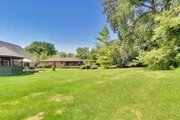
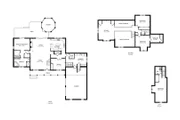
Custom Cape Cod Near Downtown Algonquin - A Truly One-of-a-Kind Retreat!  Welcome to this stunning custom-built Cape Cod, perfectly situated on a picturesque 100' x 270' lot, just minutes from downtown Algonquin. Backing to 8 acres of forest preserve owned by the marina and located across the street from beautiful million-dollar riverfront homes.  This exceptional property offers the perfect blend of luxury, privacy, and nature. Enjoy frequent deer sightings and peaceful surroundings while still being close to shopping, Metra, parks, restaurants, and the Fox River.  This impressive home features 4 bedrooms, 3-1/2 baths, soaring cathedral ceilings, and hardwood floors throughout most of the main level. The spacious main-floor primary suite is a true retreat with two walk-in closets, sliding doors to the new Timber Tech, maintenance free deck (2024). A luxurious bath featuring a whirlpool tub, separate shower, and new quartz countertops, sinks, and faucets (2025).  The beautifully designed custom kitchen is the heart of the home, showcasing maple cabinetry, a breakfast bar, center island, Viking range/oven, Bosch dishwasher, stainless steel appliances, and new quartz countertops, sinks, and faucets (2025). The open-concept living and dining areas are ideal for entertaining, highlighted by a cozy gas fireplace and sliding doors leading to the expansive deck overlooking the tranquil backyard.  Working from home is a breeze in the main-floor office with French doors and a large closet. The 1st floor also includes a convenient powder room, an oversized walk-in pantry, and a huge laundry room complete with cabinetry, counter space, closet, and durable vinyl flooring.  Upstairs, you'll find two generously sized bedrooms, a full bath with new quartz countertops (2025), two oversized storage closets, and an expansive family room connected by a striking custom catwalk. Storage is abundant throughout the home.  A truly unique feature is the enormous bonus room above the oversized 2-1/2-car garage. Complete with a full bath and large walk-in closet, this incredible space is ideal as a guest suite, home studio, recreation room, private office, or could easily accommodate an in-law arrangement.  Outdoor living is just as impressive. Relax on the inviting front porch, entertain on the maintenance-free deck (2024), or unwind in the charming screened octagon gazebo, freshly restained in 2024. The home's exterior was professionally restained in 2023, and much of the interior has been painted between 2021 and 2025.  Additional updates and features include:  Roof approximately 10 years old, and zoned HVAC systems.  First-floor furnace and A/C coil replaced in 2024.  Drain tile system surrounding the 5-foot-deep crawl space (sump pump).  Gutters are protected by Xtreme Gutter Micromesh.  Oversized 2-1/2-car garage with workbench and exceptional storage.  The neighborhood offers an outstanding lifestyle with an HOA marina and pier providing Fox River access, plus a large grassy gathering area perfect for residential events and entertaining. Best of all, this home sits on high ground and is not located in a flood plain.  District 300 schools. This remarkable home combines custom craftsmanship, generous living space, modern updates, and an unbeatable setting.  This is more than a home - it's your own private slice of paradise. Don't miss this rare opportunity to own one of Algonquin's most special properties! (Agent Owned)

Unit Size
3,888 Ft²
Days on Market
-
Land Size
0.62 acres
Price per sqft
$170
Property Type
House
Property Taxes
$1,011
HOA Dues
$4
Year Built
2002

Listed By

Payment Calculator

Cap Rate Calculator

Property Highlights

Garage
Air Conditioning
Fireplace
Parking Details
Has Garage
Parking Features: Asphalt, Garage Door Opener, Garage, Attached, Yes
Garage Spaces: 2
Interior Details
Half Bathrooms: 1
Full Bathrooms: 3
Interior Features: Cathedral Ceiling(s), Pantry, 1st Floor Bedroom, 1st Floor Full Bath
Appliances: Range, Dishwasher, Refrigerator, Washer, Dryer, Disposal, Stainless Steel Appliance(s), Range Hood, Humidifier
Flooring Type: Hardwood
Laundry Features: Main Level, In Unit
Rooms: 9
Has Fireplace
Fireplace Features: Gas Log, Gas Starter, Heatilator, Includes Accessories
Fireplaces: 1
Basement: Crawl Space
Exterior Details
Square Footage: 3888
Square Footage Source: $0
Architectural Style: Cape Cod
Year Built: 2002
Window Features: Screens
Construction Materials: Brick, Cedar
Patio and Porch Features: Deck, Patio, Porch, Screened
Lot Features: Forest Preserve Adjacent
Lot Size Area: 27007.2
Lot Size Units: Square Feet
Lot Size Acres: 0.62
Lot Size Square Feet: 27007.2
Lot Size Dimensions: 100 X 270
Water Source: Public
Financial Details
Tax Annual Amount: $12,127
Utilities Details
Cooling Type: Central Air
Heating Type: Natural Gas, Forced Air, Sep Heating Systems - 2+, Indv Controls
Sewer : Public Sewer
Location Details
HOA/Condo/Coop Fee Includes: Other
HOA Fee: $50
HOA Fee Frequency: Annually

Building Info

Overview

    General

  • Year Built: 2002
  • Effective Year Built: 2002
  • Building Count: 1
  • Bedroom Count: 3
  • Bathroom Count: 3
  • Full Bathrooms: 2
  • Partial Bathrooms: 3
  • Building Condition: 0
  • Building Quality: 0
  • Construction Type: 0
  • Building Style: 4
  • Exterior Walls Type: 0
  • Interior Walls Type: 0
  • Roof Shape Type: 0
  • Roof Cover Type: 0
  • Floor Count: 150
  • Living Units: 1
  • Floor Cover: 0
  • Basement Type: 0
  • Basement Area: 0
  • Garage Type: 0
  • Parking Space Count: 0
  • Patio Type: 0
  • Porch Type: 0
  • Pool Type: 0

    Dimensions

  • Lot Size Square Feet: 27,020
  • Total Building Area: 3,464
  • Building Area: 3,464
  • Building Area Measurement: L

    Heating and Cooling

  • Air Conditioning: 0
  • Heating: 4
  • Heated Square Feet: 3,464
  • Heating Fuel Type: 3

    Utilities

  • Sewer System: 0
  • Water Service: 0

Building

  • Building Type: 0
  • Property Class: R
  • Subdivision: OAK HILLS
  • Land Acres: 0000000620
  • Standard Land Use Code: 1000
  • County Land Use Code: 0040
  • Legal Description 1: DOC 2021R0054300 LT 5 OAK HILLS

Neighborhood

  • School District Name: Community Unit School District 300
  • Census Tract: 871311

Geography

  • Parcel: 19-27-405-011
  • Block: 405
  • Lot: 5
  • Municipality: ALGONQUIN TWP
  • Latitude: 42.1728
  • Longitude: -88.2821

    Address

  • Full Address: 1004 N Harrison St
  • Address - House Number: 1004
  • Street Direction: N
  • Address - Street Name: Harrison
  • Address - Suffix Type: St
  • State: IL
  • City Name: Algonquin
  • Carrier Code: C002
  • 4-Digit Zip Code: 2314
  • Zip Code: 60102

Valuation

    Tax

  • Tax Year: 2022
  • Tax Amount: $1,216,552
  • Tax Rate Code Area: 19005

    Appraisal Valuation

  • Standard Deviation: 0.1559
  • Valuation Date: Jan 10, 2024
  • Confidence Score: 80
  • Final Value: 553,626
  • High Value: 639,936
  • Low Value: 467,316

    Market Valuation

  • Market Total Value: $458,571
  • Market Land Value: $58,209
  • Market Improvement Value: $400,362

    Assessments Valuation

  • Assessed Year: 2022
  • Assessed Total Value: $152,857
  • Assessed Land Value: $19,403
  • Assessed Improvements Value: $133,454

    Sales

  • Current Sale Contract Date: Oct 05, 2021
  • Current Sale Recording Date: Oct 05, 2021
  • Current Sale Price:
  • Current Sale Document Type: 71
  • Current Sale Input Document Number: 2021R0054300
  • Previous Sale Recording Date: Jun 09, 2005
  • Previous Sale Contract Date: Jun 01, 2005
  • Previous Sale Amount: $426,200
  • Previous Sale Document Type: 27

    Financing

  • First Mortgage Financing Type: FIX
Data used for valuation calculations is provided by RealtyHop, and other third party sources

Comparables

Unit
Status
Type
Beds
Baths
ft²
Price/ft²
Asking Price
Listed On
Closing Price
Sold On
HOA + Taxes

About Oak Hills


Similar Homes for Sale

Currently no similar homes around

Nearby Rentals

Unit for rent at 303 Ridge Street, Algonquin, IL, 60102

$2,500 /mo

  • 3 Beds
  • 1 Bath
  • 1,300 ft²
303 Ridge Street, Algonquin, IL, 60102 Listing by Heidi Peterson
Unit for rent at 930 Mesa Drive, Lake In The Hills, IL, 60156

$2,195 /mo

  • 2 Beds
  • 1 Bath
  • 1,334 ft²
930 Mesa Drive, Lake In The Hills, IL, 60156 Listing by Richard O'Connor
Unit for rent at 20 Arrowhead Drive, Algonquin, IL, 60102

$1,600 /mo

  • 2 Beds
  • 1 Bath
  • 850 ft²
20 Arrowhead Drive #10, Algonquin, IL, 60102 Listing by Jaime Silva


Frequently Asked Questions

When was property at 1004 North Harrison Street built and last sold?
The property at 1004 North Harrison Street was built in 2002 and last sold on Oct 5, 2021 for $475,000.
How much is this home worth?
The estimated value of the home located at 1004 North Harrison Street is $652,808.
What are some comparable homes to 1004 North Harrison Street?
There are currently no comparable homes to 1004 North Harrison Street.