


11
Map
1004 Lamelia Lane


About This Property
Listed By
Payment Calculator
Your Estimated Monthly Payment
Cap Rate Calculator
What does this mean?
Based on our analysis, the cap rate of this property is 1.25%. A negative cap rate indicates that the property might not be feasible as an income-producing asset. The median cap rate for a near zip code 11238 is 4.23%.
How much can I actually make?
Actual monthly rental income may vary between $4,760 and $7,140 depending on unit-specific characteristics. You can change the amount using the slider to further explore.
How is cap rate calculated?
Cap Rate = Net Operating Income (NOI) / Property Asset Value.
When calculating the cap rate, we assume 100% occupancy. Leverage (mortgage) is not considered.
Cap Rate provided by RealtyHop and RentHop, learn more about cap rate here.
Price History
| Date / Event | Date | Event | Price |
|---|---|---|---|
| Nov 12, 2026 | Listed by Intown Homes | $675,000 | |
| Listed by Intown Homes | |||
| Oct 11, 2026 | No longer available | - | |
| No longer available | |||
| Sep 9, 2026 | Listed by Intown Homes | $675,000 | |
| Listed by Intown Homes | |||
   | |||
|
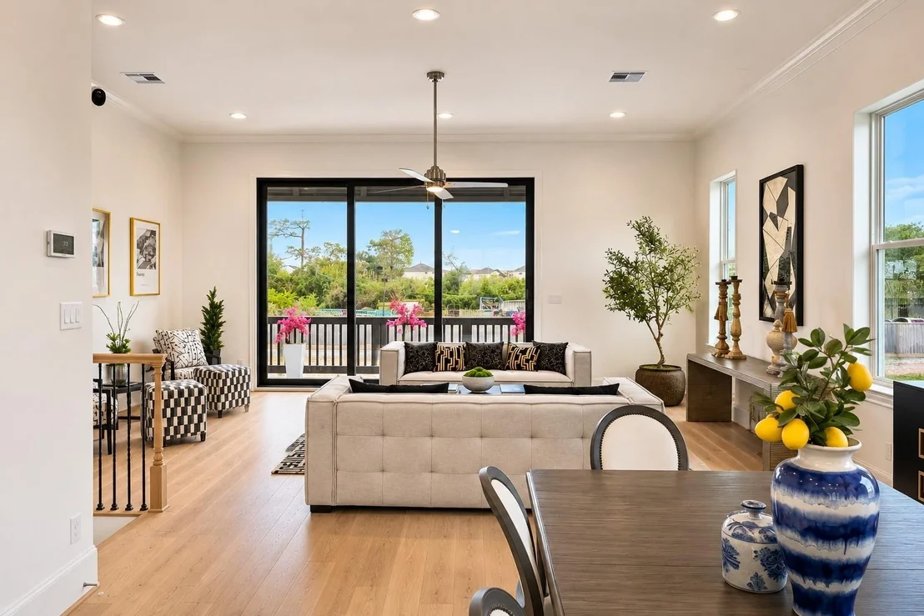
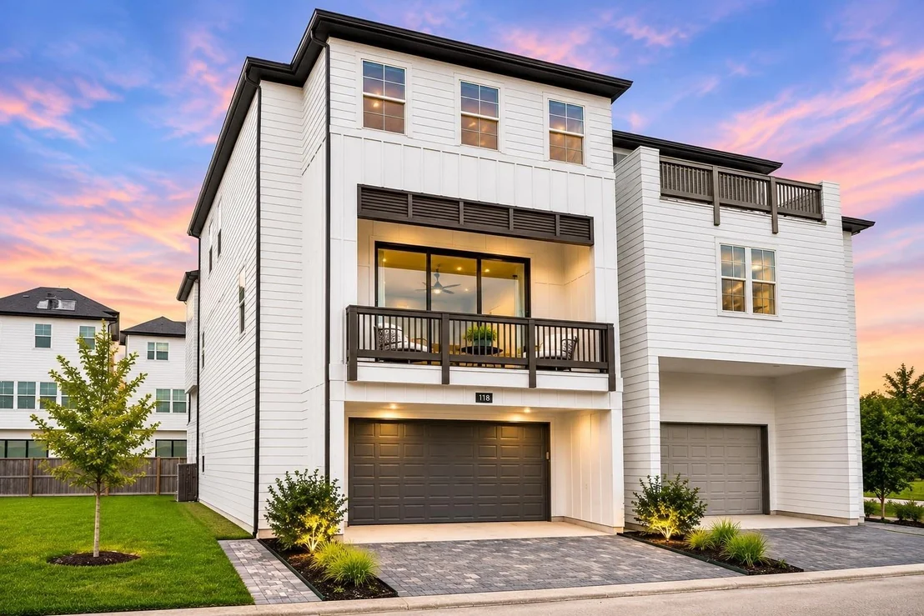
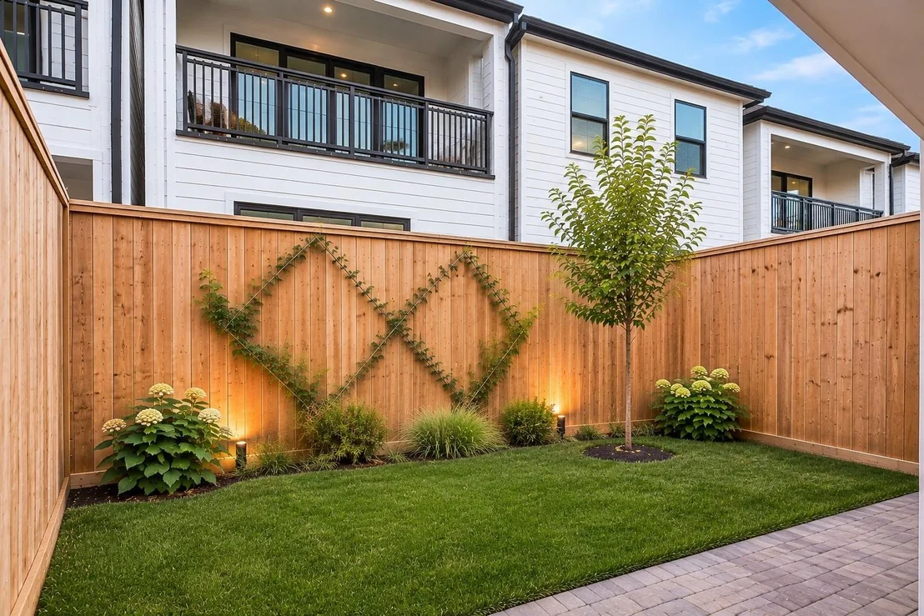
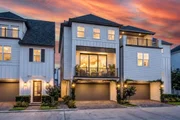
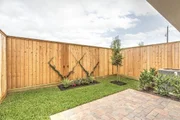
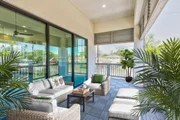
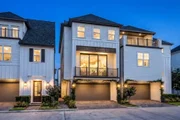
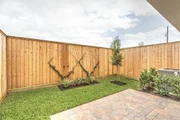
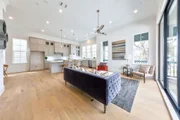
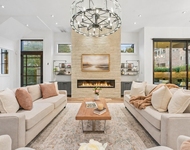
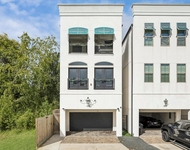
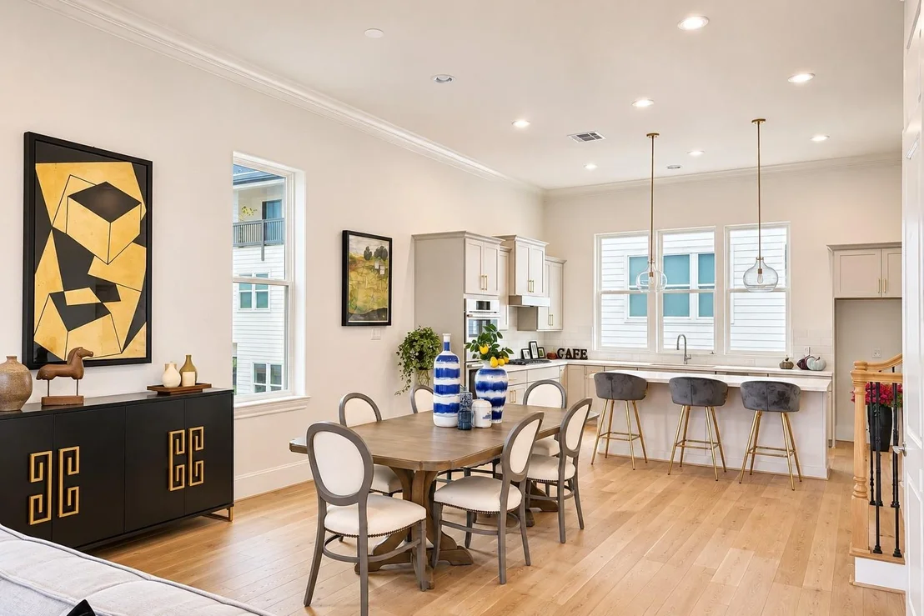
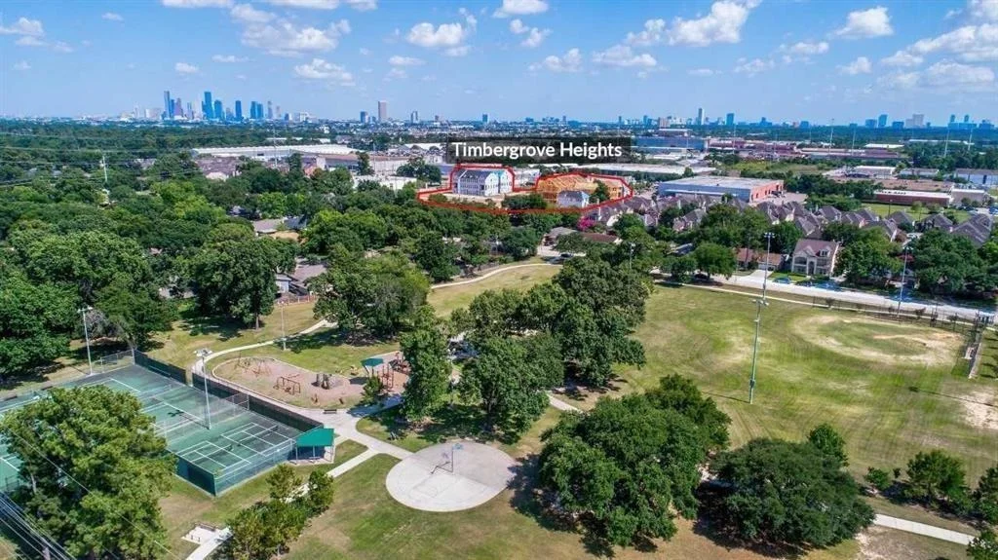
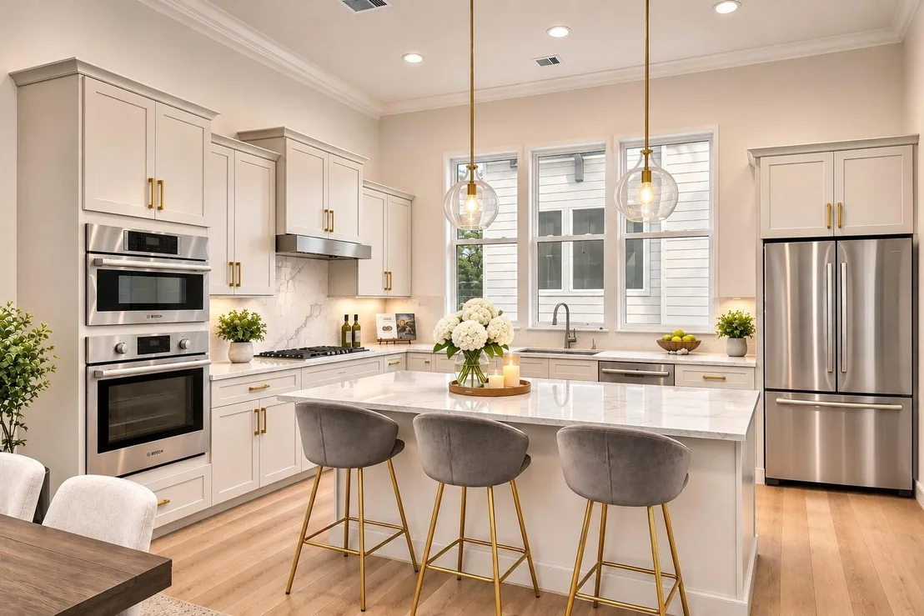
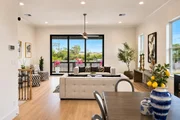
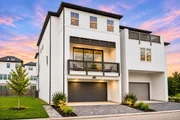
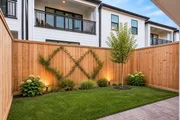
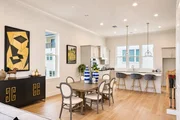
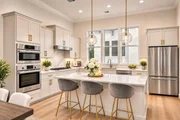
Gorgeous freestanding home with 2 car garage and PRIVATE driveway for two extra parking spaces (4 parking spaces total if you have more than two cars) and fenced private BACKYARD. Spacious wide and huge living area with soaring 12ft ceilings. Home is flooded with natural light and has spacious bedrooms including secondary bedrooms that can be used for guests or a study. Beautiful modern warmth gold hardware chef's kitchen with white marble backsplash will wow your guests and massive living room area that leads to deep oversized balcony through 10-ft tall glass sliding trifold doors with gas/water line. Bright open windows flood your primary bathroom with elegant freestanding tub. Jaycee park only 7 min walk away and zoned to Sinclair Elementary. Come visit us at our model home, we have many other floorplans and homes that are not listed and find your beautiful dream home today!
| |||
| Aug 11, 2026 | No longer available | - | |
| No longer available | |||
| Jul 10, 2026 | Listed by Intown Homes | $675,000 | |
| Listed by Intown Homes | |||
   | |||
|
Gorgeous freestanding home with 2 car garage and PRIVATE driveway for two extra parking spaces and fenced private BACKYARD. Spacious wide and huge living area with soaring 12ft ceilings. Home is flooded with natural light and has spacious bedrooms including secondary bedrooms that can be used for guests or a study. Beautiful modern warmth gold hardware chef's kitchen with white marble backsplash will wow your guests and spacious living room area that leads to deep oversized balcony through 10-ft tall glass sliding trifold doors with gas/water line. Bright open windows flood your primary bathroom with elegant freestanding tub. Jaycee park only 7 min walk away and zoned to 5 star A rated Sinclair Elementary. Come visit us at our model home, we have many other floorplans and homes that are not listed and find your beautiful dream home today!
| |||

Property Highlights
Comparables
Status
Price/ft²
Listed On
Sold On
About Central Houston
Similar Homes for Sale
Currently no similar homes aroundNearby Rentals

Last Updated: 14 hours ago
Data Source: HAR , MLS# 4104160










 Your Privacy Choices
Phone: 425-283-2930
Address: 335 Madison Avenue, New York, NY 10017