See Home Value
Longmont 80504
1004 Katy Ln
$1,250,000
● House - Off Market

1004 Katy Ln

Longmont, CO 80504
bedrooms
6 Beds
bathrooms
1 Bath, 1 Half Bath
square feet
3,476 Ft²
$6,796
Est. Monthly
$100
HOA / Fees

About This Property

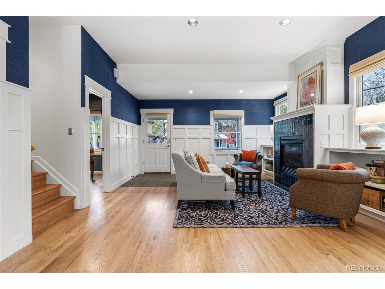
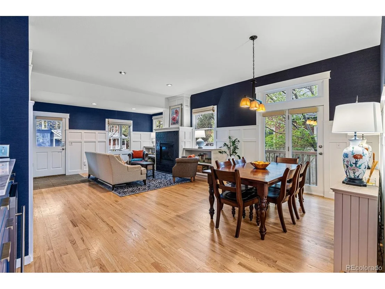
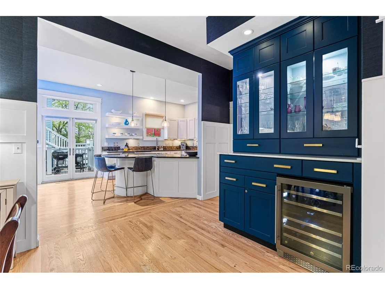
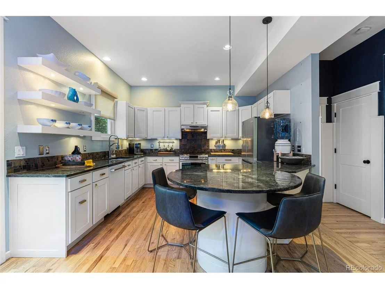
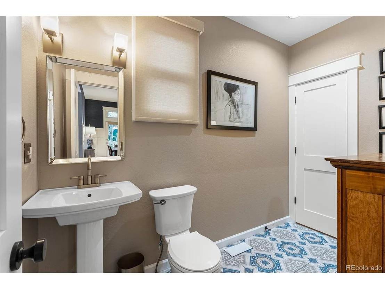
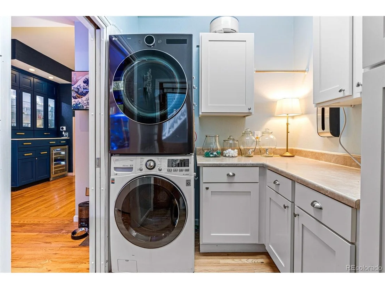
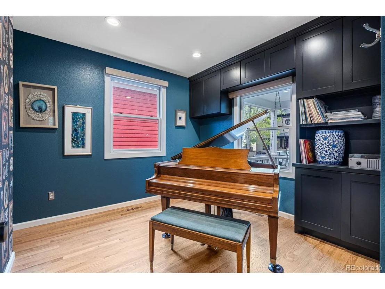
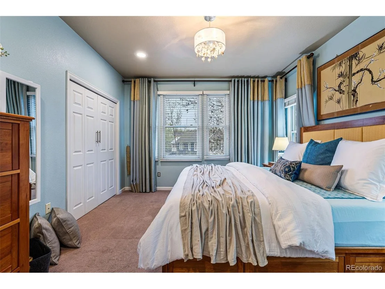
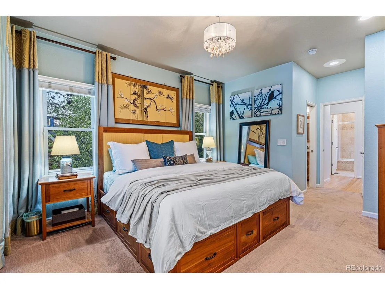
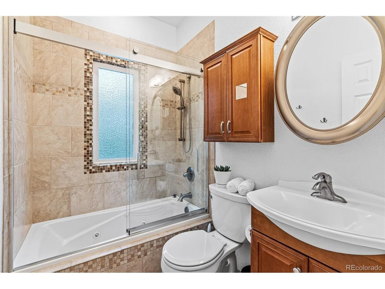
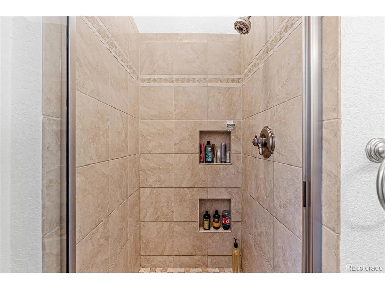
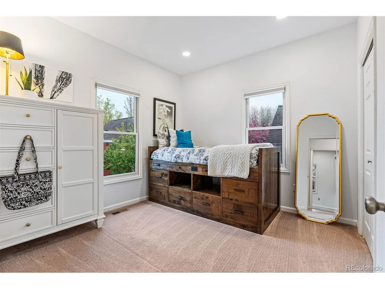
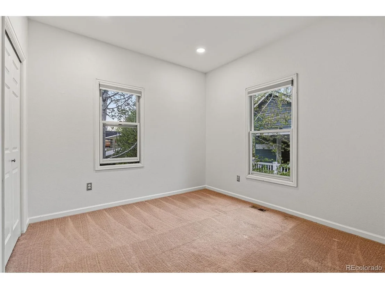
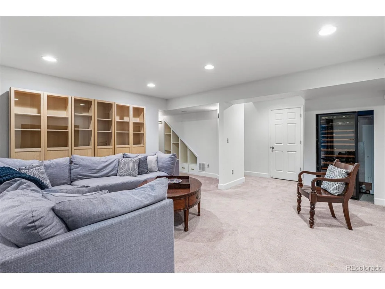
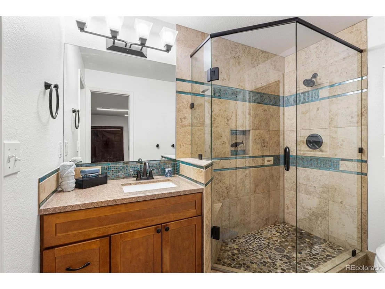
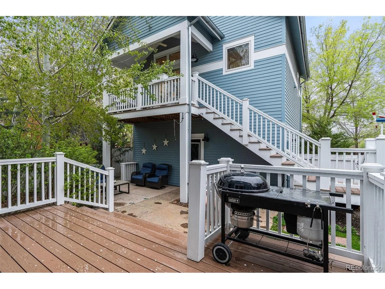
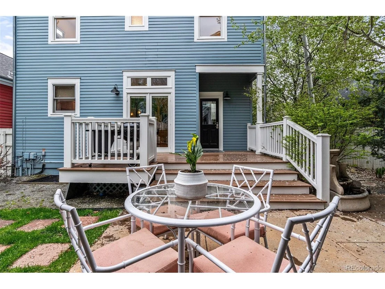
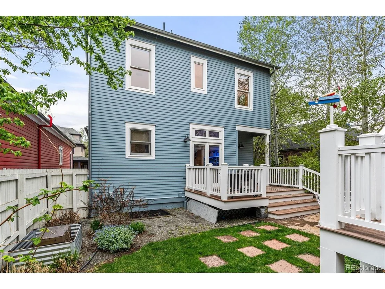
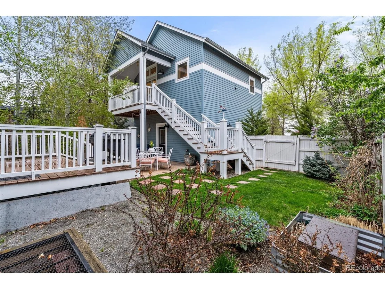
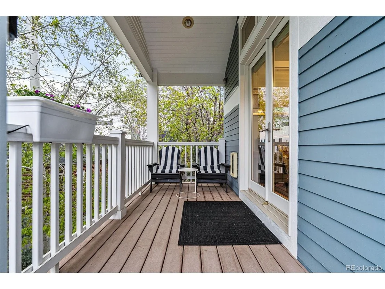
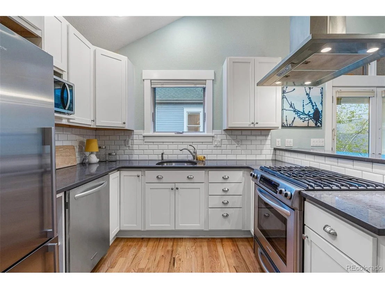
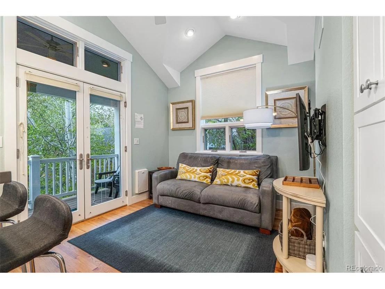
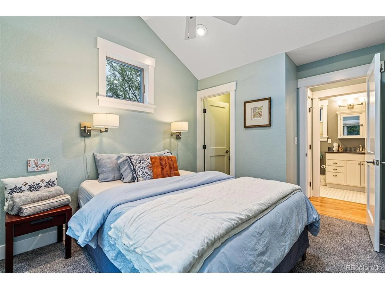
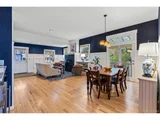
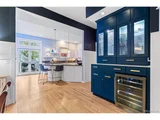
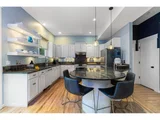
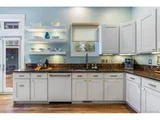
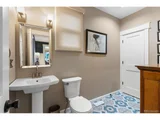
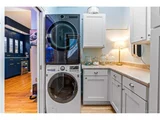
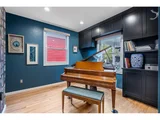
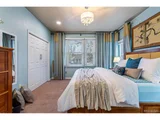
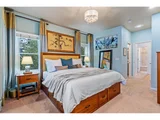
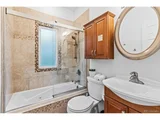
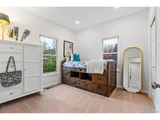
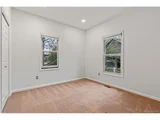
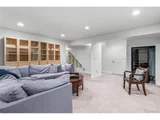
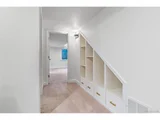
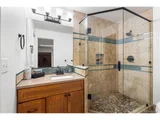
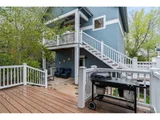
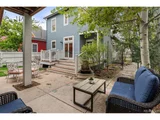
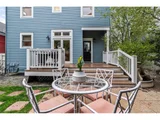
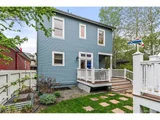
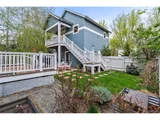
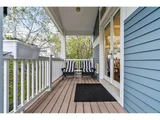
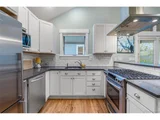
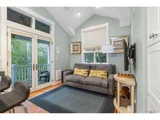
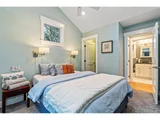
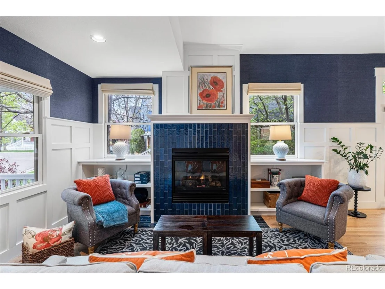
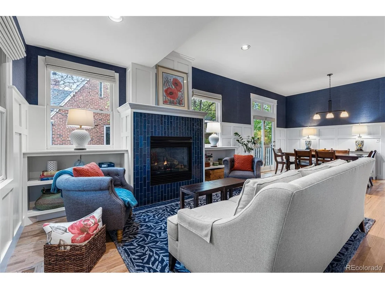
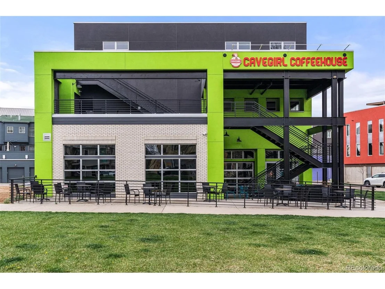
Located in the vibrant Prospect neighborhood of Longmont, this home offers a blend of modern comfort & convenience in a community celebrated as the "Coolest Neighborhood in America." Upon arrival, you're greeted by an inviting front porch, setting the stage for the charm and character found within. Step inside to discover a newly renovated living, dining, and kitchen area, where attention to detail and craftsmanship shine. Highlights include a stunning grass cloth wallpaper, custom tile around the fireplace, built-in shelving with marble tops, and a sleek dry bar equipped with cabinets and a wine fridge. The kitchen boasts floating shelves, solid stone countertops with seating, updated appliances including a refrigerator, dishwasher. A large laundry/pantry off the kitchen adds practicality to the space, and a newly renovated 1/2 bath and main floor office, complete with built-in cabinetry and potential for a main floor bedroom complete the main level. Upstairs, find two secondary bedrooms and a full bathroom plus a spacious primary bedroom featuring a 3/4 ensuite bath with double vanity. The basement has been freshly painted and offers a rec room, two large bedrooms, and a shared 3/4 bath. Custom cabinets/storage under the stairs maximize space and organization. From the kitchen, access the back porch that leads down to a perfectly sized garden with a covered area for both an outdoor sitting & dining space. Key updates in the past 5 years: new dryer in the main house, new washer dryer combo in carriage house, new roof and Furnace/AC. The updated carriage house consistently rented for $1600/month as a long-term rental boasts a kitchen, 3/4 bath, bedroom, living space, and elevated porch. Enjoy the convenience of nearby amenities such as The Gym, Pilates, Babettes Bakery & Pizza, Urban Thai, and more. Take advantage of the community's parks and events, immersing yourself in the vibrant Prospect lifestyle.
Unit Size
3,476 Ft²
Days on Market
-
Land Size
0.12 acres
Price per sqft
$360
Property Type
House
Property Taxes
$557
HOA Dues
$100
Year Built
1997

Payment Calculator

Cap Rate Calculator

Last updated: 3 months ago (REcolorado MLS #IRE8029621)

Price History

Date / Event Date Event Price
May 28, 2024 Sold
Sold
Apr 28, 2024 In contract -
In contract
Apr 25, 2024 Listed by Compass Colorado, LLC - Boulder $1,250,000
Listed by Compass Colorado, LLC - Boulder
Located in the vibrant Prospect neighborhood of Longmont, this home offers a blend of modern comfort & convenience in a community celebrated as the "Coolest Neighborhood in America." Upon arrival, you're greeted by an inviting front porch, setting the stage for the charm and character found within. Step inside to discover a newly renovated living, dining, and kitchen area, where attention to detail and craftsmanship shine. Highlights include a stunning grass cloth wallpaper, custom tile around the fireplace, built-in shelving with marble tops, and a sleek dry bar equipped with cabinets and a wine fridge. The kitchen boasts floating shelves, solid stone countertops with seating, updated appliances including a refrigerator, dishwasher. A large laundry/pantry off the kitchen adds practicality to the space, and a newly renovated 1/2 bath and main floor office, complete with built-in cabinetry and potential for a main floor bedroom complete the main level. Upstairs, find two secondary bedrooms and a full bathroom plus a spacious primary bedroom featuring a 3/4 ensuite bath with double vanity. The basement has been freshly painted and offers a rec room, two large bedrooms, and a shared 3/4 bath. Custom cabinets/storage under the stairs maximize space and organization. From the kitchen, access the back porch that leads down to a perfectly sized garden with a covered area for both an outdoor sitting & dining space. Key updates in the past 5 years: new dryer in the main house, new washer dryer combo in carriage house, new roof and Furnace/AC. The updated carriage house consistently rented for $1600/month as a long-term rental boasts a kitchen, 3/4 bath, bedroom, living space, and elevated porch. Enjoy the convenience of nearby amenities such as The Gym, Pilates, Babettes Bakery & Pizza, Urban Thai, and more. Take advantage of the community's parks and events, immersing yourself in the vibrant Prospect lifestyle.
Nov 10, 2015 Sold
Sold
Apr 5, 2010 Sold
Sold
Show More

Property Highlights

Air Conditioning
Fireplace
Garage

Building Info

Overview

    General

  • Year Built: 1997
  • Effective Year Built: 2001
  • Building Count: 2
  • Total Rooms: 11
  • Bedroom Count: 7
  • Bathroom Count: 4
  • Full Bathrooms: 1
  • Partial Bathrooms: 4
  • Building Condition: 7
  • Building Quality: 4
  • Construction Type: 6
  • Building Style: 2
  • Exterior Walls Type: 16
  • Interior Walls Type: 3
  • Roof Shape Type: 0
  • Roof Cover Type: 15
  • Floor Count: 200
  • Living Units: 1
  • Floor Cover: 0
  • Basement Type: 3
  • Basement Area: 1,092
  • Garage Type: 1
  • Garage Square Area: 484
  • Parking Space Count: 0
  • Patio Type: 20
  • Porch Type: 8
  • Pool Type: 0

    Dimensions

  • Lot Size Square Feet: 5,095
  • Total Building Area: 3,960
  • Gross Building Area: 3,960
  • Building Area: 3,476
  • Building Area Measurement: L

    Heating and Cooling

  • Air Conditioning: 1
  • Heating: 4
  • Heated Square Feet: 3,476
  • Heating Fuel Type: 0

    Utilities

  • Sewer System: 0
  • Water Service: 0

Building

  • Building Type: 0
  • Property Class: R
  • Subdivision: WALLACE ADDITION 1ST FLG - LG
  • Land Acres: 0000000117
  • Standard Land Use Code: 1001
  • County Land Use Code: 1112
  • Legal Description 1: LOT 5 BLK 1 WALLACE ADDITION 1ST FLG

Neighborhood

  • School District Name: St. Vrain Valley School District RE 1J
  • Census Tract: 013211

Geography

  • Assessors Map Reference: B4-C
  • Account Number: R0124435
  • Parcel: R0124435
  • Block: 1
  • Lot: 5
  • Meridian: SEC 15 TWN 2N RNG 69
  • Municipality: LONGMONT
  • Latitude: 40.1376
  • Longitude: -105.108

    Address

  • Full Address: 1004 Katy Ln
  • Address - House Number: 1004
  • Address - Street Name: Katy
  • Address - Suffix Type: Ln
  • State: CO
  • City Name: Longmont
  • Carrier Code: R027
  • 4-Digit Zip Code: 7320
  • Zip Code: 80504

Valuation

    Tax

  • Tax Year: 2022
  • Tax Amount: $514,794
  • Tax Rate Code Area: 00-680

    Appraisal Valuation

  • Standard Deviation: 0.1449
  • Valuation Date: May 17, 2023
  • Confidence Score: 82
  • Final Value: 1,149,116
  • High Value: 1,315,690
  • Low Value: 982,543

    Market Valuation

  • Market Total Value: $1,112,901
  • Market Land Value: $128,400
  • Market Improvement Value: $984,501

    Assessments Valuation

  • Assessed Year: 2023
  • Assessed Total Value: $75,287
  • Assessed Land Value: $8,686
  • Assessed Improvements Value: $66,601

    Sales

  • Current Sale Contract Date: Nov 09, 2015
  • Current Sale Recording Date: Nov 10, 2015
  • Current Sale Price:
  • Current Sale Document Type: 71
  • Current Sale Input Document Number: 3484788
  • Previous Sale Recording Date: Apr 05, 2010
  • Previous Sale Contract Date: Mar 25, 2010
  • Previous Sale Amount: $368,000
  • Previous Sale Document Type: 71

    Financing

  • First Mortgage Financing Type: FIX
Data used for valuation calculations is provided by RealtyHop, and other third party sources

Comparables

Unit
Status
Type
Beds
Baths
ft²
Price/ft²
Asking Price
Listed On
Closing Price
Sold On
HOA + Taxes

About Longmont


Similar Homes for Sale

Currently no similar homes around

Nearby Rentals


Frequently Asked Questions

When was property at 1004 Katy Lane built and last sold?
The property at 1004 Katy Lane was built in 1997 and last sold on Nov 9, 2015 for $668,950.
How much is this home worth?
The estimated value of the home located at 1004 Katy Lane is $1,262,500.
What are some comparable homes to 1004 Katy Lane?
There are currently no comparable homes to 1004 Katy Lane.