Check Availability
Collin 75173
1004 Harmony Circle
$415,000
● House - For Sale

1004 Harmony Circle

Nevada, TX 75173
bedrooms
3 Beds
bathrooms
2 Baths
square feet
1,917 Ft²
$2,496
Est. Monthly

About This Property

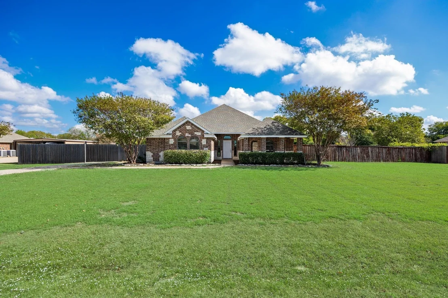
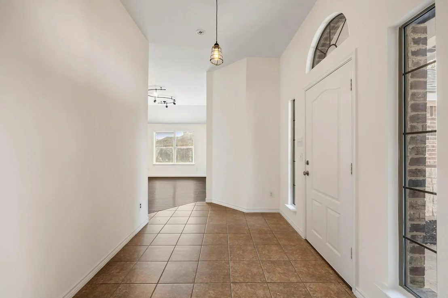
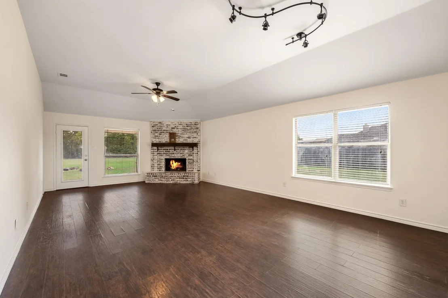
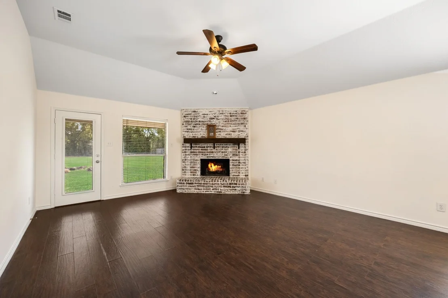
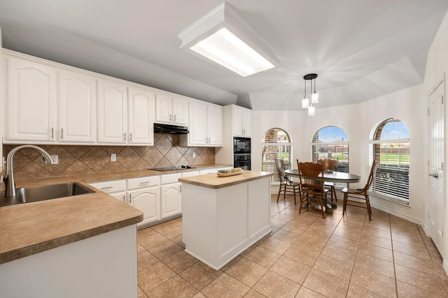
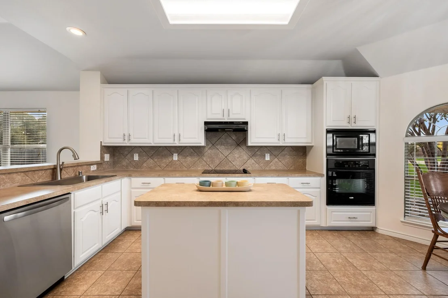
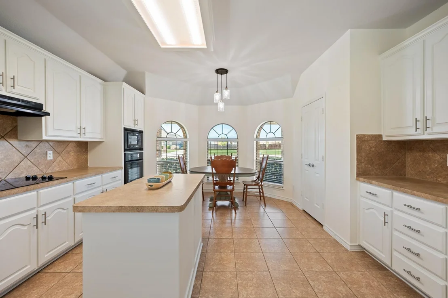
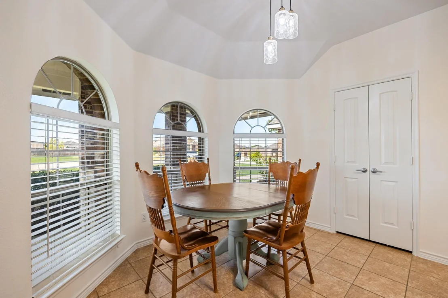
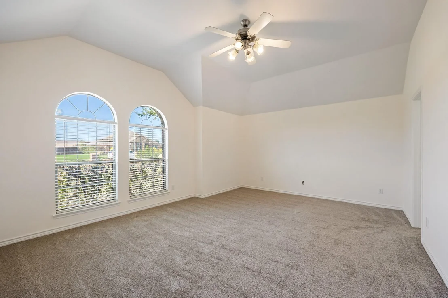
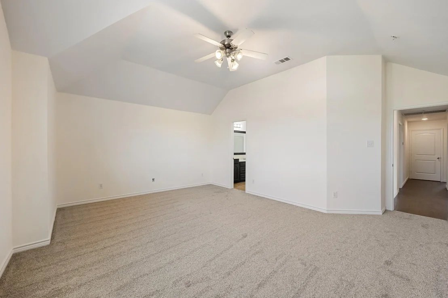
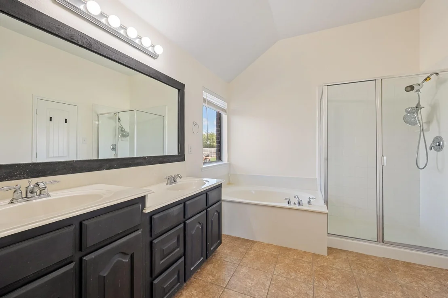
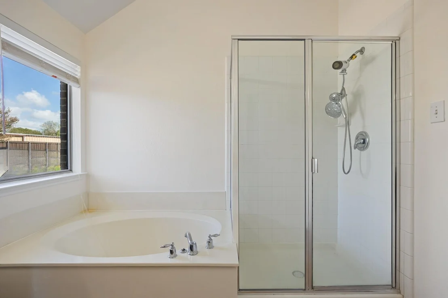
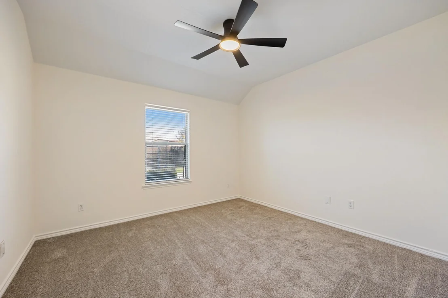
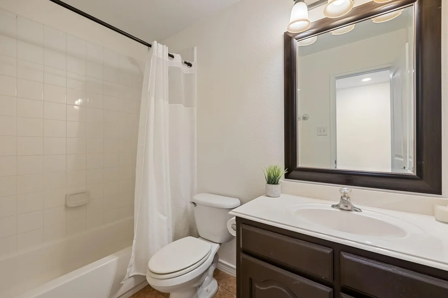
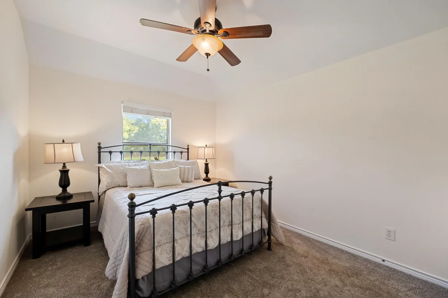
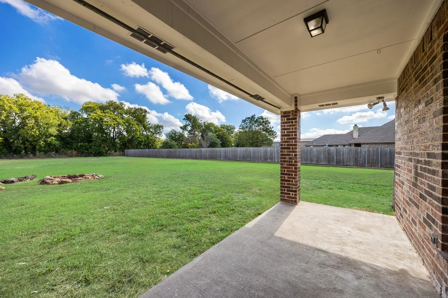
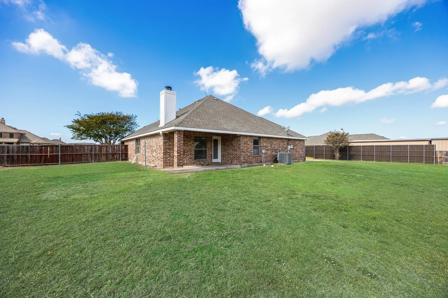
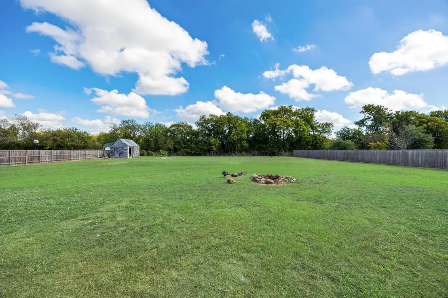
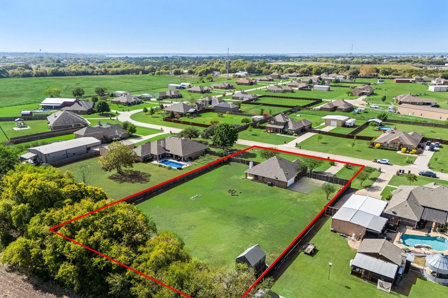
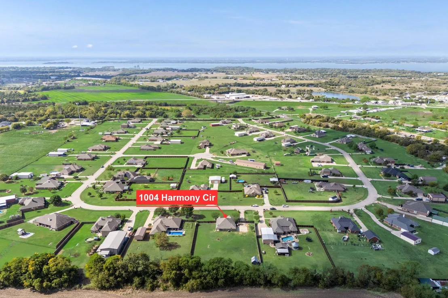
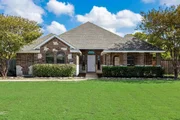
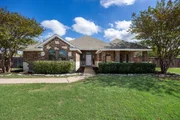
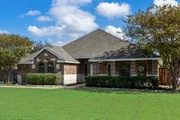
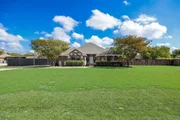
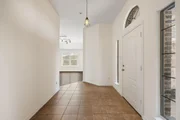
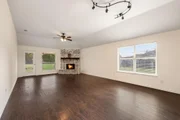
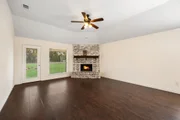
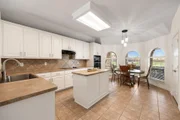
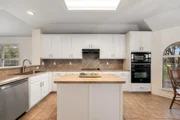
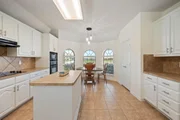
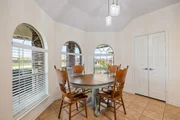
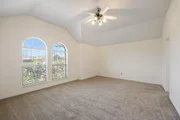
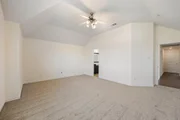
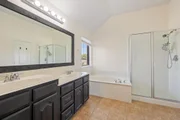
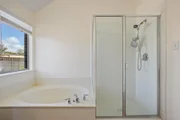
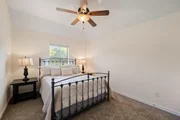
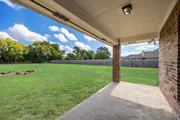
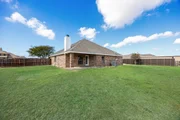
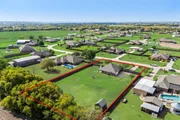
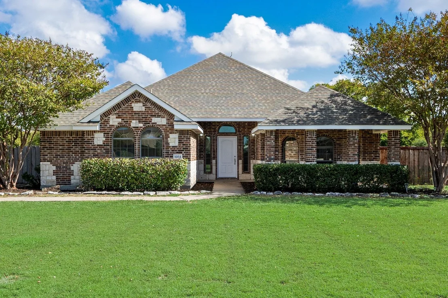
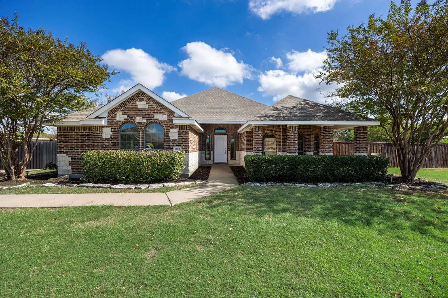
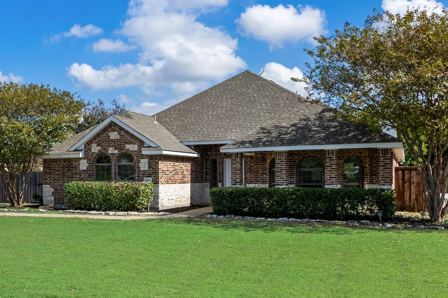
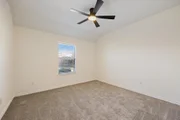
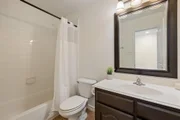
Welcome to your own place of peace and tranquility! Situated on a full acre in a quiet, well-maintained neighborhood with NO HOA, 1004 Harmony Circle offers the space, comfort, and privacy you've been looking for. This charming 3-bedroom brick home is move-in ready, featuring new bedroom carpet, fresh interior & exterior paint, & a privacy-fenced yard.  Step inside to a spacious entryway that opens to a generously sized living room with a corner fireplace, creating a cozy place to gather & unwind. The kitchen features freshly painted white cabinetry, a large farmhouse sink, an island for additional prep space, & an extended pantry offering abundant storage. A convenient breakfast bar connects the kitchen & living room, making it easy to cook & stay connected.  The well-appointed primary suite offers dual sinks, corner soaking tub, separate shower, & spacious walk-in closet. The oversized laundry room provides plenty of room for an additional refrigerator or freezer, adding even more everyday convenience.  Enjoy the best of peaceful living with room to spread out, all in a tucked-away yet convenient location within Farmersville ISD. Come discover the possibilities at Harmony Circle!
Unit Size
1,917 Ft²
Days on Market
-
Land Size
1.00 acres
Price per sqft
$216
Property Type
House
Property Taxes
$457
HOA Dues
-
Year Built
2006

Listed By

Patty Turner
Patty Turner
Keller Williams - Rockwall
Kelly Bennett
Keller Williams Rockwall

Payment Calculator

Cap Rate Calculator

Last updated: 4 days ago (NTREIS #21424304)

Price History

Date / Event Date Event Price
Oct 30, 2026 Listed by Keller Williams Rockwall $415,000
Listed by Keller Williams Rockwall

Property Highlights

Garage
Parking Available
Air Conditioning
Fireplace
Parking Details
Has Garage
Attached Garage
Parking Features: Additional Parking, Garage, Garage Door Opener, Garage Faces Side, Kitchen Level, Off Street, Oversized, Parking Pad, Private, Garage Double Door
Garage Spaces: 2
Interior Details
Full Bathrooms: 2
Interior Features: Chandelier, Eat-in Kitchen, High Speed Internet, Open Floorplan, Pantry, Vaulted Ceiling(s), Walk-In Closet(s), Decorative Lighting, Flat Screen Wiring
Appliances: Dishwasher, Disposal, Electric Oven, Electric Range, Microwave
Flooring Type: Carpet, Ceramic Tile, Laminate
Laundry Features: Utility Room, Full Size W/D Area
Has Fireplace
Fireplace Features: Living Room
Fireplaces: 1
Exterior Details
Square Footage: 1917
Year Built: 2006
Levels: One
Other Structures: Shed(s)
Window Features: Bay Window(s), Window Coverings
Patio and Porch Features: Covered, Patio, Rear Porch
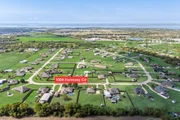
Lot Features: Cleared, Few Trees, Interior Lot, Landscaped, Acreage, Lrg. Backyard Grass, Sprinkler System, Subdivision
Lot Size Area: 1
Lot Size Units: Acres
Lot Size Acres: 1
Lot Size Square Feet: 43560
Tax Lot: 14
Financial Details
Tax Annual Amount: $5,489
Utilities Details
Cooling Type: Ceiling Fan(s), Central Air, Electric
Heating Type: Central

Building Info

Overview

    General

  • Year Built: 2006
  • Effective Year Built: 2006
  • Building Count: 2
  • Total Rooms: 5
  • Bedroom Count: 3
  • Bathroom Count: 2
  • Full Bathrooms: 2
  • Partial Bathrooms: 2
  • Building Condition: 0
  • Building Quality: 0
  • Construction Type: 17
  • Building Style: 0
  • Exterior Walls Type: 2
  • Interior Walls Type: 3
  • Roof Shape Type: 0
  • Roof Cover Type: 0
  • Floor Count: 100
  • Floor Cover: 11
  • Basement Type: 0
  • Basement Area: 0
  • Garage Type: 1
  • Garage Square Area: 435
  • Parking Space Count: 2
  • Patio Type: 0
  • Porch Type: 139
  • Pool Type: 0

    Dimensions

  • Lot Size Square Feet: 43,560
  • Total Building Area: 2,352
  • Gross Building Area: 2,467
  • Building Area: 1,917
  • Building Area Measurement: L

    Heating and Cooling
  • Fireplace Count: 1
  • Air Conditioning: 1
  • Heating: 3
  • Heated Square Feet: 1,917
  • Heating Fuel Type: 0

    Utilities

  • Sewer System: 0
  • Water Service: 0

Building

  • Building Type: 0
  • Property Class: R
  • Subdivision: HARMONY ESTATES
  • Land Acres: 0000001000
  • Standard Land Use Code: 1001
  • County Land Use Code: A1
  • State Land Use Code: A1
  • Legal Description 1: HARMONY ESTATES, LOT 14

Neighborhood

  • School District Name: Farmersville Independent School District
  • School Tax School District: FARMERSVILLE
  • Census Tract: 031102

Geography

  • Assessors Map Reference: 611-V
  • Parcel: R-9091-000-0140-1
  • Lot: 14
  • Municipality: COLLIN
  • Latitude: 33.0753
  • Longitude: -96.4188

    Address

  • Full Address: 1004 Harmony Cir
  • Address - House Number: 1004
  • Address - Street Name: Harmony
  • Address - Suffix Type: Cir
  • State: TX
  • City Name: Nevada
  • Carrier Code: R003
  • 4-Digit Zip Code: 8114
  • Zip Code: 75173

Valuation

    Tax

  • Tax Year: 2023
  • Tax Amount: $482,326
  • Tax Rate Code Area: SFC

    Appraisal Valuation

  • Standard Deviation: 0.232
  • Valuation Date: Jan 17, 2024
  • Confidence Score: 67
  • Final Value: 443,935
  • High Value: 546,955
  • Low Value: 340,914

    Market Valuation

  • Market Total Value: $390,846
  • Market Land Value: $100,000
  • Market Improvement Value: $290,846

    Assessments Valuation

  • Assessed Year: 2023
  • Assessed Total Value: $341,527
  • Assessed Land Value: $100,000
  • Assessed Improvements Value: $290,846

    Exemptions

  • Senior Citizen Exemption : Yes
  • Homeowner Exemption: Yes

    Sales

  • Current Sale Contract Date: Jul 16, 2007
  • Current Sale Recording Date: Jul 19, 2007
  • Current Sale Price:
  • Current Sale Document Type: 70
  • Current Sale Input Document Number: 20070719000993880
Data used for valuation calculations is provided by RealtyHop, and other third party sources

Comparables

Unit
Status
Type
Beds
Baths
ft²
Price/ft²
Asking Price
Listed On
Closing Price
Sold On
HOA + Taxes

About Collin


Similar Homes for Sale

Currently no similar homes around

Nearby Rentals

Unit for rent at 4000 Marble Falls, Farmersville, TX, 75442

$2,200 /mo

  • 3 Beds
  • 2 Baths
  • 1,482 ft²
4000 Marble Falls, Farmersville, TX, 75442 Listing by Kirk Torres


Frequently Asked Questions

When was property at 1004 Harmony Circle built and last sold?
The property at 1004 Harmony Circle was built in 2006 and last sold on Jul 16, 2007 for $171,500.
How much is this home worth?
The estimated value of the home located at 1004 Harmony Circle is $417,682.
What are some comparable homes to 1004 Harmony Circle?
There are currently no comparable homes to 1004 Harmony Circle.