


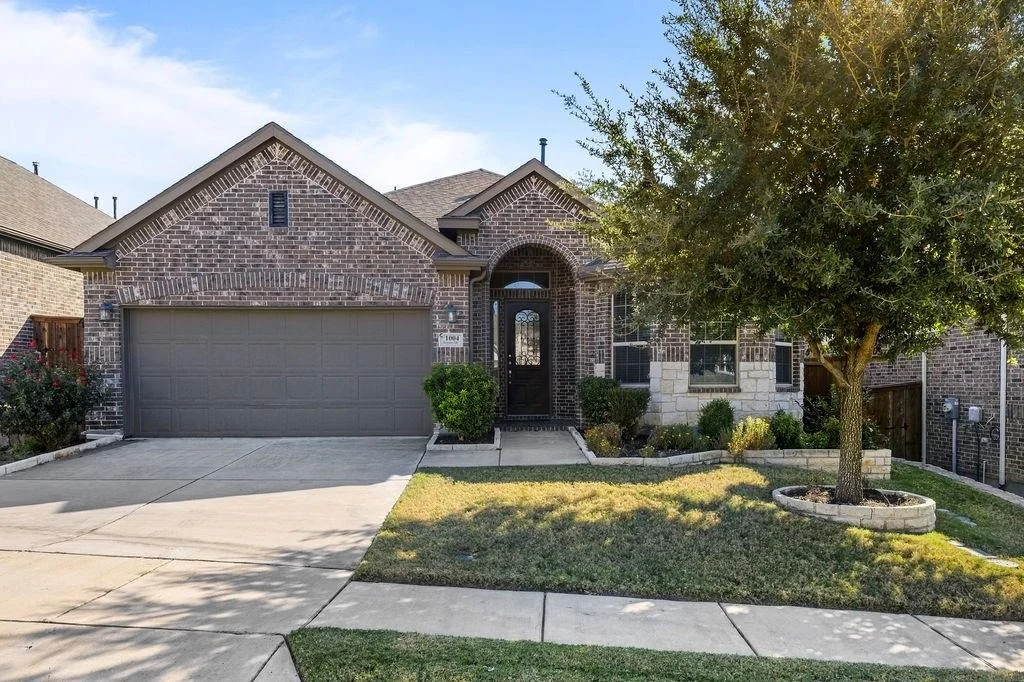
1004 Baynes Drive


About This Property
Listed By

Payment Calculator
Your Estimated Monthly Payment
Cap Rate Calculator
What does this mean?
Based on our analysis, the cap rate of this property is 1.25%. A negative cap rate indicates that the property might not be feasible as an income-producing asset. The median cap rate for a near zip code 11238 is 4.23%.
How much can I actually make?
Actual monthly rental income may vary between $4,760 and $7,140 depending on unit-specific characteristics. You can change the amount using the slider to further explore.
How is cap rate calculated?
Cap Rate = Net Operating Income (NOI) / Property Asset Value.
When calculating the cap rate, we assume 100% occupancy. Leverage (mortgage) is not considered.
Cap Rate provided by RealtyHop and RentHop, learn more about cap rate here.
Price History
| Date / Event | Date | Event | Price |
|---|---|---|---|
| Nov 14, 2026 | Price Decreased |
$409,000
↓ $10K
(2.4%) | |
| Price Decreased | |||
| Oct 30, 2026 | Listed by LPT Realty LLC | $419,000 | |
| Listed by LPT Realty LLC | |||
| Oct 23, 2026 | No longer available | - | |
| No longer available | |||
| Sep 9, 2026 | Listed by Keller Williams NO. Collin Cty | $425,000 | |
| Listed by Keller Williams NO. Collin Cty | |||
   | |||
|
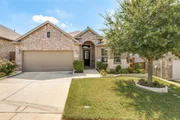
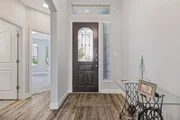
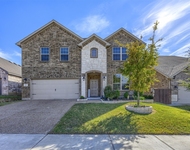
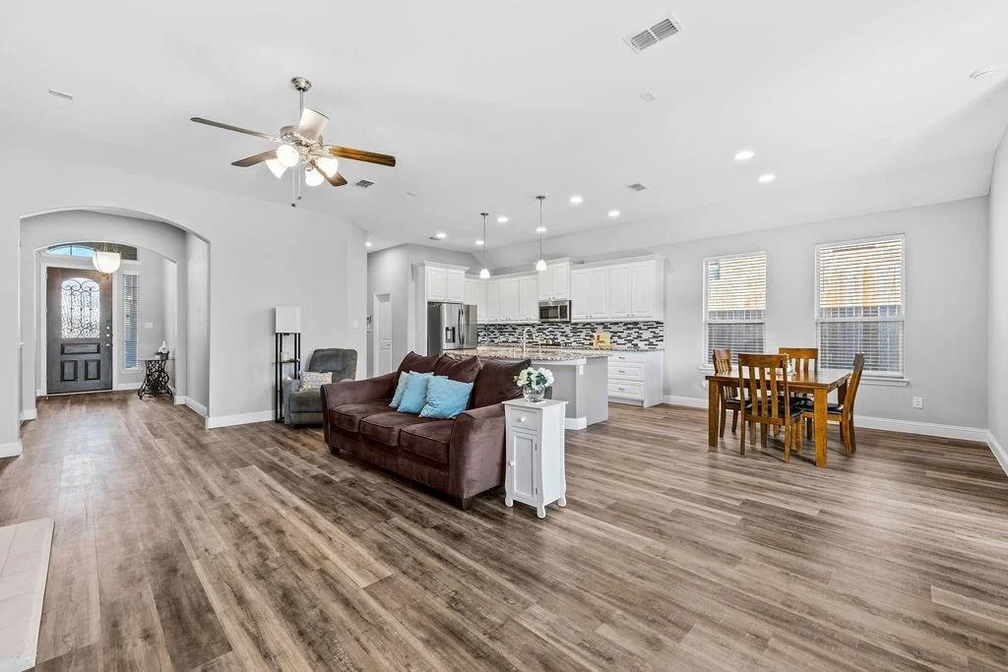
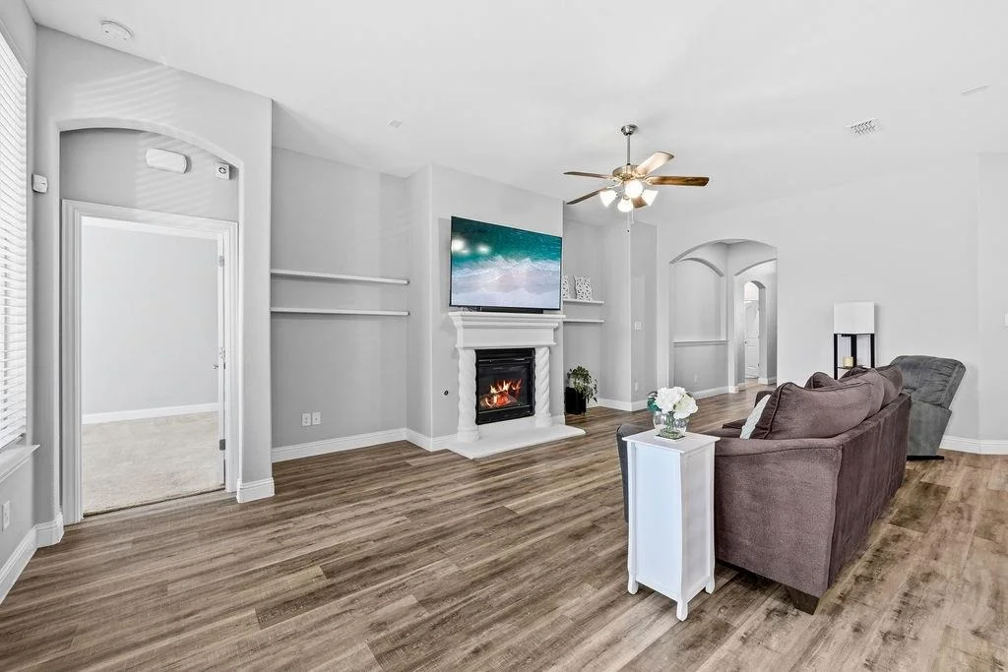
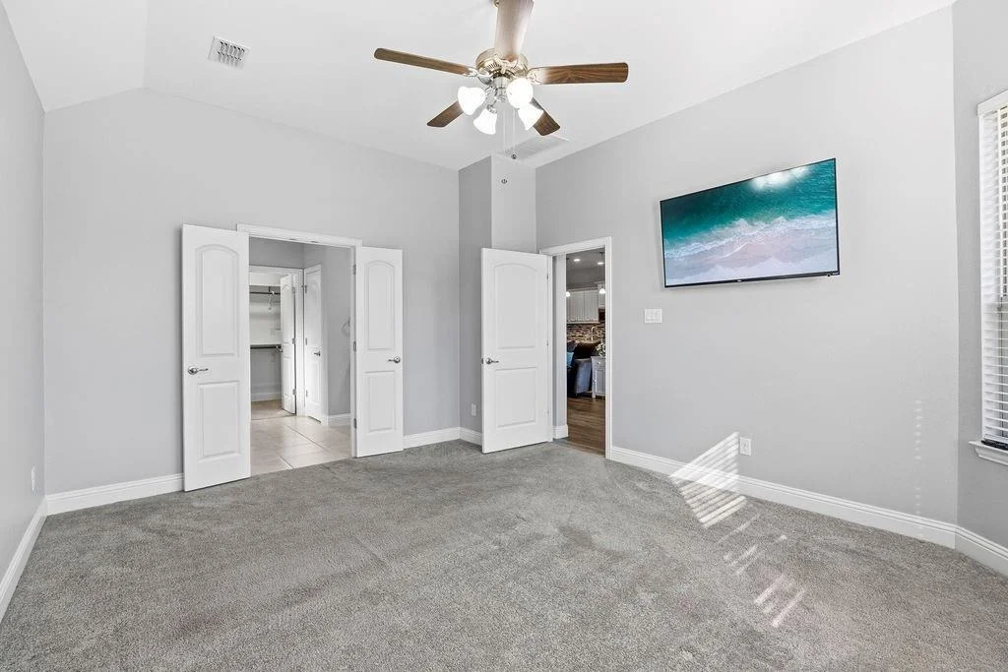
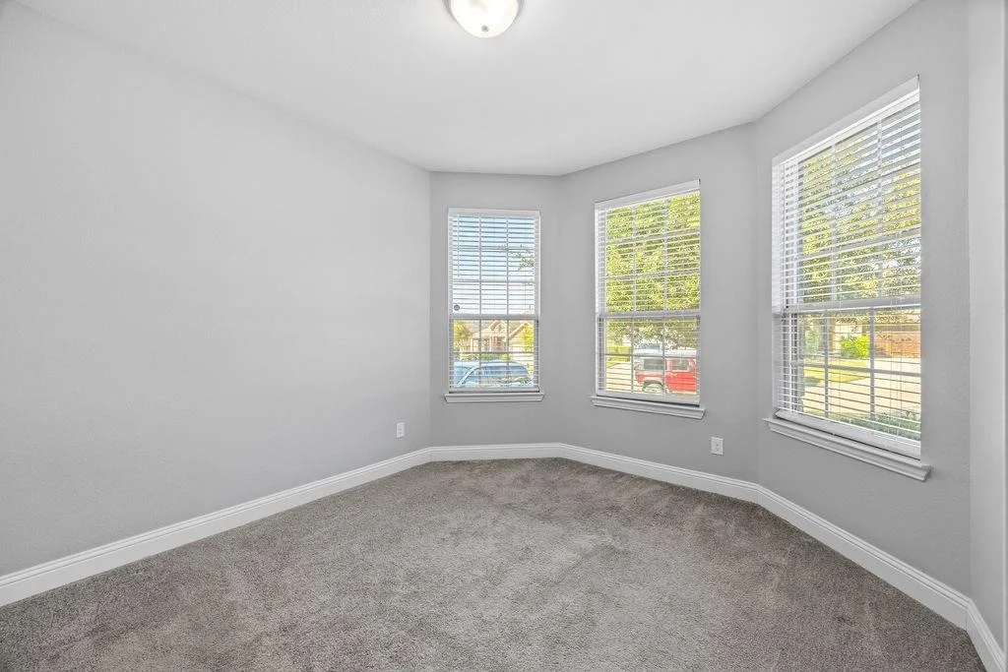
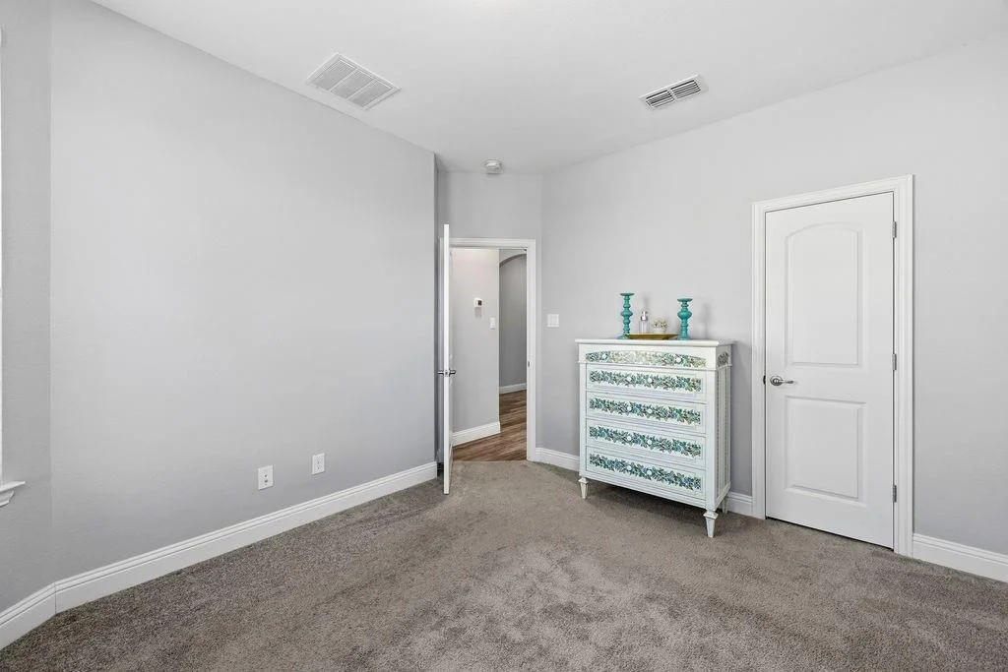
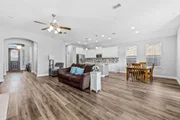
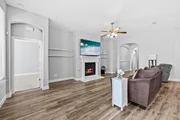
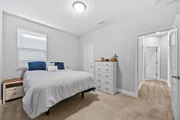
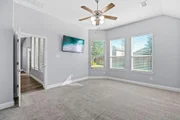
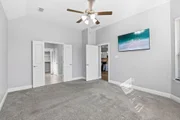
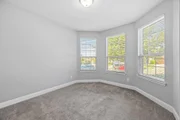
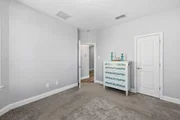
Welcome to 1004 Baynes Dr, a beautifully maintained single-story home built in 2019 in the sought-after Willow Wood community within Melissa ISD. Offering 3 bedrooms, 2 bathrooms, a dedicated home office, and 1,945 sq ft of thoughtful living space, this light-filled floor plan features durable wood-look vinyl plank flooring throughout the main areas and neutral interior paint.
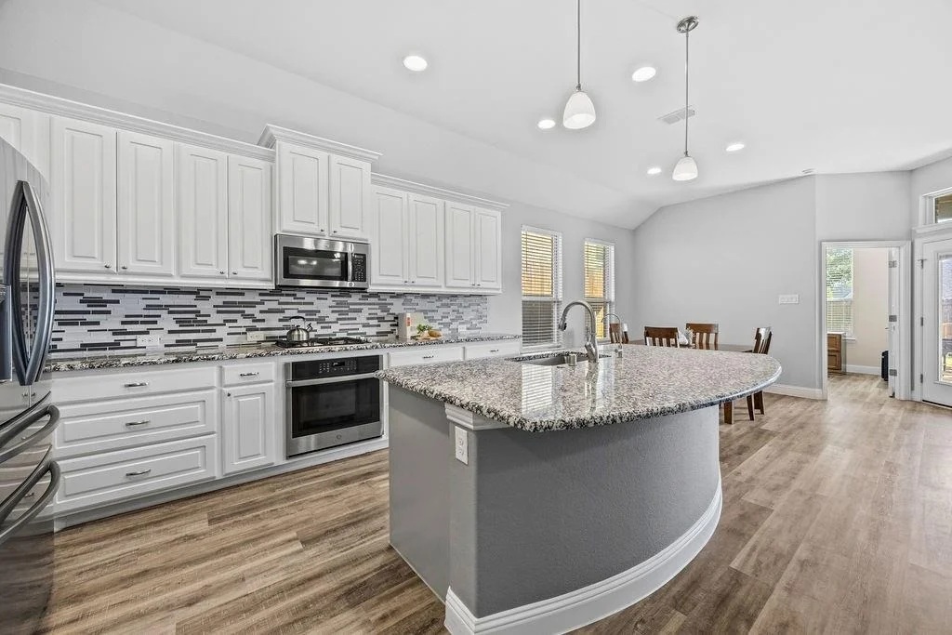
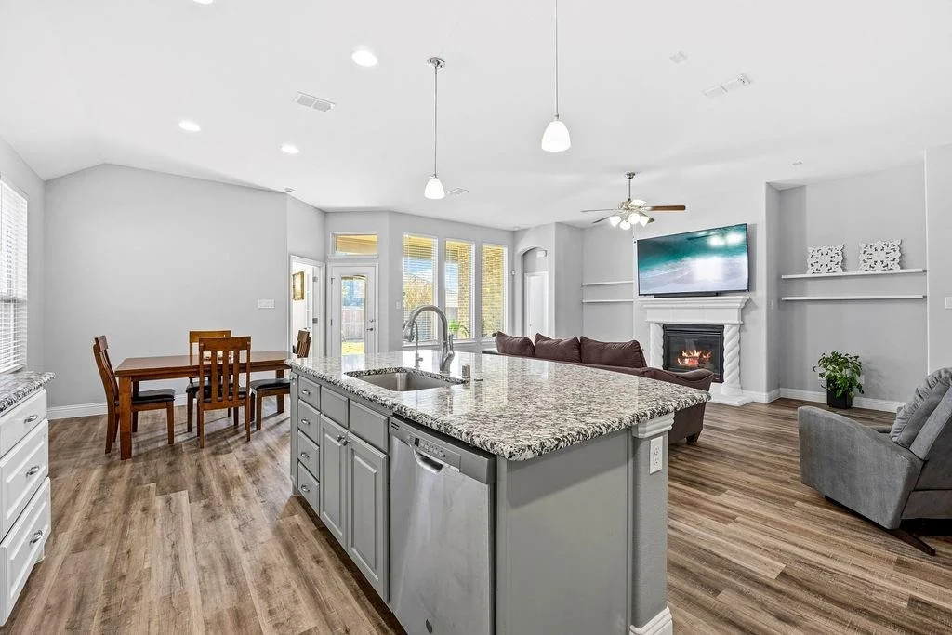
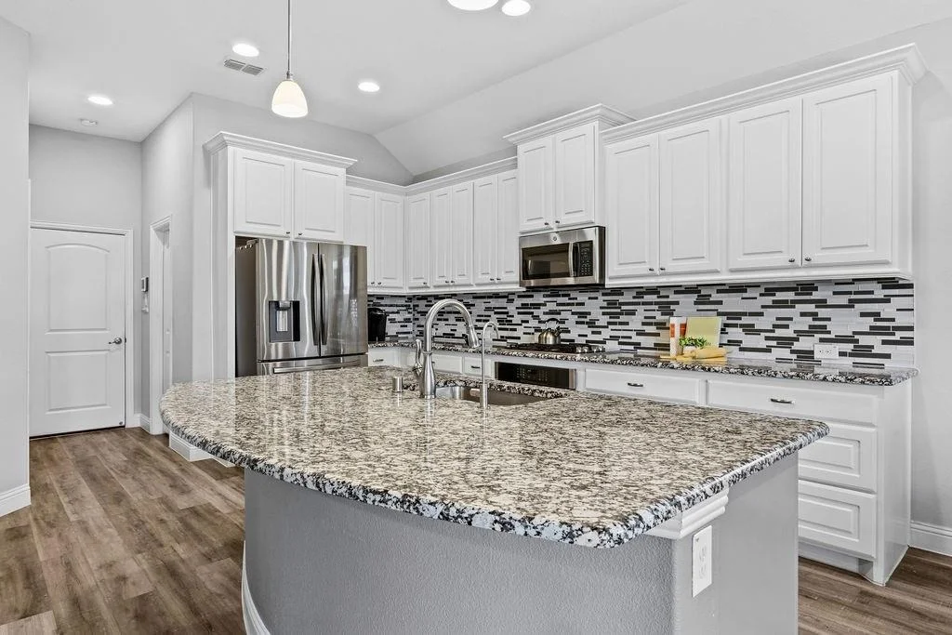
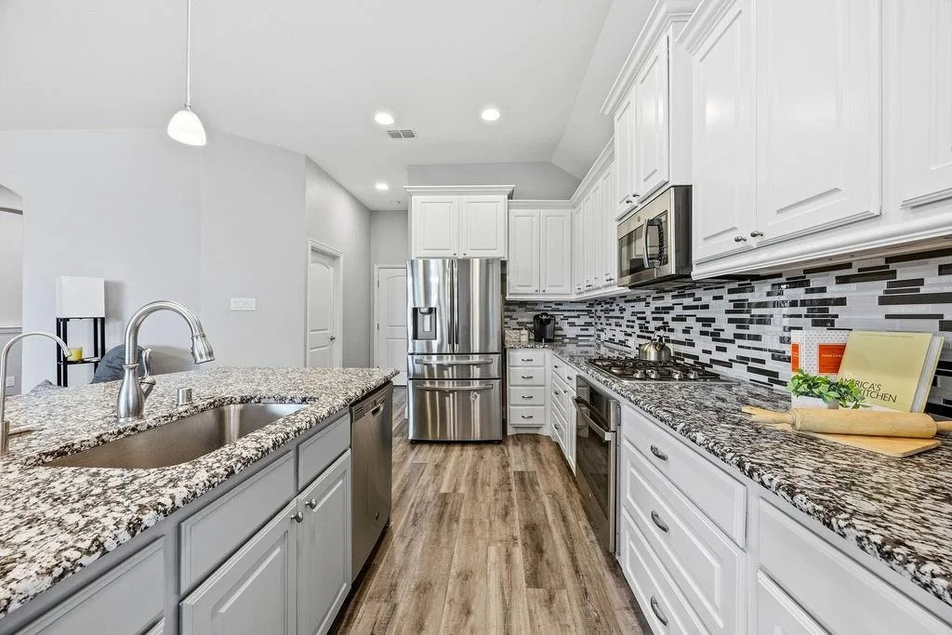
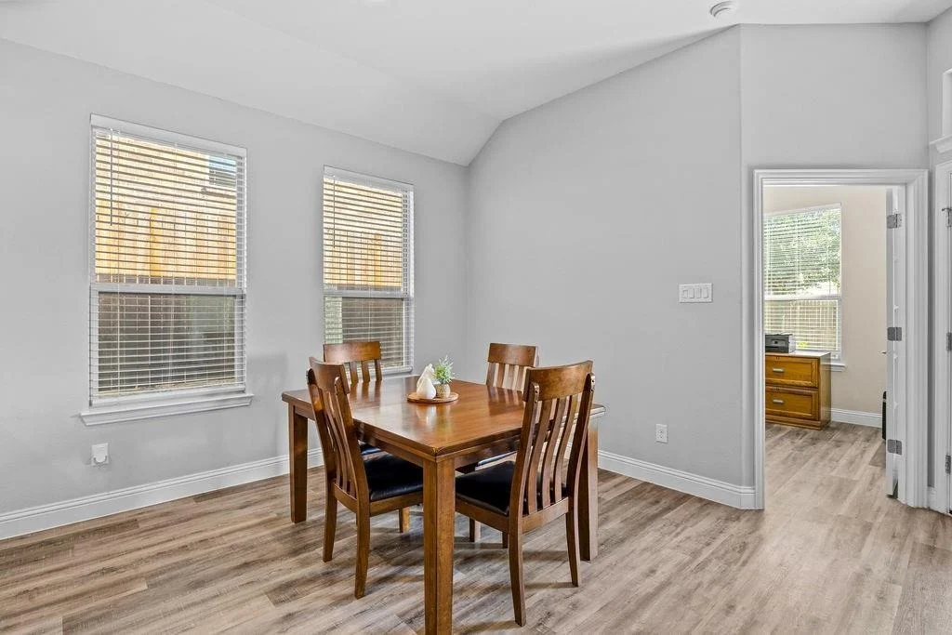
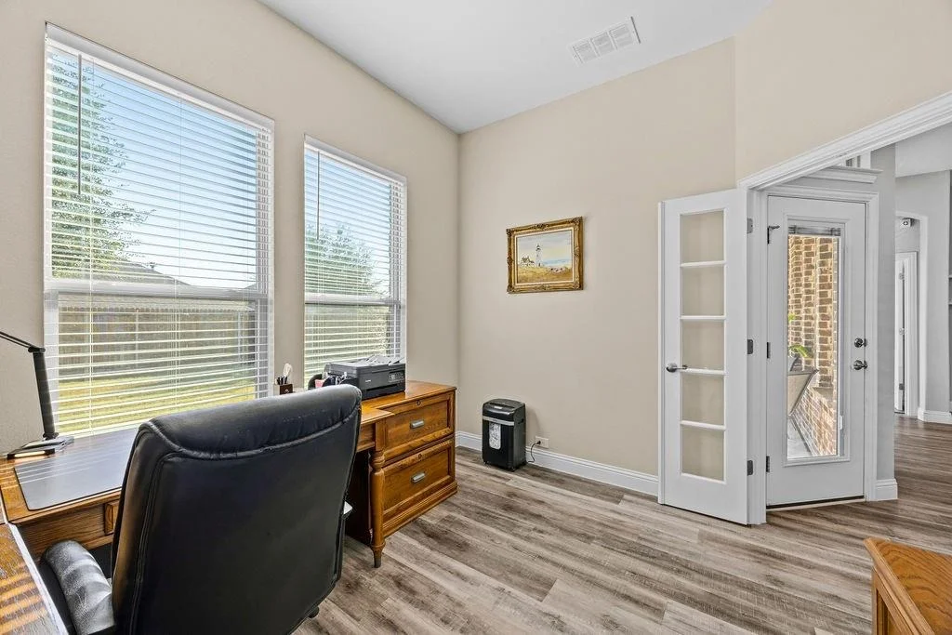
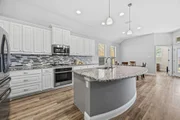
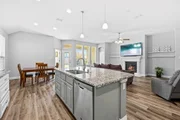
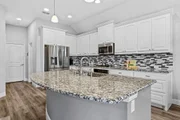
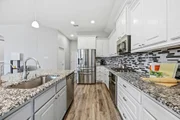
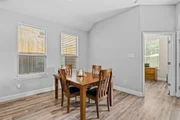
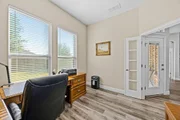
A private home office provides an ideal dedicated workspace for remote work or study. At the heart of the home, the open-concept kitchen features white cabinetry with hardware, a walk-in pantry, island with seating, granite countertops, decorative tile backsplash, gas range, and stainless steel appliances. The kitchen seamlessly flows into the dining area and spacious living room framed by natural light and an overhead ceiling fan.
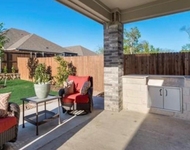
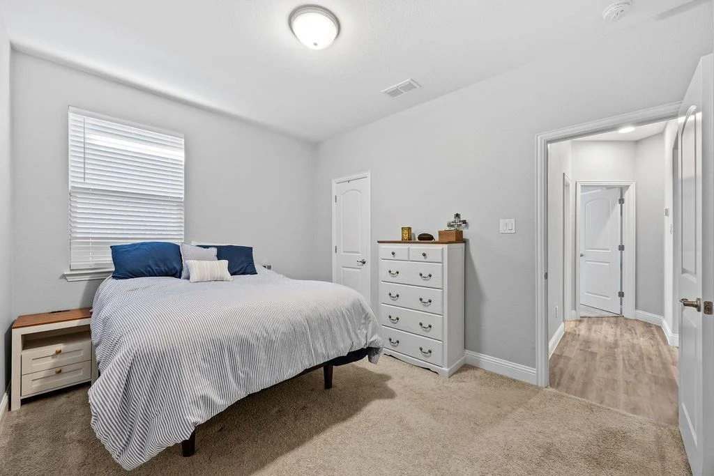
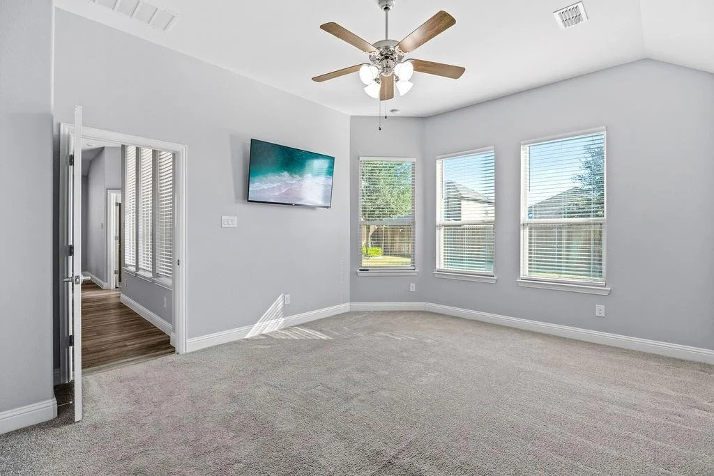
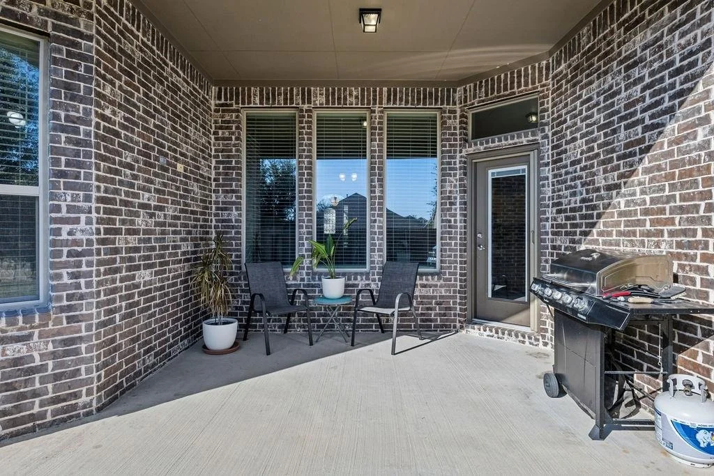
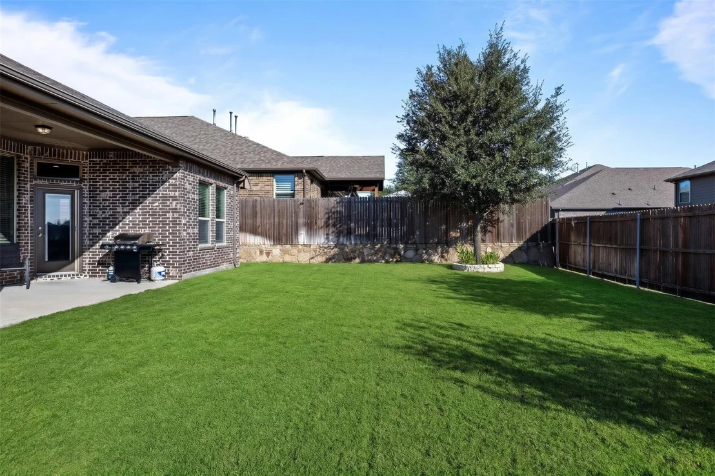
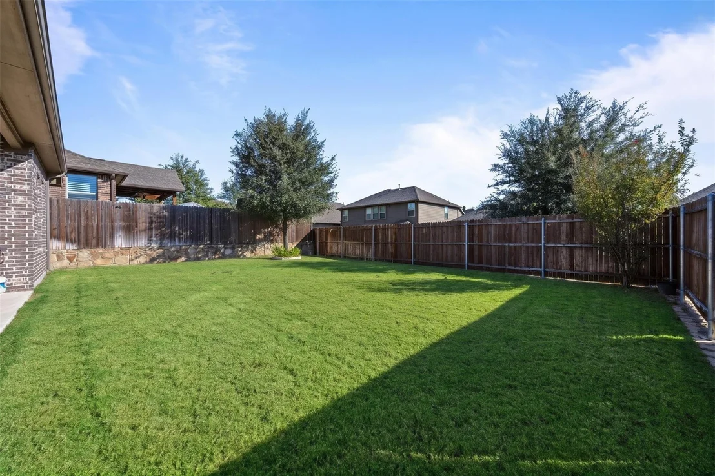
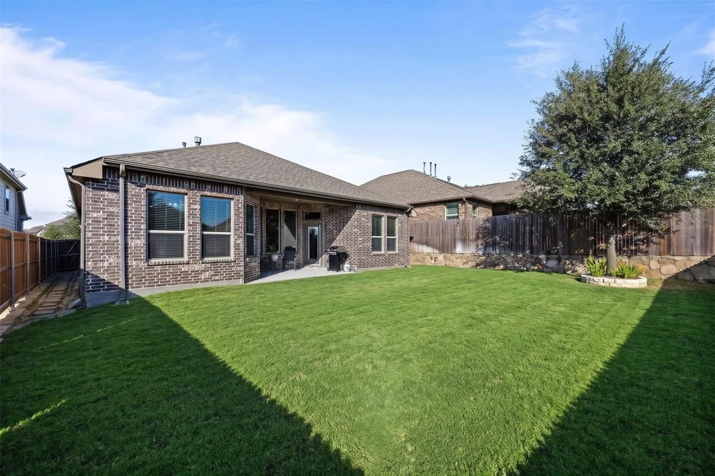
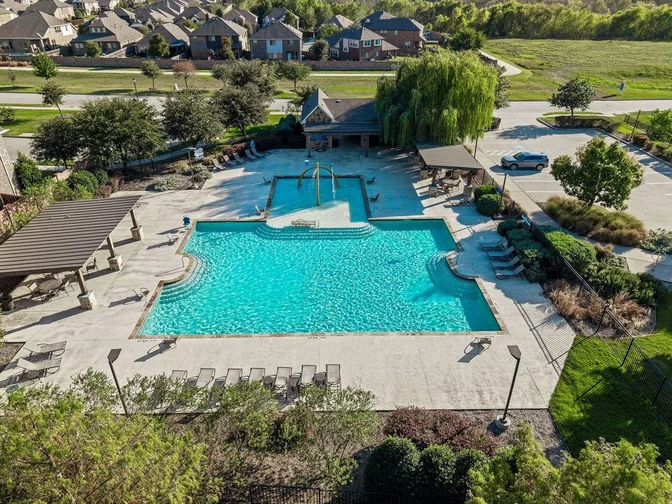
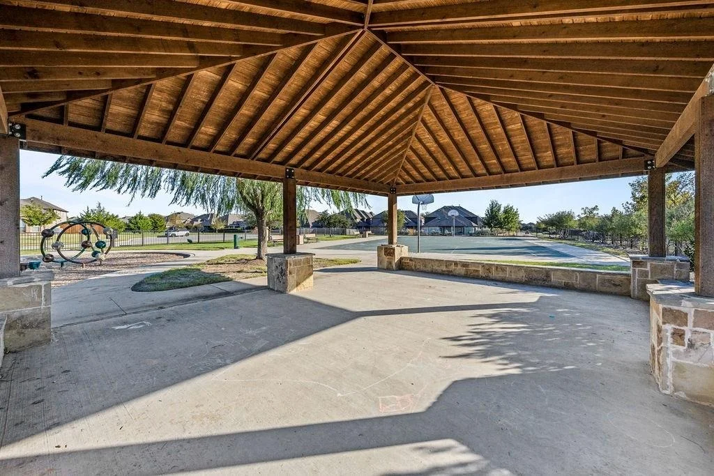
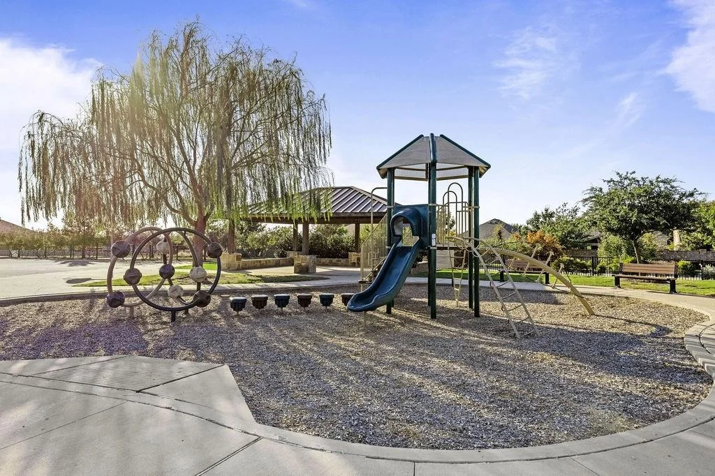
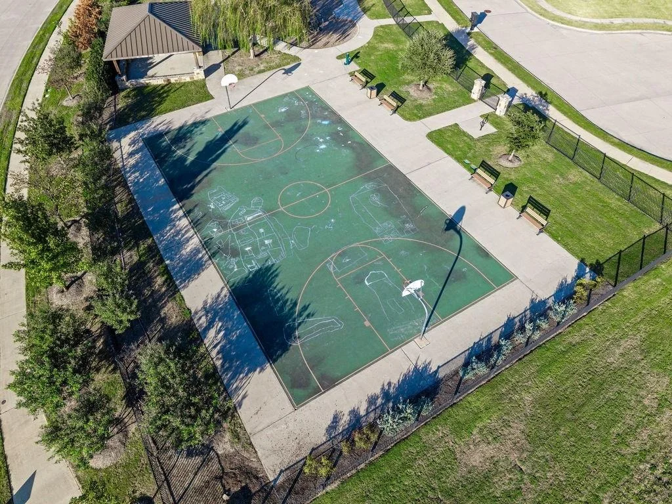
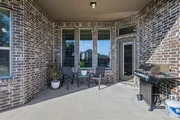
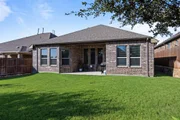
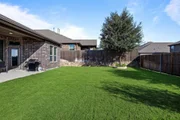
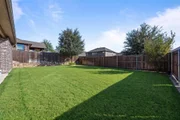
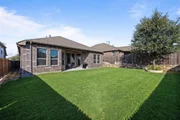
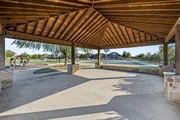
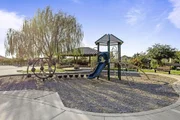
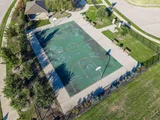
The primary suite offers a private retreat complete with a walk-in tub with tile surround and walk-in closet. Additional features include spacious secondary bedrooms, a full secondary bath, dedicated laundry room, covered back patio, 2-car garage, and an expansive fully fenced backyard with a mature shade tree. Community amenities feature a pool, park, playground, and walking trails. Recent updates Include New Water Heater and Dishwasher as of this year. Home also has a water softener system that is fully paid for.
| |||
Property Highlights
Building Info
Comparables
Status
Price/ft²
Listed On
Sold On
About Collin
Similar Homes for Sale
Currently no similar homes aroundNearby Rentals


Last Updated: 4 days ago
Data Source: NTREIS MLS, MLS# 21419520
Details provided by NTREIS and may not match the public record




 Your Privacy Choices
Phone: 425-283-2930
Address: 335 Madison Avenue, New York, NY 10017