Check Availability
$825,000
● House - For Sale

1004 Aurora Street

Houston, TX 77009
bedrooms
3 Beds
bathrooms
2 Baths, 1 Half Bath
square feet
2,232 Ft²
$5,174
Est. Monthly

About This Property

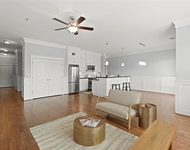
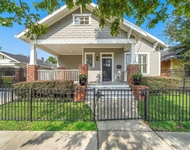
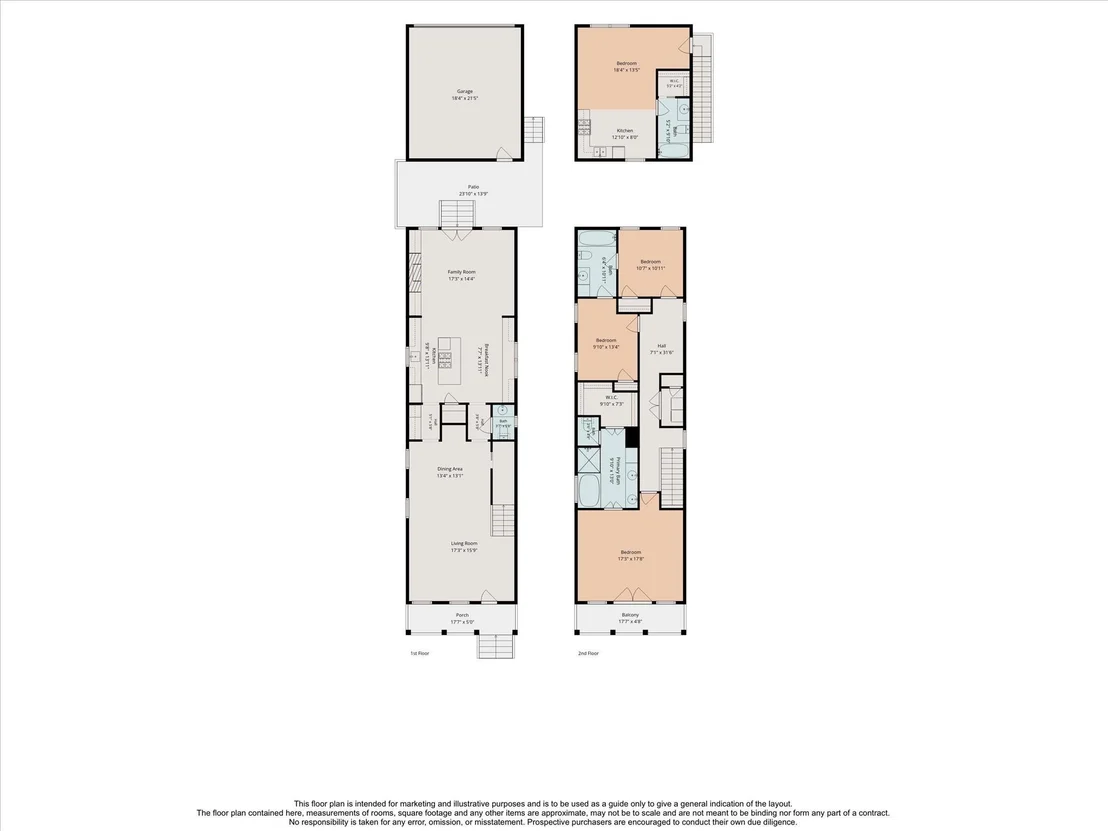
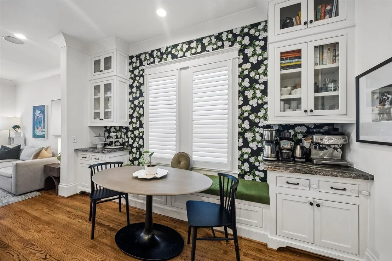
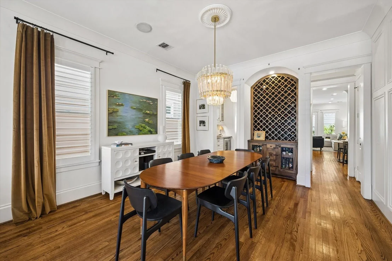
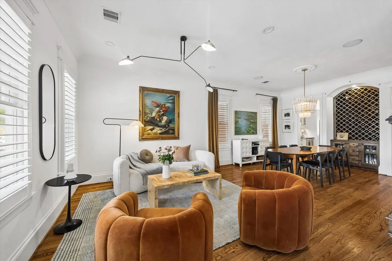
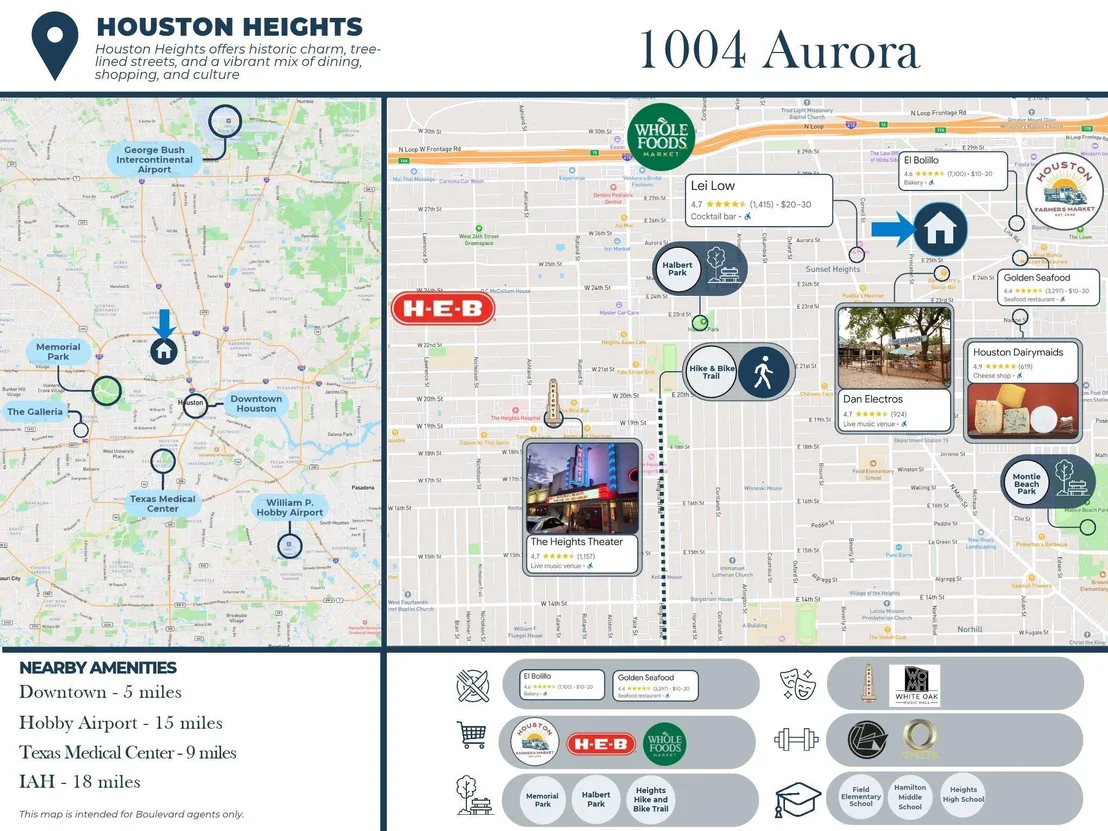
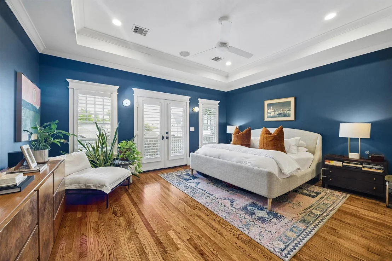
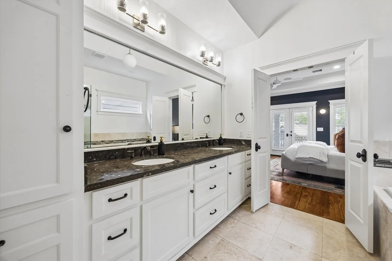
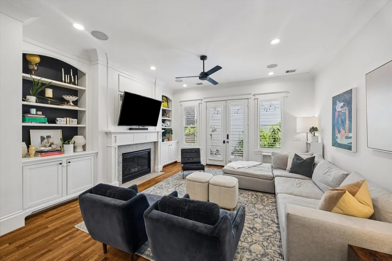
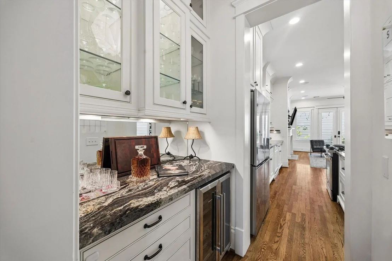
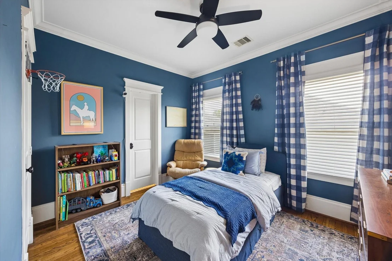
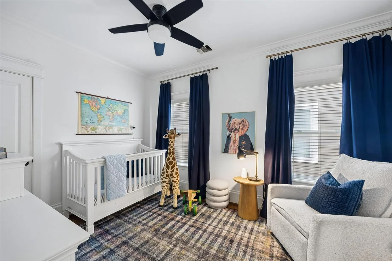
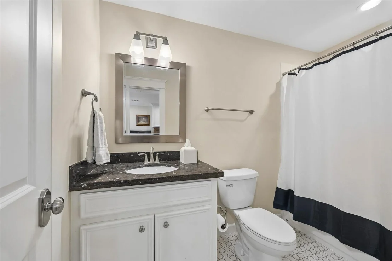
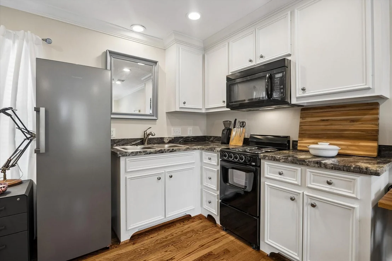
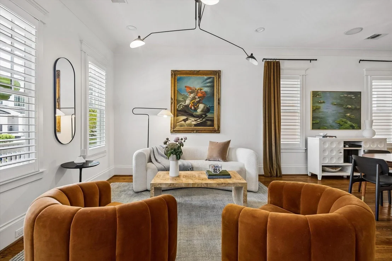
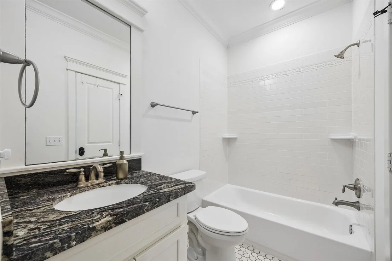
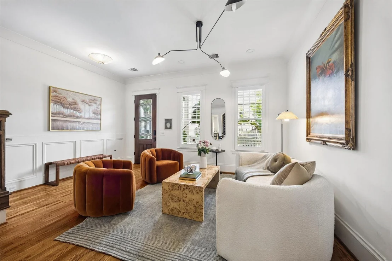
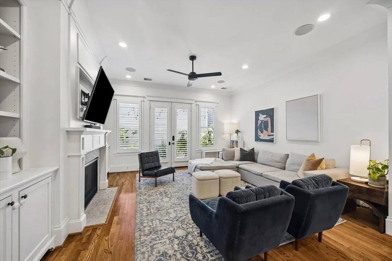
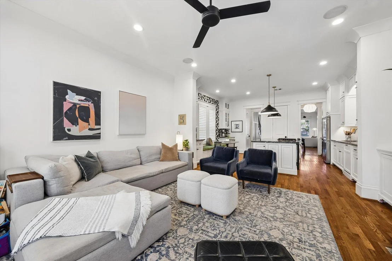
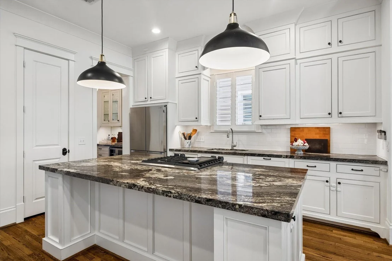
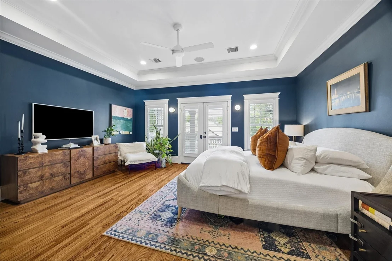
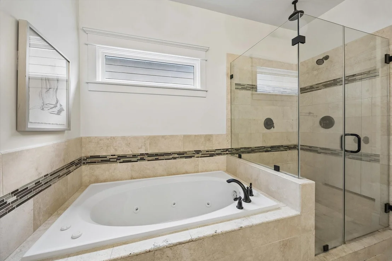
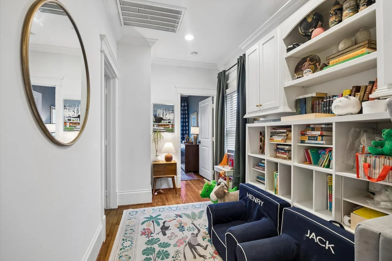
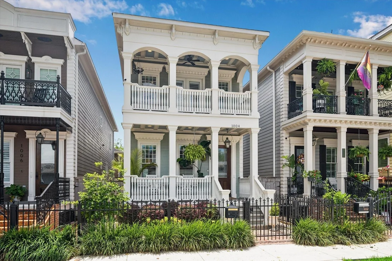
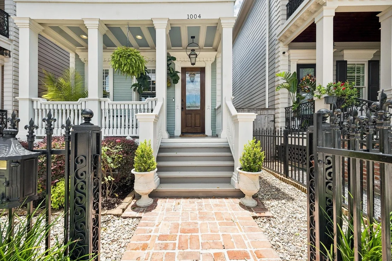
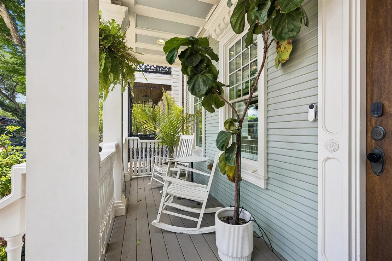
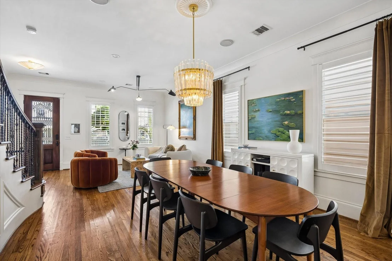
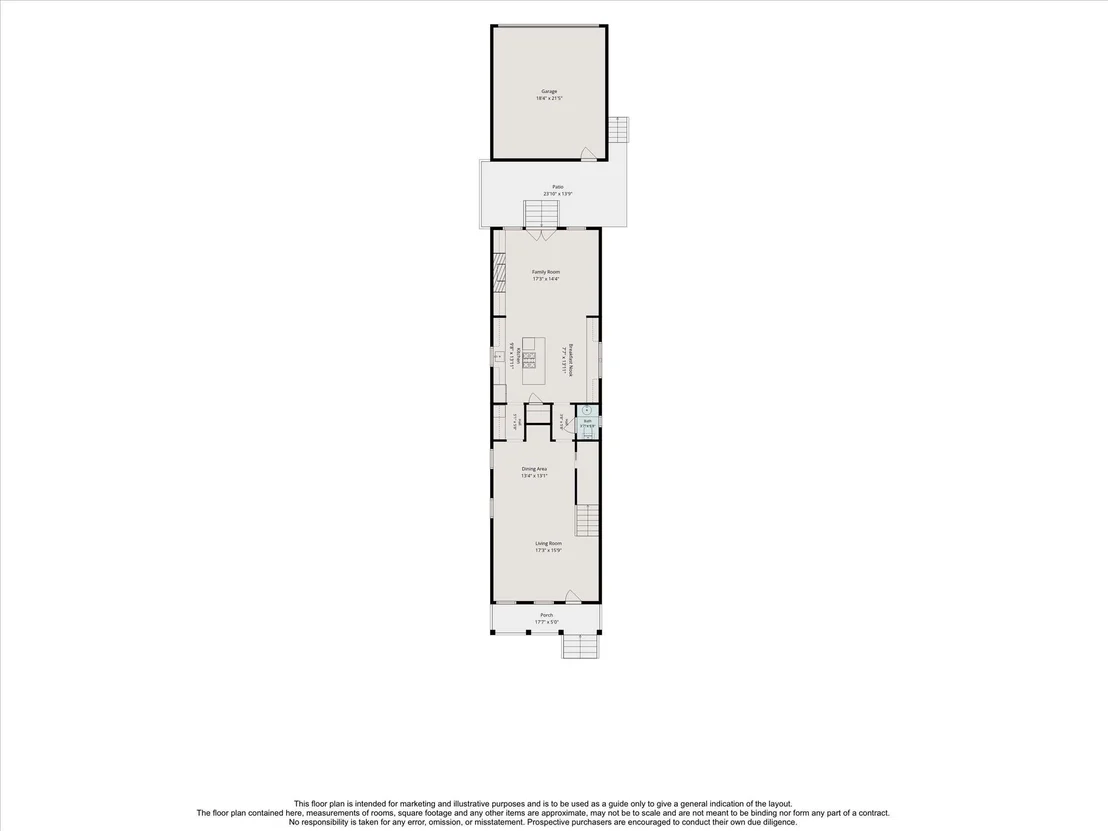
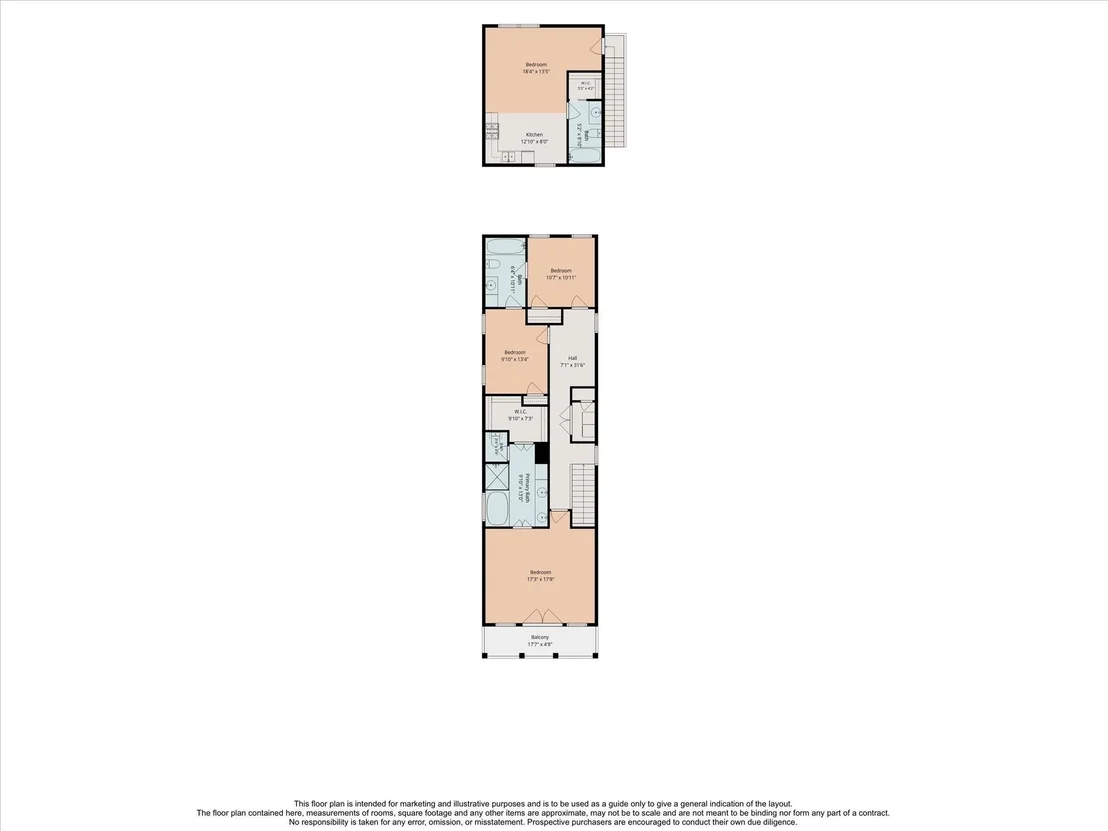
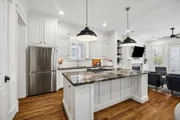
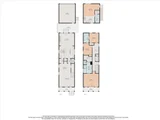
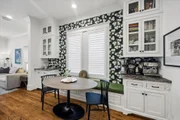
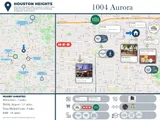
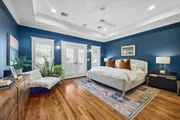
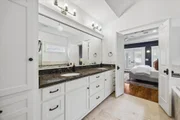
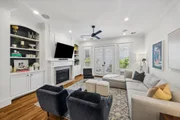
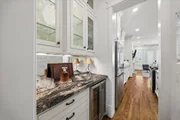
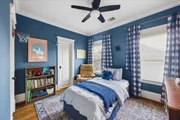
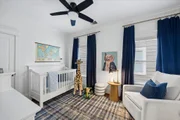
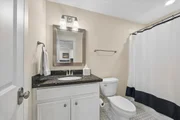
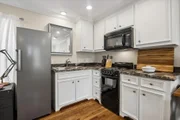
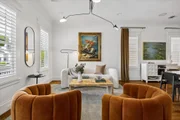
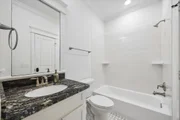
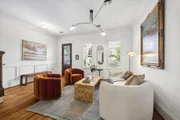
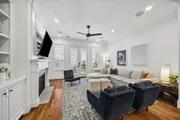
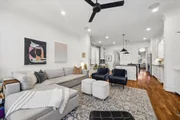
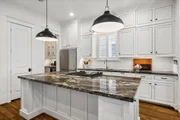
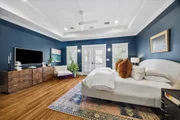
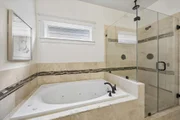
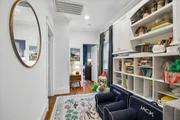
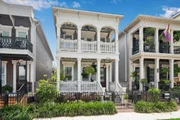
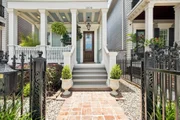
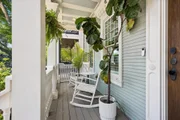
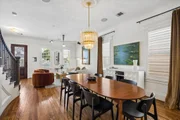
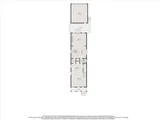
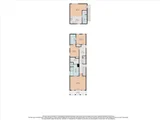
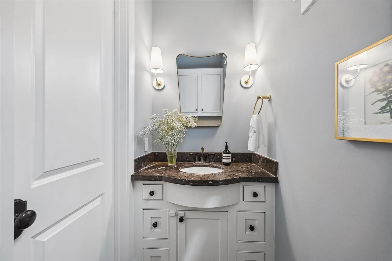
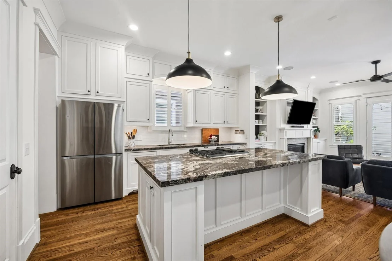
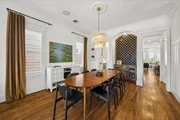
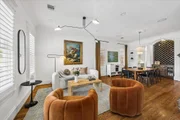
Located in Sunset Heights, this 3-bedroom, 2.5-bath home includes a separate open-concept garage apartment with a full bath, offering flexible space for guests, a home office or additional living needs. The first floor features hardwood floors, high ceilings, formal dining, an island kitchen with granite counters, breakfast area, butler's pantry and beverage cooler, and a living room with built-ins and gas-log fireplace. Upstairs, the primary suite includes a private balcony, large closet and bath with separate tub and shower. Additional features include a front porch, interior shutters, 2-car garage with alley access and a fenced yard. Convenient to Heights restaurants, shopping, the Airline Farmers Market and the new East Sunset Heights Park at N. Main, both within walking distance.
Unit Size
2,232 Ft²
Days on Market
-
Land Size
0.07 acres
Price per sqft
$370
Property Type
House
Property Taxes
$1,122
HOA Dues
-
Year Built
2010

Listed By

Payment Calculator

Cap Rate Calculator

Last updated: 4 days ago (HAR #74587967)

Price History

Date / Event Date Event Price
Oct 22, 2026 Listed by Boulevard Realty $825,000
Listed by Boulevard Realty
Jul 29, 2020 Sold
Sold
May 3, 2020 Listed by NB Elite Realty $615,000
Listed by NB Elite Realty
Gorgeous 3 Bedroom, 2.5 Bath recently built town home with a full 1 Bedroom/1 Bathroom garage apartment in Sunset Heights. Double car garage with alley access. New paint inside and outside. Crown molding and detailed trim work frame high ceilings. Plantation shutters throughout. Island kitchen with breakfast area has upgraded granite counters and cabinets with pull out shelving. Stainless steel refrigerator will remain. Built-in wine storage and butler’s pantry with small wine fridge. Built-in bookcases frame gas log fireplace in open floor plan family room. Roomy front porch. Master bedroom suite has second-floor private balcony, tray ceiling, and spacious closet. Master bath has a jacuzzi tub and roomy, glass-walled shower. Upstairs office area and laundry room (high efficiency washer/dryer are included). High efficiency HVAC and low-E, double-paned windows keep electric bill low. Prolific Meyer lemon tree in front yard. Walk to El Bolillo and Farmer’s Market on the shady street.

Property Highlights

Garage
Fireplace
Parking Details
Has Garage
Parking Features: Detached
Garage Spaces: 2
Interior Details
Half Bathrooms: 1
Full Bathrooms: 2
Appliances: Disposal, Gas Range, Dishwasher
Has Fireplace
Fireplaces: 1
Exterior Details
Square Footage: 2232
Architectural Style: Victorian
Year Built: 2010
Building Area Total: 2232
Construction Materials: Cement Siding, Wood Siding
Lot Features: Subdivided, 0 Up To 1/4 Acre
Lot Size Area: 0.0689
Lot Size Units: Acres
Lot Size Acres: 0.0689
Lot Size Square Feet: 3001.284
Water Source: Public
Financial Details
Tax Annual Amount: $13,467
Utilities Details
Cooling Type: Electric
Heating Type: Natural Gas
Sewer : Public Sewer

Building Info

Overview

    General

  • Year Built: 2010
  • Effective Year Built: 2010
  • Building Count: 2
  • Total Rooms: 6
  • Bedroom Count: 4
  • Bathroom Count: 4
  • Full Bathrooms: 3
  • Partial Bathrooms: 4
  • Bathroom Plumbing Fixtures: 23
  • Building Condition: 6
  • Building Quality: 4
  • Construction Type: 6
  • Building Style: 0
  • Exterior Walls Type: 23
  • Interior Walls Type: 0
  • Roof Shape Type: 0
  • Roof Cover Type: 0
  • Floor Count: 200
  • Floor Cover: 0
  • Basement Type: 0
  • Basement Area: 0
  • Garage Type: 7
  • Garage Square Area: 400
  • Parking Space Count: 2
  • Patio Type: 20
  • Porch Type: 7
  • Pool Type: 0

    Dimensions

  • Lot Size Square Feet: 3,000
  • Total Building Area: 2,632
  • Gross Building Area: 2,632
  • Building Area: 2,632
  • Building Area Measurement: L

    Heating and Cooling

  • Fireplace Count: 1
  • Air Conditioning: 1
  • Heating: 3
  • Heated Square Feet: 2,632
  • Heating Fuel Type: 0

    Utilities

  • Sewer System: 0
  • Water Service: 0

Building

  • Building Type: 0
  • Property Class: R
  • Subdivision: SUNSET HEIGHTS
  • Land Acres: 0000000069
  • Standard Land Use Code: 1001
  • County Land Use Code: 1001
  • State Land Use Code: A1
  • Legal Description 1: LT 16 BLK 46 SUNSET HEIGHTS

Neighborhood

  • School District Name: Houston Independent School District
  • School Tax School District: HOUSTON ISD
  • Census Tract: 511502

Geography

  • Assessors Map Reference: 5359B
  • Account Number: 0350930460057
  • District: 061
  • Parcel: 035-093-046-0057
  • Block: 46
  • Lot: 16
  • Municipality: CITY OF HOUSTON
  • Latitude: 29.8096
  • Longitude: -95.3858

    Address

  • Full Address: 1004 Aurora St
  • Address - House Number: 1004
  • Address - Street Name: Aurora
  • Address - Suffix Type: St
  • State: TX
  • City Name: Houston
  • Carrier Code: C023
  • 4-Digit Zip Code: 1058
  • Zip Code: 77009

Valuation

    Tax

  • Total Area: 2,178
  • Tax Year: 2022
  • Tax Amount: $966,299
  • Tax Rate Code Area: 061

    Appraisal Valuation

  • Standard Deviation: 0.2012
  • Valuation Date: Sep 13, 2023
  • Confidence Score: 72
  • Final Value: 695,791
  • High Value: 835,795
  • Low Value: 555,787

    Market Valuation

  • Market Total Value: $570,566
  • Market Land Value: $150,000
  • Market Improvement Value: $420,566

    Assessments Valuation

  • Assessed Year: 2022
  • Assessed Total Value: $570,566
  • Assessed Land Value: $150,000
  • Assessed Improvements Value: $420,566

    Exemptions

  • Homeowner Exemption: Yes

    Sales

  • Current Sale Contract Date: Jul 28, 2020
  • Current Sale Recording Date: Jul 30, 2020
  • Current Sale Price:
  • Current Sale Document Type: 70
  • Current Sale Input Document Number: 2020-342862
  • Previous Sale Recording Date: Feb 05, 2015
  • Previous Sale Contract Date: Feb 03, 2015
  • Previous Sale Amount: $565,000
  • Previous Sale Document Type: 70
Data used for valuation calculations is provided by RealtyHop, and other third party sources

Comparables

Unit
Status
Type
Beds
Baths
ft²
Price/ft²
Asking Price
Listed On
Closing Price
Sold On
HOA + Taxes

About Central Houston


Similar Homes for Sale

Currently no similar homes around

Nearby Rentals

Unit for rent at 2802 Morrison Street, Houston, TX, 77009

$2,300 /mo

  • 1 Bed
  • 1 Bath
  • 1,252 ft²
2802 Morrison Street #206, Houston, TX, 77009 Listing by Brandi Wade
Unit for rent at 745 W 17th Street, TX, 77008

$9,999 /mo

  • Studio
745 W 17th Street, TX, 77008 Listing by Shuman Majumder
Unit for rent at 931 W Cottage Street, Houston, TX, 77009

$7,000 /mo

  • 3 Beds
  • 2 Baths
  • 2,542 ft²
931 W Cottage Street, Houston, TX, 77009 Listing by Jill Morris


Frequently Asked Questions

When was property at 1004 Aurora Street built and last sold?
The property at 1004 Aurora Street was built in 2010 and last sold on Jul 28, 2020 for $648,100.
How much is this home worth?
The estimated value of the home located at 1004 Aurora Street is $819,421.
What are some comparable homes to 1004 Aurora Street?
There are currently no comparable homes to 1004 Aurora Street.