


1004 Applerock


About This Property
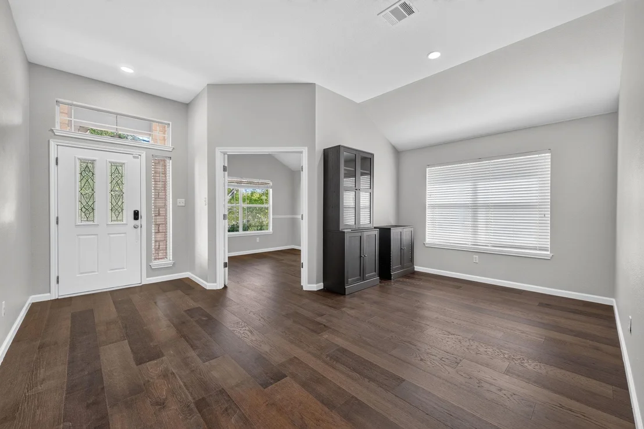
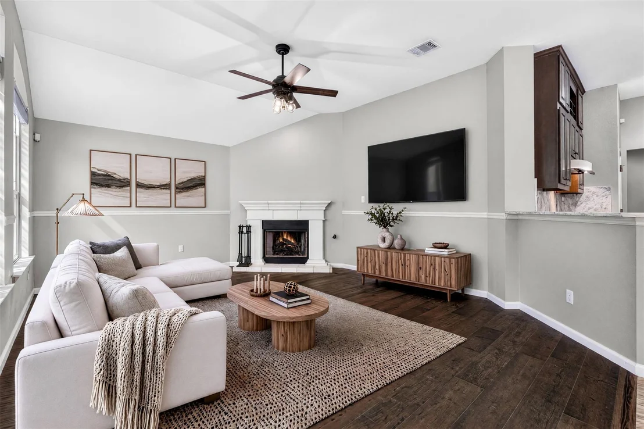
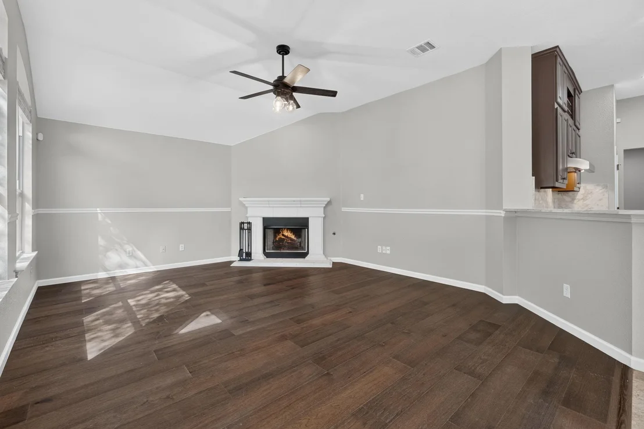
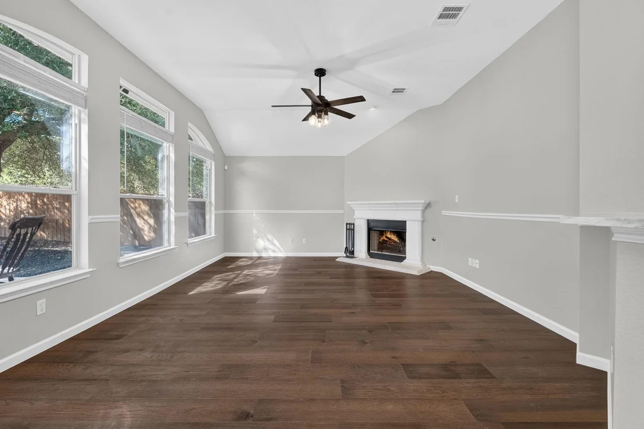
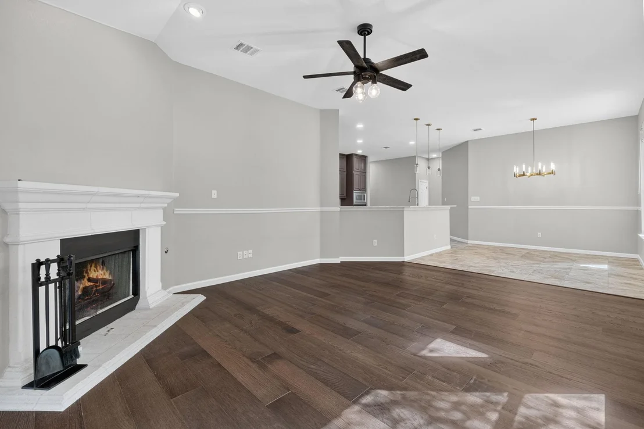
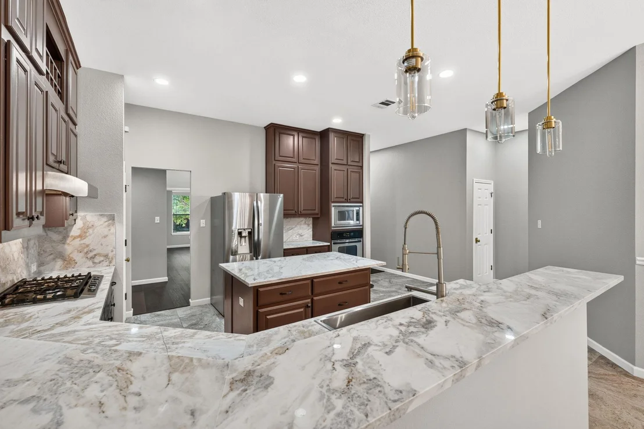
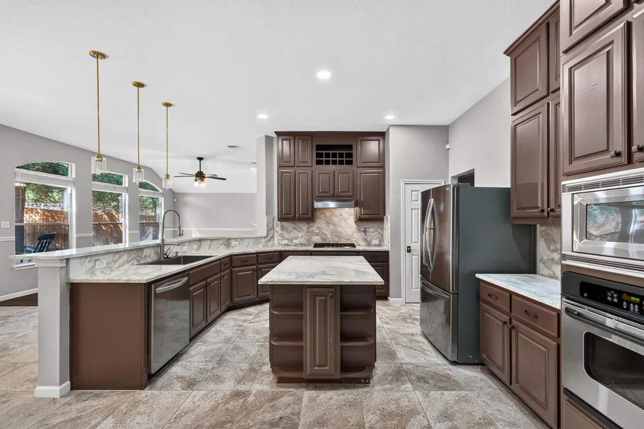
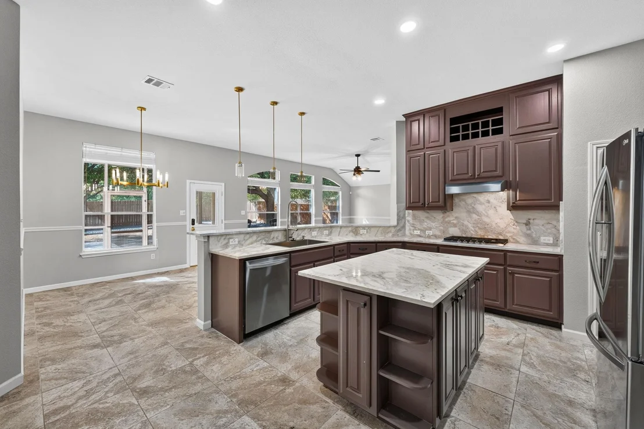
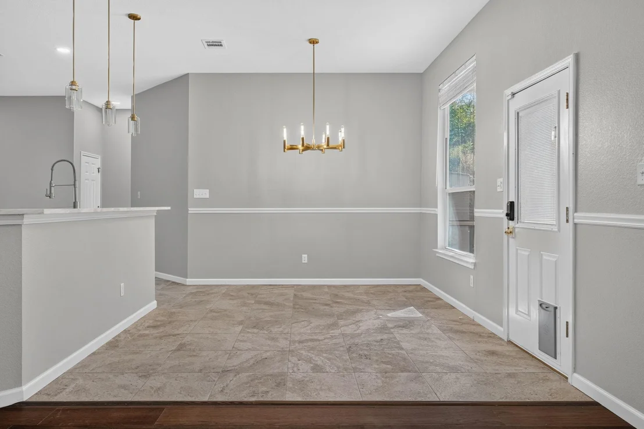
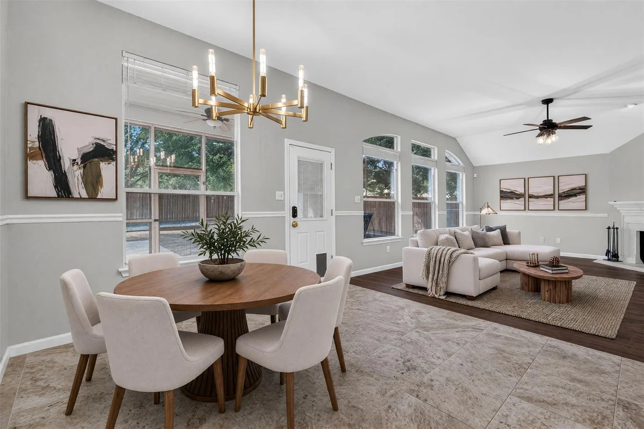
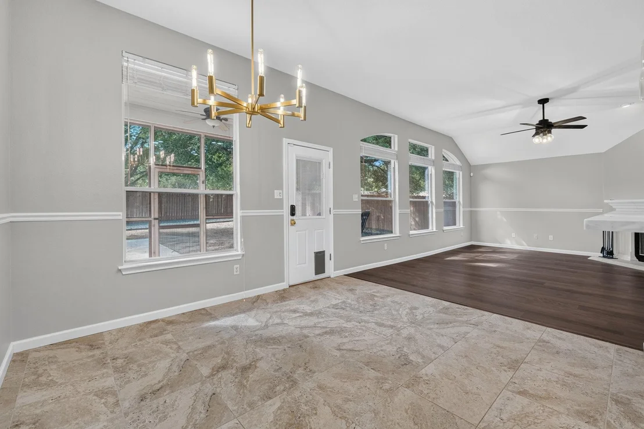
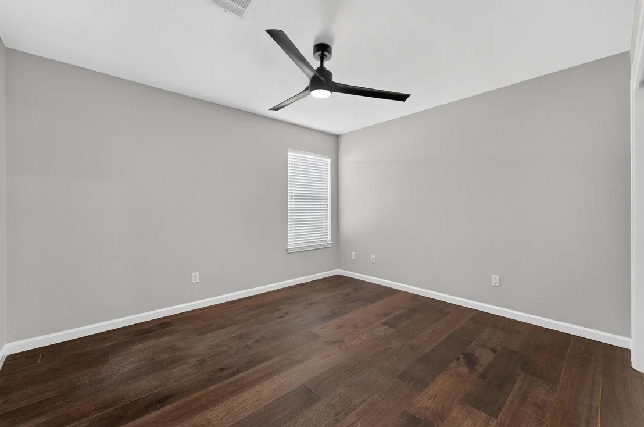
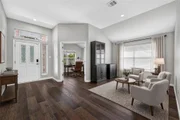
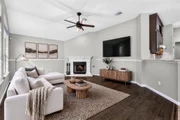
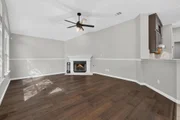
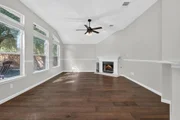
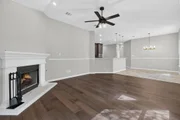
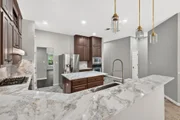
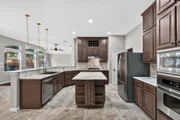
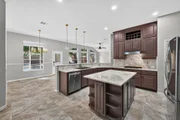
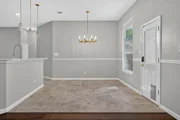
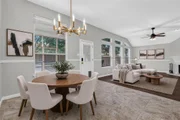
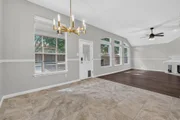
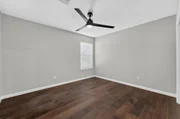
Inside, expansive windows fill the living spaces with natural light, highlighting the engineered hardwood and tile flooring-no carpet anywhere-and a handsome fireplace that anchors the main living area. The completely remodeled kitchen is a true showpiece, featuring striking Matarazzo Quartzite countertops, floor-to-ceiling cabinetry, upgraded appliances, recessed lighting, and sophisticated finishes designed for both everyday living and entertaining.
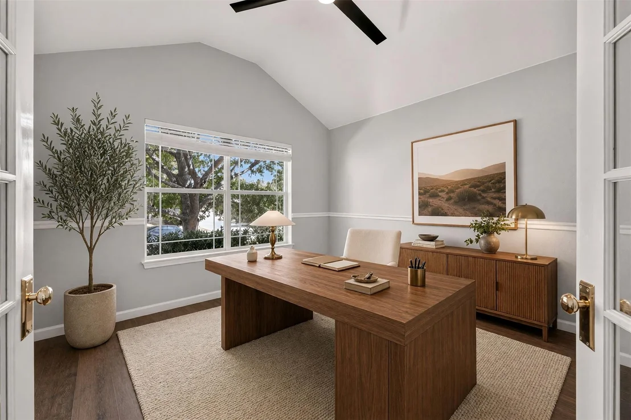
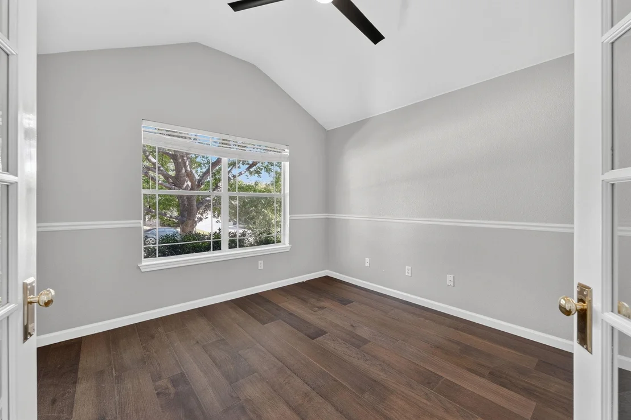
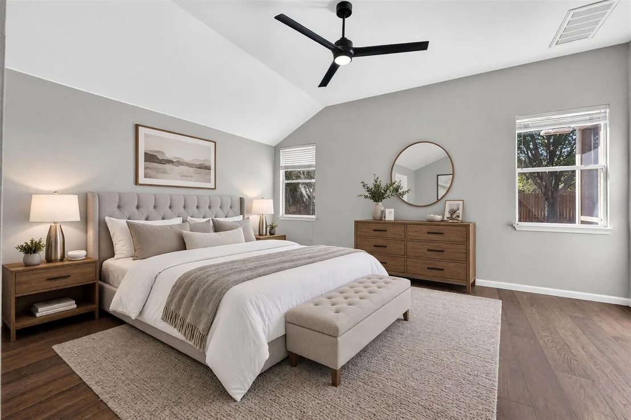
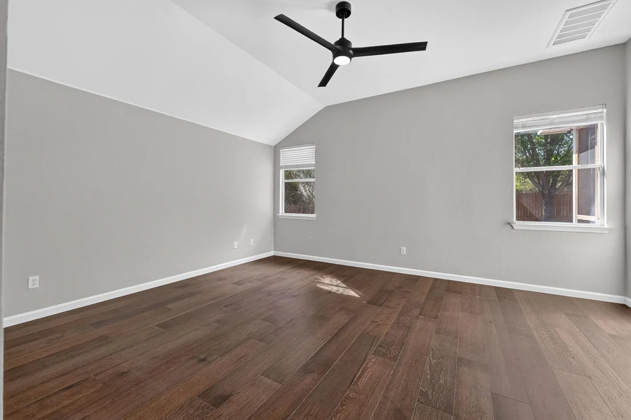
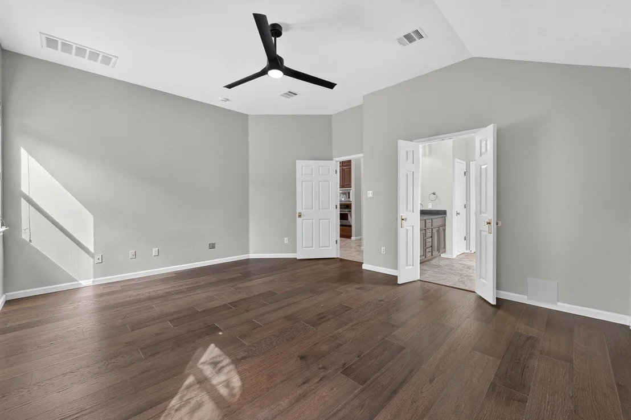
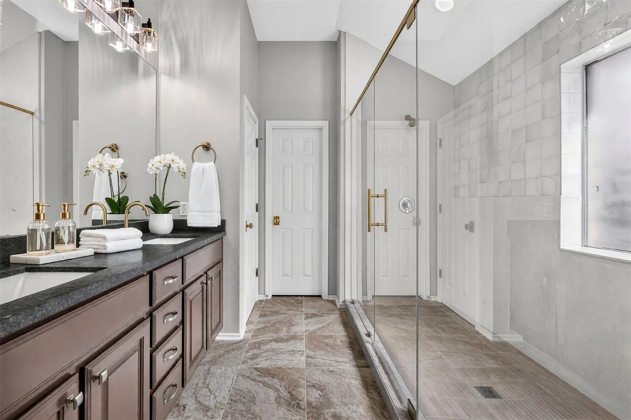
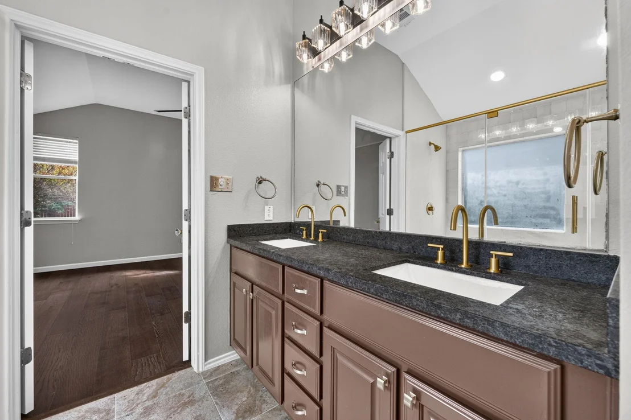
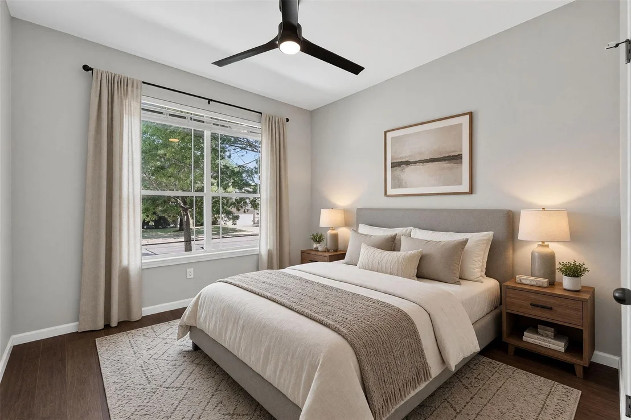
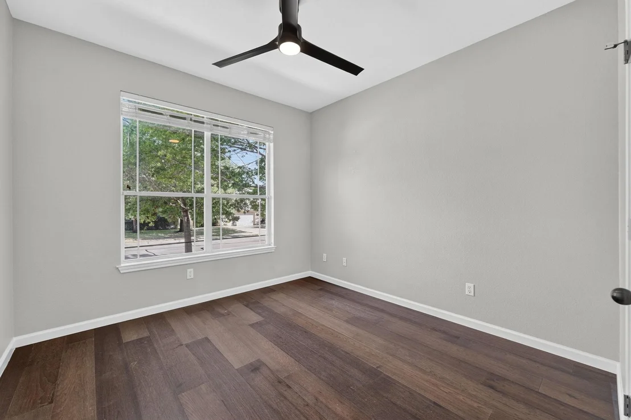
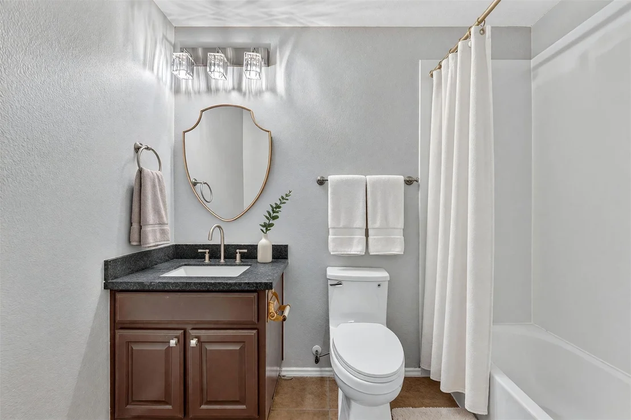
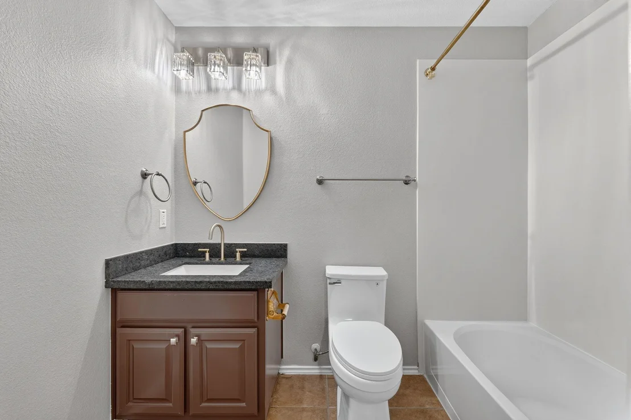
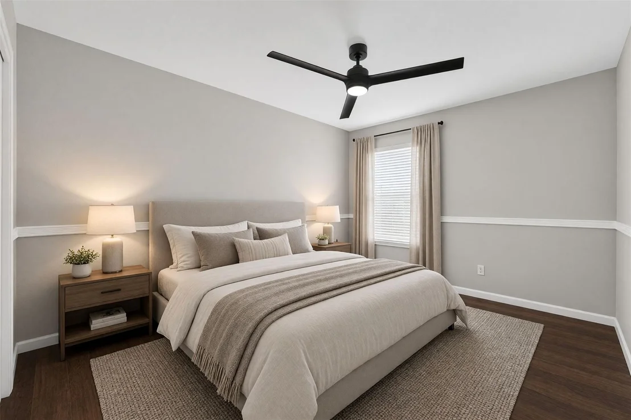
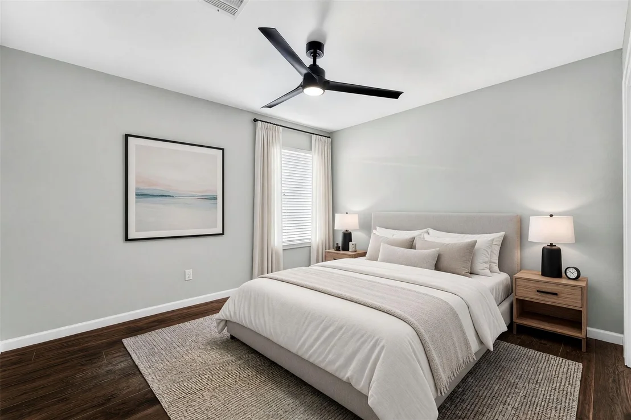
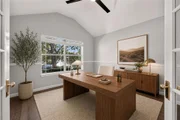
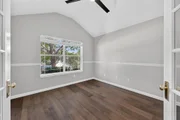
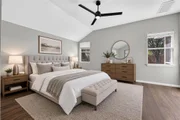
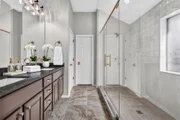
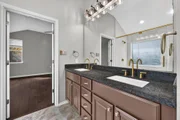
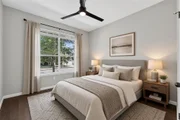
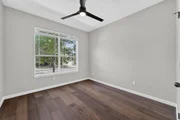
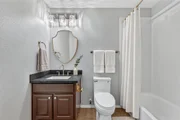
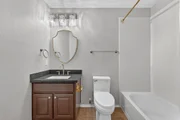
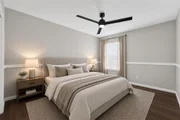
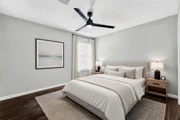
The home offers four bedrooms plus a dedicated enclosed office, with a separate guest wing providing added privacy. The spacious primary suite feels like a retreat, complete with dual vanities, Iron Grey Granite countertops, an expansive walk-in closet, and a stunning oversized walk-in shower with dual shower heads.
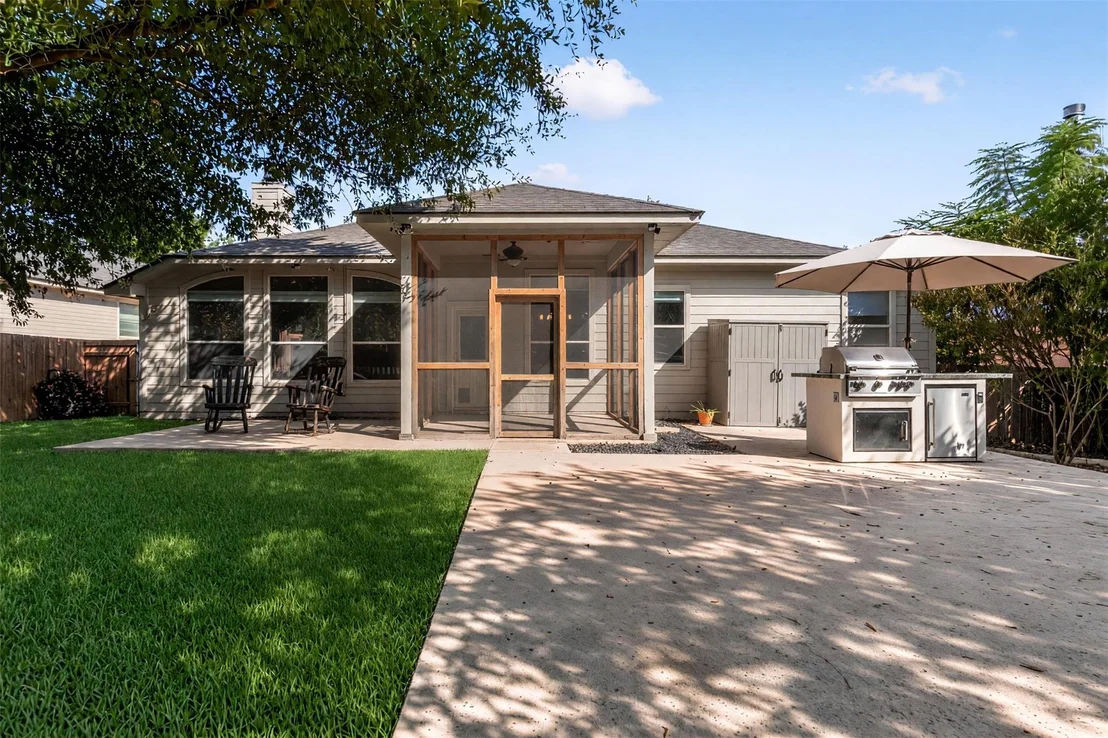
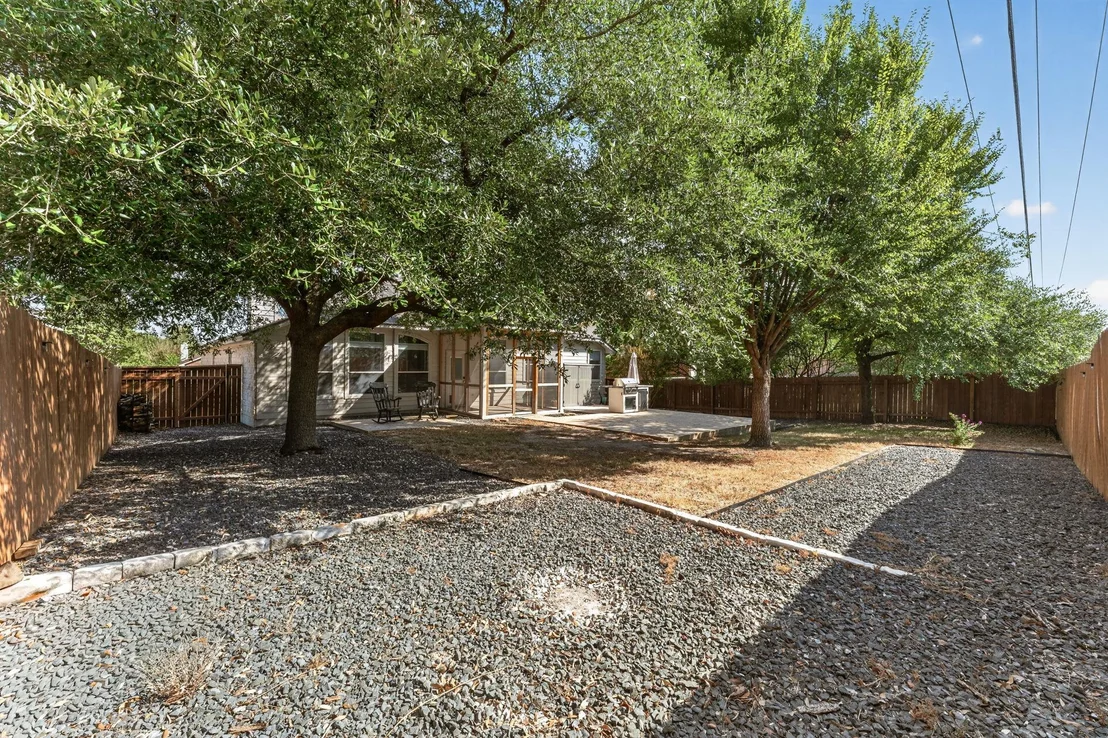
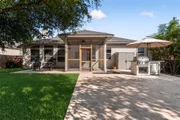
Outdoor living is equally impressive. A fully screened-in covered patio addition opens to a private, fenced backyard, while the gorgeous outdoor propane kitchen addition from Paradise Grill with a power hook up creates the perfect setting for year-round entertaining. Additional upgrades include a 25 kW whole home Generac generator, electrical hookup for a future hot tub, gutters, an all-area sprinkler system, and a storage shed that conveys.
Sophisticated yet inviting, this beautifully remodeled home delivers single-story living, exceptional privacy, and high-end finishes in a location that is difficult to beat.
Listed By
Payment Calculator
Your Estimated Monthly Payment
Cap Rate Calculator
What does this mean?
Based on our analysis, the cap rate of this property is 1.25%. A negative cap rate indicates that the property might not be feasible as an income-producing asset. The median cap rate for a near zip code 11238 is 4.23%.
How much can I actually make?
Actual monthly rental income may vary between $4,760 and $7,140 depending on unit-specific characteristics. You can change the amount using the slider to further explore.
How is cap rate calculated?
Cap Rate = Net Operating Income (NOI) / Property Asset Value.
When calculating the cap rate, we assume 100% occupancy. Leverage (mortgage) is not considered.
Cap Rate provided by RealtyHop and RentHop, learn more about cap rate here.
Price History
| Date / Event | Date | Event | Price |
|---|---|---|---|
| Sep 16, 2026 | Listed by Crider Realty, LLC | $495,000 | |
| Listed by Crider Realty, LLC | |||
| Feb 8, 2024 | In contract | - | |
| In contract | |||
| Feb 1, 2024 | Listed by Redfin Corporation | $450,000 | |
| Listed by Redfin Corporation | |||
| | |||
|
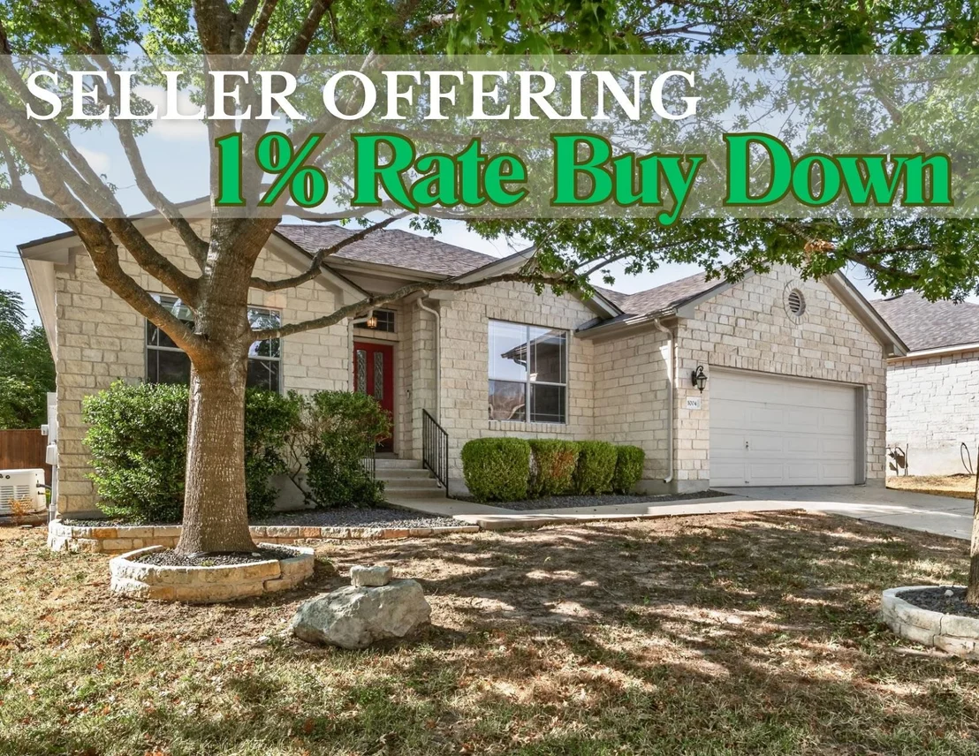
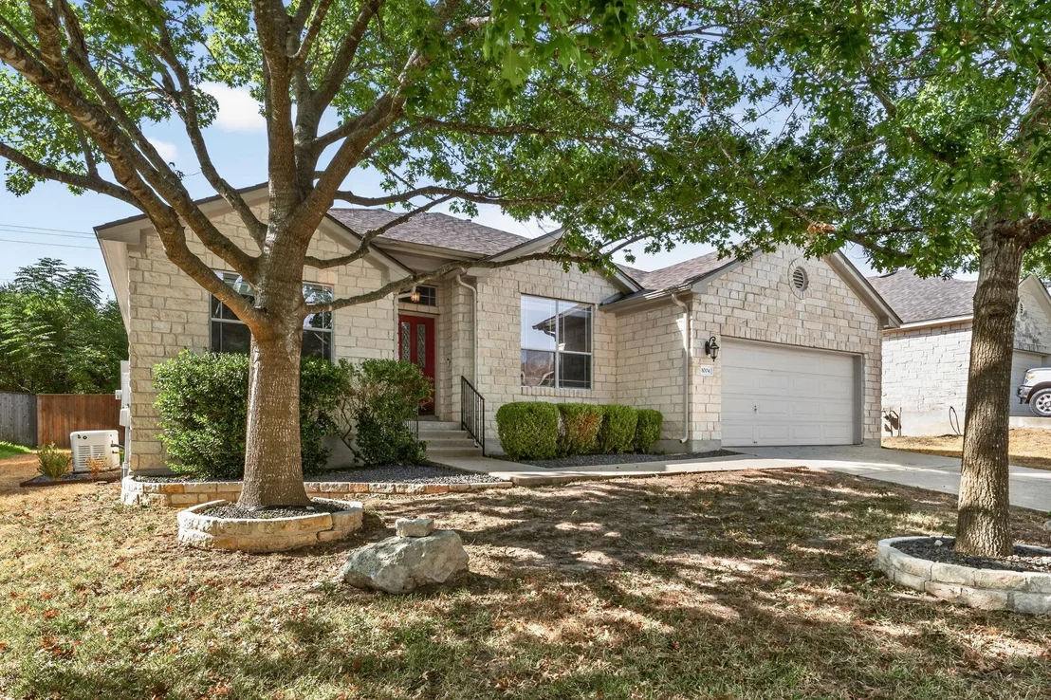
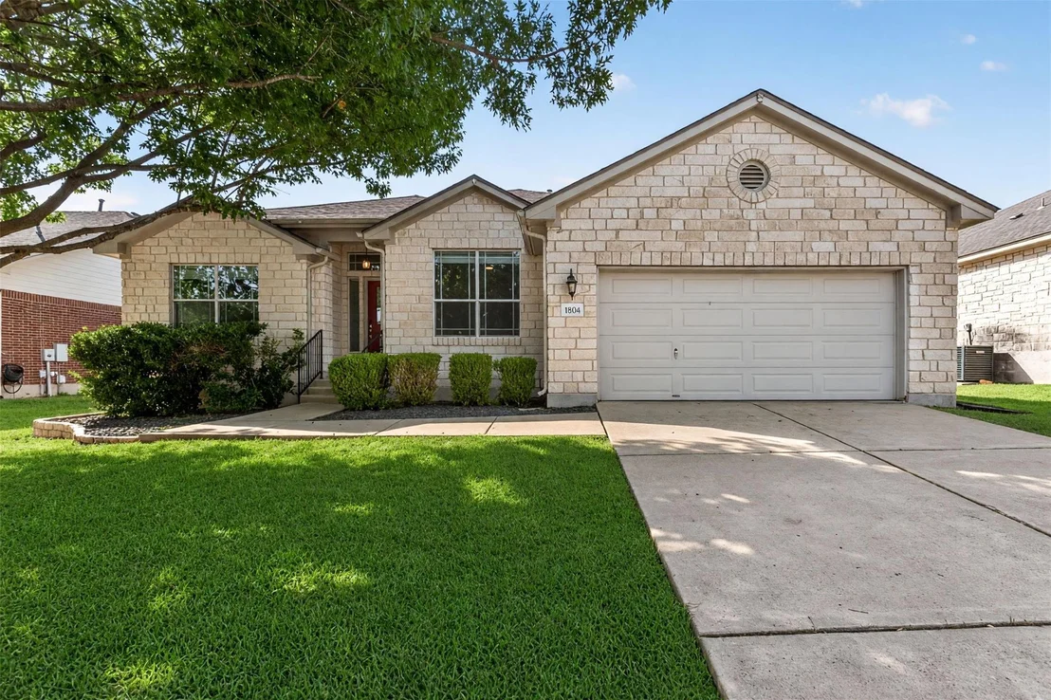
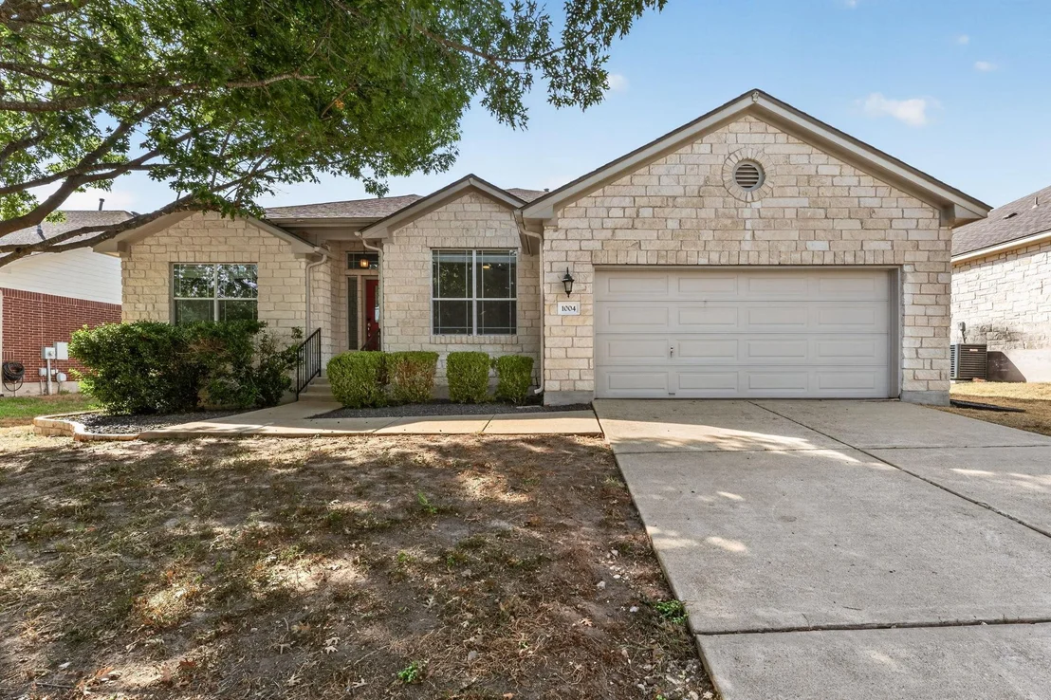
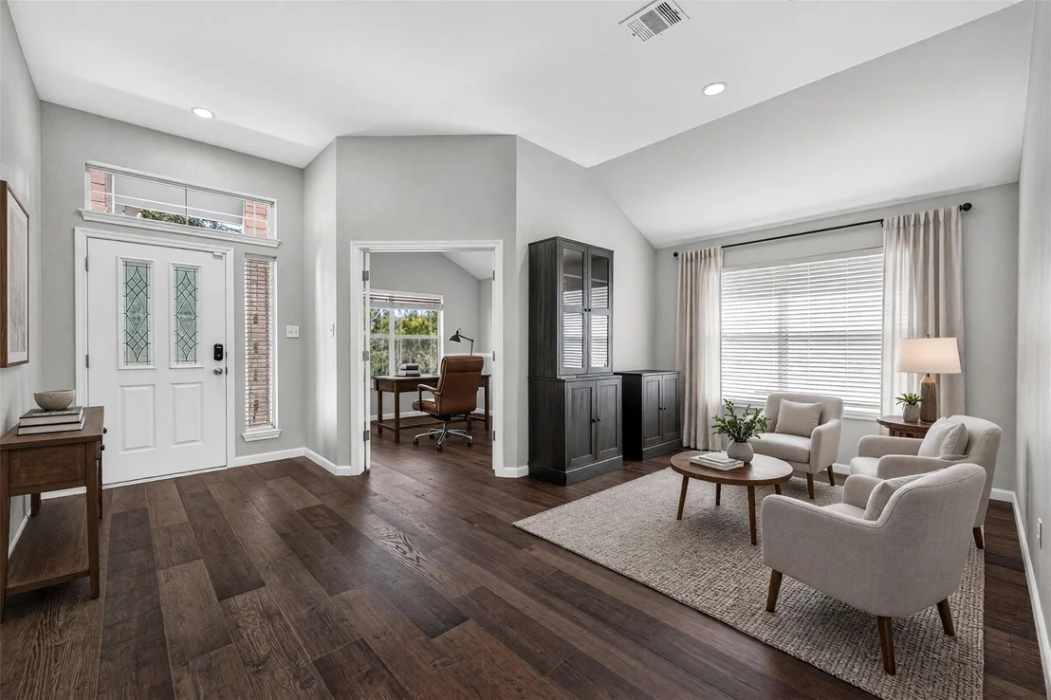
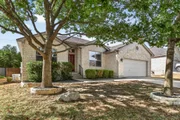
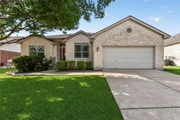
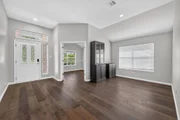
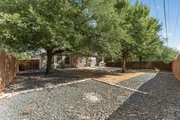
Welcome to this single-story gem nestled in the Boulders at Crystal Falls, offering both a desirable one-story floor plan and a prime locationwith green space behind the lot. The home's exterior boasts great curb appeal with a charming stone elevation, setting the stage for the inviting living spaces within. As you step inside, you're greeted by a residence free of carpet, providing a clean and low-maintenance environment. The floor plan includes a dedicated office for productivity and a versatile den/formal living/dining area at the entry, allowing you to customize the space to suit your lifestyle. The heart of the home is the open kitchen and family room, complete with a cozy fireplace for added warmth and ambiance. The kitchen is a chef's delight, featuring a large island, ample storage, stainless steel appliances, and granite countertops – a perfect setting for culinary adventures. The primary suite is privately located, offering a tranquil retreat with an en-suite bath that includes dual sinks, a soaking tub, a separate shower, and a walk-in closet. Three well-sized secondary bedrooms share a full bath, providing comfort and convenience for the entire household. Step outside to the extended back patio, surrounded by mature trees, creating a serene outdoor space for relaxation and entertaining. The community itself offers amenities such as pools, trails, and parks, contributing to a vibrant and active lifestyle. This home is strategically located, providing easy access to toll roads, hospitals, major employers, and falls within the sought-after Leander ISD school district. Don't miss the opportunity to make this wonderful property your new home sweet home!
| |||
Property Highlights
Building Info
Comparables
Status
Price/ft²
Listed On
Sold On
About Leander
Similar Homes for Sale
Currently no similar homes aroundNearby Rentals

Listed Office: Crider Realty, LLC - Listing courtesy of Unlock MLS
Phone: (512) 402-2912
Last Updated: 2026-10-04 04:01:09
Data Source: Unlock MLS, MLS# ACT1330425
Based on information from Unlock MLS (alternatively, from ACTRIS). Neither the Board nor ACTRIS guarantees or is in any way responsible for its accuracy. All data is provided “AS IS” and with all faults. Data maintained by the Board or ACTRIS may not reflect all real estate activity in the market. Information being provided is for consumers’ personal, non-commercial use and may not be used for any purpose other than to identify prospective properties consumers may be interested in purchasing. Some IDX listings have been excluded from this website.
















 Your Privacy Choices
Phone: 425-283-2930
Address: 335 Madison Avenue, New York, NY 10017