
Check Availability
$1,260,000
● House - For Sale

10033 KENDALL CYN
San Antonio, TX 78255
bedrooms
3 Beds
bathrooms
3 Baths, 1 Half Bath
square feet
3,598 Ft²
$8,384
Est. Monthly
$154
HOA / Fees

About This Property

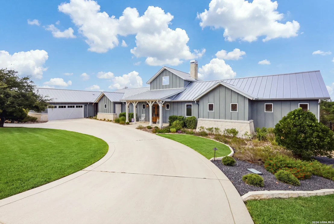
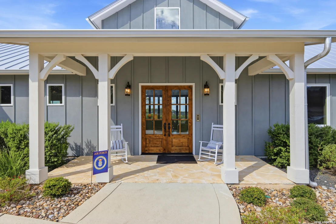
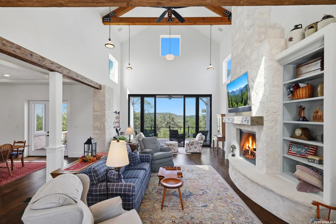
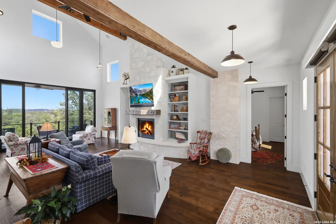
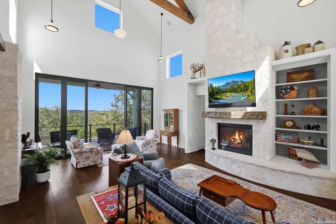
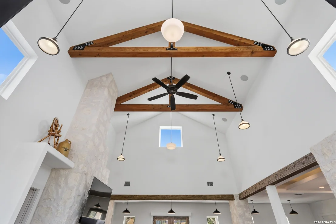
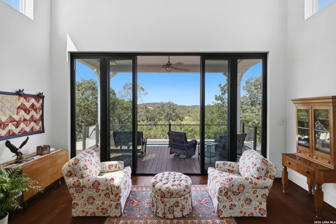
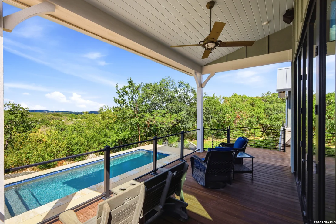
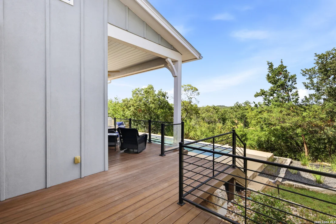
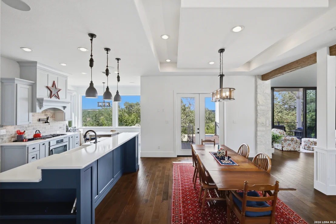
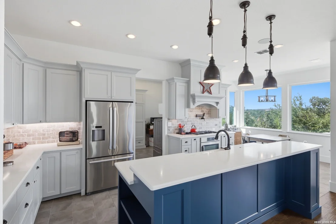
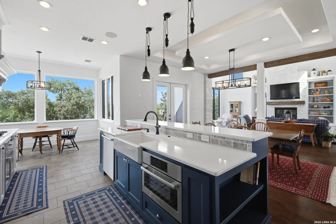
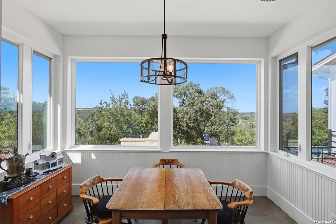
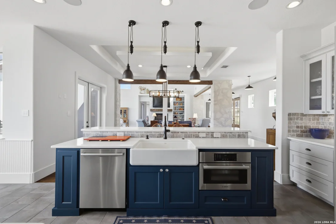
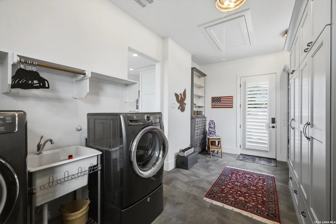
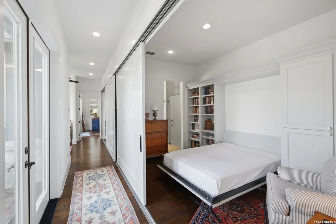
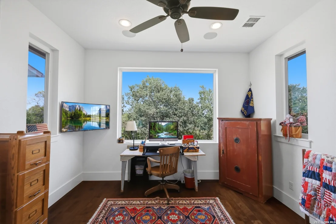
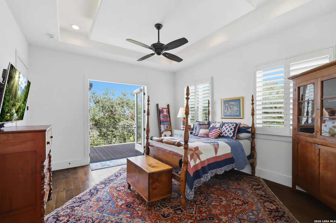
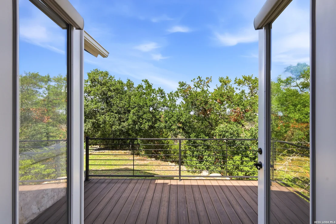
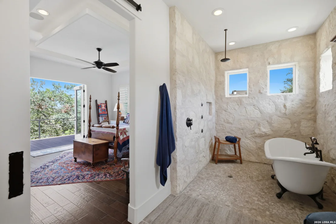
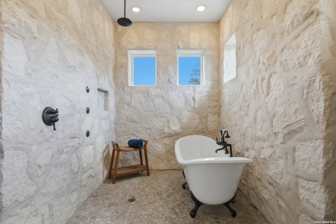
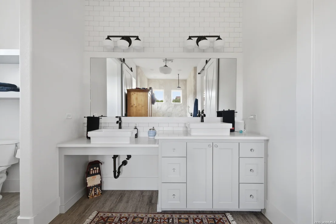
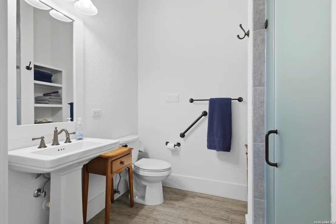
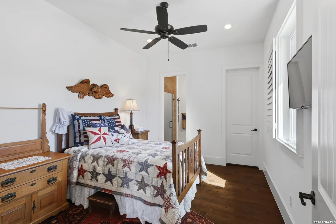
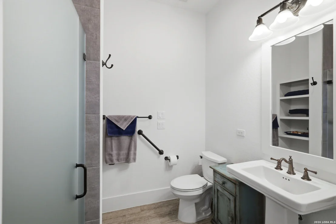
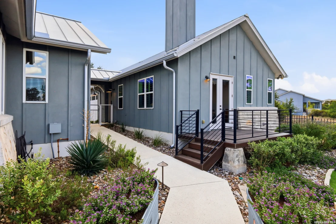
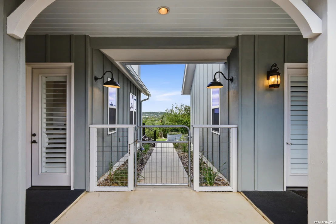
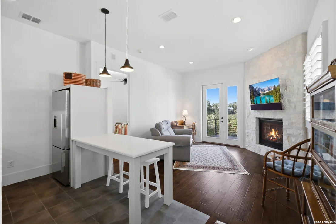
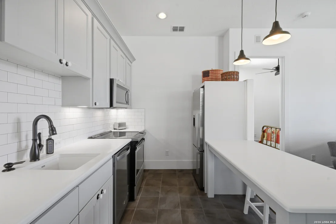
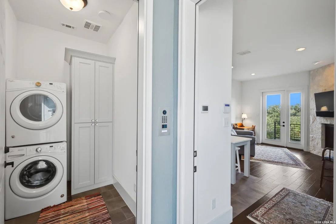
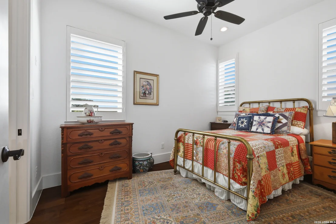
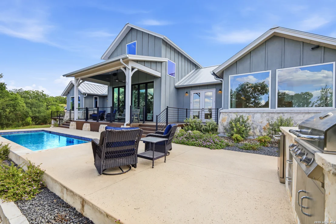
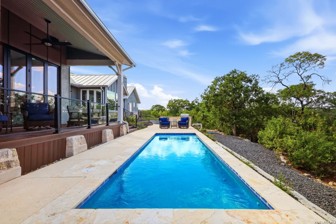
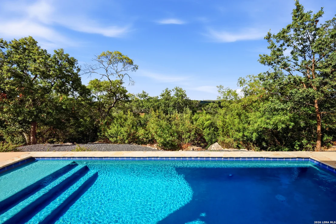
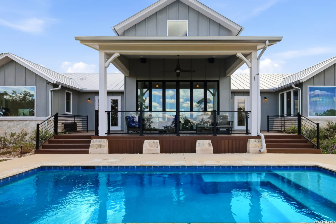
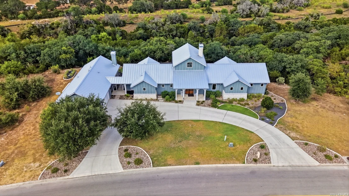
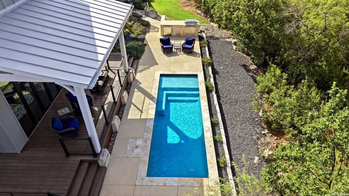
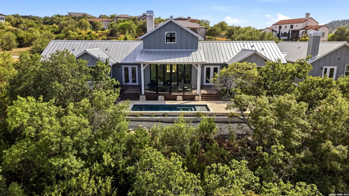
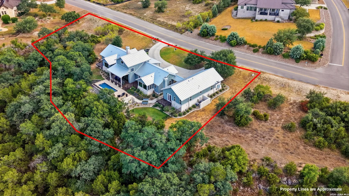
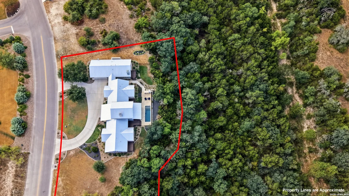
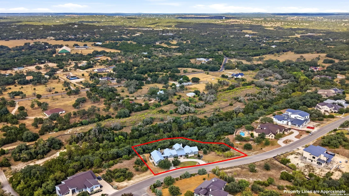
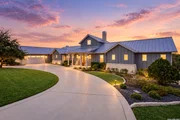
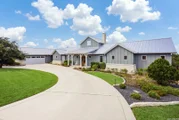
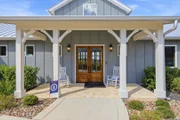
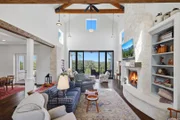
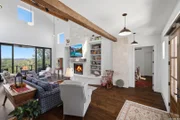
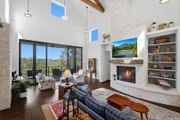
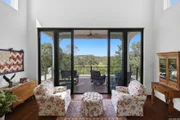
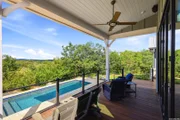
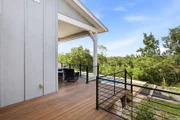
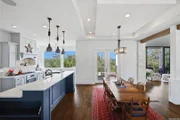
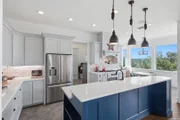
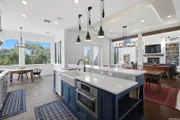
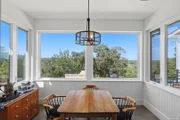
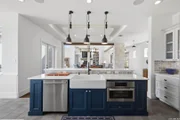
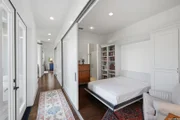
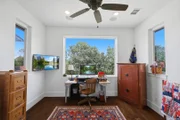
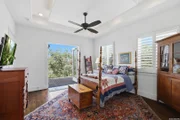
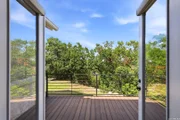
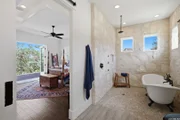
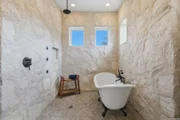
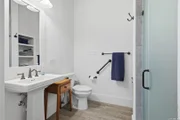
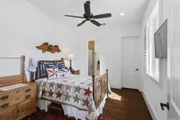
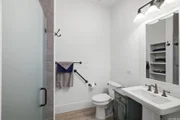
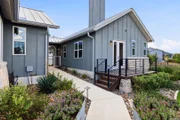
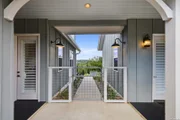
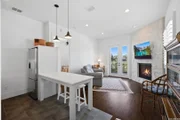
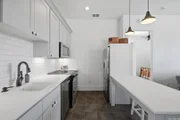
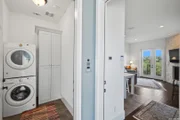
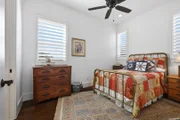
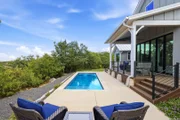
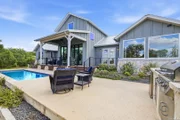
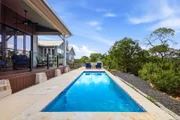
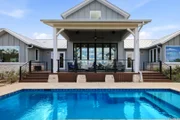
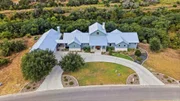
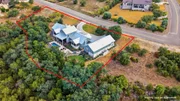
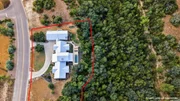
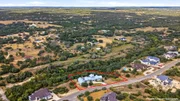
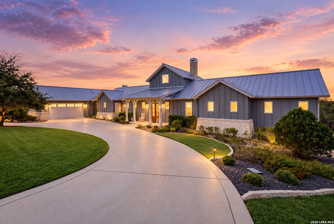
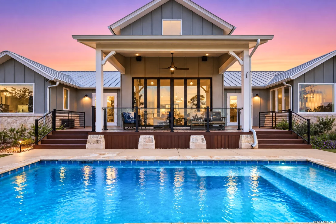
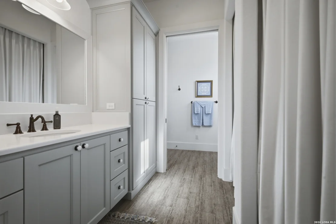
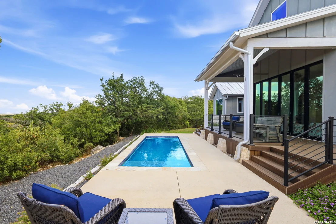
Tucked behind the gates of The Canyons at Scenic Loop and set on 1.01 private acres, this custom home, designed by award-winning architect Jon Nystrom and built in 2017 by Genuine Custom Homes, is a rare offering of Hill Country serenity, sweeping views, and quiet sophistication.        Step through the front door and you're welcomed by soaring ceilings and an immediate sightline to the Hill Country, framed by the sunroom just off the living room, a space made for slow mornings and golden hour evenings alike.        The main house unfolds across 2,923 square feet of single-level living, thoughtfully designed with no steps and an open, effortless flow between the kitchen and living areas built for both quiet living and gathering with the people who matter most. Two bedrooms and two and a half baths are joined by a dedicated study and a flex/guest room, currently outfitted with a queen Murphy bed behind a sliding barn door for privacy on demand. Every inch of this home reflects deliberate design, with considered storage throughout and wide doorways that make single-level living as comfortable as it is beautiful, at every stage of life.        A fully private 648-square-foot casita, included in the home's total living area, offers its own kitchen, living room, bedroom, bathroom, and laundry, a complete retreat for guests or multigenerational living.        Outside, an endless pool stretches toward uninterrupted Hill Country views, framed by covered porches at both the front and back of the home and additional deck spaces off the primary suite and casita, ideal for savoring the view at any hour.        Modern comfort meets peace of mind with a whole-home smart system and security by Captivate, plus a brand new 2025 roof. With 3,598 total square feet across the main home and casita, every element here has been curated for effortless luxury living.        For the buyer seeking even more privacy, the adjacent 0.52-acre lot is also available, offering the rare opportunity to secure a combined 1.53 acres of Hill Country seclusion.
Unit Size
3,598 Ft²
Days on Market
-
Land Size
1.01 acres
Price per sqft
$350
Property Type
House
Property Taxes
$2,043
HOA Dues
$154
Year Built
2017

Listed By

Payment Calculator

Cap Rate Calculator

Last updated: 2 months ago (LERA #2015533)

Price History

Date / Event Date Event Price
Sep 10, 2026 Listed by Epique Realty LLC $1,260,000
Listed by Epique Realty LLC

Property Highlights

Garage
Air Conditioning
Fireplace
Parking Details
Parking Features: Garage Door Opener
Interior Details
Half Bathrooms: 1
Full Bathrooms: 3
Interior Features: Eat-in Kitchen, Breakfast Bar, High Ceilings, Open Floorplan, High Speed Internet, Walk-In Closet(s), One Living Area, Liv/Din Combo, Island Kitchen, Study/Library, Utility Room Inside, Secondary Bedroom Down, 1st Floor Lvl/No Steps, Maid's Quarters, Cable TV Available, All Bedrooms Downstairs, Laundry Room
Appliances: Washer, Dryer, Cooktop, Refrigerator, Disposal, Dishwasher, Water Softener Owned, Electric Water Heater, Washer Connection, Dryer Connection, Stove/Range, Gas Cooking, Security System (Owned)
Flooring Type: Ceramic Tile, Wood
Laundry Features: Main Level
Has Fireplace
Fireplace Features: Living Room, Gas, Other, Two
Fireplaces: 2
Exterior Details
Square Footage: 3598
Property Condition: Pre-Owned
Architectural Style: One Story
Year Built: 2017
Builder Name: Genuine
Other Structures: Guest House
Window Features: Double Pane Windows
Construction Materials: Stucco
Patio and Porch Features: Patio, Deck
Pool Features: In Ground
Pool is Private
Lot Features: Level, County VIew, 1 - 2 Acres, Mature Trees (ext feat)
Lot Size Area: 43995.6
Lot Size Units: Square Feet
Lot Size Acres: 1.01
Lot Size Square Feet: 43995.6
Financial Details
Tax Annual Amount: $24,510
Utilities Details
Cooling Type: Central Air, Ceiling Fan(s)
Heating Type: Central
Location Details
HOA/Condo/Coop Amenities: Cable TV, Controlled Access
HOA Fee: $1,850
HOA Fee Frequency: Annually

Building Info

Overview

    General

  • Year Built: 2017
  • Effective Year Built: 2017
  • Building Count: 1
  • Bedroom Count: 3
  • Bathroom Count: 4
  • Full Bathrooms: 3
  • Partial Bathrooms: 4
  • Building Condition: 0
  • Building Quality: 0
  • Construction Type: 0
  • Building Style: 0
  • Exterior Walls Type: 0
  • Interior Walls Type: 0
  • Roof Shape Type: 0
  • Roof Cover Type: 5
  • Floor Count: 100
  • Floor Cover: 0
  • Basement Type: 0
  • Basement Area: 0
  • Garage Type: 1
  • Garage Square Area: 624
  • Parking Space Count: 2
  • Patio Type: 82
  • Porch Type: 7
  • Pool Type: 8

    Dimensions

  • Lot Size Square Feet: 43,996
  • Total Building Area: 4,222
  • Gross Building Area: 4,758
  • Building Area: 3,598
  • Building Area Measurement: L

    Heating and Cooling

  • Fireplace Count: 1
  • Air Conditioning: 1
  • Heating: 4
  • Heated Square Feet: 3,598
  • Heating Fuel Type: 0

    Utilities

  • Sewer System: 0
  • Water Service: 0

Building

  • Building Type: 0
  • Property Class: R
  • Subdivision: CB 4695A (THE CANYONS AT SCENIC LOOP UT
  • Land Acres: 0000001010
  • Standard Land Use Code: 1001
  • County Land Use Code: A1
  • State Land Use Code: A1
  • Legal Description 1: CB 4695A (THE CANYONS AT SCENIC LOOP UT-5B), BLOCK 1 LOT 47 2016-NEW ACCT CREATED PER PLAT 9688/85-87. FILED 8-21-15. LR/GIS/9-28-15.

Neighborhood

  • School District Name: Northside Independent School District
  • School Tax School District: 56
  • Census Tract: 182103

Geography

  • Parcel: 04695-101-0470
  • Block: 1
  • Lot: 47
  • Municipality: SAN ANTONIO
  • Latitude: 29.665
  • Longitude: -98.691

    Address

  • Full Address: 10033 Kendall Cyn
  • Address - House Number: 10033

  • Address - Street Name: Kendall
  • Address - Suffix Type: Cyn
  • State: TX
  • City Name: San Antonio
  • Carrier Code: R265
  • 4-Digit Zip Code: 4406
  • Zip Code: 78255

Valuation

    Tax

  • Tax Year: 2023
  • Tax Amount: $1,485,825
  • Tax Rate Code Area: FSF

    Appraisal Valuation

  • Standard Deviation: 0.1395
  • Valuation Date: Apr 03, 2024
  • Confidence Score: 83
  • Final Value: 1,061,987
  • High Value: 1,210,183
  • Low Value: 913,791

    Market Valuation

  • Market Total Value: $1,219,580
  • Market Land Value: $173,780
  • Market Improvement Value: $1,045,800

    Assessments Valuation

  • Assessed Year: 2023
  • Assessed Total Value: $1,086,253
  • Assessed Land Value: $173,780
  • Assessed Improvements Value: $1,045,800

    Exemptions

  • Veteran Exemption: Yes
  • Senior Citizen Exemption : Yes
  • Homeowner Exemption: Yes

    Sales

  • Current Sale Contract Date: Jun 20, 2014
  • Current Sale Recording Date: Jun 23, 2014
  • Current Sale Price:
  • Current Sale Document Type: 70
  • Current Sale Input Document Number: 20140104805
Data used for valuation calculations is provided by RealtyHop, and other third party sources

Comparables

Unit
Status
Type
Beds
Baths
ft²
Price/ft²
Asking Price
Listed On
Closing Price
Sold On
HOA + Taxes

About Northwest Side


Similar Homes for Sale

Currently no similar homes around

Nearby Rentals


Frequently Asked Questions

When was property at 10033 Kendall Canyon built and last sold?
The property at 10033 Kendall Canyon was built in 2017 and last sold on Jun 20, 2014 for $345,100.
How much is this home worth?
The estimated value of the home located at 10033 Kendall Canyon is $1,240,852.
What are some comparable homes to 10033 Kendall Canyon?
There are currently no comparable homes to 10033 Kendall Canyon.