


10031 BROMPTON DRIVE


About This Property
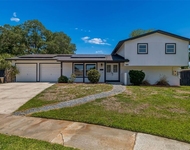
This spacious and well-appointed home offers 4 bedrooms, 3.5 baths, a private office, and a large upstairs bonus room, all within 3,043 square feet of living space. The inviting covered front porch with pavers sets the tone for the charm and character you'll find throughout.
The first-floor primary suite features a luxurious en-suite bath with double vanity, walk-in shower, seperate soaking tub, private water closet, and an oversized custom-built walk-in closet. Also, on the main level is a private office with glass french doors, a formal dining room, and an open-concept kitchen with a breakfast area surrounded by windows for natural light.
The kitchen features white shaker cabinets, newer stainless steel appliances, granite countertops, an island bar with seating, large pantry, and breakfast nook. The kitchen opens to the living room, complete with built-in bookcases, fireplace, and nine-foot French doors that lead to a covered back porch overlooking a spacious fenced backyard with aluminum fencing, an open paver area, and peaceful pond views. The pavers on the back porch seemless flow into the open paver area of the backyard, doubling the outdoor entertaining space.
The first floor boasts 10' ceilings which immediately upon entering give you a feeling of grandeur for the home, there is crown molding with detailed trim work throughout the first floor, plantation shutters on every window (except the utility window), a convenient half-bath, laundry room, and hardwood flooring. A detached two-car garage with a long driveway provides ample parking and gated for added privacy and generous spacing between neighboring homes.
Upstairs, enjoy all-new luxury vinyl flooring, a generous bonus room ideal for a kids' retreat or second living space, three additional bedrooms, and two full baths. One bathroom has been tastefully updated with granite countertops, a newer vanity, and glass shower enclosure. The other is a Jack-and-Jill bath shared between two bedrooms. Plantation shutters also cover these windows.
This home features two Trane HVAC systems (2020 & 2023), fresh interior and exterior paint, and home is NOT in a flood zone-and has never flooded. This home has been meticulously maintained and is in move-in condition.
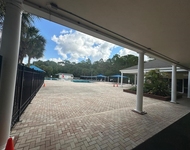
All of this a short distance to the heart of Westpark Village, where you'll enjoy access to community pools, tennis courts, parks, playgrounds, and a vibrant mix of local shops, dining, and entertainment.
Don't miss this rare opportunity to own one of the most charming and ideally located homes in Westchase!
Payment Calculator
Your Estimated Monthly Payment
Cap Rate Calculator
What does this mean?
Based on our analysis, the cap rate of this property is 1.25%. A negative cap rate indicates that the property might not be feasible as an income-producing asset. The median cap rate for a near zip code 11238 is 4.23%.
How much can I actually make?
Actual monthly rental income may vary between $4,760 and $7,140 depending on unit-specific characteristics. You can change the amount using the slider to further explore.
How is cap rate calculated?
Cap Rate = Net Operating Income (NOI) / Property Asset Value.
When calculating the cap rate, we assume 100% occupancy. Leverage (mortgage) is not considered.
Cap Rate provided by RealtyHop and RentHop, learn more about cap rate here.
Price History
Property Highlights
Building Info
Comparables
Status
Price/ft²
Listed On
Sold On
About Westchase
Similar Homes for Sale
Currently no similar homes aroundNearby Rentals

SAHAR & ASSOCIATES REALTY
Last Updated: 2 years ago
Data Source: Stellar MLS, MLS# TB8404267
 Your Privacy Choices
Phone: 425-283-2930
Address: 335 Madison Avenue, New York, NY 10017