Check Availability
Durham 95938
10030 Jones
$795,000
● House - In Contract

10030 Jones

Durham, CA 95938
bedrooms
2 Beds
bathrooms
2 Baths
square feet
2,714 Ft²
$3,904
Est. Monthly

About This Property

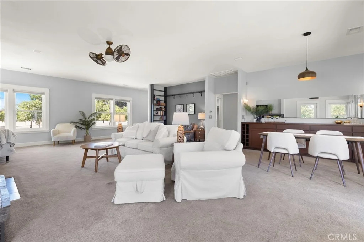
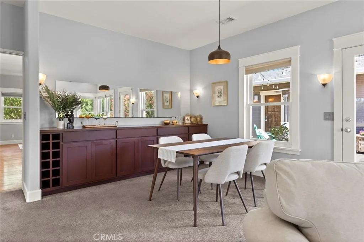
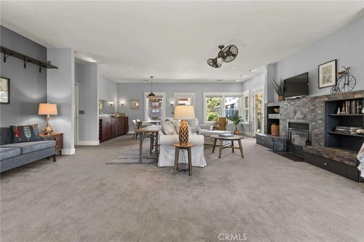
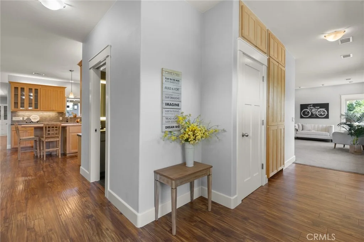
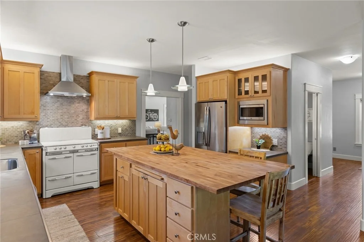
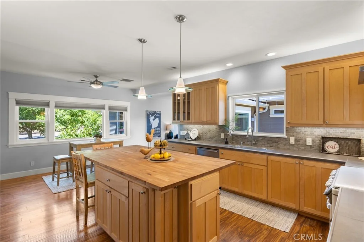
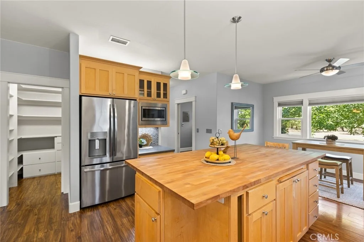
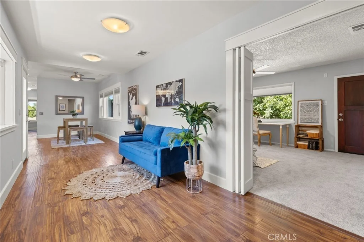
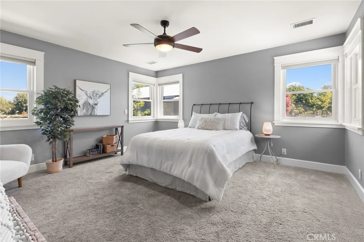
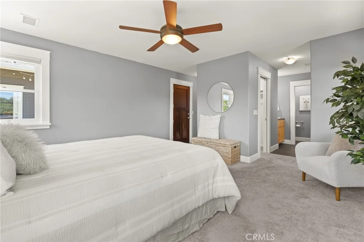
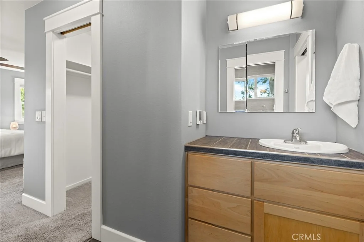
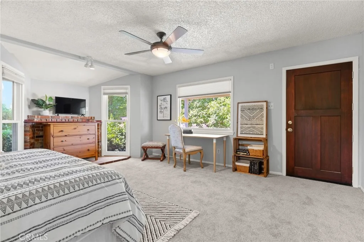
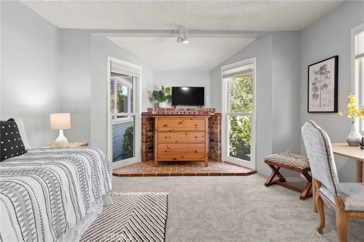
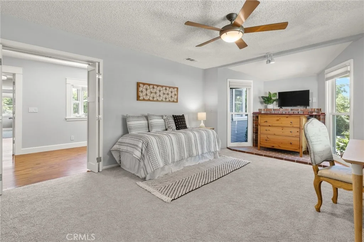
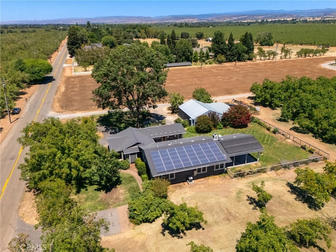
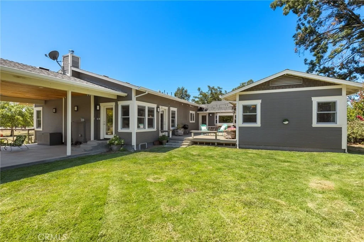
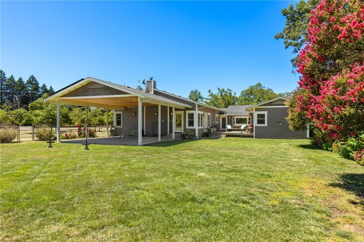
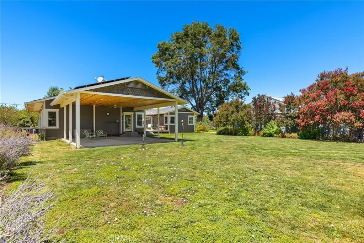
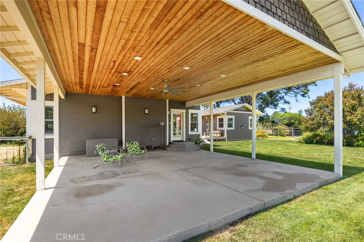
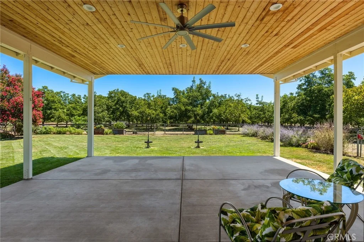
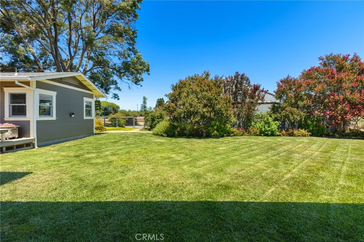
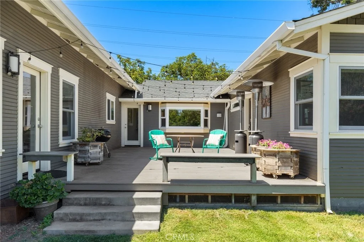
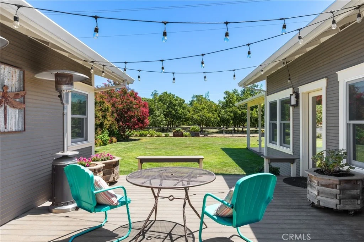
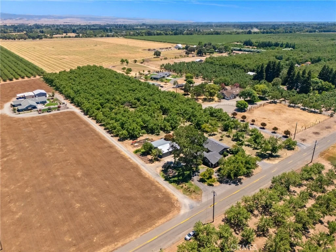
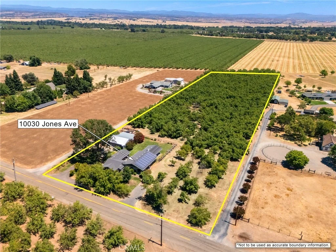
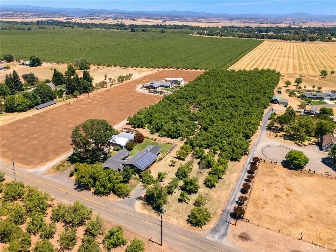
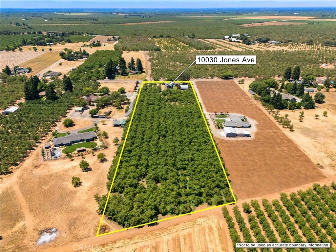
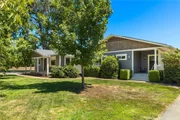
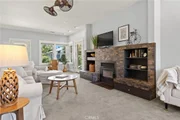
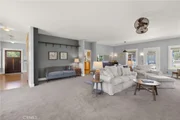
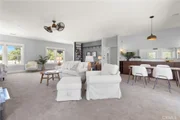
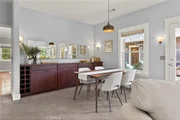
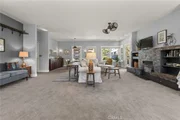
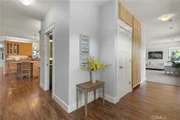
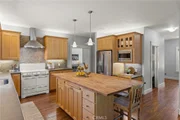
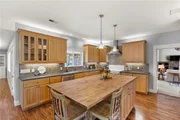
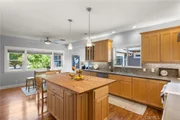
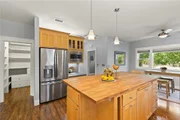
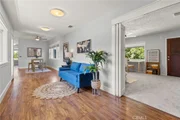
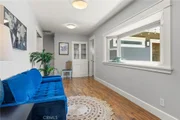
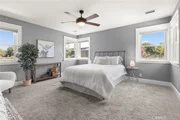
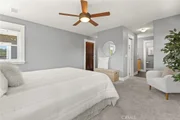
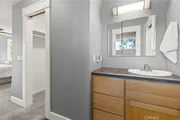
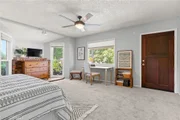
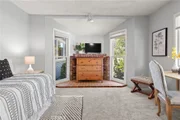
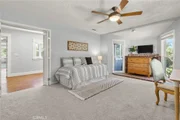
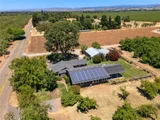
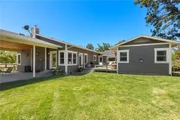
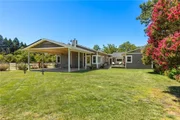
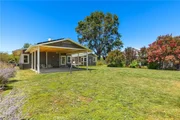
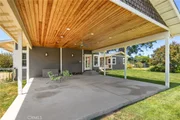
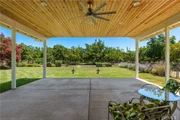
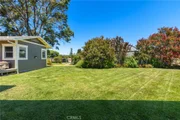
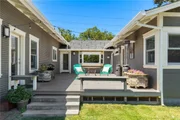
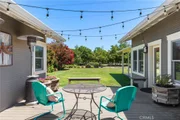
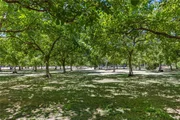
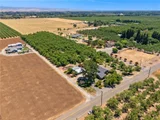
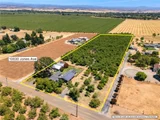
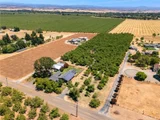
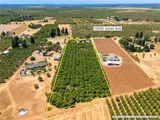
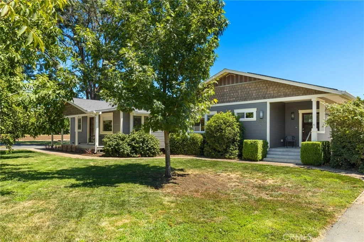
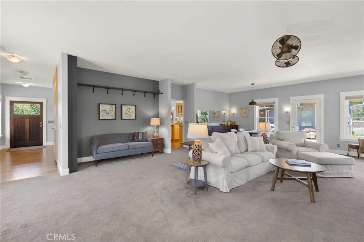
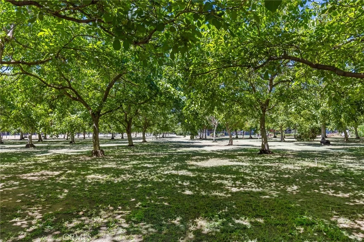
This exceptional home blends a 1940's orchard supervisor's cottage with a 2013 renovation/expansion, resulting in an interesting, well-built house with significant outdoor patio and deck square footage, flexible living space, a large and well-equipped kitchen at its heart, 30 windows that bring in tons of natural light, surrounded by 5 acres of organic walnut orchard, all on 6.34 acres of land.    The property offers fully owned 54-panel solar, a 30' x 40' powered shop/barn, and electric car charging station.   The kitchen is spacious, with passages and counter space designed to accommodate many people working at once. It includes a retro O'Keefe & Merritt gas range, refrigerator, dishwasher, custom built maple cabinetry, pull-out drawers, direct and indirect lighting, island with cabinetry and space for seating, convection oven/microwave, and spacious walk-in pantry.   The kitchen area has space for a freestanding dry bar and sofa for family and friends who always end up in the kitchen.   The 30x20 living room invites daily living and entertaining, with double pocket doors connecting the kitchen and multiple seating zones, including a recessed seating area, windows designed for corner seating, and a center area around the fireplace with built in seating. In one corner, a sideboard designed to store linen and tableware includes a 5 foot deep pull-out drawer for table leaf storage that easily supports dining for up to 18 people.   The primary bedroom opens to the deck, includes his-and-her closets, heated bathroom floor, and a large walk-in shower.   The original cottage rooms include the 2nd bedroom, 2nd bath (renovated in 2010), and the original cottage living room which has over the years been used as a bedroom, office, library, or crafts room. A 9x20 room connecting the original cottage to the kitchen/living area expansion has been used as a casual dining area and play/game area. It handles a shuffleboard table nicely. It opens onto a deck with views of the orchard which is great for gatherings and includes dimmable lighting and cabling/shades for hot summer months.  The living room opens to a covered concrete patio with ceiling fan and dimmable lighting.  From the patio, the fully fenced landscaped backyard and orchard view provide a peaceful spot to relax in the summer and enjoy rain showers in the winter. This is a house that you must see to appreciate.  It is waiting for you to move in and build memories!- Seller.
Unit Size
2,714 Ft²
Days on Market
-
Land Size
6.34 acres
Price per sqft
$293
Property Type
House
Property Taxes
-
HOA Dues
-
Year Built
2013

Listed By

Effie Khaki
Century 21 Select Real Estate, Inc.
Payment Calculator

Cap Rate Calculator

Last updated: 19 days ago (CRMLS #SN26163111)

Price History

Date / Event Date Event Price
Oct 11, 2026 In contract -
In contract
Oct 1, 2026 Price Decreased $795,000
↓ $180K (18.5%)
Price Decreased
Jul 30, 2026 Listed by Century 21 Select Real Estate, Inc. $975,000
Listed by Century 21 Select Real Estate, Inc.

Property Highlights

Air Conditioning
Fireplace
Interior Details
Full Bathrooms: 2
Interior Features: Built-in Features, Ceiling Fan(s), High Ceilings, Pantry, Recessed Lighting, Tile Counters, Walk-In Closet(s), LivingRoomDeckAttached, PrimarySuite, WalkInPantry
Appliances: Built-In Range, Convection Oven, Dishwasher, Disposal, Gas Oven, Gas Range, Gas Water Heater, Indoor Grill, Refrigerator, Water Softener, Vented Exhaust Fan, Refrigerator
Flooring Type: Carpet, Laminate, Tile
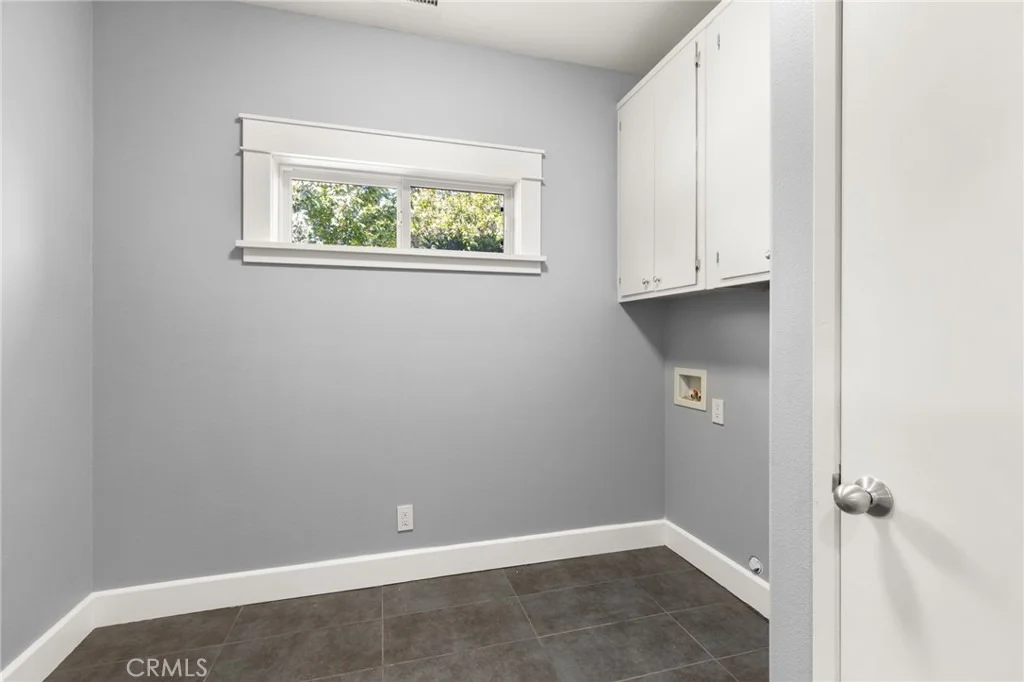
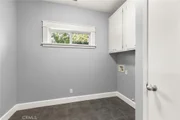
Laundry Features: Washer Hookup, Electric Dryer Hookup, Gas Dryer Hookup, Inside, Laundry Room
Has Fireplace
Fireplace Features: Great Room, Heatilator, Wood Burning
Exterior Details
Square Footage: 2714
Square Footage Source: $0
Security Features: Carbon Monoxide Detector(s), Smoke Detector(s)
Property Condition: Turnkey
Year Built Source: Assessor
Year Built: 2013
Levels: One
Other Structures: Barn(s), Workshop
Window Features: Double Pane Windows, Screens
Construction Materials: Wood Siding
Patio and Porch Features: Covered, Deck, Patio, Open
Pool Features: None
Lot Features: Agricultural, Back Yard, Front Yard, Garden, Sprinklers In Rear, Sprinklers In Front, Landscaped, Orchard(s), HorseProperty, Lawn, SprinklerSystem, Yard
Lot Size Area: 276170
Lot Size Units: Square Feet
Lot Size Acres: 6.34
Lot Size Square Feet: 276170
Tax Lot: 22
Water Source: Well
Utilities Details
Cooling Type: Central Air, Electric, Whole House Fan
Heating Type: Central, Fireplace(s), Natural Gas
Sewer : Septic Tank

Building Info

Overview

    General

  • Year Built: 2013
  • Effective Year Built: 2013
  • Building Count: 1
  • Bedroom Count: 2
  • Bathroom Count: 3
  • Full Bathrooms: 2
  • Partial Bathrooms: 3
  • Building Condition: 0
  • Building Quality: 10
  • Construction Type: 17
  • Building Style: 0
  • Exterior Walls Type: 0
  • Interior Walls Type: 0
  • Roof Shape Type: 0
  • Roof Cover Type: 0
  • Living Units: 1
  • Floor Cover: 0
  • Basement Type: 0
  • Basement Area: 0
  • Garage Type: 0
  • Parking Space Count: 0
  • Patio Type: 0
  • Porch Type: 0
  • Pool Type: 0

    Dimensions

  • Lot Size Square Feet: 276,170
  • Total Building Area: 2,714
  • Gross Building Area: 2,714
  • Building Area: 2,714
  • Building Area Measurement: L

    Heating and Cooling

  • Fireplace Count: 1
  • Air Conditioning: 1
  • Heating: 3
  • Heated Square Feet: 2,714
  • Heating Fuel Type: 0

    Utilities

  • Sewer System: 0
  • Water Service: 0

Building

  • Building Type: 0
  • Property Class: R
  • Subdivision: A F JONES SUB
  • Land Acres: 0000006340
  • Standard Land Use Code: 1001
  • County Land Use Code: RS
  • Legal Description 1: 006.34 AC PTN LT 22 A F JONES SUB

Neighborhood

  • School District Name: Durham Unified School District
  • Census Tract: 001500

Zoning

  • Zoning: A5

Geography

  • Parcel: 040-660-019-000
  • Lot: 22
  • Latitude: 39.6684
  • Longitude: -121.796

    Address

  • Full Address: 10030 Jones Ave
  • Address - House Number: 10030
  • Address - Street Name: Jones
  • Address - Suffix Type: Ave
  • State: CA
  • City Name: Durham
  • Carrier Code: R001
  • 4-Digit Zip Code: 9718
  • Zip Code: 95938

Valuation

    Tax

  • Tax Year: 2023
  • Tax Amount: $513,038
  • Tax Rate Code Area: 070002

    Appraisal Valuation

  • Standard Deviation: 0.4559
  • Valuation Date: Jan 10, 2024
  • Confidence Score: 8
  • Final Value: 521,950
  • High Value: 759,945
  • Low Value: 283,954

    Assessments Valuation

  • Assessed Year: 2022
  • Assessed Total Value: $454,086
  • Assessed Land Value: $168,808
  • Assessed Improvements Value: $285,278

    Exemptions

  • Homeowner Exemption: Yes
Data used for valuation calculations is provided by RealtyHop, and other third party sources

Comparables

Unit
Status
Type
Beds
Baths
ft²
Price/ft²
Asking Price
Listed On
Closing Price
Sold On
HOA + Taxes

About Durham


Similar Homes for Sale

Currently no similar homes around

Nearby Rentals


Frequently Asked Questions

When was property at 10030 Jones Avenue built and last sold?
The property at 10030 Jones Avenue was built in 2013 and last sold on Jan 1, 1970 for $0.
How much is this home worth?
The estimated value of the home located at 10030 Jones Avenue is $806,762.
What are some comparable homes to 10030 Jones Avenue?
There are currently no comparable homes to 10030 Jones Avenue.