See Home Value
$1,500,000 Last Listed Price
● House - Off Market

1003 Waltway Drive

Houston, TX 77008
bedrooms
4 Beds
bathrooms
3 Baths
square feet
3,663 Ft²
$7,369
Est. Monthly
$3
HOA / Fees

About This Property

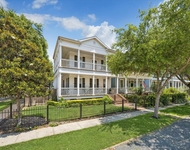
Step into this one-of-a-kind home in Timbergrove - full of charm and functional design choices! Off of the light-filled entryway is an office or sitting room with access to the covered porch via French doors. On the other side of the entry is the elegant dining room, with direct access to the partially enclosed bonus room. Allowing you to dine in or outside with ease! The kitchen features an oversized island, ample storage and additional prep space with pantry that connects the kitchen and dining. The second floor features all bedrooms. A massive Primary Suite features a stunning wall of windows, brick fireplace, soaking tub, spacious vanity and large walk-in closet. The second floor is complete with 2 additional bedrooms, bathroom, laundry, and bonus room that is currently an exercise room. 2 separate outdoor spaces provide the best of both worlds. A fully-fenced side yard has lush grass and landscaping. A covered porch, luxurious heated pool and spa, and turf complete the back yard.
Unit Size
3,663 Ft²
Days on Market
-
Land Size
0.25 acres
Price per sqft
$410
Property Type
House
Property Taxes
-
HOA Dues
$3
Year Built
2010

Payment Calculator

Cap Rate Calculator

Last updated: 4 months ago (HAR #5577854)

Price History

Date / Event Date Event Price
Aug 23, 2024 Sold
Sold
Jul 25, 2024 In contract -
In contract
Jul 18, 2024 Listed by Douglas Elliman Real Estate $1,500,000
Listed by Douglas Elliman Real Estate
Step into this one-of-a-kind home in Timbergrove - full of charm and functional design choices! Off of the light-filled entryway is an office or sitting room with access to the covered porch via French doors. On the other side of the entry is the elegant dining room, with direct access to the partially enclosed bonus room. Allowing you to dine in or outside with ease! The kitchen features an oversized island, ample storage and additional prep space with pantry that connects the kitchen and dining. The second floor features all bedrooms. A massive Primary Suite features a stunning wall of windows, brick fireplace, soaking tub, spacious vanity and large walk-in closet. The second floor is complete with 2 additional bedrooms, bathroom, laundry, and bonus room that is currently an exercise room. 2 separate outdoor spaces provide the best of both worlds. A fully-fenced side yard has lush grass and landscaping. A covered porch, luxurious heated pool and spa, and turf complete the back yard.

Property Highlights

Fireplace
Garage

Building Info

Overview

    General

  • Year Built: 2010
  • Effective Year Built: 2010
  • Building Count: 1
  • Total Rooms: 8
  • Bedroom Count: 4
  • Bathroom Count: 3
  • Full Bathrooms: 3
  • Partial Bathrooms: 3
  • Bathroom Plumbing Fixtures: 21
  • Building Condition: 6
  • Building Quality: 4
  • Construction Type: 6
  • Building Style: 1
  • Exterior Walls Type: 23
  • Interior Walls Type: 0
  • Roof Shape Type: 0
  • Roof Cover Type: 0
  • Floor Count: 100
  • Living Units: 1
  • Floor Cover: 0
  • Basement Type: 0
  • Basement Area: 0
  • Garage Type: 4
  • Garage Square Area: 675
  • Parking Space Count: 2
  • Patio Type: 20
  • Porch Type: 7
  • Pool Type: 8

    Dimensions

  • Lot Size Square Feet: 11,090
  • Total Building Area: 3,663
  • Gross Building Area: 3,663
  • Building Area: 3,663
  • Building Area Measurement: L

    Heating and Cooling

  • Fireplace Count: 1
  • Air Conditioning: 1
  • Heating: 3
  • Heated Square Feet: 3,663
  • Heating Fuel Type: 3

    Utilities

  • Sewer System: 1
  • Water Service: 2

Building

  • Building Type: 0
  • Property Class: R
  • Subdivision: TIMBERGROVE MANOR
  • Land Acres: 0000000255
  • Standard Land Use Code: 1001
  • County Land Use Code: 1001
  • State Land Use Code: A1
  • Legal Description 1: LT 14 BLK 4 TIMBERGROVE MANOR

Neighborhood

  • School District Name: Houston Independent School District
  • School Tax School District: HOUSTON ISD
  • Census Tract: 511201

Geography

  • Assessors Map Reference: 5258B
  • Account Number: 0771810040014
  • District: 061
  • Parcel: 077-181-004-0014
  • Block: 4
  • Lot: 14
  • Municipality: CITY OF HOUSTON
  • Latitude: 29.7931
  • Longitude: -95.4167

    Address

  • Full Address: 1003 Waltway Dr
  • Address - House Number: 1003
  • Address - Street Name: Waltway
  • Address - Suffix Type: Dr
  • State: TX
  • City Name: Houston
  • Carrier Code: C015
  • 4-Digit Zip Code: 6314
  • Zip Code: 77008

Valuation

    Tax

  • Total Area: 3,713
  • Tax Year: 2022
  • Tax Amount: $1,654,644
  • Tax Rate Code Area: 061

    Appraisal Valuation

  • Standard Deviation: 0.221
  • Valuation Date: Sep 13, 2023
  • Confidence Score: 69
  • Final Value: 1,164,524
  • High Value: 1,421,920
  • Low Value: 907,128

    Market Valuation

  • Market Total Value: $960,280
  • Market Land Value: $393,235
  • Market Improvement Value: $567,045

    Assessments Valuation

  • Assessed Year: 2022
  • Assessed Total Value: $960,280
  • Assessed Land Value: $393,235
  • Assessed Improvements Value: $567,045

    Exemptions

  • Homeowner Exemption: Yes

    Sales

  • Current Sale Contract Date: May 26, 2017
  • Current Sale Recording Date: May 30, 2017
  • Current Sale Price:
  • Current Sale Document Type: 70
  • Current Sale Input Document Number: 20170236571
  • Previous Sale Recording Date: Feb 17, 2014
  • Previous Sale Contract Date: Feb 14, 2014
  • Previous Sale Amount: $843,800
  • Previous Sale Document Type: 70
Data used for valuation calculations is provided by RealtyHop, and other third party sources

Comparables

Unit
Status
Type
Beds
Baths
ft²
Price/ft²
Asking Price
Listed On
Closing Price
Sold On
HOA + Taxes

About Central Houston


Similar Homes for Sale

Currently no similar homes around

Nearby Rentals

Unit for rent at 345 W 16th Street, Houston, TX, 77008

$7,500 /mo

  • 3 Beds
  • 2 Baths
  • 2,696 ft²
345 W 16th Street, Houston, TX, 77008 Listing by Bayleigh Collins
Unit for rent at 745 W 17th Street, TX, 77008

$9,999 /mo

  • Studio
745 W 17th Street, TX, 77008 Listing by Shuman Majumder
Unit for rent at 922 Alexander Street, Houston, TX, 77008

$7,500 /mo

  • 3 Beds
  • 2 Baths
  • 2,900 ft²
922 Alexander Street, Houston, TX, 77008 Listing by Dana Shinn


Frequently Asked Questions

When was property at 1003 Waltway Drive built and last sold?
The property at 1003 Waltway Drive was built in 2010 and last sold on May 26, 2017 for $1,115,600.
How much is this home worth?
The estimated value of the home located at 1003 Waltway Drive is $1,496,763.
What are some comparable homes to 1003 Waltway Drive?
There are currently no comparable homes to 1003 Waltway Drive.