Check Availability
Bay City 77414
1003 Star Fish Drive
$229,000
● House - For Sale

1003 Star Fish Drive

Bay City, TX 77414
bedrooms
4 Beds
bathrooms
2 Baths
square feet
1,607 Ft²
$1,556
Est. Monthly

About This Property

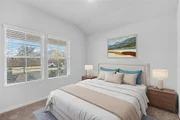
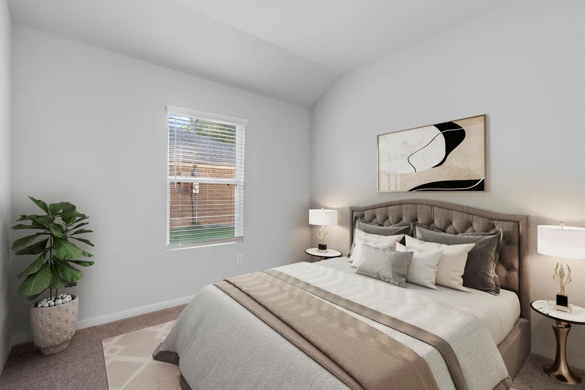
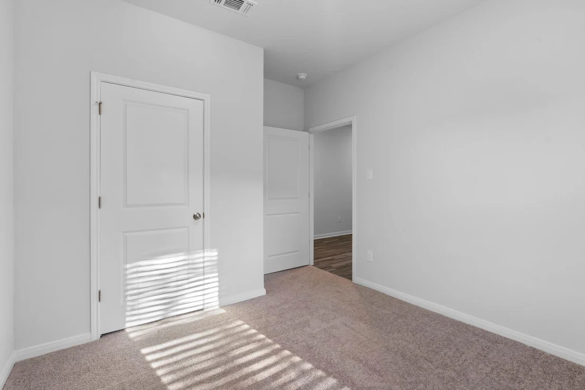
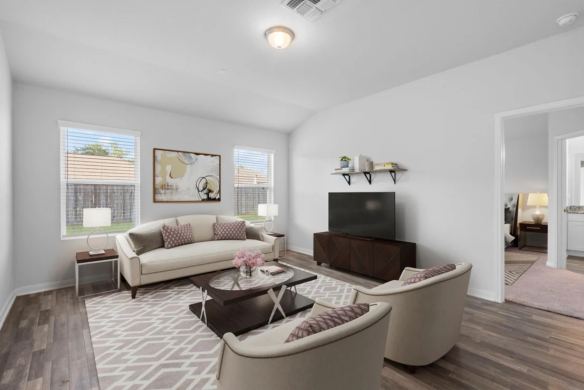
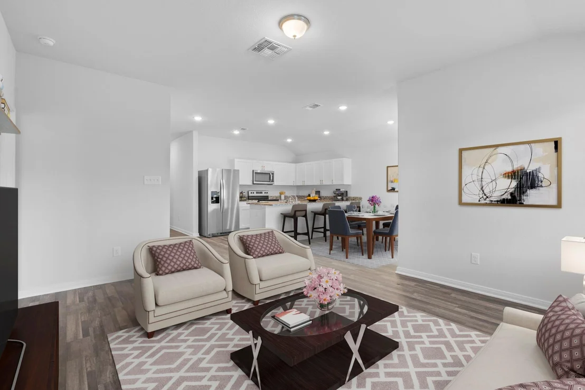
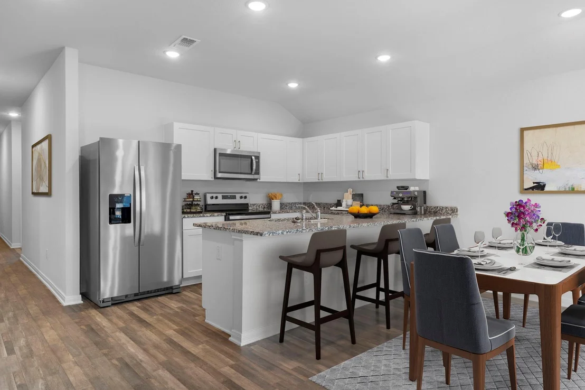
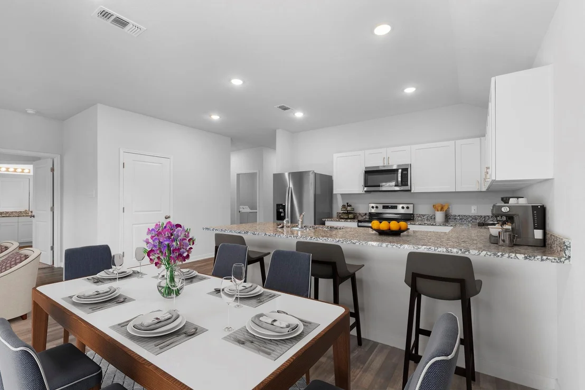
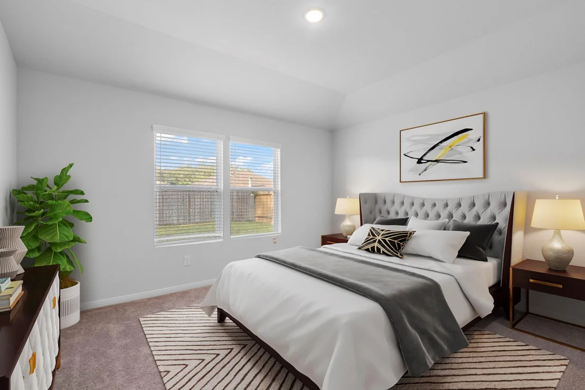
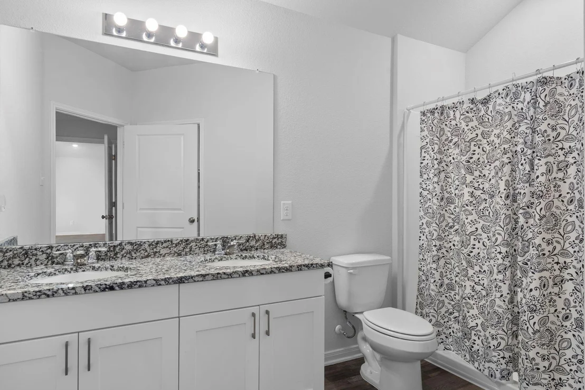
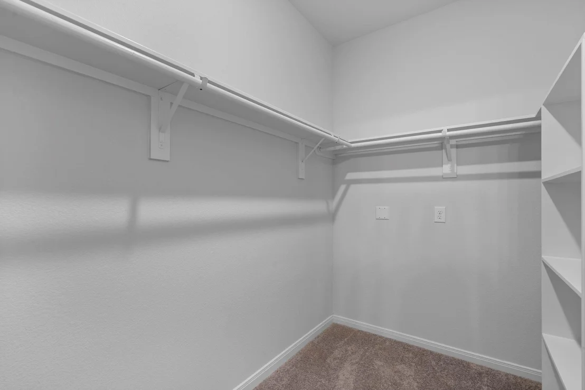
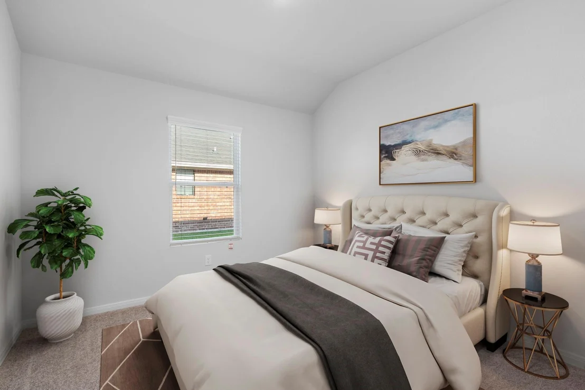
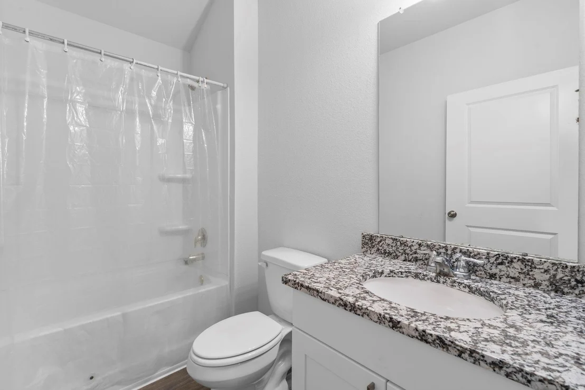
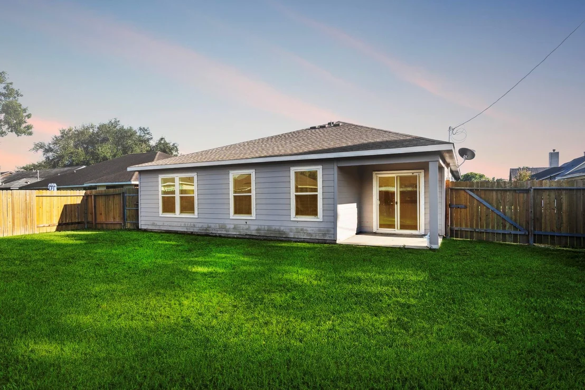
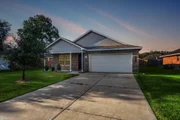
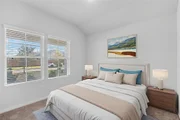
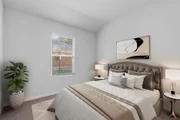
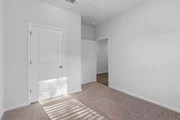
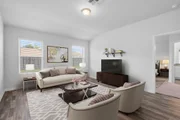
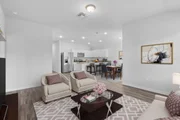
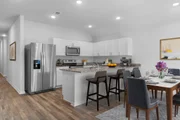
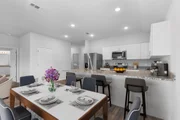
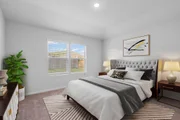
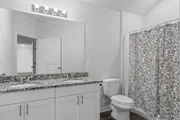
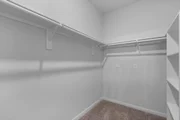
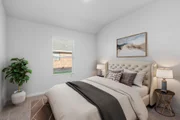
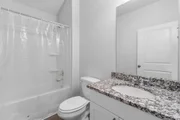
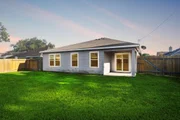
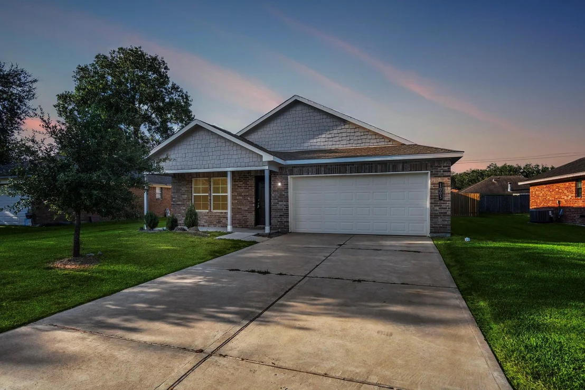
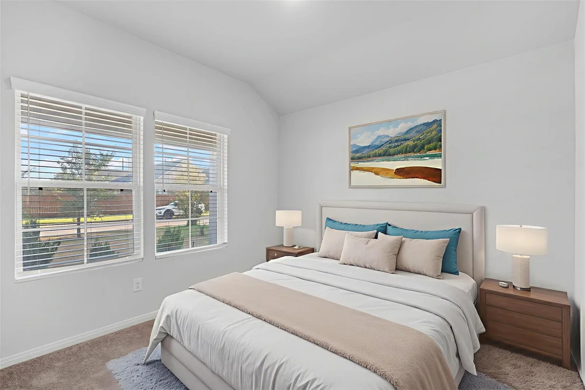
Welcome to 1003 Star Fish Drive! This single story home offers 1,607 sqft of living space, 4 bedrooms, 2 baths, a 2-car garage and an open floor plan concept. Located in the Bay Ridge Community, this desirable Covington Plan property boasts vinyl and carpet floors, the living, dining, and kitchen areas are seamlessly connected creating one great entertainment space. The kitchen features gorgeous cabinets, granite countertops, Stainless-Steel Appliances, and a large breakfast bar where you can enjoy a delicious cup of coffee. Additionally, the primary suite has a private bath with dual vanity sinks and a walk-in closet. All secondary bedrooms include built-in closets which is another great feature of this home. Step outside into your backyard and enjoy the spacious green area this home has to offer! It is perfect for your kids and pets to run around in, or any outdoor activities your heart desires! Schedule your visit today!
Unit Size
1,607 Ft²
Days on Market
-
Land Size
0.18 acres
Price per sqft
$143
Property Type
House
Property Taxes
$431
HOA Dues
-
Year Built
2022

Payment Calculator

Cap Rate Calculator

Last updated: 2 months ago (HAR #16853662)

Price History

Date / Event Date Event Price
Aug 25, 2026 Temporarily off market -
Temporarily off market
Aug 24, 2026 Listed by eXp Realty LLC $229,000
Listed by eXp Realty LLC
Jun 4, 2026 Listed by eXp Realty LLC $239,000
Listed by eXp Realty LLC
Welcome to 1003 Star Fish Drive! This single story home offers 1,607 sqft of living space, 4 bedrooms, 2 baths, a 2-car garage and an open floor plan concept. Located in the Bay Ridge Community, this desirable Covington Plan property boasts vinyl and carpet floors, the living, dining, and kitchen areas are seamlessly connected creating one great entertainment space. The kitchen features gorgeous cabinets, granite countertops, Stainless-Steel Appliances, and a large breakfast bar where you can enjoy a delicious cup of coffee. Additionally, the primary suite has a private bath with dual vanity sinks and a walk-in closet. All secondary bedrooms include built-in closets which is another great feature of this home. Step outside into your backyard and enjoy the spacious green area this home has to offer! It is perfect for your kids and pets to run around in, or any outdoor activities your heart desires! Schedule your visit today!
Mar 9, 2026 No longer available -
No longer available
Oct 30, 2025 Temporarily off market -
Temporarily off market
Show More

Property Highlights

Garage
Parking Details
Has Garage
Attached Garage
Parking Features: Attached
Garage Spaces: 2
Interior Details
Full Bathrooms: 2
Interior Features: Formal Entry/Foyer, All Bedrooms Down, En-Suite Bath, Primary Bed - 1st Floor, Walk-In Closet(s)
Appliances: ENERGY STAR Qualified Appliances, Water Heater, Disposal, Microwave, Electric Cooktop, Dishwasher
Flooring Type: Carpet, Vinyl
Laundry Features: Gas Dryer Hookup, Washer Hookup
Exterior Details
Square Footage: 1607
Architectural Style: Traditional
Year Built Source: Builder
Year Built: 2022
Builder Name: Century Communities
Building Area Total: 1607
Window Features: Insulated/Low-E windows
Construction Materials: Batts Insulation, Brick, Cement Siding, Insulation - Blown Fiberglass
Lot Features: Back Yard, Subdivided, 0 Up To 1/4 Acre
Lot Size Area: 0.1791
Lot Size Units: Acres
Lot Size Acres: 0.1791
Lot Size Square Feet: 7801.596
Water Source: Water District
Financial Details
Tax Annual Amount: $5,177
Utilities Details
Cooling Type: Ceiling Fan(s), Electric
Heating Type: Natural Gas

Building Info

Overview

    General

  • Year Built: 2022
  • Effective Year Built: 2022
  • Bedroom Count: 0
  • Bathroom Count: 3
  • Full Bathrooms: 2
  • Partial Bathrooms: 3
  • Building Condition: 0
  • Building Quality: 0
  • Construction Type: 0
  • Building Style: 0
  • Exterior Walls Type: 0
  • Interior Walls Type: 0
  • Roof Shape Type: 1
  • Roof Cover Type: 3
  • Floor Cover: 0
  • Basement Type: 0
  • Basement Area: 0
  • Garage Type: 1
  • Garage Square Area: 400
  • Parking Space Count: 0
  • Patio Type: 0
  • Porch Type: 0
  • Pool Type: 0

    Dimensions

  • Lot Size Square Feet: 7,802
  • Lot Size Depth Feet: 1,200
  • Lot Size Frontage Feet: 650
  • Total Building Area: 1,620
  • Gross Building Area: 2,200
  • Building Area: 1,620
  • Building Area Measurement: L

    Heating and Cooling

  • Air Conditioning: 1
  • Heating: 3
  • Heated Square Feet: 1,620
  • Heating Fuel Type: 0

    Utilities

  • Sewer System: 0
  • Water Service: 0

Building

  • Building Type: 0
  • Property Class: R
  • Subdivision: BAY RIDGE SUBDIVISION
  • Land Acres: 0000000179
  • Standard Land Use Code: 1001
  • County Land Use Code: A1
  • Legal Description 1: BAY RIDGE SEC 2, BLOCK 3, LOT 15

Neighborhood

  • School District Name: Van Vleck Independent School District
  • School Tax School District: 61 90
  • Census Tract: 730400

Geography

  • Account Number: 1242-0030-001500
  • Parcel: 115772
  • Block: 3
  • Lot: 15
  • Municipality: BAY CITY
  • Latitude: 28.9549
  • Longitude: -95.9766

    Address

  • Full Address: 1003 Star Fish Dr
  • Address - House Number: 1003
  • Address - Street Name: Star Fish
  • Address - Suffix Type: Dr
  • State: TX
  • City Name: Bay City
  • Carrier Code: C009
  • 4-Digit Zip Code: 8341
  • Zip Code: 77414

Valuation

    Tax

  • Tax Year: 2023
  • Tax Amount: $572,873
  • Tax Rate Code Area: 10 20 30 4

    Appraisal Valuation

  • Standard Deviation: 0.1781
  • Valuation Date: Mar 20, 2024
  • Confidence Score: 76
  • Final Value: 224,880
  • High Value: 264,940
  • Low Value: 184,820

    Market Valuation

  • Market Total Value: $245,860
  • Market Land Value: $19,890
  • Market Improvement Value: $225,970

    Assessments Valuation

  • Assessed Year: 2023
  • Assessed Total Value: $245,860
  • Assessed Land Value: $19,890
  • Assessed Improvements Value: $225,970

    Sales

  • Current Sale Recording Date: May 06, 2022
  • Current Sale Document Type: 71
  • Current Sale Input Document Number: 2994
  • Previous Sale Recording Date: Mar 26, 2014
  • Previous Sale Contract Date: Mar 25, 2014
  • Previous Sale Document Type: 71
Data used for valuation calculations is provided by RealtyHop, and other third party sources

Comparables

Unit
Status
Type
Beds
Baths
ft²
Price/ft²
Asking Price
Listed On
Closing Price
Sold On
HOA + Taxes

About Bay City


Similar Homes for Sale

Currently no similar homes around

Nearby Rentals

Unit for rent at 2200 Peach Avenue, Bay City, TX, 77414

$800 /mo

  • 1 Bed
  • 1 Bath
  • 2,898 ft²
2200 Peach Avenue #3, Bay City, TX, 77414 Listing by Elio Alanis
Unit for rent at 2405 Powell Street, Bay City, TX, 77414

$1,850 /mo

  • 3 Beds
  • 2 Baths
  • 1,714 ft²
2405 Powell Street, Bay City, TX, 77414 Listing by Kandas Graham
Unit for rent at 1412 Austin Street, Bay City, TX, 77414

$1,425 /mo

  • 3 Beds
  • 2 Baths
  • 1,216 ft²
1412 Austin Street, Bay City, TX, 77414 Listing by Katie Sampson


Frequently Asked Questions

When was property at 1003 Starfish Drive built and last sold?
The property at 1003 Starfish Drive was built in 2022 and last sold on Jan 1, 1970 for $0.
How much is this home worth?
The estimated value of the home located at 1003 Starfish Drive is $230,204.
What are some comparable homes to 1003 Starfish Drive?
There are currently no comparable homes to 1003 Starfish Drive.