


1003 Lily Lane


About This Property
Payment Calculator
Your Estimated Monthly Payment
Cap Rate Calculator
What does this mean?
Based on our analysis, the cap rate of this property is 1.25%. A negative cap rate indicates that the property might not be feasible as an income-producing asset. The median cap rate for a near zip code 11238 is 4.23%.
How much can I actually make?
Actual monthly rental income may vary between $4,760 and $7,140 depending on unit-specific characteristics. You can change the amount using the slider to further explore.
How is cap rate calculated?
Cap Rate = Net Operating Income (NOI) / Property Asset Value.
When calculating the cap rate, we assume 100% occupancy. Leverage (mortgage) is not considered.
Cap Rate provided by RealtyHop and RentHop, learn more about cap rate here.
Price History
| Date / Event | Date | Event | Price |
|---|---|---|---|
| Apr 1, 2024 | Sold | ||
| Sold | |||
| Mar 2, 2024 | In contract | - | |
| In contract | |||
| Feb 13, 2024 | No longer available | - | |
| No longer available | |||
| Feb 12, 2024 | Listed by LPT Realty, LLC | $630,000 | |
| Listed by LPT Realty, LLC | |||
| | |||
|
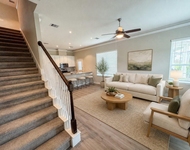
Meticulous 3169/sqft one story 4 bed 3 bath. Better than new with upgrades. Move-in ready. Beautiful spacious high ceiling house features: neutral paint color light and bright throughout. Stone and brick exterior elevation. Formal foyer. Engineer Wood flooring. Cast stone gas log fireplace. Chef's dream kitchen offers 42" cabinets, quartz counters, SS premium appliance. Large islands open to family room. Primary bedroom offer double vanity, great size shower, free standing stub, walk-in closet. Bedroom 2 can be used as an office, bedroom 3 & 4 with jack and jill bath. Yard irrigation system, Extended cover patio with ceiling fan and 3 car garage.
| |||
| Nov 7, 2023 | Listed by LPT Realty, LLC | $630,000 | |
| Listed by LPT Realty, LLC | |||
| | |||
|
Meticulous 3169/sqft one story 4 bed 3 bath. Better than new with upgrades. Move-in ready. Beautiful spacious high ceiling house features: neutral paint color light and bright throughout. Stone and brick exterior elevation. Formal foyer. Engineer Wood flooring. Cast stone gas log fireplace. Chef's dream kitchen offers 42" cabinets, quartz counters, SS premium appliance. Large islands open to family room. Primary bedroom offer double vanity, great size shower, free standing stub, walk-in closet. Bedroom 2 can be used as an office, bedroom 3 & 4 with jack and jill bath. Yard irrigation system, Extended cover patio with ceiling fan and 3 car garage.
| |||

Property Highlights
Building Info
Comparables
Status
Price/ft²
Listed On
Sold On
About Brazoria
Similar Homes for Sale
Currently no similar homes aroundNearby Rentals

Last Updated: 4 months ago
Data Source: HAR , MLS# 98573479
 Your Privacy Choices
Phone: 425-283-2930
Address: 335 Madison Avenue, New York, NY 10017