Check Availability
Denton 76227
10021 Cresent Drive
$749,000
↓ $50K (6.3%)
● House - For Sale

10021 Cresent Drive

Providence Village, TX 76227
bedrooms
4 Beds
bathrooms
3 Baths
square feet
3,884 Ft²
Upcoming Open House
1PM - 4PM, Sun, Oct 4 -
Book now
$3,770
Est. Monthly
$92
HOA / Fees

About This Property

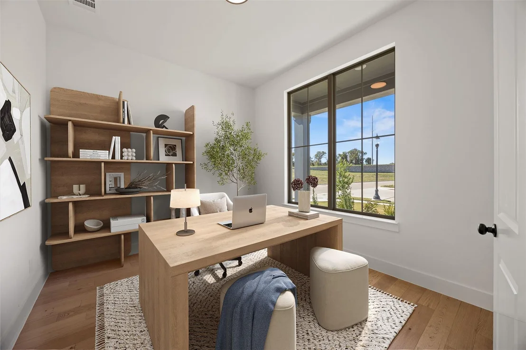
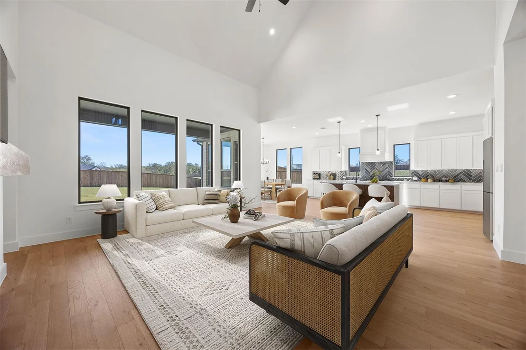
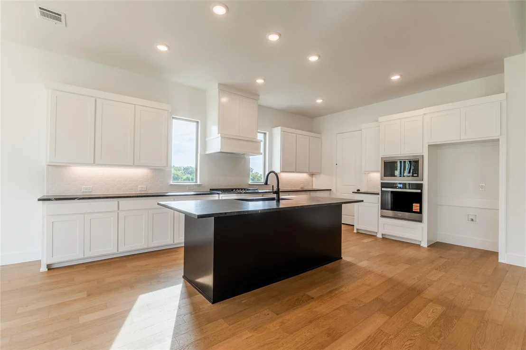
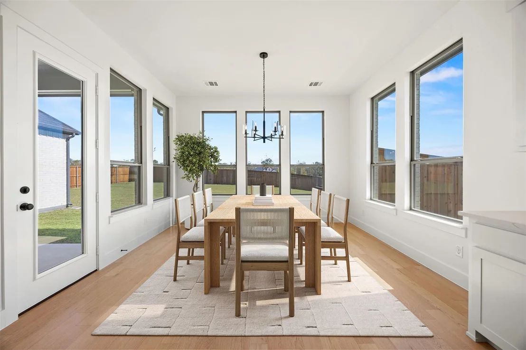
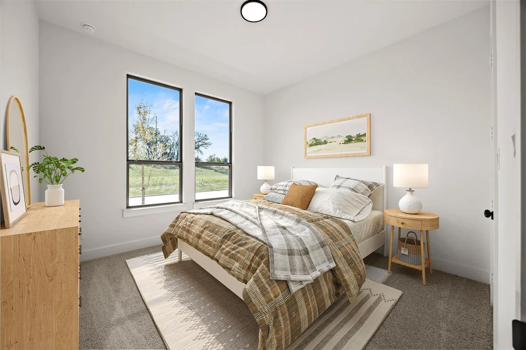
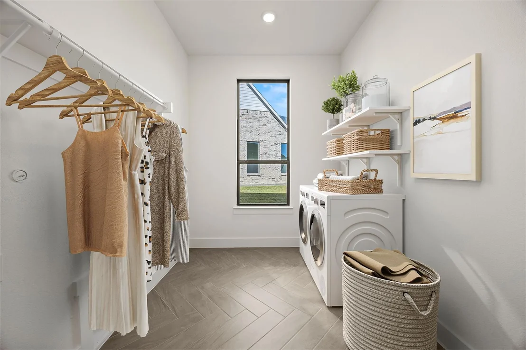
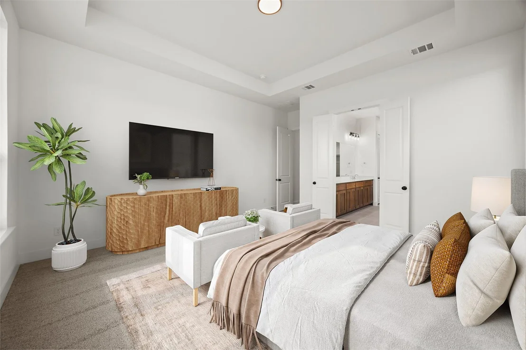
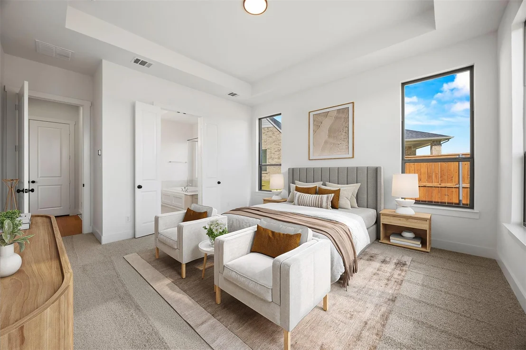
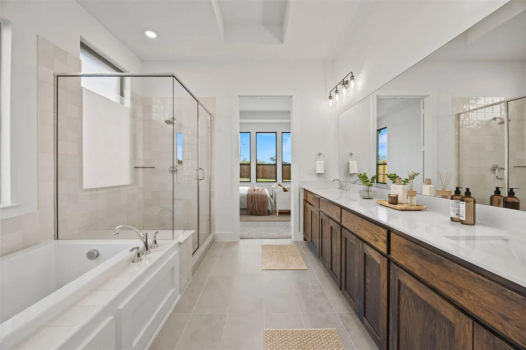
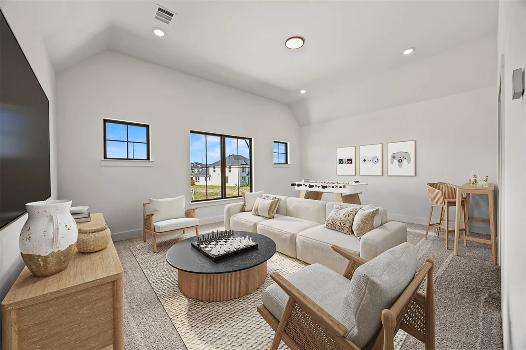
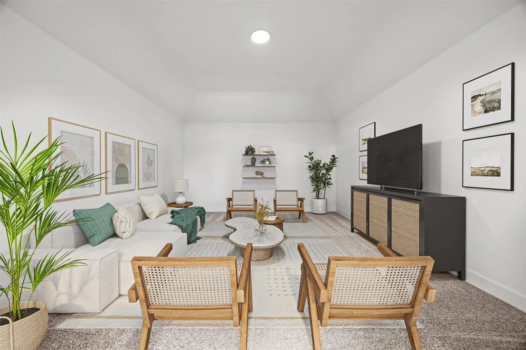
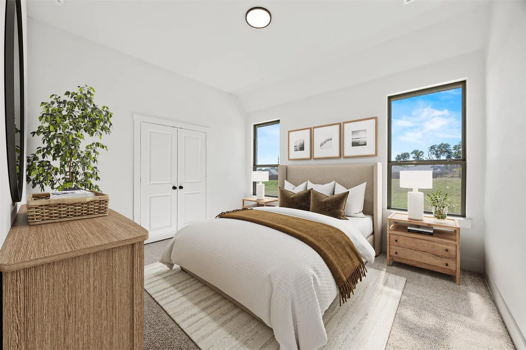
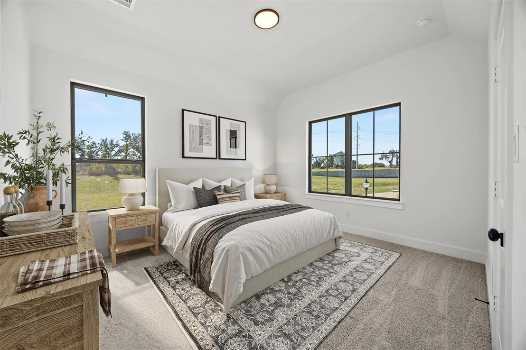
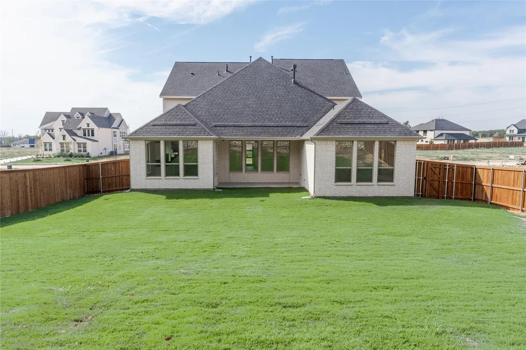
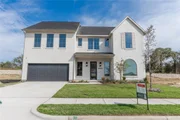
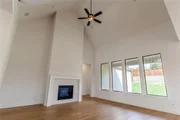
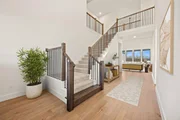
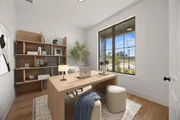
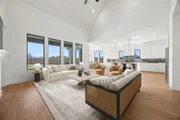
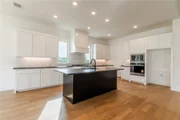
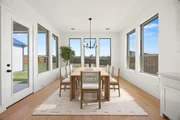
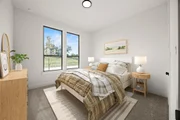
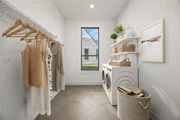
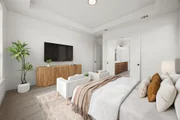
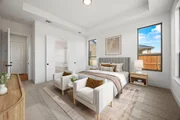
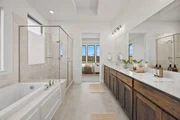
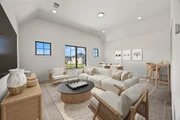
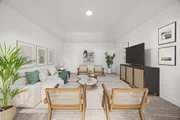
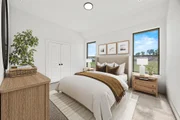
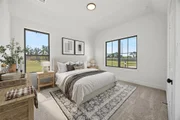
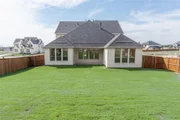
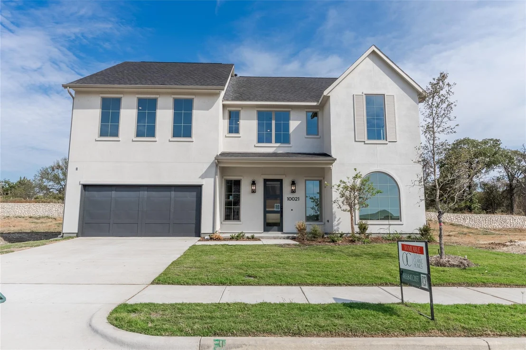
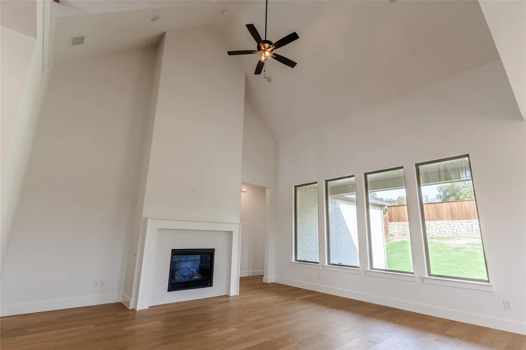
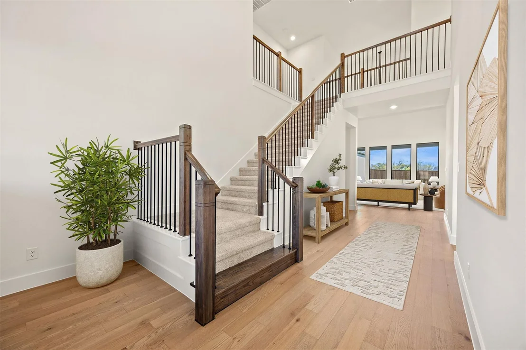
Beautiful under construction Ellis floorplan featuring a stunning stucco exterior and exceptional design throughout. This spacious home offers 4 bedrooms, 3 baths, private study, media room, and game room-perfect for both everyday living and entertaining. The open-concept layout showcases a warm fireplace in the family room and an extended kitchen island ideal for gathering, meal prep, and hosting guests. Thoughtfully designed with abundant storage throughout, this home combines style, comfort, and functionality in every space
Unit Size
3,884 Ft²
Days on Market
-
Land Size
0.26 acres
Price per sqft
$193
Property Type
House
Property Taxes
-
HOA Dues
$92
Year Built
-

Payment Calculator

Cap Rate Calculator

Last updated: 6 hours ago (NTREIS #21275353)

Price History

Date / Event Date Event Price
Sep 2, 2026 Price Decreased $749,000
↓ $50K (6.3%)
Price Decreased
Aug 2, 2026 Price Increased $799,000
↑ $49K (6.5%)
Price Increased
Jun 8, 2026 Price Decreased $749,990
↓ $50K (6.3%)
Price Decreased
May 19, 2026 Listed by Ryan Griffin $799,990
Listed by Ryan Griffin

Property Highlights

Garage
Air Conditioning
Fireplace
Parking Details
Has Garage
Attached Garage
Parking Features: Driveway, Garage, Garage Door Opener, Garage Single Door
Garage Spaces: 2
Interior Details
Full Bathrooms: 3
Interior Features: Cathedral Ceiling(s), Chandelier, Double Vanity, Eat-in Kitchen, Granite Counters, High Speed Internet, Kitchen Island, Open Floorplan, Pantry, Smart Home, Sound System, Vaulted Ceiling(s), Walk-In Closet(s), Wired for Data, Cable TV Available, Decorative Lighting, Flat Screen Wiring
Appliances: Dishwasher, Disposal, Electric Oven, Gas Cooktop, Microwave, Convection Oven, Tankless Water Heater, Vented Exhaust Fan, Commercial Grade Vent, Plumbed For Gas in Kitchen
Flooring Type: Carpet, Ceramic Tile, Tile, Engineered Wood
Has Fireplace
Fireplace Features: Gas
Fireplaces: 1
Exterior Details
Square Footage: 3884
Security Features: Carbon Monoxide Detector(s), Fire Alarm, Prewired, Smoke Detector(s)
Architectural Style: Traditional
Year Built: 2026
Levels: Two
Construction Materials: Brick, Fiber Cement
Patio and Porch Features: Covered
Lot Size Area: 0.262
Lot Size Units: Acres
Lot Size Acres: 0.262
Lot Size Square Feet: 11412.72
Lot Size Dimensions: 70 x 162
Tax Lot: 10
Utilities Details
Cooling Type: Ceiling Fan(s), Central Air, Zoned
Heating Type: Central, ENERGY STAR Qualified Equipment, Natural Gas, Zoned
Location Details
HOA/Condo/Coop Fee Includes: Management Fees
HOA Fee: $1,100
HOA Fee Frequency: Annually

Comparables

Unit
Status
Type
Beds
Baths
ft²
Price/ft²
Asking Price
Listed On
Closing Price
Sold On
HOA + Taxes

About Denton


Similar Homes for Sale

Currently no similar homes around

Nearby Rentals

Unit for rent at 5700 Fm 424, Cross Roads, TX, 76227

$7,500 /mo

  • 4 Beds
  • 3 Baths
  • 4,434 ft²
5700 Fm 424, Cross Roads, TX, 76227 Listing by Jeff Bailey
Unit for rent at 205 Tonto Street, Aubrey, TX, 76227

$1,900 /mo

  • 3 Beds
  • 2 Baths
  • 1,207 ft²
205 Tonto Street, Aubrey, TX, 76227 Listing by Manny Cristales
Unit for rent at 8814 Tucker Street, Cross Roads, TX, 76227

$1,895 /mo

  • 3 Beds
  • 2 Baths
  • 1,804 ft²
8814 Tucker Street, Cross Roads, TX, 76227 Listing by Donnie Taylor


Frequently Asked Questions

When was property at 10021 Crescent Drive built and last sold?
The property at 10021 Crescent Drive was built in and last sold on Jan 1, 1970 for $0.
How much is this home worth?
The estimated value of the home located at 10021 Crescent Drive is $757,683.
What are some comparable homes to 10021 Crescent Drive?
There are currently no comparable homes to 10021 Crescent Drive.