


31
Map

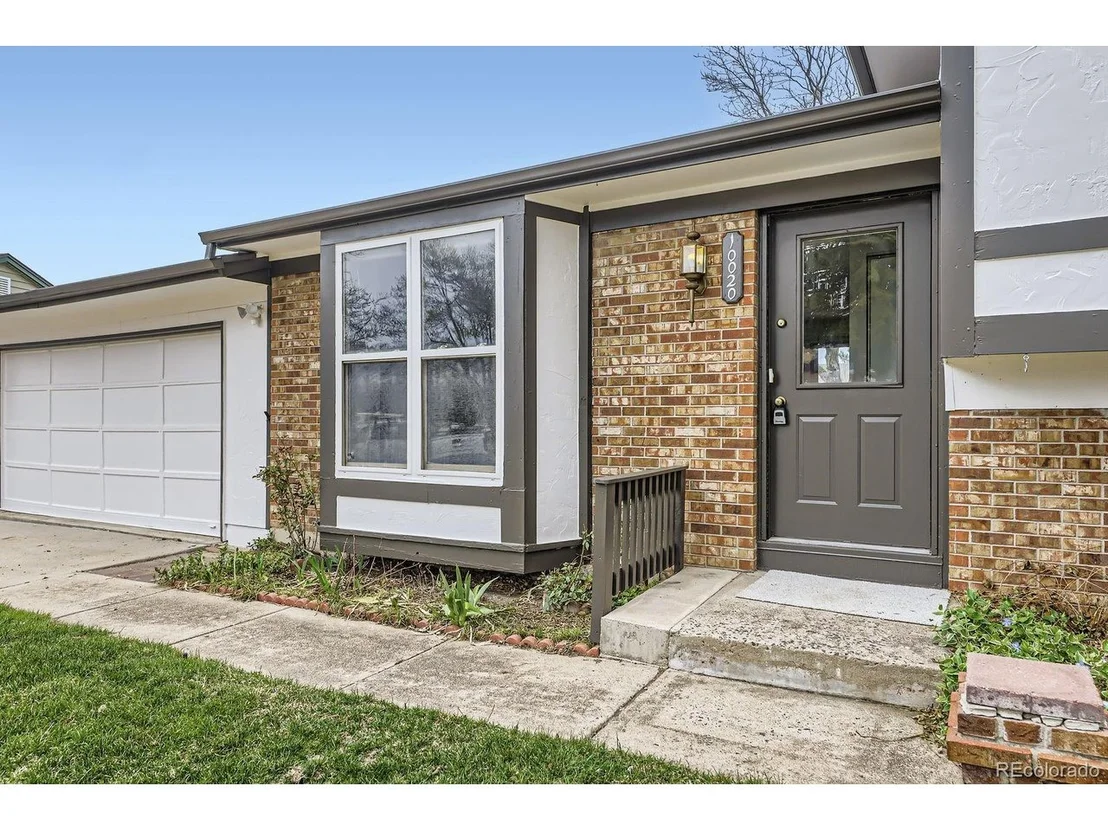
10020 Bryant St


About This Property
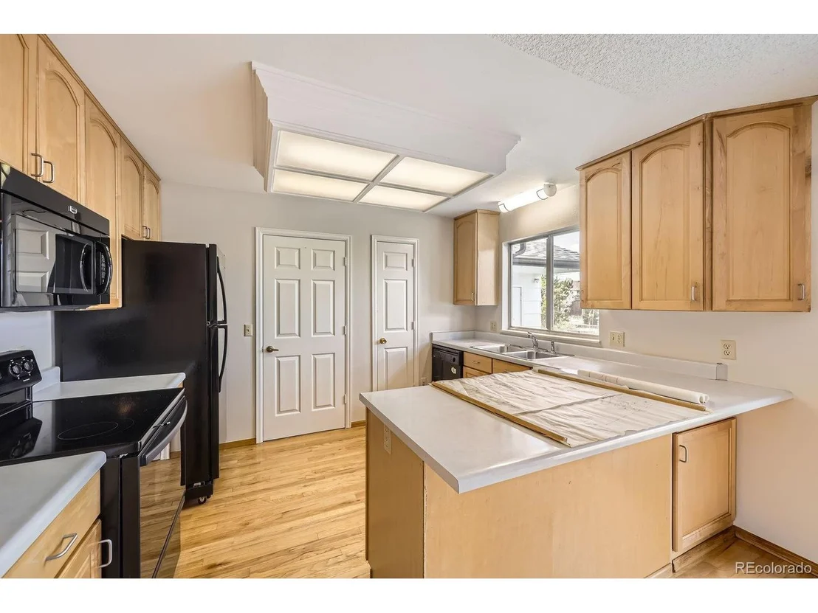
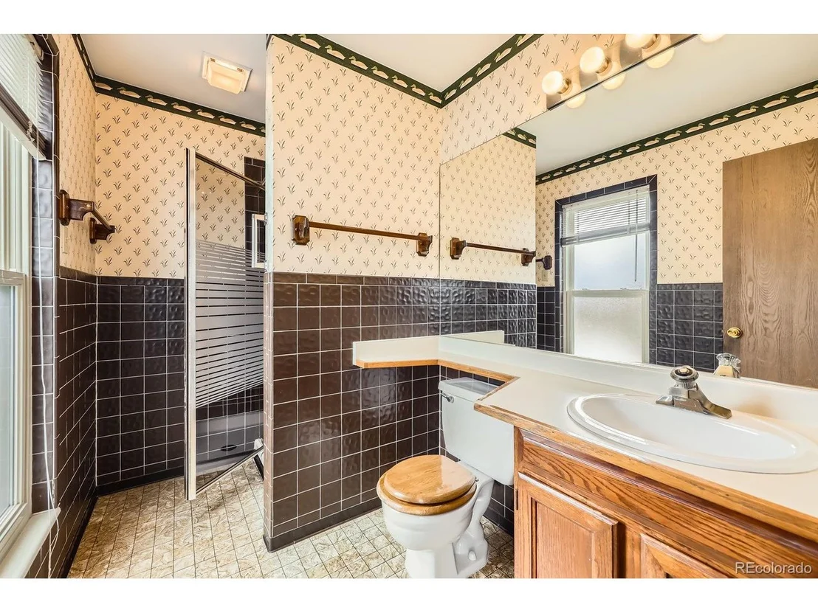
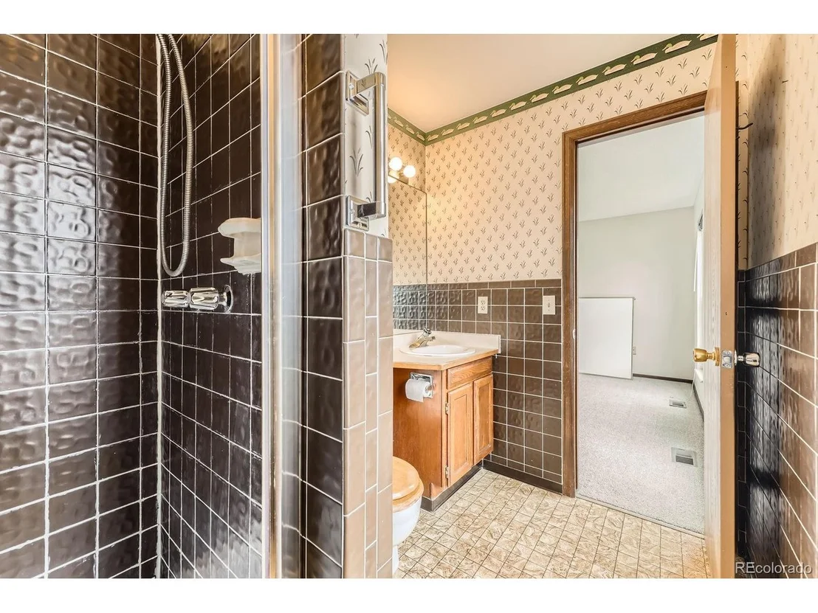
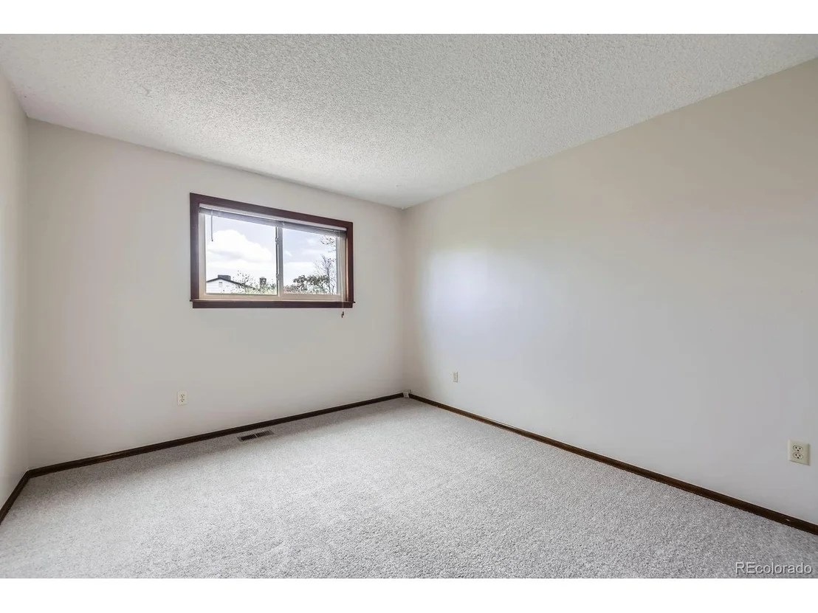
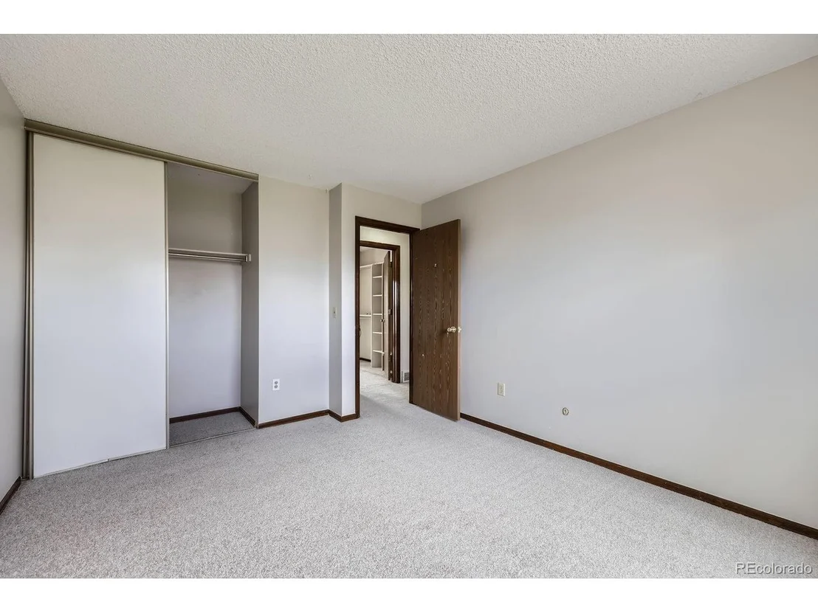
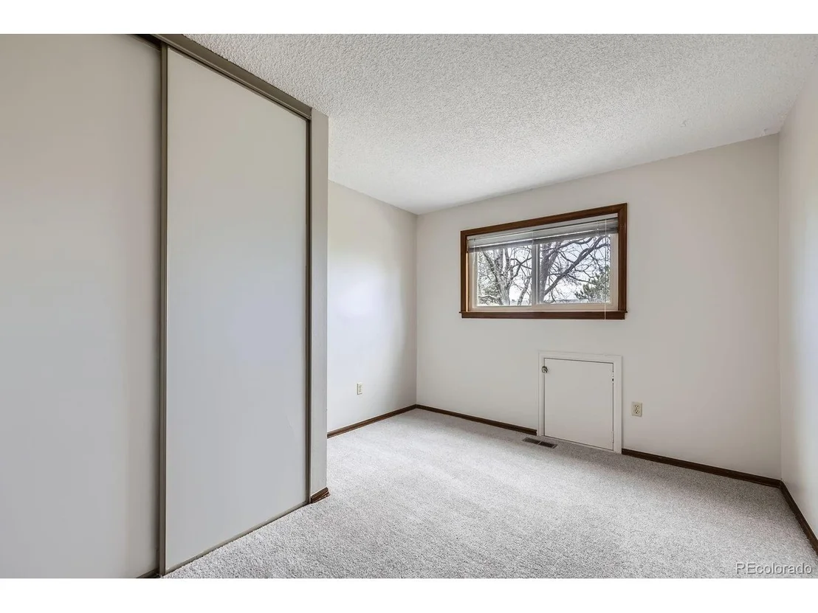
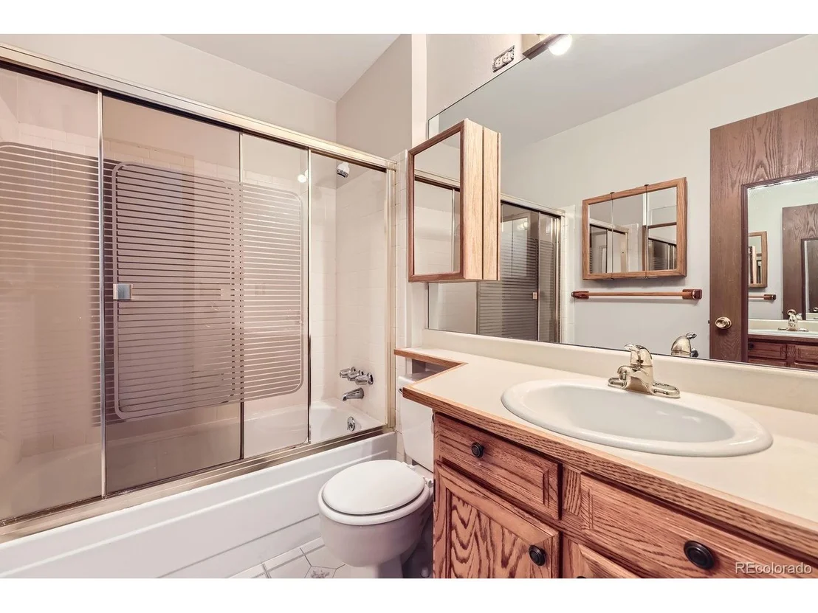
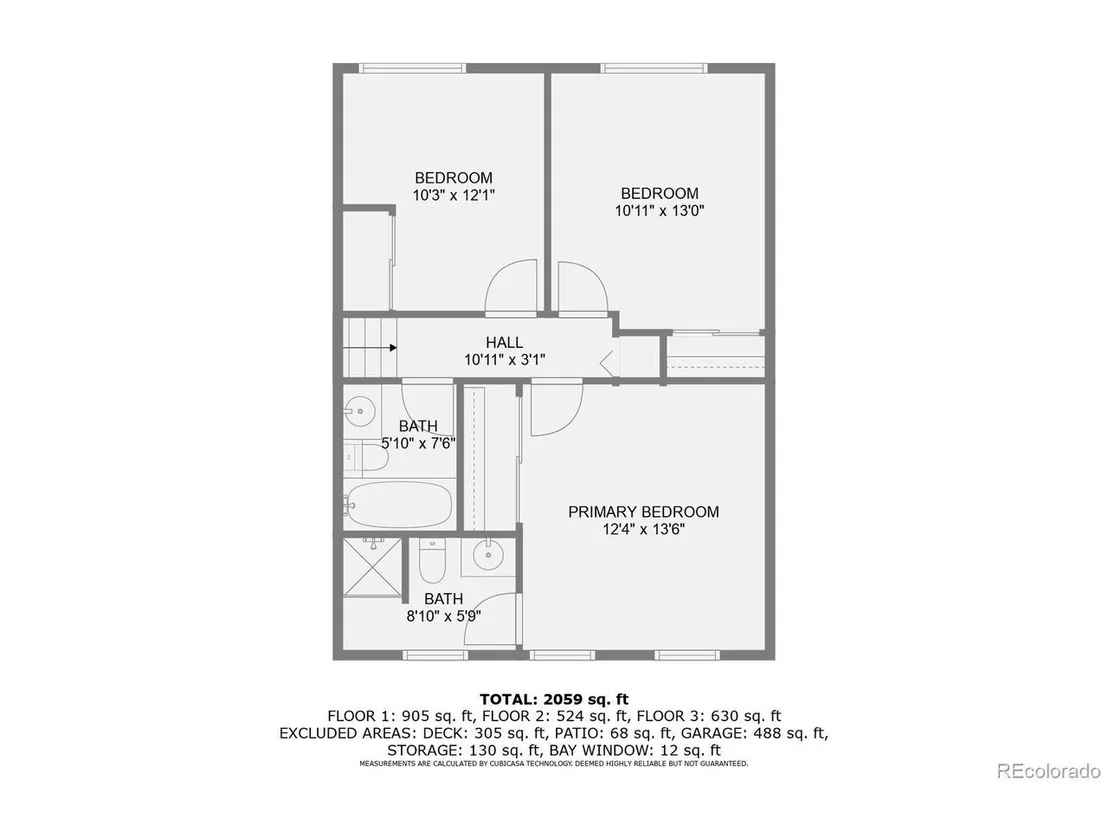
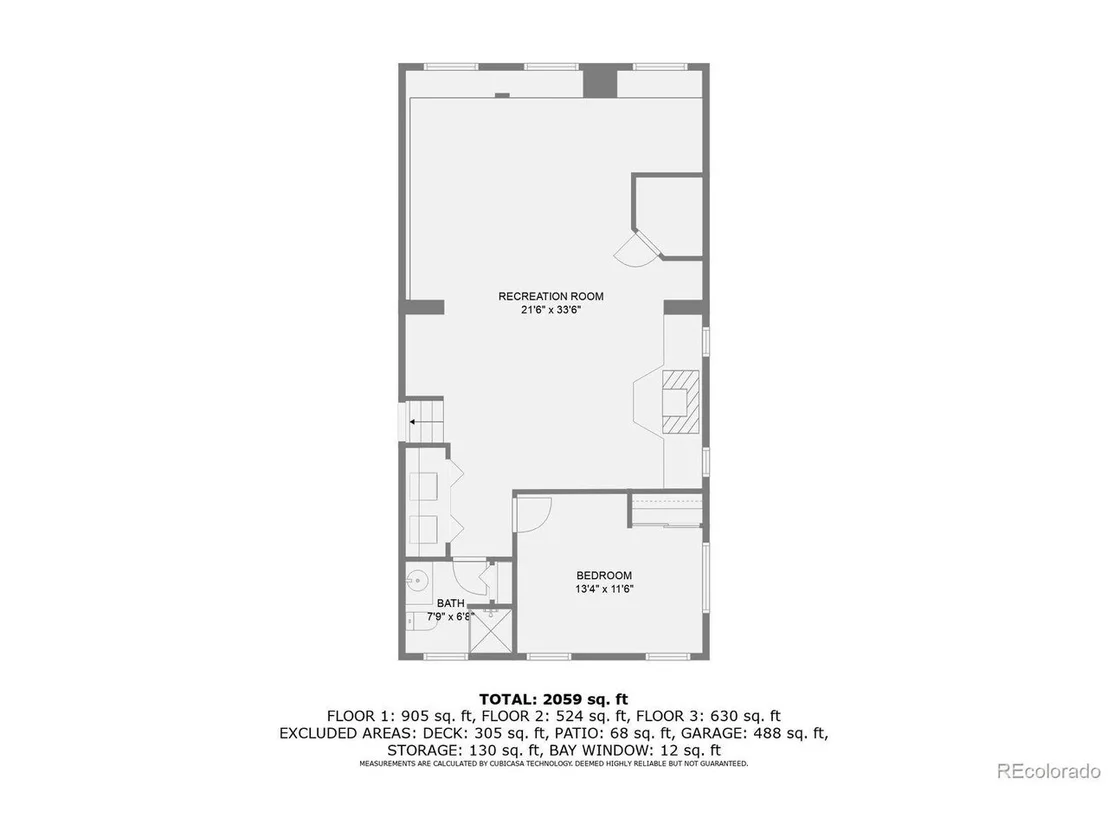
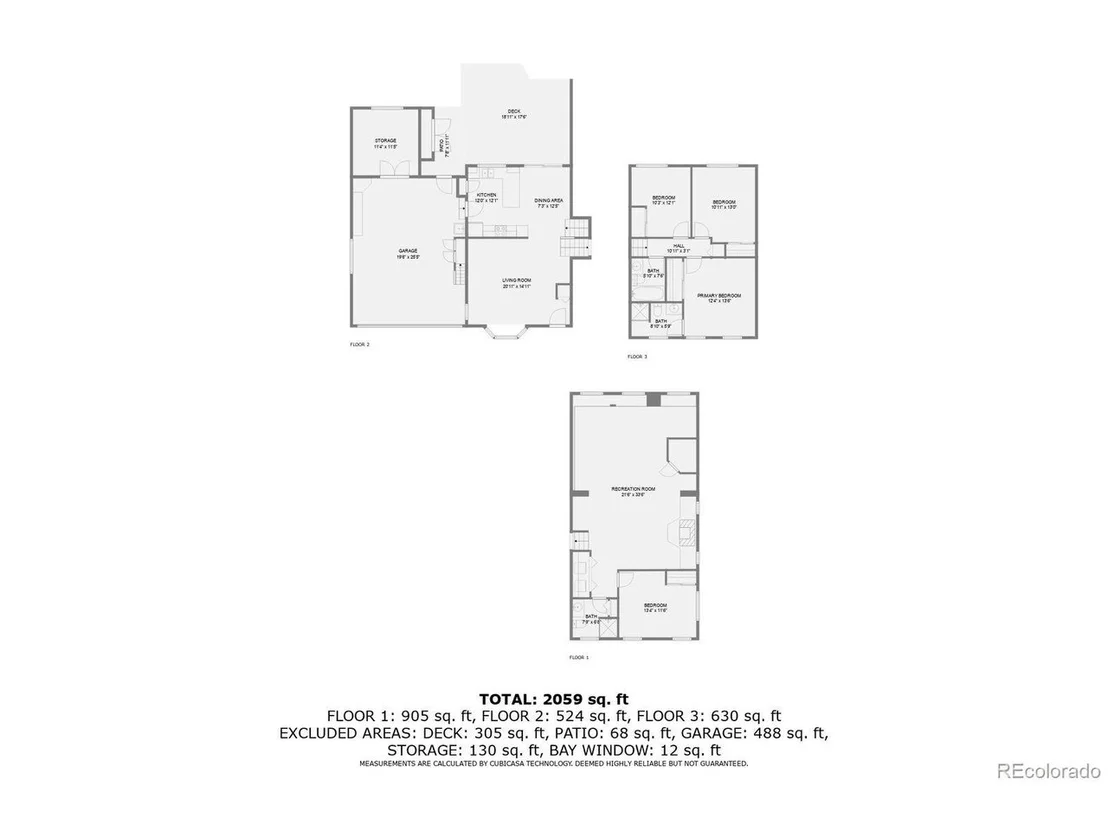
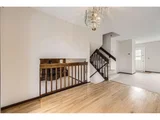
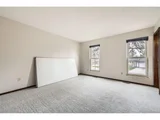
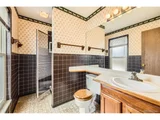
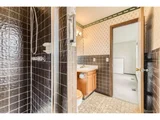
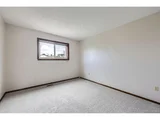
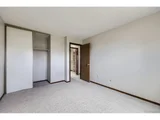
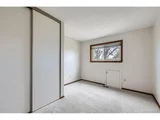
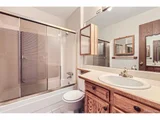
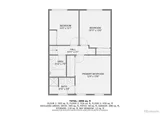
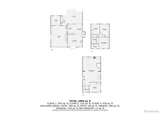
This thoughtfully laid-out home includes 4 spacious bedrooms, 3 full bathrooms, and a 2-car garage. With a few light updates in the bathrooms or kitchen, you can easily tailor this house to your exact taste -and build real, lasting equity while doing it.
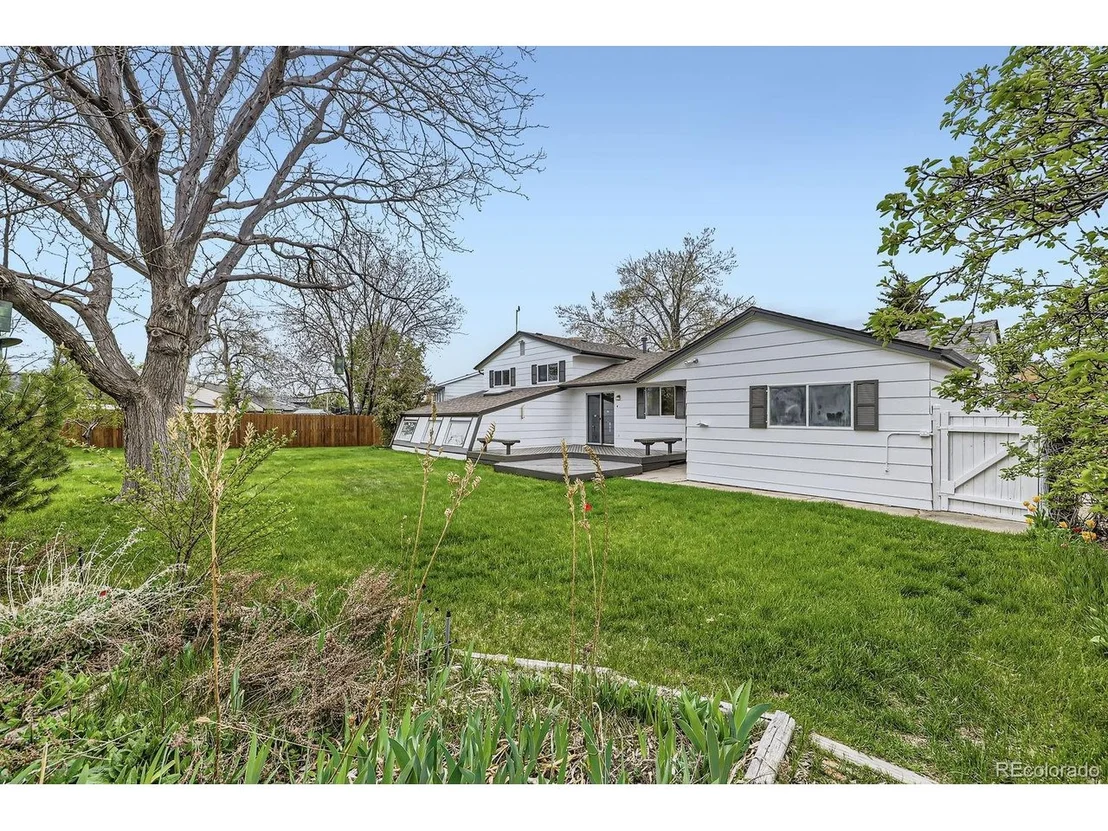
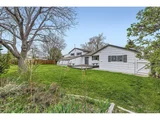
The beautifully manicured front and back yards are fully irrigated and lovingly maintained-ready for pets, play, or peaceful afternoons under the trees. This home gives you more space, more features, and more value than anything else in the area. It won't last-homes like this are rare, and you'll be glad you didn't wait!
Payment Calculator
Your Estimated Monthly Payment
Cap Rate Calculator
What does this mean?
Based on our analysis, the cap rate of this property is 1.25%. A negative cap rate indicates that the property might not be feasible as an income-producing asset. The median cap rate for a near zip code 11238 is 4.23%.
How much can I actually make?
Actual monthly rental income may vary between $4,760 and $7,140 depending on unit-specific characteristics. You can change the amount using the slider to further explore.
How is cap rate calculated?
Cap Rate = Net Operating Income (NOI) / Property Asset Value.
When calculating the cap rate, we assume 100% occupancy. Leverage (mortgage) is not considered.
Cap Rate provided by RealtyHop and RentHop, learn more about cap rate here.
Price History
| Date / Event | Date | Event | Price |
|---|---|---|---|
| Jun 6, 2025 | Sold | ||
| Sold | |||
| May 6, 2025 | In contract | - | |
| In contract | |||
| May 1, 2025 | Listed by Colorado Realty 4 Less, LLC | $519,000 | |
| Listed by Colorado Realty 4 Less, LLC | |||
| | |||
|
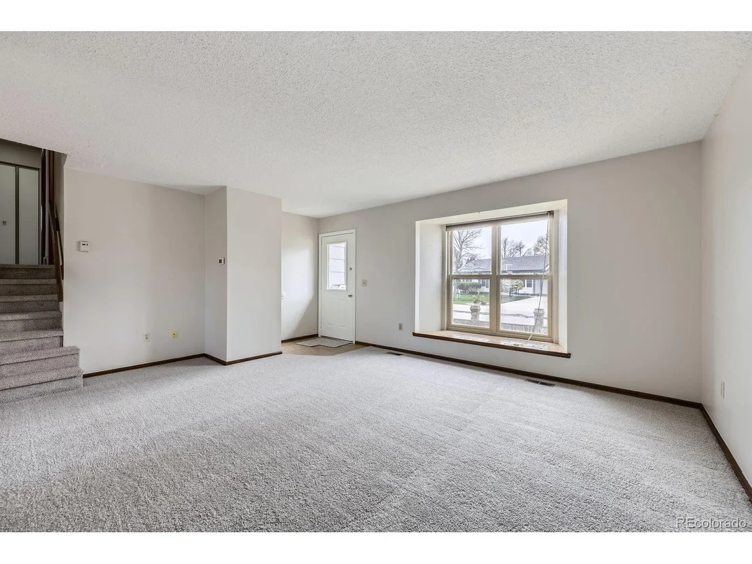
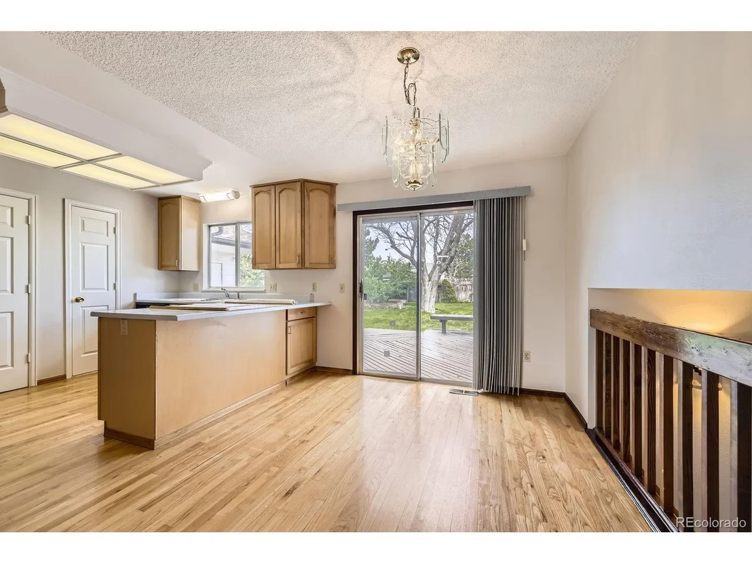
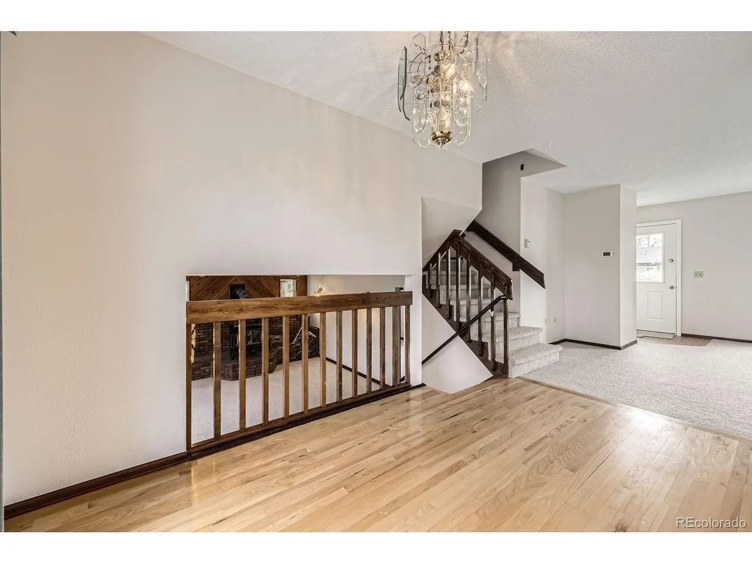
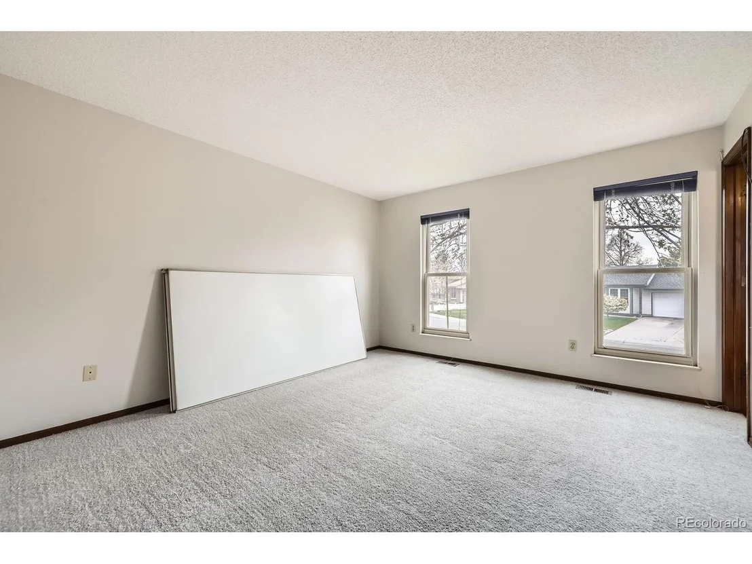
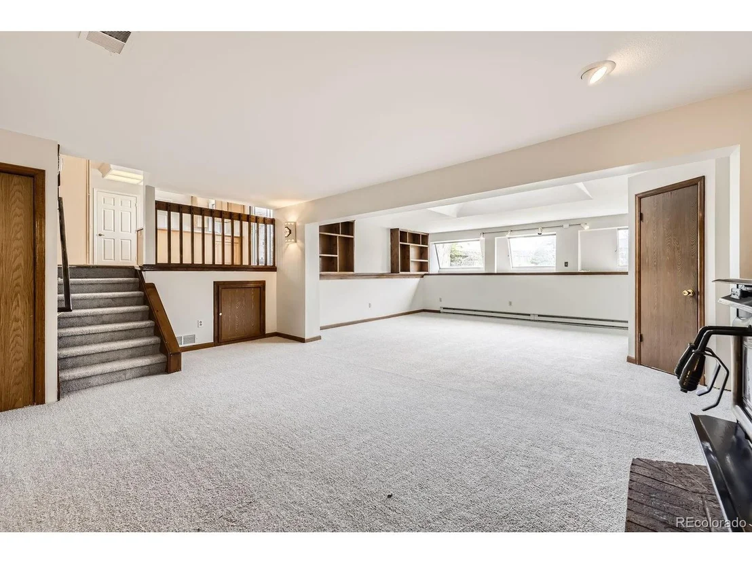
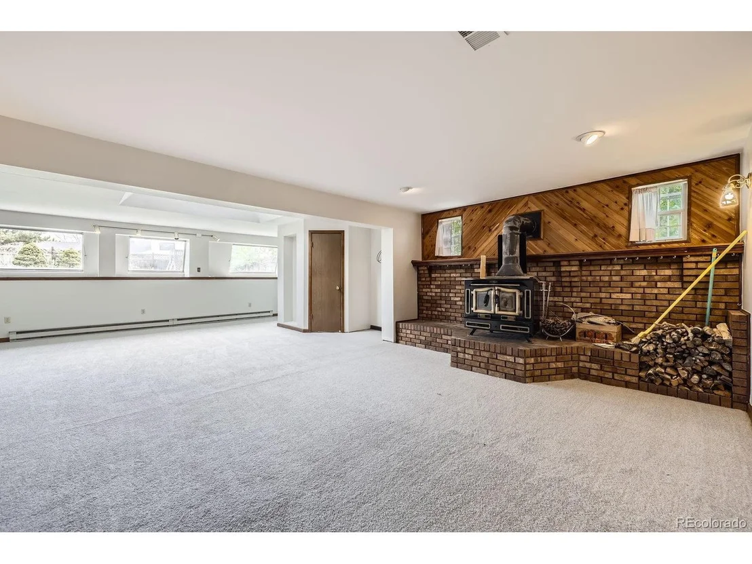
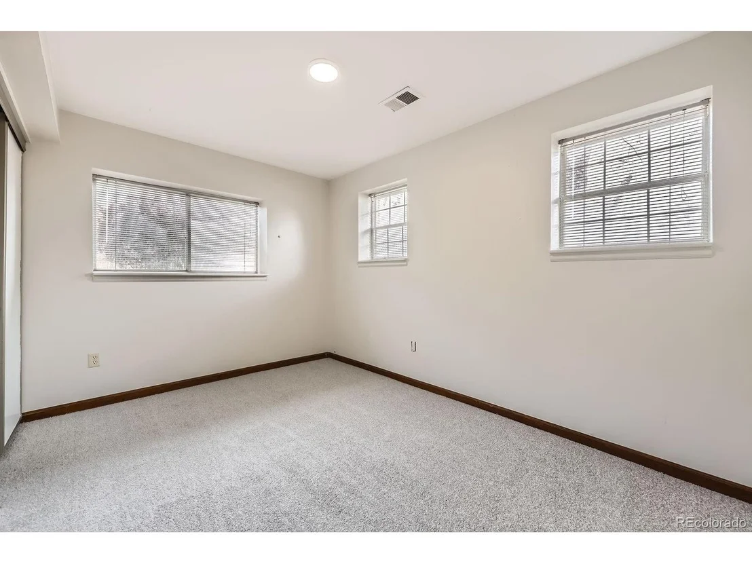
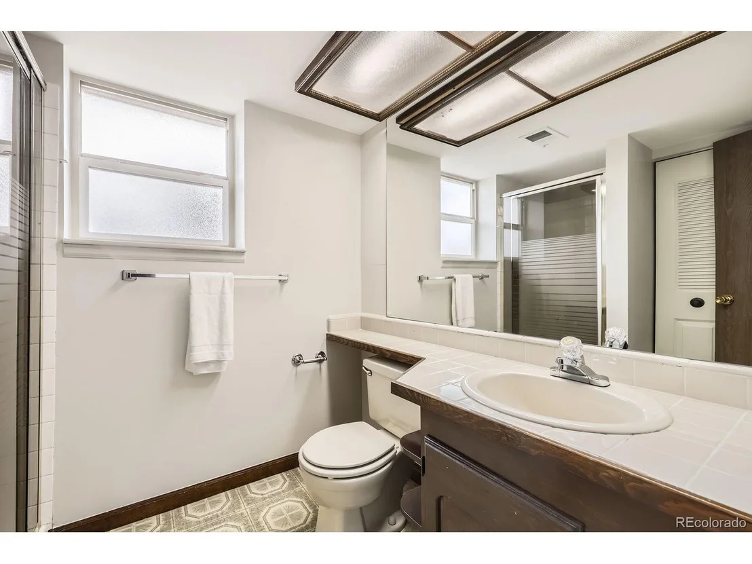
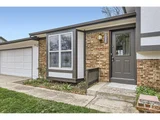
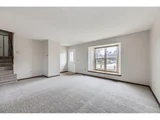
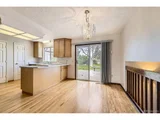
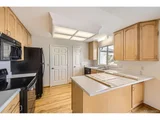
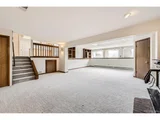
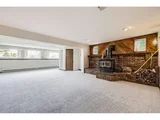
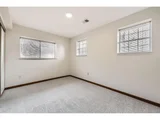
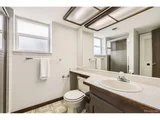
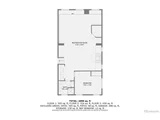
Welcome Home to this gem with room to make it your own! Step into this beautifully cared-for 4-bedroom, 3-bathroom home that radiates warmth and pride of ownership. For decades, this home was treasured by its previous owners, who maintained it with the utmost care and attention to detail. Every improvement was done right-professional, clean, and built to last. Most recently, freshly updated with brand new interior and exterior paint, new carpet, and a brand new roof. The heart of the home is the kitchen, featuring custom maple cabinets, newer appliances, and a layout that flows seamlessly into the dining and main living areas-perfect for both everyday comfort and entertaining. From the dining room, step outside to a spacious deck and patio, overlooking a lush, irrigated backyard-ideal for grilling, relaxing, or hosting friends. Inside, you'll find two large living areas, a cozy wood-burning stove to supplement the newer gas furnace, and a swamp cooler to keep you cool during the summer months. Add in a newer water heater and updated windows throughout much of the home, and you've got a solid foundation of comfort and value. Need space for hobbies or storage? You'll love the oversized workshop attached to the back of the garage-perfect for any hobbies. Steps away is a large utility closet with direct access to the backyard, making it an ideal spot to store all your gardening tools and outdoor gear.
This thoughtfully laid-out home includes 4 spacious bedrooms, 3 full bathrooms, and a 2-car garage. With a few light updates in the bathrooms or kitchen, you can easily tailor this house to your exact taste -and build real, lasting equity while doing it.
The beautifully manicured front and back yards are fully irrigated and lovingly maintained-ready for pets, play, or peaceful afternoons under the trees. This home gives you more space, more features, and more value than anything else in the area. It won't last-homes like this are rare, and you'll be glad you didn't wait!
| |||
| Jan 31, 1996 | Sold | ||
| Sold | |||
Property Highlights
Building Info
Comparables
Status
Price/ft²
Listed On
Sold On
About Federal Heights
Similar Homes for Sale
Currently no similar homes aroundNearby Rentals

Last Updated: 3 months ago
Data Source: REcolorado MLS, MLS# IRE4933845




















 Your Privacy Choices
Phone: 425-283-2930
Address: 335 Madison Avenue, New York, NY 10017